New
Harlekijneend 31423 SH UithoornMeerwijk
€ 1,225,000 k.k.

- 163 m²living area
- 660 m²plot size
- 4bedrooms
- Benergy label
Description
DETACHED VILLA WITH SPACIOUS GARAGE, WATERSIDE GARDEN AND OPEN, PRIVATE SETTING
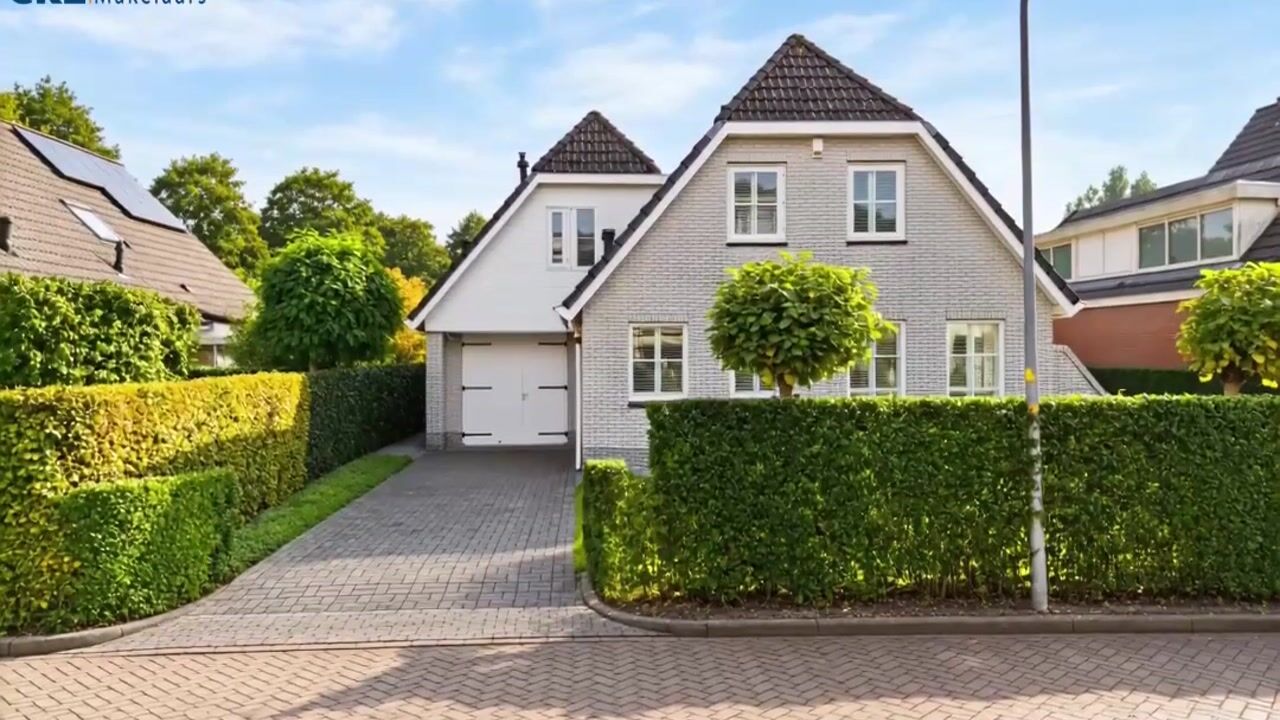
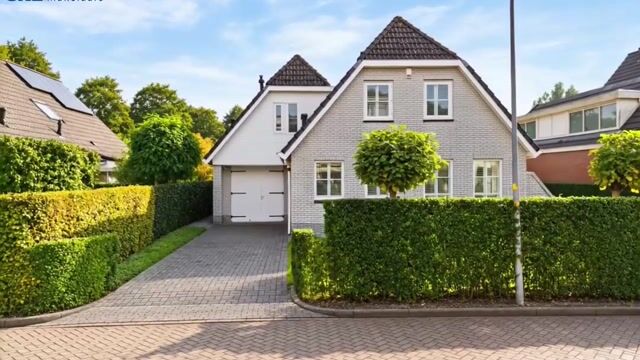
Peace, space and plenty of privacy, with schools, shops and all the amenities of Uithoorn close by. Situated on a quiet street with no through traffic, in the green and family-friendly residential neighbourhood of Meerwijk-West, this detached villa offers a garage, a pile-supported private driveway with parking for several cars, and a beautifully landscaped garden surrounding the property, complete with a pile-supported terrace.
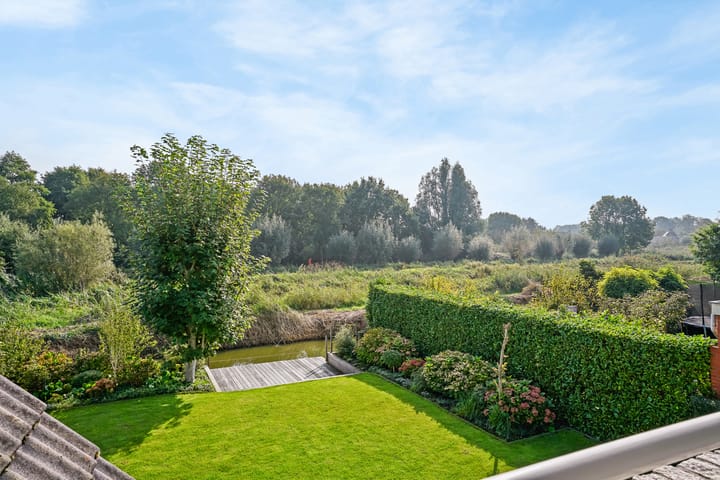
The location makes this property particularly special. The rear garden borders the water, with a nature reserve beyond. As a result, both the house and garden offer lovely green views, plenty of privacy and a wonderful sense of openness. Inside, the property is equally spacious, featuring a bright living and dining room, a semi-open-plan kitchen, four bedrooms, a recessed balcony and plenty of practical storage space.
LAYOUT
GROUND FLOOR
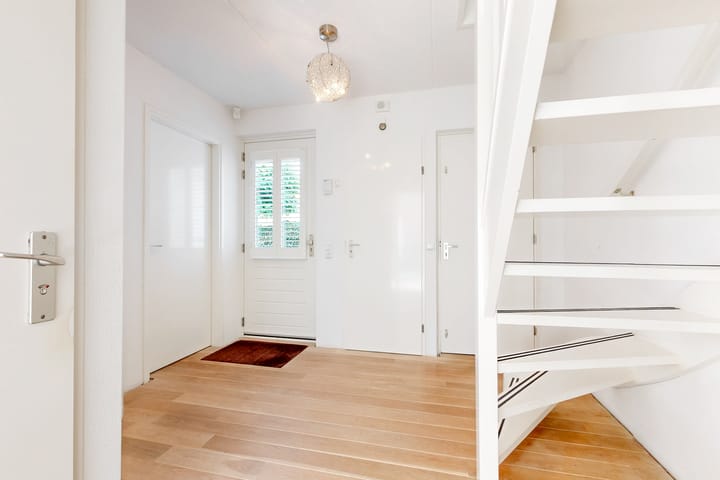
The entrance to the property is reached via the driveway, which provides parking for several cars. The spacious entrance hall offers access to the garage and accommodates the meter cupboard and staircase to the first floor. The generously sized toilet room is finished in black and white and features a toilet, urinal and small washbasin.

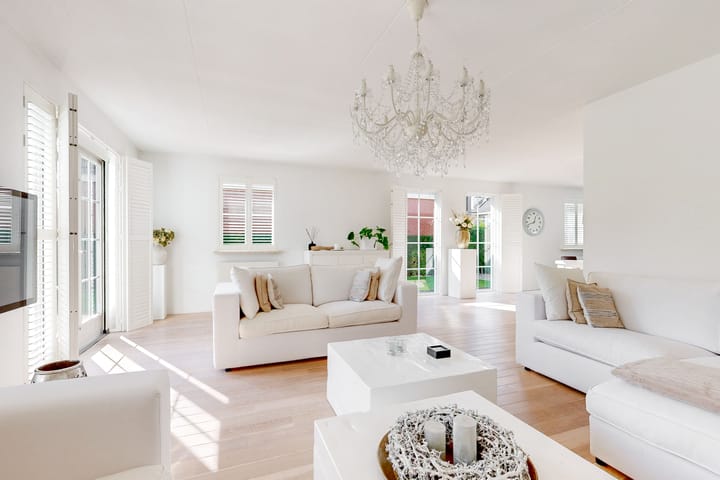
The bright and spacious living room features numerous windows with attractive glazing bars, allowing the greenery of the surrounding area to be appreciated from indoors. The living room provides ample space for generous seating and dining areas and features a cosy gas fireplace. Double doors open onto the rear garden, creating a pleasant connection between indoor and outdoor living.
The semi-open-plan kitchen features a timeless black-and-white colour scheme and is equipped with a range of built-in appliances, including an induction hob (2024) with a wide stainless steel extractor hood, dishwasher, refrigerator, freezer, combination microwave oven and warming drawer. The kitchen also features a one-and-a-half-bowl sink.
The 8.75-metre-long garage can be accessed directly from inside the house and has double doors at the front. The garage also features a utility sink. An internal hallway/utility area, equipped with a capped-off water supply pipe and drain connection, provides additional access to the rear garden.
Most of the ground floor is finished with solid American oak flooring.
FIRST FLOOR
The spacious landing provides access to the four bedrooms, bathroom and separate laundry room, among other areas.
The principal bedroom is located at the rear of the property and features double doors opening onto the recessed balcony. This balcony can also be accessed from the L-shaped bedroom at the rear, which has a Velux roof window. Two further bedrooms are situated at the front of the property, one of which is currently used as a fitness room.
The generously sized bathroom is finished in black and white and features a bathtub, separate shower enclosure, wall-hung toilet, washbasin and heated towel rail.
The separate laundry room accommodates the connections for the washing machine and tumble dryer, as well as the Vaillant combination boiler (2009). This room also provides practical additional storage space.
ATTIC STORAGE SPACES
Above the main living accommodation are two separate attic storage spaces, each accessible via its own folding loft ladder. These provide the property with plenty of additional storage space.
GARDEN
The expansive, well-maintained garden surrounds the property and offers several attractive spots to sit outside and relax. Directly adjoining the house is a pile-supported terrace measuring 4 x 7 metres. A covered outdoor area has also been created adjacent to the living room, where an outside tap is available.
At the far end of the garden, beside the water, is a wooden deck measuring 5 x 4 metres: a wonderful place to enjoy the peaceful, green surroundings. The combination of the water, the nature reserve beyond the garden and the spacious setting provides plenty of privacy and an exceptional sense of freedom.
LOCATION
Harlekijneend 3 is situated in Meerwijk-West, a green and spacious residential neighbourhood on the outskirts of Uithoorn. The property is located on a quiet street with no through traffic, within walking distance of primary schools. Childcare facilities, playgrounds and various sports clubs can also be found nearby.
For everyday shopping, Amstelplein shopping centre is within easy cycling distance. The charming historic village centre (Oude Dorp) and the River Amstel, with their shops, restaurants and outdoor terraces, are also easily accessible.
Public transport connections are excellent. Tram line 25 runs directly from Uithoorn to Amsterdam via Amstelveen. By car, the N201 and connections to the A2, A4 and A9 motorways provide convenient access to cities such as Amsterdam and Utrecht, as well as Hoofddorp and Schiphol Airport.
KEY FEATURES
• Spacious detached villa (1995) with a large garage accessible directly from inside the house (suitable for two relatively small cars) and a pile-supported driveway providing parking for several cars;
• Situated in the green and family-friendly residential neighbourhood of Meerwijk-West;
• Peaceful location on a street with no through traffic;
• Expansive, well-maintained garden surrounding the property;
• Rear garden bordering the water, with a nature reserve beyond;
• Plenty of privacy and a wonderful sense of openness;
• Windows with glazing bars, fitted with shutters and insect screens;
• The garage was constructed with floor and wall insulation, making conversion into, for example, a home office relatively straightforward;
• Alarm system installed;
• Within walking distance of primary schools and a bus stop, and within cycling distance of Amstelplein shopping centre.
COMPLETION
By mutual agreement.
The property has its own dedicated website! Here you will find practical information, view the photographs in full-screen mode and take a virtual tour of the property. Download the brochure and click on the link!
Highlights
AI-generated from the description
Garden by water and nature
Expansive garden all around, rear by water and nature reserve.
Spacious detached villa
Detached villa with bright living room, 4 bedrooms and ample storage.
Large garage and driveway
8.75 m long garage and pile-supported driveway for several cars.
Advertisement
Features
Transfer of ownership
- Listed since
- Acceptance
- Available in consultation
- Asking price
- € 1,225,000 kosten koper
- Asking price per m²
- € 7,515
- Status
- Available
Construction
- Kind of house
- Villa, detached residential property
- Building type
- Resale property
- Year of construction
- 1995
- Specific
- With carpets and curtains
- Type of roof
- Gable roof covered with roof tiles
Surface areas and volume
- Areas
- Living area
- 163 m²
- Other space inside the building
- 31 m²
- Exterior space attached to the building
- 10 m²
- Plot size
- 660 m²
- Volume in cubic meters
- 706 m³
Layout
- Number of rooms
- 5 rooms (4 bedrooms)
- Number of bath rooms
- 1 bathroom and 1 separate toilet
- Bathroom facilities
- Shower, bath, toilet, and sink
- Number of stories
- 3 stories
- Facilities
- Alarm installation, skylight, optical fibre, mechanical ventilation, passive ventilation system, and flue
Energy
- Energy label
- B
- Insulation
- Roof insulation, double glazing, insulated walls and floor insulation
- Heating
- CH boiler and gas heater
- Hot water
- CH boiler
- CH boiler
- Vaillant (gas-fired combination boiler from 2009, in ownership)
Cadastral data
- UITHOORN C 3927
- Cadastral map
- Area
- 660 m²
- Ownership situation
- Full ownership
Exterior space
- Location
- Alongside a quiet road, alongside waterfront, sheltered location, in residential district and unobstructed view
- Garden
- Surrounded by garden and sun terrace
- Balcony/roof terrace
- Balcony present
Garage
- Type of garage
- Built-in
- Capacity
- 1 car
- Facilities
- Electricity and running water
- Insulation
- Insulated walls
Parking
- Type of parking facilities
- Parking on private property and public parking
Popularity
832x
Viewed
22x
Saved
8-10-2026
On Funda
Neighborhood

Meerwijk
Uithoorn- Residents
- 5,590
- Family with children
- 41%
- Avg. asking price / m²
- € 4,714
Discover the neighborhood
Curious about the housing supply, residents and local real estate agents?

Don’t want to forget this home?
Save it as a favorite. You’ll easily find it back and get notified when something changes.
