For sale in the heart of Utrecht: a luxurious, spacious, duplex, energy-efficient (B) apartment with two rooftop terraces, three bedrooms, and two bathrooms
Living with character and comfort
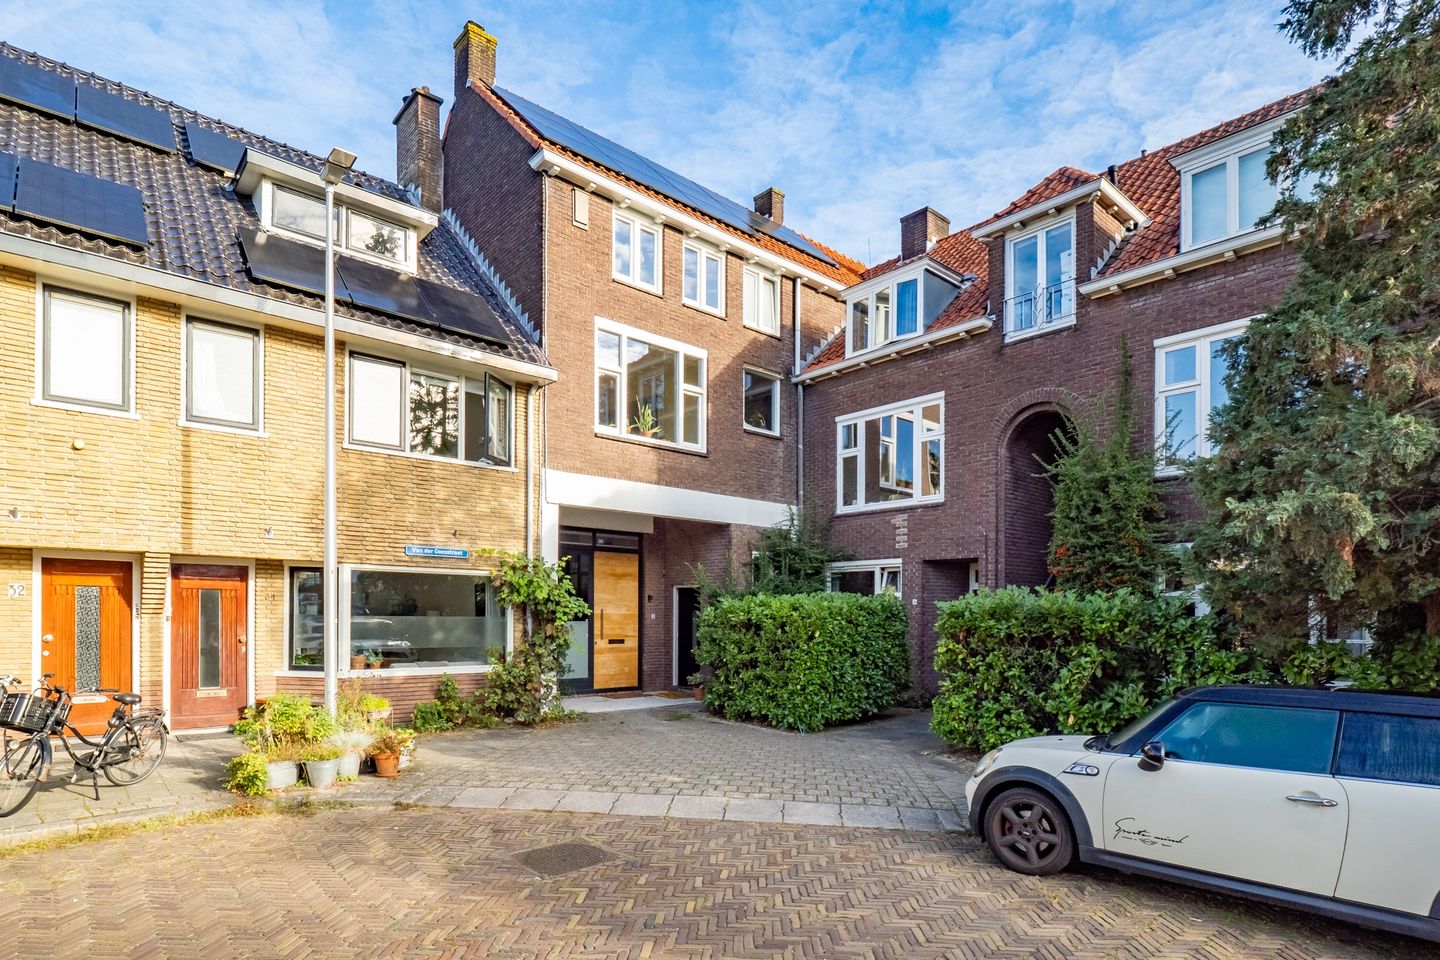
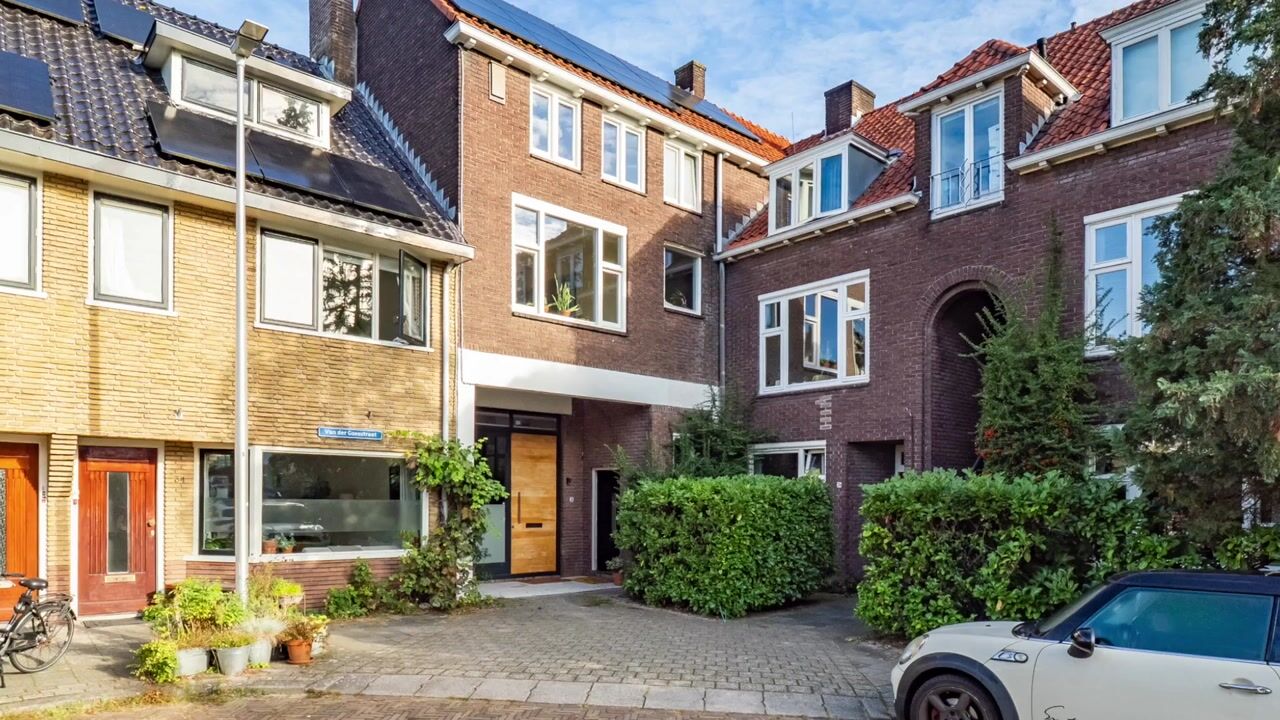
Imagine waking up to the soft morning light streaming through the tall windows, enjoying a cup of fresh coffee on one of your rooftop terraces, and then strolling effortlessly into the city center for some errands or a cozy lunch at the Ledig Erf. This unique double-story apartment at Van der Goesstraat 36-BS—better known as the quintessential family home in the Dichterswijk, combining character with modern luxury—offers you exactly that feeling. This is where you’ll feel right at home. Finally, the separate laundry room ensures that everything stays organized. “Living” is the motto here!
Totally up-to-date: completely renovated
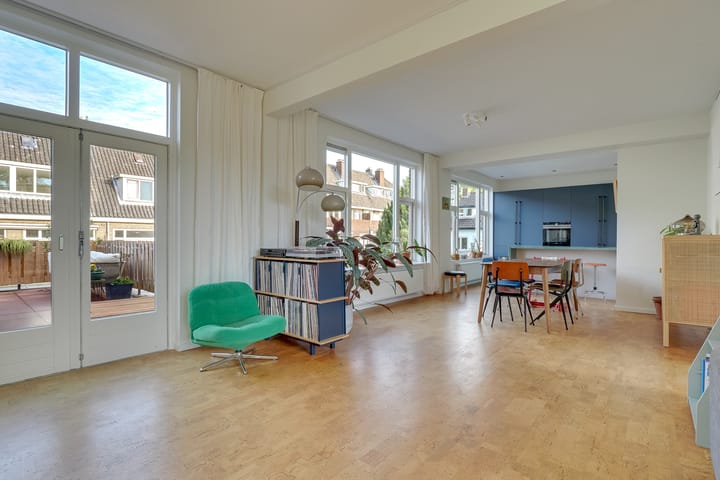
This is no ordinary apartment. While the building dates back to 1947—charm guaranteed! —but under the guidance of the current owners, it has been carefully renovated from top to bottom, insulated, and fully modernized. You’ll feel it right away: cork flooring on both floors (nice and comfortable underfoot and great for insulation), a new kitchen, a second bathroom, updated systems, and energy efficiency rated B. That’s why the home is ideally suited for solar panels. In short: old soul, modern look.
Living spaces that make you happy
At the front of the home, you’ll find the cozy, spacious living room, complete with a classic fireplace that immediately catches the eye. High ceilings and large windows throughout ensure an abundance of natural light—even on the gloomiest days, everything here feels spacious and cheerful. The living room flows seamlessly into the kitchen. And what a kitchen! A stunning space with a stylish natural stone countertop, fully equipped with Siemens built-in appliances and a range. Cooking here feels like a party: dining with friends, having breakfast with the family, or enjoying drinks on Friday night—anything goes, everything is possible.
Always Close to the Outdoors
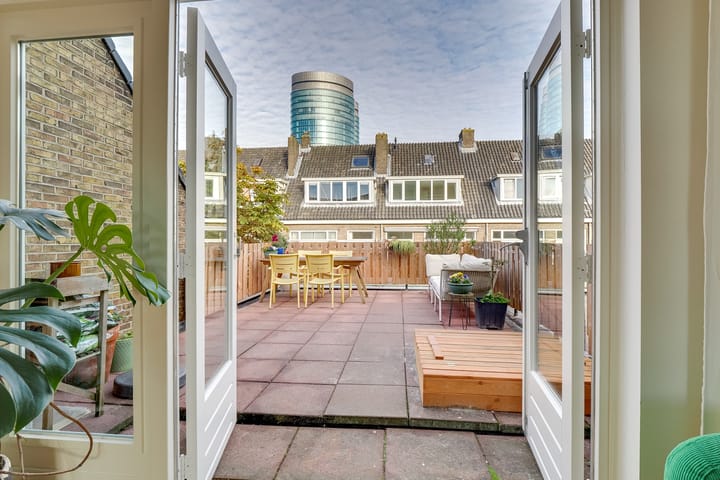
Not one, but two lovely rooftop terraces are at your disposal. Here you can enjoy the first rays of sunshine in the morning and savor the last light of day in the evening—there’s always a spot to sit outside. Kids play safely, friends hang out until late, and the barbecue can be fired up time and time again.
Bedrooms and Bathrooms for Everyone
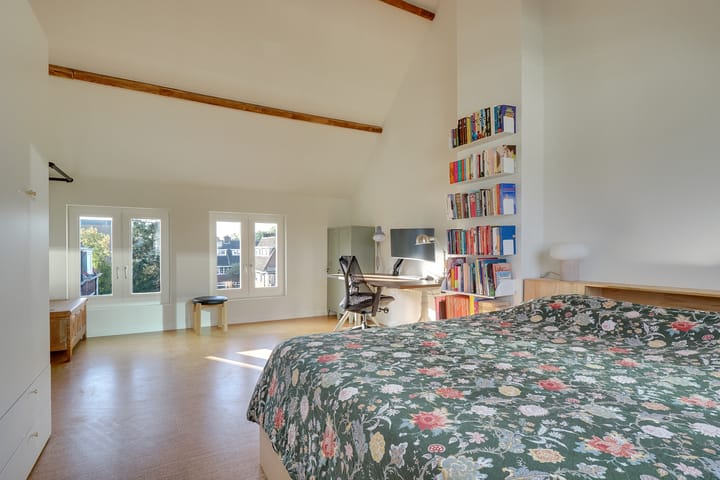
Upstairs, you’ll find three spacious bedrooms. The master bedroom literally stands head and shoulders above the rest; this generous room extends all the way to the roofline—a beautiful, light-filled space where you’ll start every morning feeling refreshed. Or perhaps you’d prefer a home office or hobby room. There’s plenty of space for everyone. The two bathrooms (one full bathroom and the other a spacious shower area) ensure that morning traffic jams are a thing of the past. Everyone has their own space here
Ideal for families, couples, and city lovers
This home is particularly well-suited for families with (growing) children, couples who are ready for more space, or people who want to enjoy the city’s vibrancy but love coming home to peace and comfort. The Dichterswijk neighborhood is cozy, child-friendly, and above all… very central. Supermarkets, schools, coffee shops, great restaurants, and green parks are all just around the corner. Walk to the city center in ten minutes, take the train to the rest of the Netherlands, or hop in the car and drive to the A12 or the Waterlinieweg in fifteen minutes. Everything is close by; nothing is impossible.
Why live here?
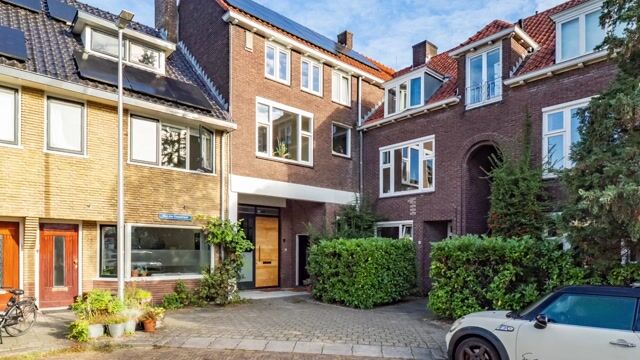
Van der Goesstraat is a quiet street where neighbors still know each other, where you can safely leave your bike outside, and where children can play freely outdoors. And yet you have all the benefits of downtown just a stone’s throw away. This is living with the best of both worlds.
Features:
- Carefully with love renovated and insulated:
- Energy label B (built in 1947);
- Spacious living area and large, fully equipped kitchen with an island for dining;
- Two rooftop terraces (morning and evening sun);
- Prime location within walking distance of downtown and the train station;
- Quiet, child-friendly street;
- Spacious bathroom and a separate shower room.
Can you already picture yourself having drinks with friends on the patio, enjoying a relaxed breakfast at the natural stone table as the day begins, or, after a day out on the town, settling in comfortably by the fireplace while it rains gently outside? An der Goesstraat 36-BS is literally a dream spot.
Curious? Make an appointment today—call 030-7210678 or email discover for yourself what it feels like to truly come home here. Welcome to the Dichterswijk. We’d be delighted to show you around this spacious, charming, and stylish home. Welcome to your new home!
Highlights
AI-generated from the description
Bright living room kitchen
Spacious living room with fireplace, high ceilings and open kitchen with natural stone top and Siemens appliances.
Two sunny roof terraces
Always outside: two roof terraces with morning and evening sun to enjoy.
Central Dichterswijk Utrecht
Quiet street in Dichterswijk, walking distance to city center and train station, with shops, restaurants and parks nearby.
Advertisement
Features
Transfer of ownership
Listed since
Acceptance
Available in consultation
Asking price
€ 800,000 kosten koper
Asking price per m²
€ 5,556
Status
Available
VVE (Owners Association) contribution
€ 90.00 per month
Construction
Type apartment
Upstairs apartment (double upstairs apartment)
Building type
Resale property
Year of construction
1947
Type of roof
Combination roof covered with asphalt roofing and roof tiles
Surface areas and volume
Areas
Living area
144 m²
Exterior space attached to the building
42 m²
Volume in cubic meters
532 m³
Layout
Number of rooms
5 rooms (3 bedrooms)
Number of bath rooms
2 bathrooms and 1 separate toilet
Bathroom facilities
Bath, toilet, washstand, and walk-in shower
Number of stories
2 stories
Facilities
Smart home, optical fibre, and flue
Located at
2nd floor
Energy
Energy label
B
Insulation
Roof insulation, partly double glazed, energy efficient window and insulated walls
Heating
CH boiler
Hot water
CH boiler
CH boiler
Intergas (gas-fired combination boiler from 2024, in ownership)