New
Beethovenlaan 881431 WZ AalsmeerHornmeer
€ 625,000 k.k.

- 135 m²living area
- 165 m²plot size
- 4bedrooms
- A+energy label
Description
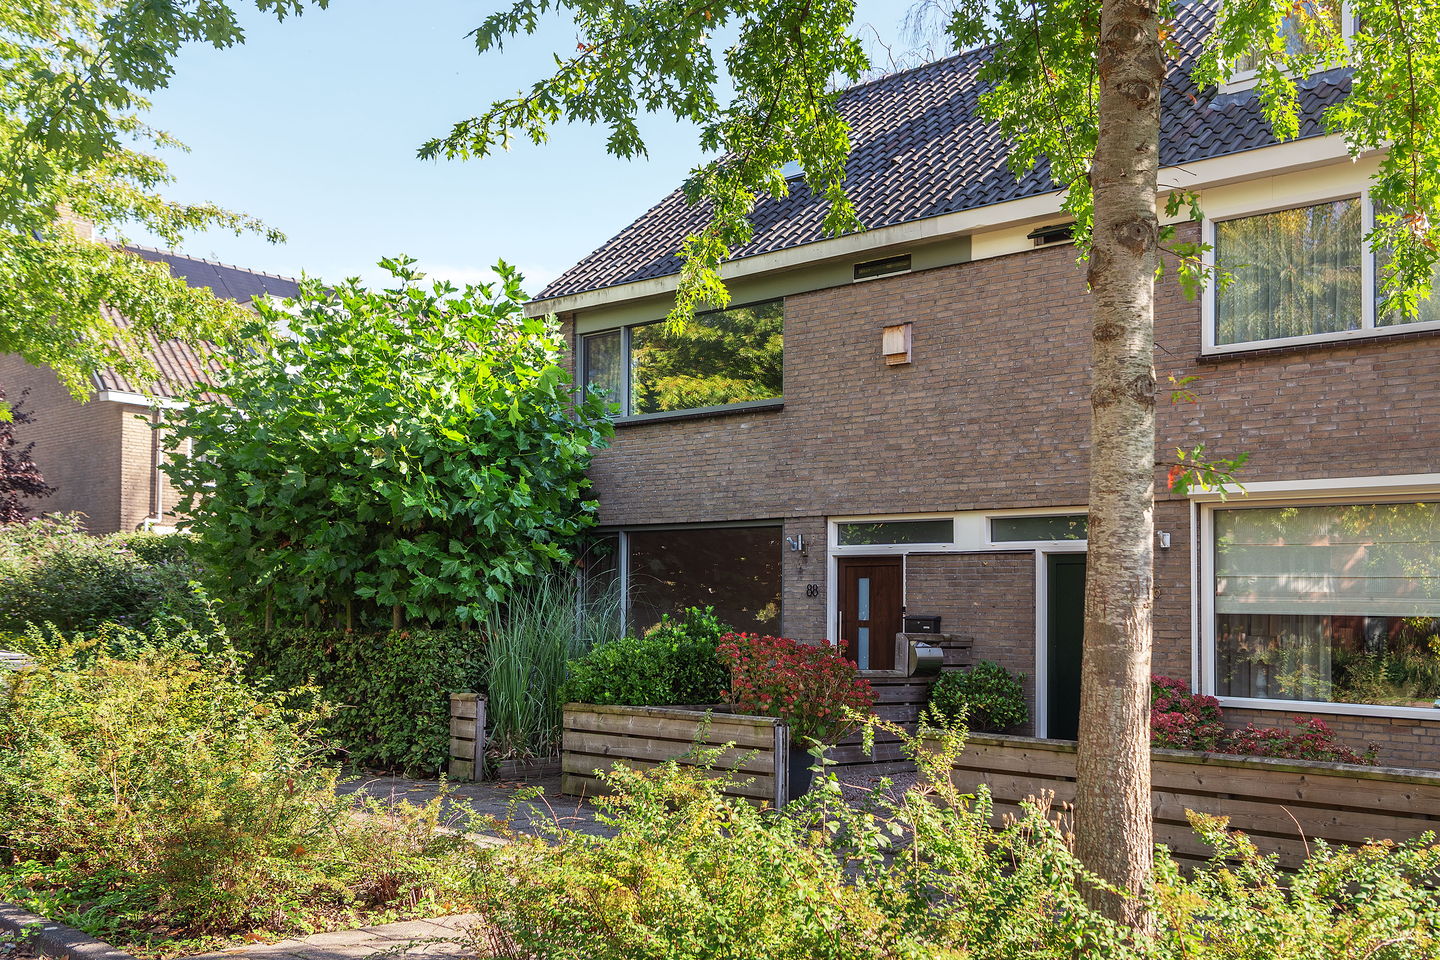
Looking for space, comfort and a central location? This spacious corner house has recently been made more energy-efficient and modernised, and is ready for a new owner.
Location
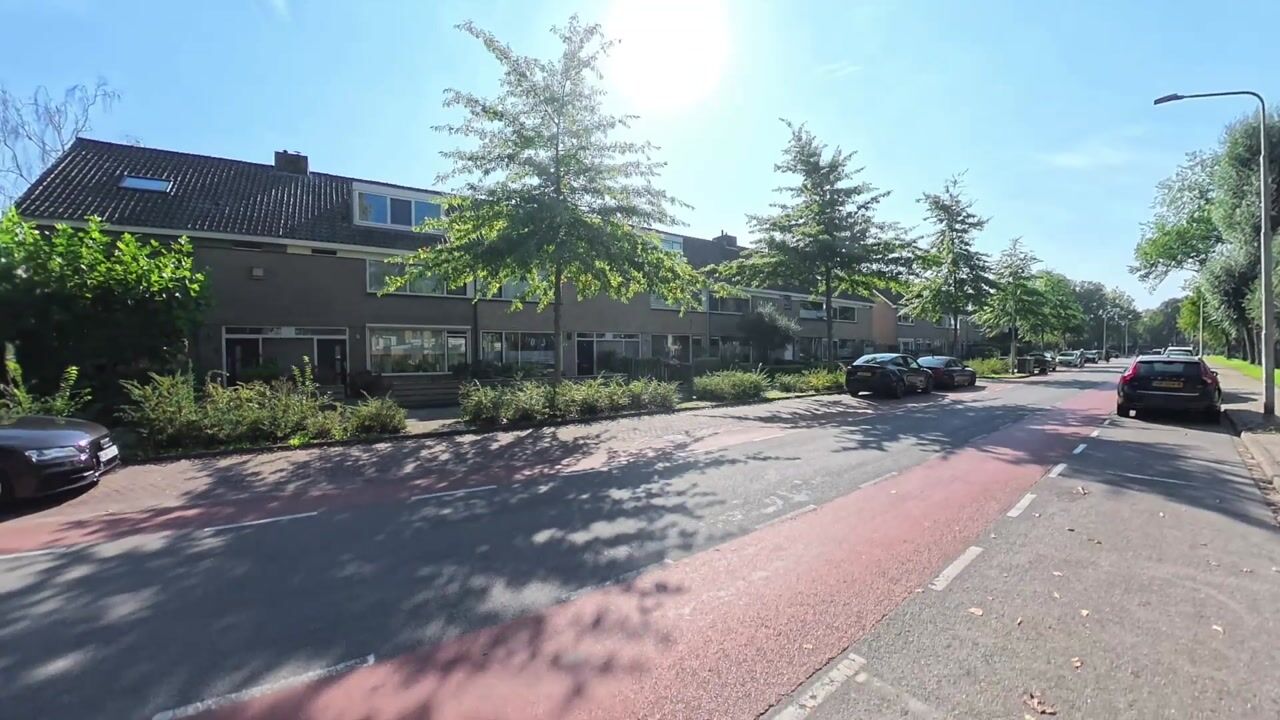
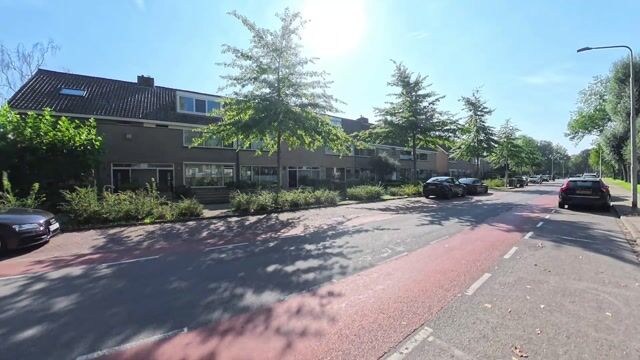
- Situated in the leafy and spacious residential area of ‘Hornmeer’
- Within walking distance of numerous amenities such as shops, schools, childcare facilities, sports pitches, a swimming pool and the small beach at the Westeinderplassen
- Major roads leading to Amsterdam, Haarlem, Schiphol and Utrecht, amongst others, are just a few minutes’ drive away
Sustainability
- A highly energy-efficient property with an A+ energy rating
- In 2024, 10 solar panels and a heat pump were installed
- The property is fully insulated and fitted with recently replaced uPVC window frames with HR++ glazing
Good to know
- The property was largely modernised in 2024
- Underfloor heating on the ground floor
- The bathroom has been completely renovated
- The meter cupboard has been replaced

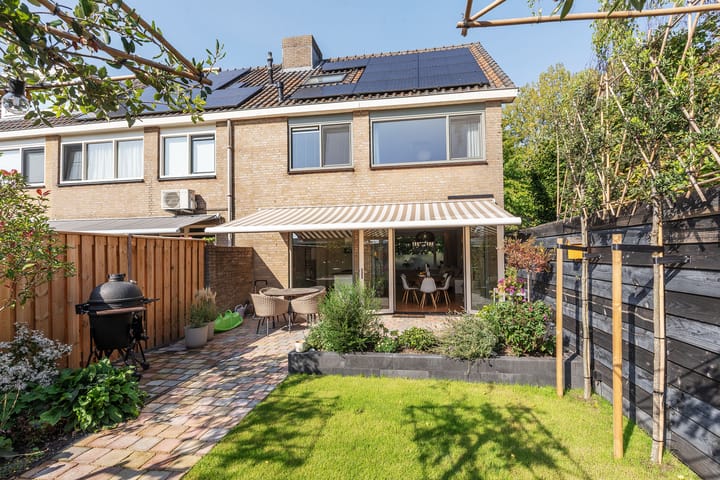
- The rear façade has been refurbished and fitted with French doors
- The kitchen is approximately 4 years old
The house
Entrance hall with the meter cupboard and space for a coat rack. Concealed beneath the stairs leading to the first floor is a handy stair/cellar cupboard and the toilet with a washbasin. The living room is accessible from the hall. The living room is a typical open-plan room, with space at the front for a seating area and space at the rear for the dining table. Originally, the kitchen was separate from the living room, but it has now been opened up to the living room. The kitchen is spacious and features a cooking island with a 5-burner gas hob, a dishwasher, an oven, a combi-oven and a fridge. The ground floor has recently been fitted with new PVC herringbone flooring combined with underfloor heating. The rear façade has also been refurbished and fitted with French doors, allowing plenty of natural light to flood in.
The first floor comprises two spacious bedrooms, the bathroom and the utility room. The modern bathroom at the rear was refurbished in 2024 and features a bath, walk-in shower, toilet, double washbasin and towel radiator. At the front, the old bathroom has been converted into a practical utility room.
The attic floor comprises two bedrooms, storage space and the boiler room. The master bedroom features a walk-in wardrobe and an air-conditioning unit that can also provide heating.
The garden
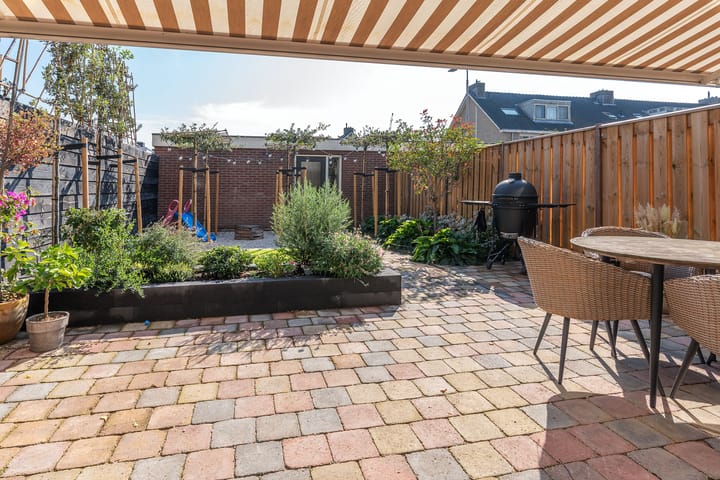
Beethovenlaan boasts a deep back garden, facing south and enjoying plenty of sunshine. It is therefore fitted with a new electric awning. The garden is well-maintained and was re-landscaped earlier this year, with electricity installed. At the rear is a brick shed, fitted with electricity, which is ideal for storing bicycles and garden equipment. The garden is accessible via the side gate and through the French doors from the house.
Aalsmeer
Aalsmeer is conveniently situated for access to major roads leading to Amsterdam, Haarlem, Hoofddorp, Amstelveen, Utrecht and The Hague. You can reach the centre of Amsterdam within half an hour and Schiphol Airport within a quarter of an hour. Aalsmeer is also well-served by public transport: there are two railway stations a short distance away (Hoofddorp and Schiphol), both easily accessible by bus. From these stations, there are connections to various major cities. Aalsmeer boasts a vibrant community life across a wide range of areas. There are numerous restaurants and cafés, and along the Westeinder, within walking distance of Beethovenlaan, there is a beach. The Westeinderplassen offer a unique nature and recreation area with beautiful open water for water sports and a maze of small canals to explore by motorboat or canoe. In addition, the nearby Amsterdamse Bos is a lovely recreational area for a walk, a visit to the theatre or for sport. A surprising village, right in the heart of the Randstad, where life is a delight.
Disclaimer
We have compiled this information for you with great care, but we cannot guarantee its complete accuracy. The stated dimensions are therefore indicative. Although we have measured the property carefully, we (and the seller) cannot be held liable for any discrepancies. As a buyer, you naturally have the option to verify the dimensions yourself or have them verified.
Please remember that we act as the seller's advisor in this process. Therefore, we recommend engaging your own (NVM) real estate agent to represent your interests. Do you have specific wishes regarding the property? Discuss this with your own agent in good time and conduct your own research. If you choose not to bring your own expert, we assume, in accordance with the law, that you possess sufficient knowledge to oversee all important matters. The NVM terms and conditions apply to our services.
Highlights
AI-generated from the description
Highly energy-efficient home
A+ label, 10 solar panels, heat pump and full insulation.
Bright kitchen with island
Open-plan with island, PVC herringbone floor and underfloor heating.
Deep sunny back garden
South-facing, renewed garden with electric awning and brick shed.
Advertisement
Features
Transfer of ownership
- Listed since
- Acceptance
- Available in consultation
- Asking price
- € 625,000 kosten koper
- Asking price per m²
- € 4,630
- Status
- Available
Construction
- Kind of house
- Single-family home, corner house
- Building type
- Resale property
- Year of construction
- 1968
- Type of roof
- Gable roof covered with roof tiles
Surface areas and volume
- Areas
- Living area
- 135 m²
- External storage space
- 9 m²
- Plot size
- 165 m²
- Volume in cubic meters
- 477 m³
Layout
- Number of rooms
- 6 rooms (4 bedrooms)
- Number of bath rooms
- 1 bathroom and 1 separate toilet
- Bathroom facilities
- Double sink, walk-in shower, and bath
- Number of stories
- 3 stories
- Facilities
- Air conditioning, skylight, mechanical ventilation, TV via cable, and solar panels
Energy
- Energy label
- A+
- Insulation
- Roof insulation, double glazing and energy efficient window
- Heating
- CH boiler, partial floor heating and heat pump
- Hot water
- CH boiler
- CH boiler
- Nefit Trendline (gas-fired combination boiler from 2017, in ownership)
Cadastral data
- AALSMEER C 5649
- Cadastral map
- Area
- 165 m²
- Ownership situation
- Full ownership
Exterior space
- Location
- In residential district and unobstructed view
- Garden
- Back garden and front garden
- Back garden
- 78 m² (12.13 metre deep and 6.40 metre wide)
- Garden location
- Located at the southeast with rear access
Storage space
- Shed / storage
- Detached brick storage
- Facilities
- Electricity
Parking
- Type of parking facilities
- Public parking
Popularity
0x
Viewed
0x
Saved
10-10-2026
On Funda
Neighborhood

Hornmeer
Aalsmeer- Residents
- 2,790
- Family with children
- 33%
- Avg. asking price / m²
- € 4,412
Discover the neighborhood
Curious about the housing supply, residents and local real estate agents?

Don’t want to forget this home?
Save it as a favorite. You’ll easily find it back and get notified when something changes.
