New
Park Leeuwensteijn 422272 AC VoorburgKleurenbuurt
€ 1,395,000 k.k.

- 169 m²living area
- 561 m²plot size
- 3bedrooms
- Cenergy label
Description
English down below!
Park Leeuwensteijn 42, Voorburg - € 1.395.000,00 k.k.
Omgeving
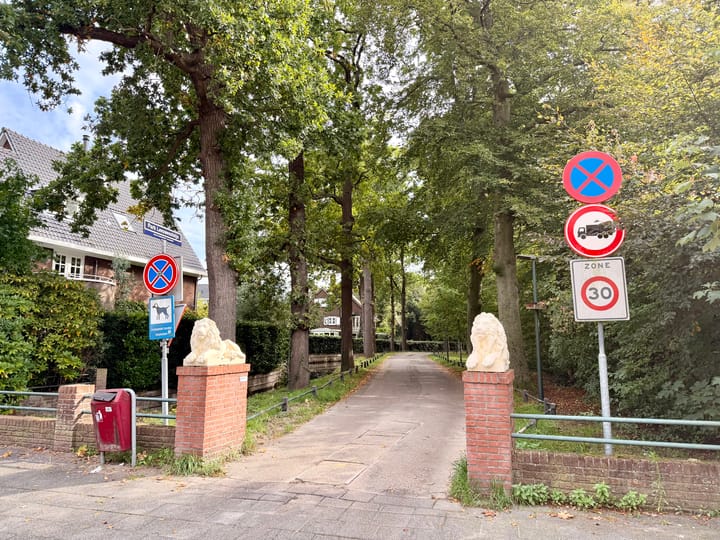
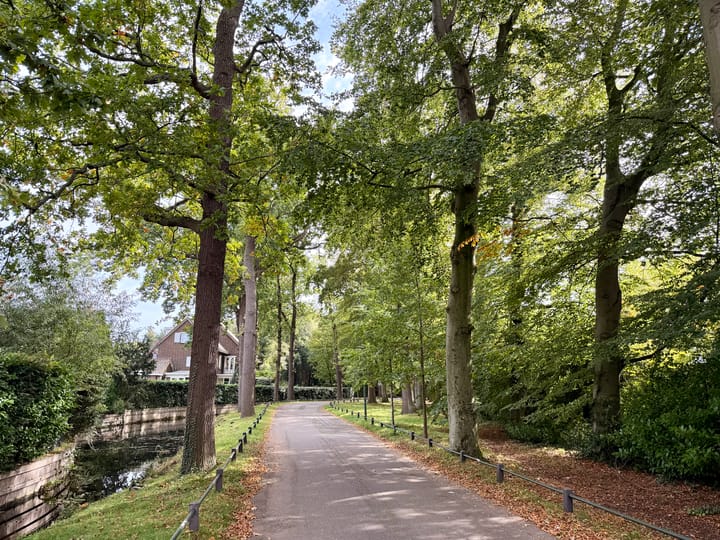
Park Leeuwensteijn is gelegen in een rustige en groene, besloten villawijk in Voorburg, met een eigen entree die wordt geflankeerd door twee stenen leeuwen. De achtertuin van deze vrijstaande woning grenst aan het bosrijke terrein van de voormalige buitenplaats Leeuwensteijn. Hierdoor geniet u van een bijzondere, groene en privacy rijke woonomgeving, terwijl diverse voorzieningen en het centrum van Den Haag op korte afstand liggen.
In de directe omgeving bevinden zich winkels, supermarkten, horecagelegenheden en scholen. Ook het historische centrum van Voorburg en de gezellige Herenstraat zijn eenvoudig te bereiken. Voor ontspanning en recreatie bevinden parken, de Vliet en diverse wandelroutes zich in de nabije omgeving.
Indeling
Via de entree bereikt u de hal, die toegang biedt tot de centrale gang. Hier bevinden zich een separaat toilet met fontein, een ruime kast en de toegang tot de inpandige garage van circa 20 m². De garage biedt plaats aan een auto en veel bergruimte.
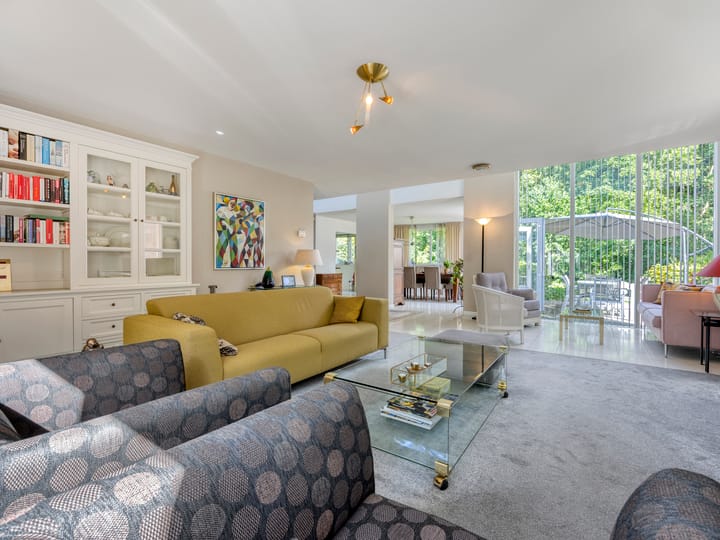
Vanuit de gang bereikt u via openslaande deuren de royale zitkamer. Dankzij de hoge raampartijen aan de achterzijde valt hier veel natuurlijk daglicht binnen en geven een prettig uitzicht op het bos. De zitkamer is voorzien van een houtgestookte openhaard die de ruimte veel sfeer geeft.
Vanuit de zitkamer kan er middels openslaande deuren toegang gegeven worden tot de voortuin. In het verlengde van de zitkamer bevindt zich de eetkamer met open keuken. Ook hier zorgen de vele raampartijen voor een prettige lichtinval. De keuken is voorzien van diverse inbouwapparatuur, waaronder een kookplaat, koelkast en combimagnetron. Aansluitend bevindt zich de praktische bijkeuken, met extra bergruimte en een directe doorgang naar de garage.
Via de open trap in de woonkamer bereikt u de eerste verdieping. Hier bevinden zich drie slaapkamers, een badkamer en een separaat toilet. De overloop ligt aan één zijde open boven de woonkamer, afgezet met een balustrade. Dat geeft beneden een royaal gevoel van ruimte en laat extra daglicht tot diep in de woning vallen. De ruime hoofdslaapkamer beschikt over een aangename lichtinval. De badkamer is uitgerust met een ligbad, douche en wastafelmeubel.
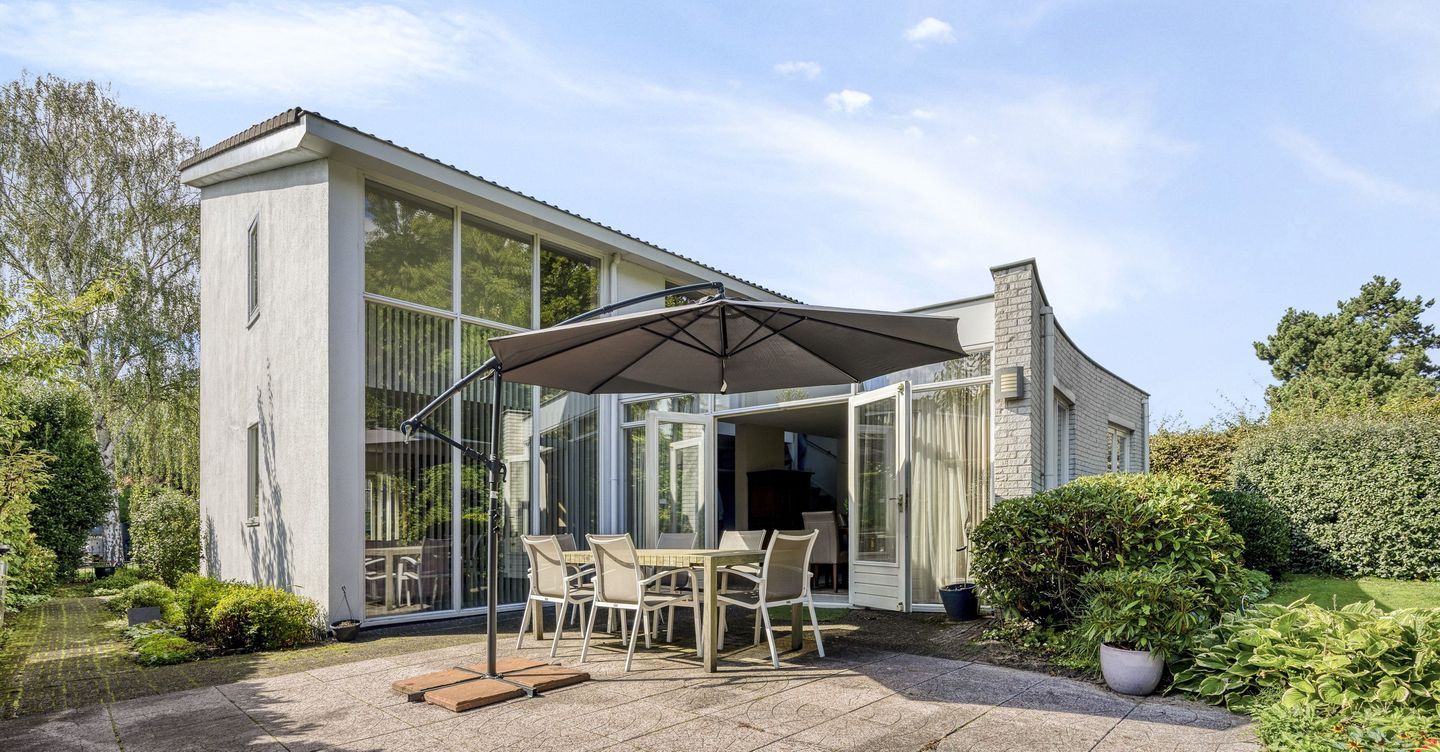
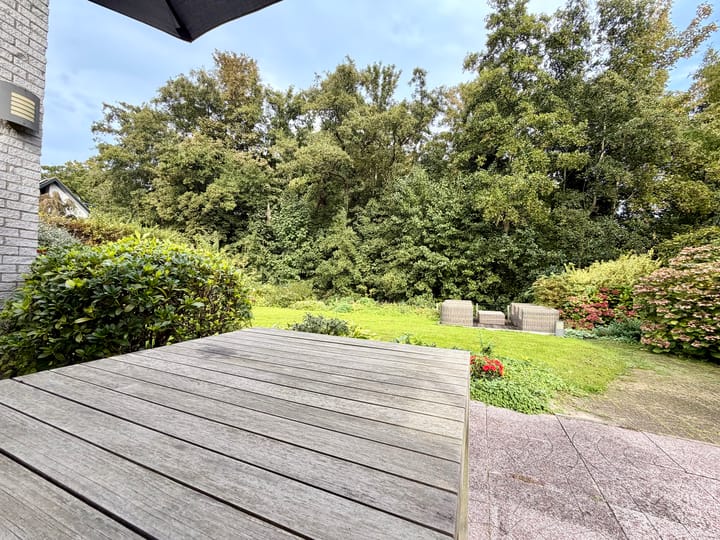
De royale achtertuin is het hart van deze woning. Hij grenst aan het bosrijke, omgrachte terrein van de voormalige buitenplaats Leeuwensteijn en kijkt vanwege het uitzicht op het bos zeer prettig en vrij weg. Dankzij de omvang van de tuin is er op elk moment van de dag een plek in de zon. Er is volop ruimte om te zitten, te tuinieren of simpelweg van de rust te genieten.
Mogelijkheden
De woning en het perceel bieden ruimte om uit te breiden met een uitbouw en de indeling binnen kan naar eigen wens worden aangepast. Zo kunt u het huis afstemmen op uw eigen woonwensen, op een plek die zich niet laat herhalen.
Bijzonderheden
- Alarminstallatie;
- Bouwjaar 1991;
- Centrale ligging t.o.v. winkels, scholen, sportverenigingen, openbaar vervoer en uitvalswegen;
- Eigen grond: gelegen op een perceel van ruim 500 m2;
- Eigen oprit en garage;
- Energielabel C;
- Oplevering in overleg;
- Ruime, groene achtertuin op het noordoosten met achterom;
- Verkoper heeft de woning zelf nooit bewoond; derhalve wordt de niet zelfbewoningsclausule in de koopovereenkomst opgenomen;
Deze informatie is door ons met de nodige zorgvuldigheid samengesteld. Door Makelaarskantoor Reichman & Rommelaar B.V. wordt echter geen enkele aansprakelijkheid aanvaard voor enige onvolledigheid, onjuistheid of anderszins, dan wel de gevolgen daarvan. Alle opgegeven maten en oppervlakten zijn indicatief.
Park Leeuwensteijn 42, Voorburg
Surroundings
Park Leeuwensteijn is situated in a quiet, leafy and secluded residential area in Voorburg, with its own entrance flanked by two stone lions. The back garden of this detached house borders the wooded grounds of the former Leeuwensteijn country estate. This allows you to enjoy a unique, green and private living environment, whilst various amenities and the centre of The Hague are just a short distance away.
Shops, supermarkets, restaurants and schools are all in the immediate vicinity. The historic centre of Voorburg and the charming Herenstraat are also within easy reach. For relaxation and recreation, there are parks, the Vliet and various walking routes in the surrounding area.
Layout
The entrance leads into the hall, which provides access to the central corridor. Here you’ll find a separate toilet with a washbasin, a spacious cupboard and access to the in-house garage of approximately 20 m². The garage has space for one car and offers plenty of storage space.
From the hallway, French doors lead into the spacious sitting room. Thanks to the tall windows at the rear, plenty of natural daylight floods in here, offering a pleasant view of the woods. The sitting room features a wood-burning fireplace, which lends the room a great deal of atmosphere.
From the sitting room, French doors provide access to the front garden. Adjoining the sitting room is the dining room with an open-plan kitchen. Here too, the numerous windows ensure a pleasant flow of natural light. The kitchen is fitted with various built-in appliances, including a hob, fridge and combination microwave. Adjacent to this is the practical utility room, with extra storage space and direct access to the garage.
The open staircase in the living room leads to the first floor. Here you will find three bedrooms, a bathroom and a separate toilet. The landing is open on one side above the living room, enclosed by a balustrade. This creates a generous sense of space downstairs and allows extra daylight to reach deep into the house. The spacious master bedroom enjoys a pleasant flow of natural light. The bathroom is fitted with a bath, shower and washbasin unit.
The spacious back garden is the heart of this house. It borders the wooded, moated grounds of the former Leeuwensteijn country estate and, thanks to the view of the woods, offers a very pleasant and unobstructed outlook. Thanks to the size of the garden, there’s always a spot in the sun at any time of day. There’s plenty of space to sit, garden or simply enjoy the peace and quiet.
Potential
The property and plot offer scope for extension, and the interior layout can be adapted to suit your own preferences. This allows you to tailor the house to your own living requirements, in a location that is truly one of a kind.
Key features
- Alarm system;
- Built in 1991;
- Centrally located in relation to shops, schools, sports clubs, public transport and major roads;
- Freehold: situated on a plot of over 500 m²;
- Private driveway and garage;
- Energy rating C;
- Completion by mutual agreement;
- Spacious, leafy north-east-facing back garden with rear access;
- The seller has never lived in the property themselves; therefore, the non-owner-occupancy clause will be included in the contract of sale;
This information has been compiled by us with due care. However, Reichman & Rommelaar B.V. accepts no liability whatsoever for any incompleteness, inaccuracy or otherwise, or for the consequences thereof. All dimensions and surface areas quoted are indicative.
Highlights
AI-generated from the description
Leafy villa area by woods
Detached home in leafy area, garden borders wooded estate.
Bright living room with open stair
Spacious sitting room with tall windows, fireplace and open staircase.
Spacious 500 m² back garden
Large, leafy north-east garden with open views and rear access.
Advertisement
Features
Transfer of ownership
- Listed since
- Acceptance
- Available in consultation
- Asking price
- € 1,395,000 kosten koper
- Asking price per m²
- € 8,254
- Status
- Available
Construction
- Kind of house
- Villa, detached residential property
- Building type
- Resale property
- Construction period
- 1991-2000
- Type of roof
- Shed roof covered with roof tiles
Surface areas and volume
- Areas
- Living area
- 169 m²
- Other space inside the building
- 20 m²
- Plot size
- 561 m²
- Volume in cubic meters
- 790 m³
Layout
- Number of rooms
- 4 rooms (3 bedrooms)
- Number of bath rooms
- 2 bathrooms and 2 separate toilets
- Bathroom facilities
- Bath, 2 sinks, and shower
- Number of stories
- 2 stories
- Facilities
- Alarm installation, passive ventilation system, and TV via cable
Energy
- Energy label
- C
- Heating
- CH boiler
- Hot water
- CH boiler
- CH boiler
- Gas-fired combination boiler, in ownership
Cadastral data
- VOORBURG D. 4753
- Cadastral map
- Area
- 561 m²
- Ownership situation
- Full ownership
Exterior space
- Location
- Alongside a quiet road and in residential district
- Garden
- Back garden and front garden
Garage
- Type of garage
- Attached brick garage
- Capacity
- 1 car
- Facilities
- Electrical door and electricity
Parking
- Type of parking facilities
- Parking on private property
Popularity
1,210x
Viewed
40x
Saved
9-10-2026
On Funda
Neighborhood

Kleurenbuurt
Voorburg- Residents
- 820
- Family with children
- 39%
- Avg. asking price / m²
- € 5,093
Discover the neighborhood
Curious about the housing supply, residents and local real estate agents?

Don’t want to forget this home?
Save it as a favorite. You’ll easily find it back and get notified when something changes.
