New
Charta 77-Vaart 692033 BB HaarlemZuiderpolder-noord
€ 425,000 k.k.

- 79 m²living area
- 3bedrooms
- Benergy label
Description
DIT IS ER ÉÉN DIE JE NIET WILT MISSEN!
Dit aantrekkelijke en instapklare 4-kamerappartement bevindt zich op de bovenste verdieping van een verzorgd appartementencomplex en is volledig gemoderniseerd. Alles is al voor je gedaan: je hoeft alleen nog maar je spullen uit te pakken en het genieten kan beginnen!
De woning heeft een verzorgde en luxe uitstraling en is met oog voor detail afgewerkt, met strak gestucte wanden en plafonds, een moderne luxe open keuken en een stijlvol afgewerkte badkamer en separaat toilet. Met maar liefst drie slaapkamers is er volop ruimte. Eén van de kamers is momenteel ingericht als walk-in closet en beschikt tevens over de aansluiting voor de wasmachine. De wasmachine kan desgewenst worden verplaatst naar de inpandige bergkast, waardoor de kamer volledig als slaap-, werk- of hobbykamer kan worden gebruikt. De lichte woonkamer grenst direct aan het ruime balkon op het westen. Vanaf de middag tot in de avond is dit een heerlijke plek om van de zon te genieten. De woning heeft een rustige ligging aan een vaart en kijkt uit over het water en het omliggende groen. Doordat er geen autoverkeer direct voor de woning rijdt, ervaar je ook op het balkon opvallend veel rust. Hier kun je heerlijk zitten terwijl regelmatig watervogels voorbijtrekken.
Dankzij de ligging op de bovenste verdieping geniet je bovendien van extra privacy en heb je geen bovenburen. Extra bergruimte nodig? Naast de inpandige bergkast beschik je over een eigen, afgesloten berging op de begane grond. Ideaal voor fietsen en andere spullen. Met energielabel B is de woning bovendien energiezuinig en comfortabel.
De Charta 77-Vaart ligt in de geliefde Zuiderpolder, een rustige, groene en ruim opgezette wijk met een prettige en kindvriendelijke sfeer en alle dagelijkse voorzieningen binnen handbereik. In het appartementencomplex woont een fijne mix van jong en oud, wat zorgt voor een gevarieerde en aangename woonomgeving. Met veel groen, ruimte en speelgelegenheid in de omgeving is dit bovendien een fijne plek voor gezinnen. Een basisschool en kinderopvang bevinden zich aan het einde van de straat. Ook qua bereikbaarheid zit je hier uitstekend. NS- station Haarlem Spaarnwoude ligt op loopafstand en vanaf hier reis je rechtstreeks in circa 5 minuten naar Haarlem centraal en circa 15 minuten naar Amsterdam centraal. Winkels voor de dagelijkse boodschappen bevinden zich eveneens in de directe omgeving. Met de auto ben je snel onderweg. De uitvalswegen zijn vlot bereikbaar, waardoor je eenvoudig richting Amsterdam, Schiphol, Den Haag en Rotterdam rijdt. Aan de achterzijde van het complex is bovendien voldoende gratis parkeergelegenheid aanwezig. Zin in de gezelligheid van de Haarlemse binnenstad? Binnen circa 10 minuten fietsen sta je midden in het bruisende centrum van Haarlem. Ook de duinen en het strand zijn goed per fiets bereikbaar.
Indeling
Begane grond
Openbare parkeerplaatsen. Centrale entree met bellentableau en brievenbussen. Afgesloten toegang tot het complex, het trappenhuis, de liftinstallatie en de eigen afgesloten berging.
Derde verdieping
Meterkast naast de voordeur. Entree van de woning met ruime hal en toegang tot de verschillende vertrekken. De hal is voorzien van een stijlvolle designradiator met geïntegreerde spiegel.
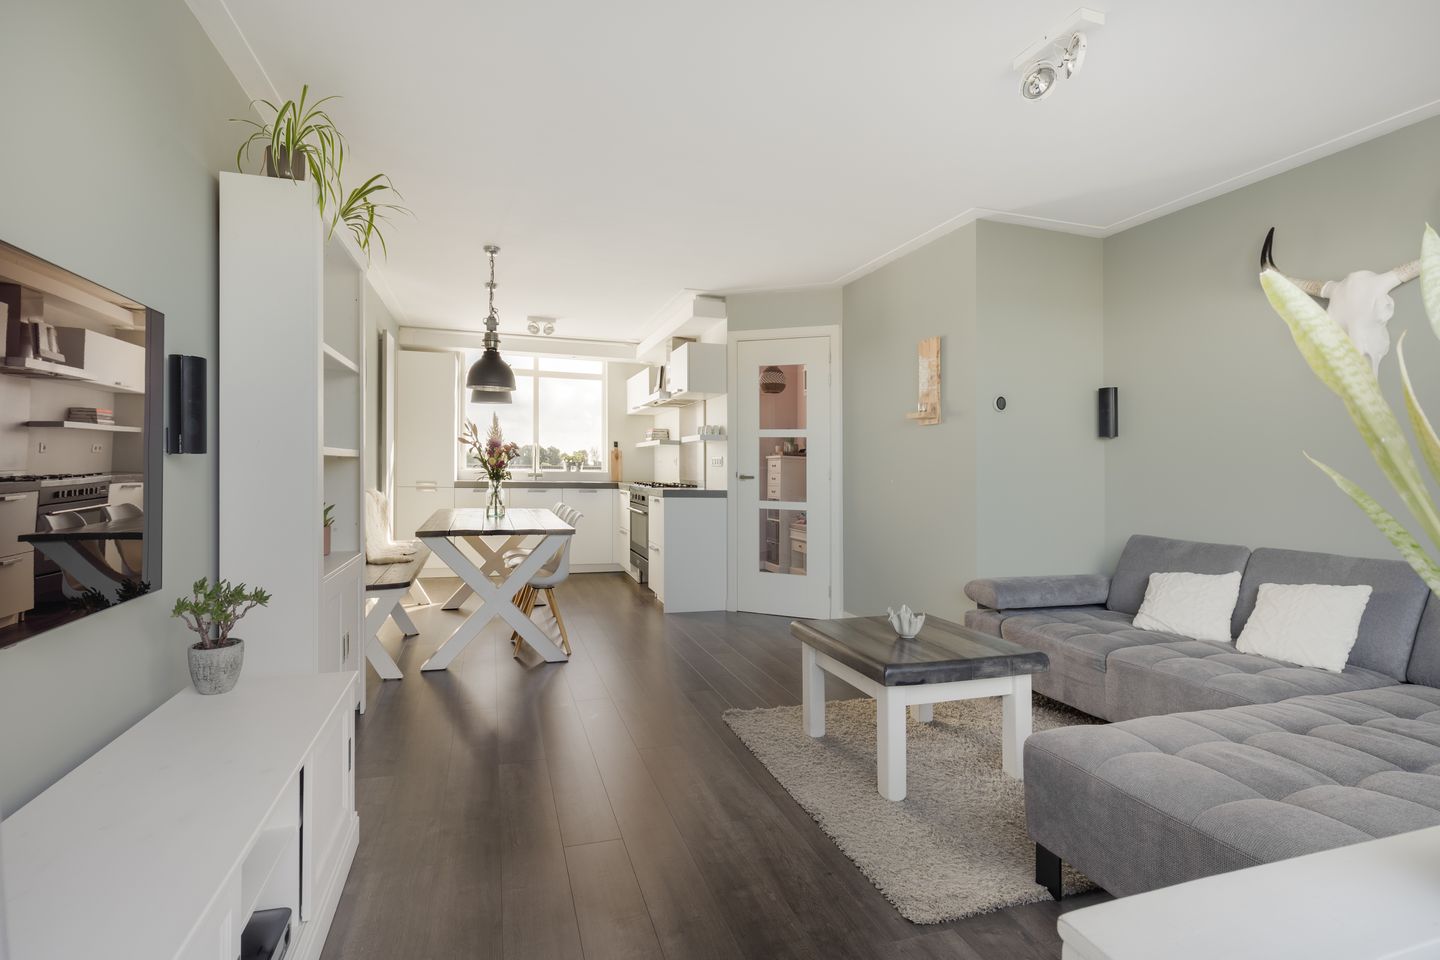
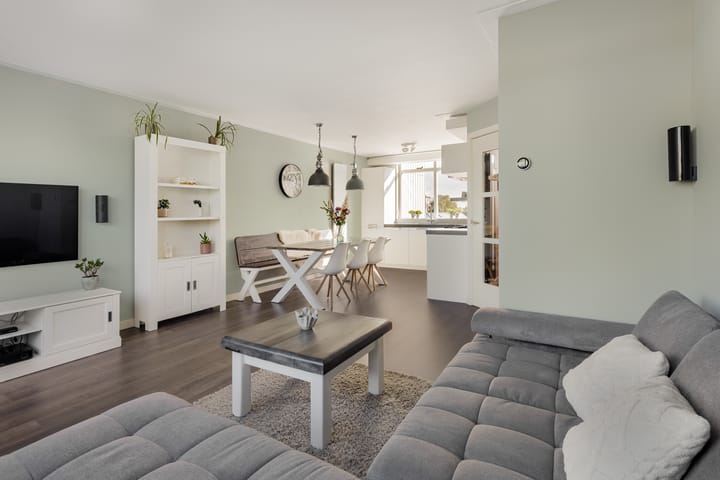
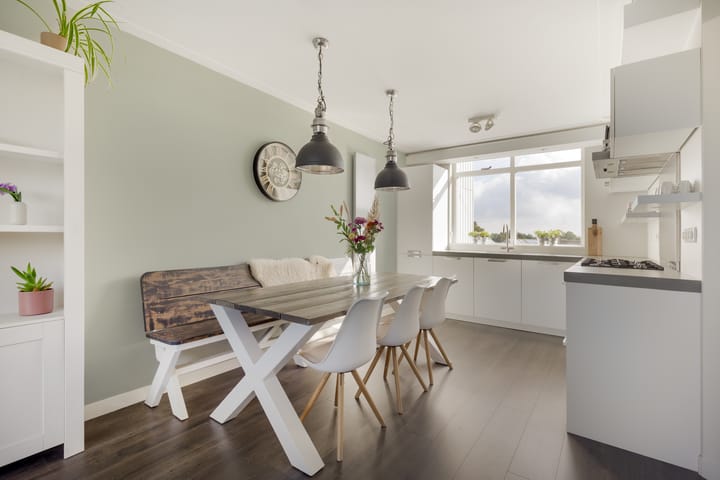
De lichte woonkamer sluit aan op de moderne open keuken, uitgerust met een koel-vriescombinatie, vaatwasser, een 3-in-1 heetwaterkraan en een royaal fornuis met zes kookzones en oven. De keuken is praktisch in het dagelijks gebruik en royaal genoeg voor wie graag uitgebreid kookt. Sfeervolle ledverlichting in het verlaagde plafond en bij de keukenplanken maakt de keuken compleet. Er bevindt zich ook een designradiator met magnetische voorzijde.
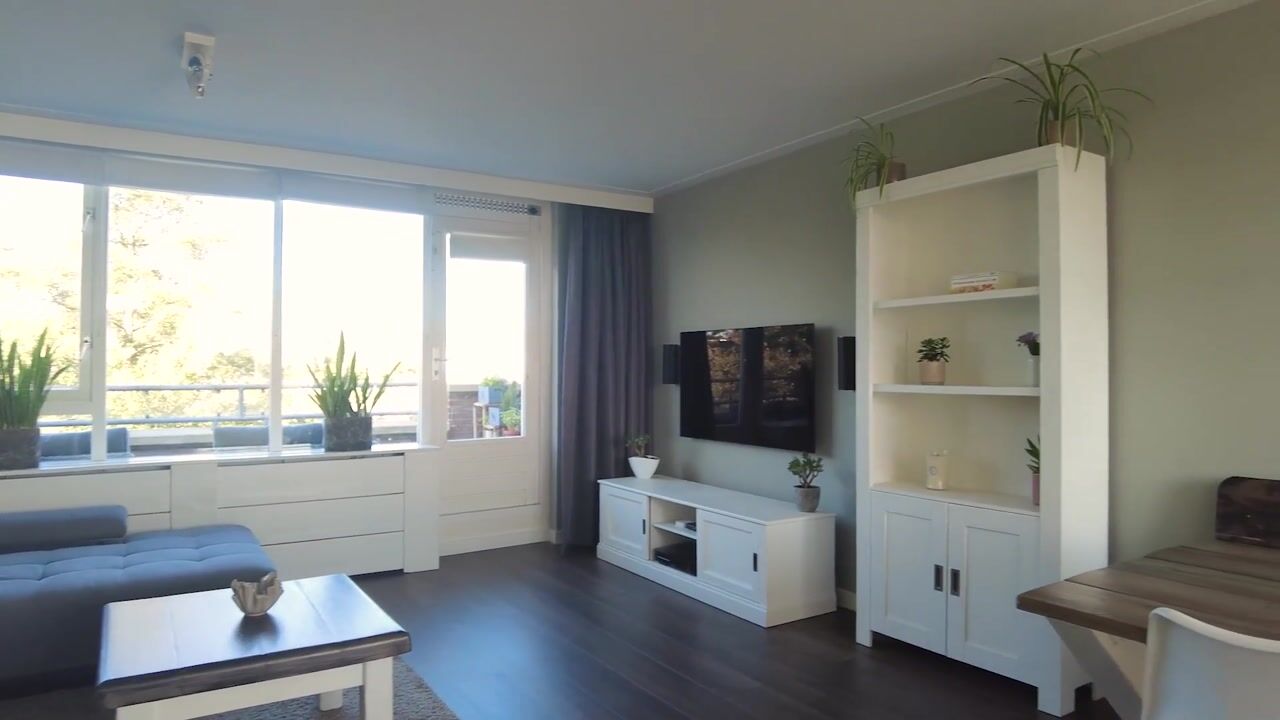
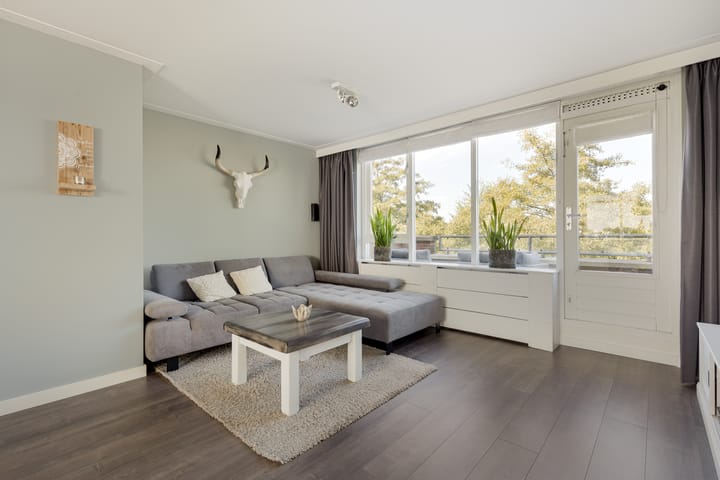
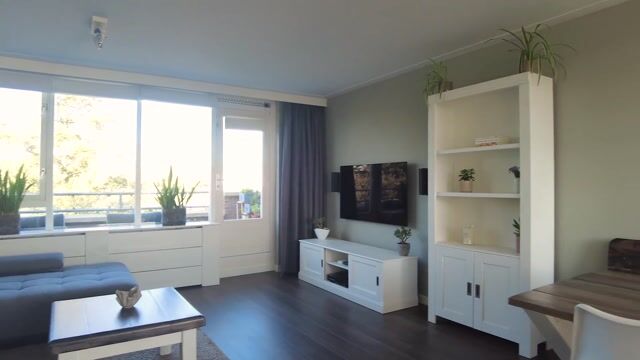
Dankzij de grote raampartijen en de ligging op de bovenste verdieping geniet de woonkamer van veel natuurlijke lichtinval. Vanuit de woonkamer stap je direct het ruime zonnige balkon op. Het balkon is gelegen op het westen en voorzien van zonwering. De woning beschikt over drie goed bemeten slaapkamers (ca. 2,72 m x 4,51 m, 2,72 m x 3,43 m en 2,10 m x 3,00 m). De moderne badkamer is voorzien van een douche in ligbad, wastafelmeubel, hoge opbergkast, designradiator en een verwarmde spiegel met geïntegreerde verlichting. Daarnaast beschikt de woning over een separaat, stijlvol afgewerkt toilet met sfeervolle ledspotjes. In de hal bevindt zich een praktische bergkast met de cv-ketel.
Bijzonderheden:
- Ruim en instapklaar 4-kamerappartement;
- Gelegen op de bovenste verdieping, dus geen bovenburen!
- Dakrenovatie uitgevoerd in 2025;
- Drie goed bemeten slaapkamers;
- Lichte woonkamer met moderne open keuken;
- Balkon direct grenzend aan de woonkamer en gelegen op het westen;
- Energielabel B;
- Rustige ligging aan de vaart en het groen;
- Cv-ketel uit 2023;
- Elektra en meterkast vernieuwd;
- Eigen, afgesloten berging op de begane grond;
- Lift aanwezig;
- Voldoende gratis parkeergelegenheid;
- Winkels voor de dagelijkse boodschappen in de directe omgeving;
- NS-station Haarlem Spaarnwoude op loopafstand;
- Uitvalswegen snel bereikbaar;
- Circa 10 minuten fietsen naar de Haarlemse binnenstad;
- Duinen en strand goed per fiets bereikbaar;
- Servicekosten circa € 167,- per maand, inclusief onder andere opstalverzekering, dagelijks onderhoud en reservering voor toekomstig onderhoud;
- Oplevering in overleg.
__________________________________________________________________________________________________
THIS IS ONE YOU DON'T WANT TO MISS!
This attractive, move-in-ready three-bedroom apartment is situated on the top floor of a well-maintained apartment building and has been fully modernised. Everything has already been taken care of: all you need to do is unpack your belongings and start enjoying your new home!
The apartment has a stylish and luxurious appearance and has been finished with great attention to detail, featuring beautifully plastered walls and ceilings, a modern luxury open-plan kitchen, and a tastefully finished bathroom and separate toilet. With three bedrooms, there is plenty of space. One of the rooms is currently used as a walk-in wardrobe and also has a connection for a washing machine. If desired, the washing machine can be relocated to the internal storage cupboard, allowing this room to be used entirely as a bedroom, home office or hobby room.
The bright living room opens directly onto the spacious west-facing balcony. From the afternoon until the evening, this is a wonderful place to enjoy the sunshine. The apartment enjoys a peaceful location alongside a canal, overlooking the water and surrounding greenery. With no cars passing directly in front of the building, the balcony offers a remarkable sense of peace and quiet. It is the perfect spot to relax while watching waterbirds regularly pass by.
Thanks to its top-floor position, the apartment also offers additional privacy, with no upstairs neighbours. Need extra storage space? In addition to the internal storage cupboard, the apartment comes with its own private, lockable storage unit on the ground floor, ideal for bicycles and other belongings. With an energy rating of B, the apartment is also energy-efficient and comfortable.
Charta 77-Vaart is located in the highly sought-after Zuiderpolder neighbourhood, a peaceful, green and spacious residential area with a welcoming, family-friendly atmosphere and all everyday amenities close at hand.
The apartment building is home to a pleasant mix of residents of different ages, creating a diverse and enjoyable living environment. With plenty of green spaces, open areas and playgrounds nearby, this is also a wonderful place for families. A primary school and childcare facilities are located at the end of the street. Accessibility is another major advantage. Haarlem Spaarnwoude railway station is within walking distance, offering direct train connections to Haarlem Central Station in approximately 5 minutes and Amsterdam Central Station in approximately 15 minutes. Shops for everyday groceries are also conveniently located nearby. Travelling by car is equally convenient. Major roads are easily accessible, providing quick connections to Amsterdam, Schiphol Airport, The Hague and Rotterdam. There is also ample free parking available behind the apartment building.
Fancy enjoying the lively atmosphere of Haarlem's historic city centre? A cycle ride of approximately 10 minutes will take you straight into the heart of the vibrant city centre. The dunes and beach are also easily accessible by bicycle.
Layout
Ground floor:
Public parking spaces. Communal entrance with an intercom system and mailboxes. Secure access to the apartment complex, stairwell, lift and private lockable storage unit.
Third floor:
Meter cupboard next to the front door. Entrance to the apartment through a spacious hallway providing access to the various rooms. The hallway features a stylish designer radiator with an integrated mirror.
The bright living room flows seamlessly into the modern open-plan kitchen, equipped with a fridge-freezer, dishwasher, 3-in-1 boiling water tap and a generous cooker with six cooking zones and an oven. The kitchen is both practical for everyday use and spacious enough for those who enjoy cooking elaborate meals. Atmospheric LED lighting in the recessed ceiling and around the kitchen shelves completes the space. The kitchen also features a designer radiator with a magnetic front panel.
Thanks to the large windows and its position on the top floor, the living room benefits from an abundance of natural light. From the living room, you have direct access to the spacious, sunny balcony. The west-facing balcony is equipped with a sunshade.
The apartment offers three generously sized bedrooms measuring approximately [size], [size] and [size].
The modern bathroom features a bathtub with an overhead shower, vanity unit, tall storage cabinet, designer radiator and a heated mirror with integrated lighting. In addition, the apartment has a separate, stylishly finished toilet with atmospheric LED spotlights. A practical storage cupboard housing the central heating boiler is located in the hallway.
Highlights:
- Spacious, move-in-ready four-room apartment;
- Situated on the top floor, meaning no upstairs neighbours!
- Roof renovation completed in 2025;
- Three generously sized bedrooms;
- Bright living room with modern open-plan kitchen;
- West-facing balcony directly accessible from the living room;
- Energy label B;
- Peaceful location overlooking the canal and surrounding greenery;
- Central heating boiler installed in 2023;
- Electrical installation and meter cupboard renewed;
- Private, lockable storage unit on the ground floor;
- Lift available;
- Free parking;
- Shops for daily essentials in the immediate vicinity;
- Haarlem Spaarnwoude railway station within walking distance;
- Easy access to major roads;
- Approximately 10 minutes by bicycle to Haarlem city centre;
- Dunes and beach easily accessible by bicycle;
- Service charges of approximately €167 per month, including building insurance, routine maintenance and contributions to the reserve fund for future maintenance, among other things;
- Move-in date to be agreed upon.
Highlights
AI-generated from the description
Bright living with open kitchen
Bright living room with modern open-plan kitchen and LED lighting.
Spacious balcony by canal
West-facing balcony with sunshade and views of water and greenery.
Great location and access
Walking distance to station, free parking and 10 minutes by bike to city centre.
Advertisement
Features
Transfer of ownership
- Listed since
- Acceptance
- Available in consultation
- Asking price
- € 425,000 kosten koper
- Asking price per m²
- € 5,380
- Status
- Available
- VVE (Owners Association) contribution
- € 167.00 per month
Construction
- Type apartment
- Galleried apartment (apartment)
- Building type
- Resale property
- Year of construction
- 1988
- Type of roof
- Flat roof covered with asphalt roofing
- Accessibility
- Accessible for people with a disability and accessible for the elderly
Surface areas and volume
- Areas
- Living area
- 79 m²
- Exterior space attached to the building
- 10 m²
- External storage space
- 4 m²
- Volume in cubic meters
- 248 m³
Layout
- Number of rooms
- 4 rooms (3 bedrooms)
- Number of bath rooms
- 1 bathroom and 1 separate toilet
- Bathroom facilities
- Bath and washstand
- Number of stories
- 1 story
- Facilities
- Outdoor awning, elevator, and mechanical ventilation
- Located at
- 3rd floor
Energy
- Energy label
- B
- Insulation
- Partly double glazed
- Heating
- CH boiler
- Hot water
- CH boiler
- CH boiler
- Intergas (gas-fired combination boiler from 2023, in ownership)
Cadastral data
- HAARLEM V 907
- Cadastral map
- Ownership situation
- Full ownership
- HAARLEM V 907
- Cadastral map
- Ownership situation
- Full ownership
Exterior space
- Location
- Alongside a quiet road and in residential district
- Balcony/roof terrace
- Balcony present
Storage space
- Shed / storage
- Storage box
Parking
- Type of parking facilities
- Public parking
VVE (Owners Association) checklist
- Registration with KvK
- Yes
- Annual meeting
- Yes
- Periodic contribution
- Yes (€ 167.00 per month)
- Reserve fund present
- Yes
- Maintenance plan
- Yes
- Building insurance
- No
Popularity
0x
Viewed
0x
Saved
9-10-2026
On Funda
Neighborhood
Zuiderpolder-noord
Haarlem- Residents
- 1,740
- Family with children
- 33%
- Avg. asking price / m²
- € 5,176
Discover the neighborhood
Curious about the housing supply, residents and local real estate agents?

Don’t want to forget this home?
Save it as a favorite. You’ll easily find it back and get notified when something changes.
