Charming double upper floor apartment with plenty of light and space!
Description

In the sought-after Kinkerbuurt in Amsterdam West, you'll find this charming apartment of approximately 57 m². The home is filled with light thanks to the large windows at the front and has a balcony at the rear. It offers one bedroom and is located on freehold land.
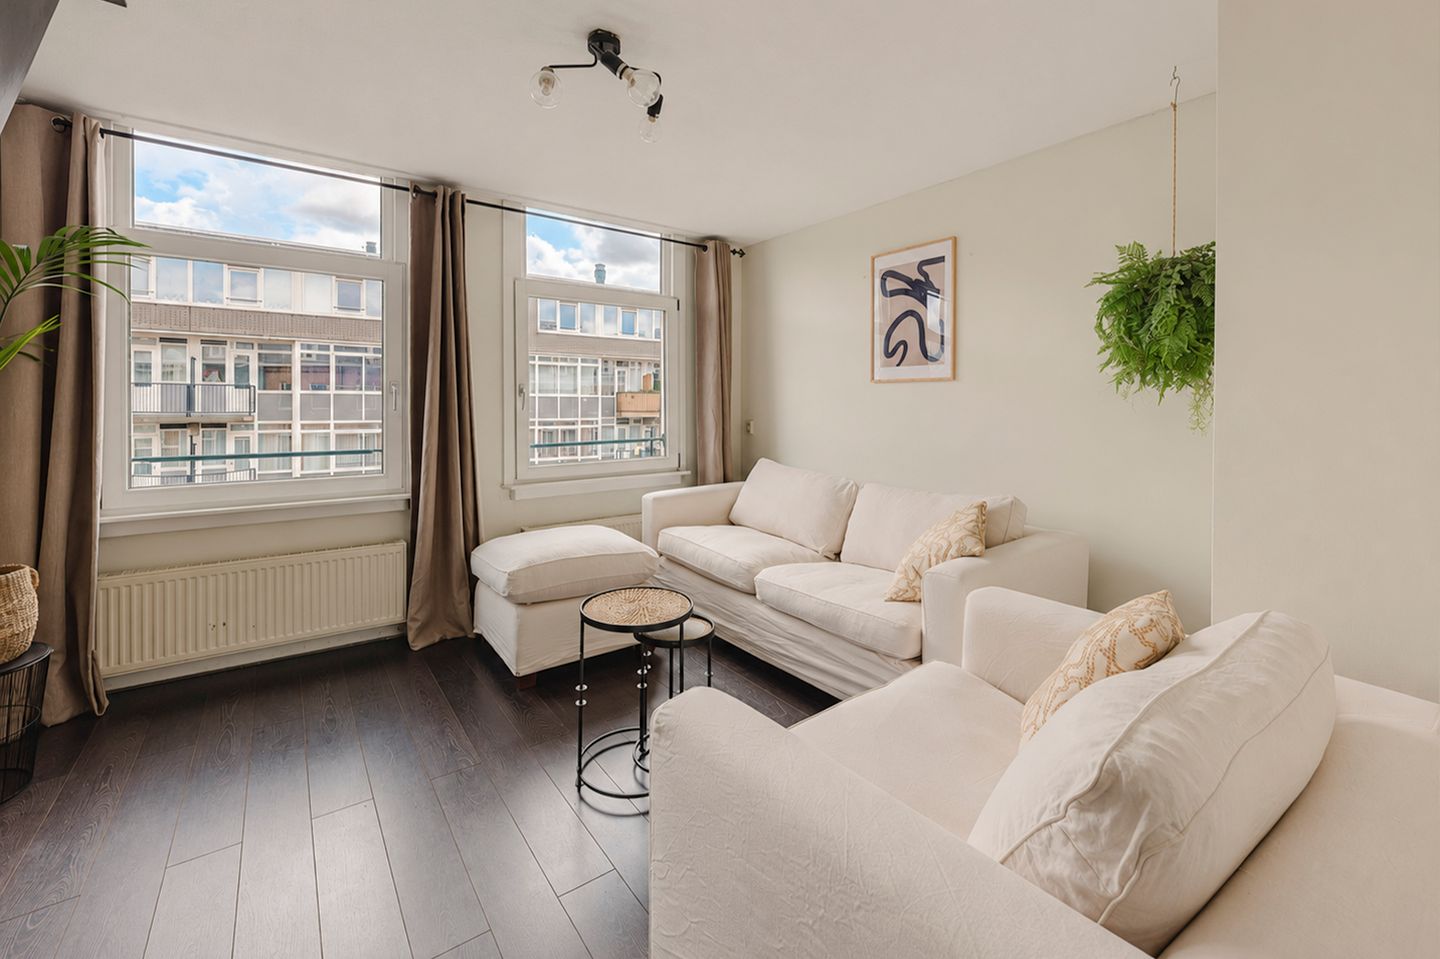
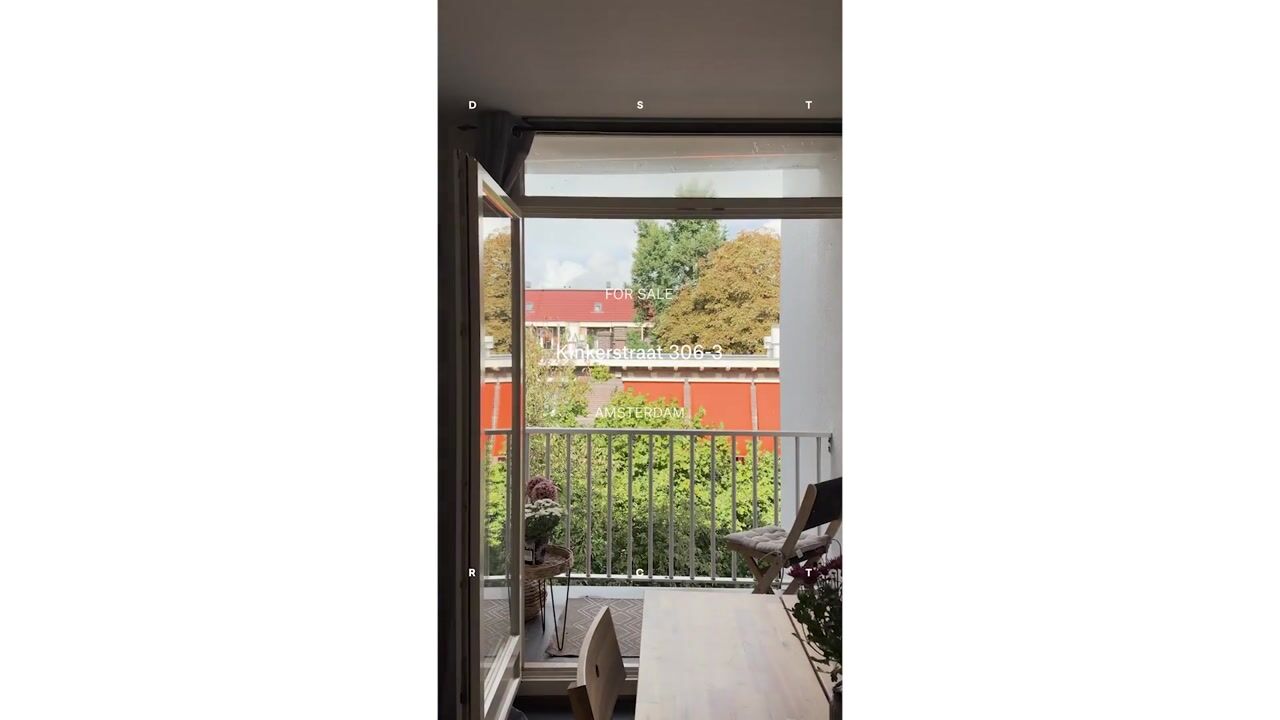
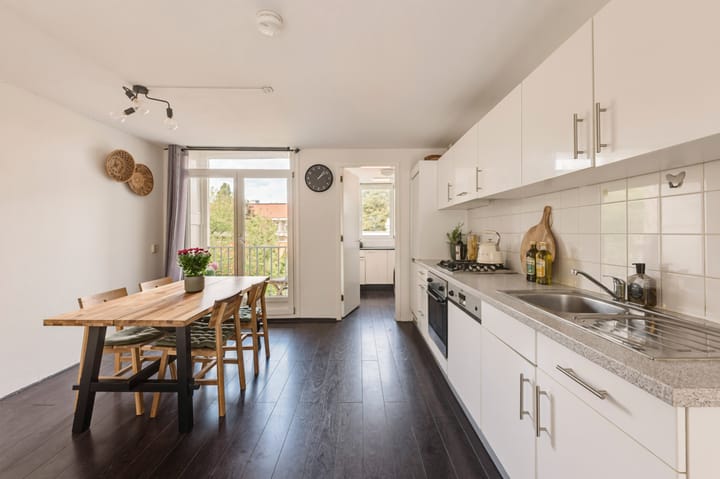
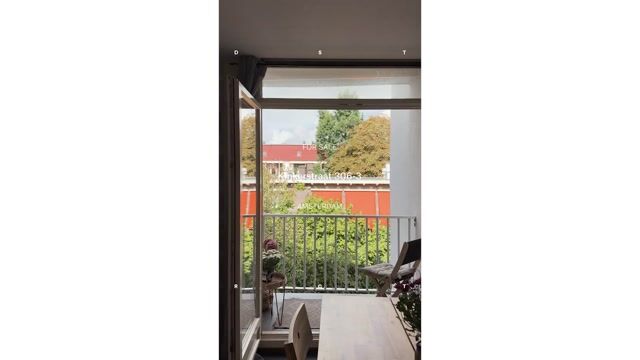
As you enter, the living room lies at the front. Two large windows fill the space with light and offer views over the Kinkerstraat. At the rear are the kitchen, the utility room and the dining room, which opens onto the balcony. The bathroom, with a shower, washbasin and toilet, is located next to the entrance.
A staircase leads up to the bedroom, an exceptionally light space.
Details:
• Living area of approximately 57 m² (in accordance with NEN2580);
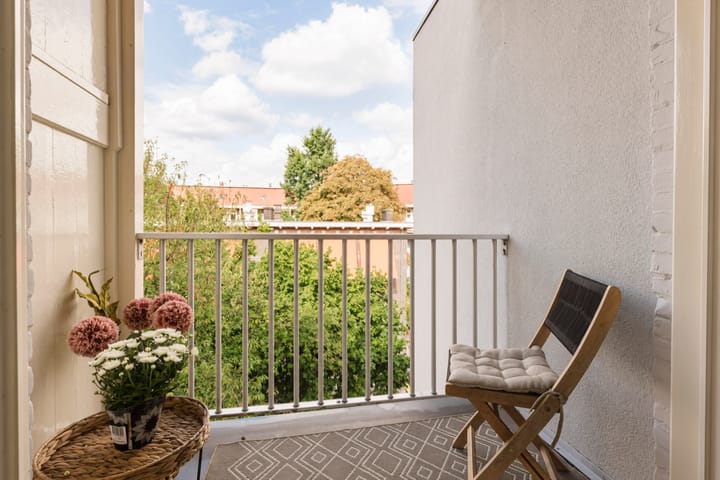
• Balcony at the rear;
• The property comprises an entrance hall, living room, dining room with open kitchen, utility room, bedroom and bathroom;
• Bathroom renovated in 2019;
• Foundation restored in 2004/2005;
• Energy label E, confirmed by a recent energy label inspection; according to the accompanying advice, installing a heat pump will raise the label to A;
• Located on freehold land (no ground lease);
• Active homeowners association, service costs of € 164,40 per month;
• Exterior painting and facade maintenance carried out in 2024/2025 as planned maintenance by the homeowners association, including renewal of the window sills and dormer cladding at the front;
• Transfer in consultation.
Location:
The apartment is located in Amsterdam West, with all amenities for daily use within walking distance. Around the corner you'll find De Hallen, home to the Foodhallen and its cinema, as well as the Ten Katemarkt for everyday shopping. The Kinkerstraat itself offers a wide range of shops, coffee bars and restaurants, and the Bellamyplein and the charming spots along the Jan Pieter Heijestraat are just a short stroll away.
The Vondelpark is within walking distance, while the Westerpark, the Jordaan and the city centre are a short bike ride away. With tram lines 7 and 17 at the door and Amsterdam Lelylaan station nearby, the rest of the city is easy to reach, and the A10 ring road takes you out of town in no time.
Highlights
AI-generated from the description
Bright front living room
Two large windows with light and views.
Balcony at the rear
Dining room with open kitchen opens to balcony.
Vibrant Amsterdam West location
Walking distance to De Hallen, Ten Katemarkt, Vondelpark.
Advertisement
Features
Transfer of ownership
Listed since
Acceptance
Available in consultation
Asking price
€ 495,000 kosten koper
Asking price per m²
€ 8,684
Status
Available
VVE (Owners Association) contribution
€ 164.60 per month
Construction
Year of construction
Before 1906
Type apartment
Upstairs apartment (apartment)
Building type
Resale property
Surface areas and volume
Areas
Living area
57 m²
Exterior space attached to the building
2 m²
Volume in cubic meters
190 m³
Layout
Number of rooms
3 rooms (2 bedrooms)
Number of bath rooms
1 bathroom
Bathroom facilities
Walk-in shower, toilet, sink, and washstand
Number of stories
2 stories
Facilities
Mechanical ventilation and TV via cable
Located at
3rd floor
Energy
Energy label
D
Insulation
Double glazing
Heating
CH boiler
Hot water
CH boiler
CH boiler
Gas-fired combination boiler from 2024, in ownership