New
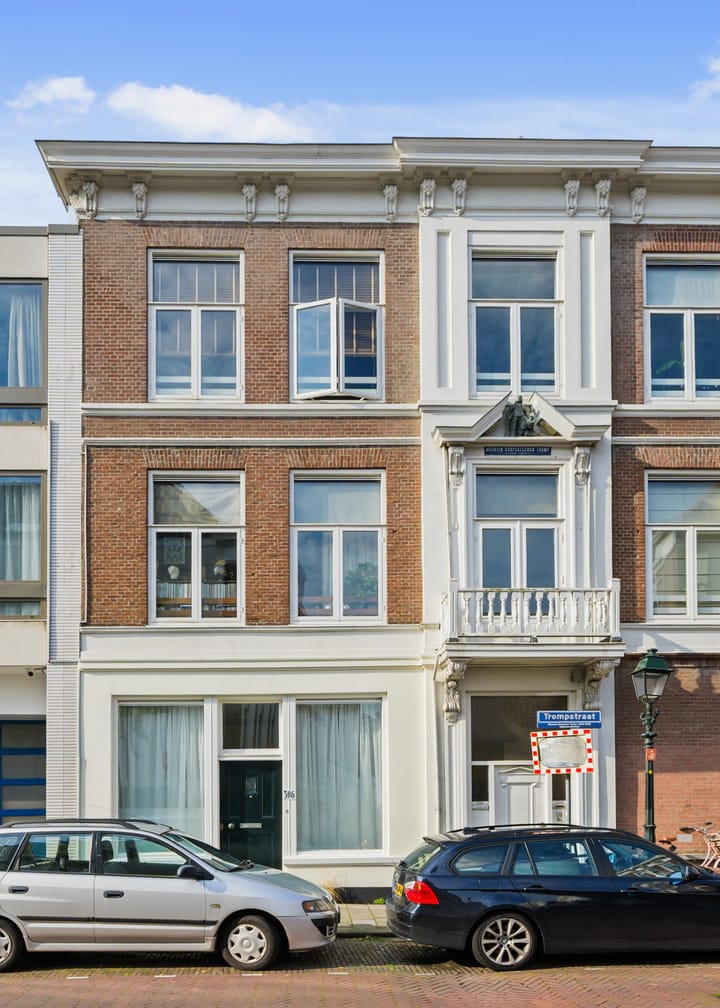
Trompstraat 3062518 BR Den HaagZeeheldenkwartier
€ 675,000 k.k.

- 126 m²living area
- 3bedrooms
- Cenergy label
Description
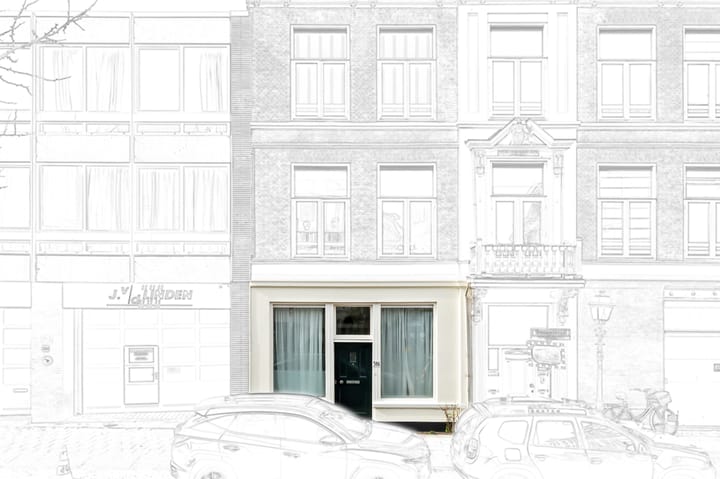
Royale benedenwoning van circa 126 m² met drie slaapkamers, twee badkamers en een beschutte patio. Een heerlijke plek midden in het Zeeheldenkwartier.
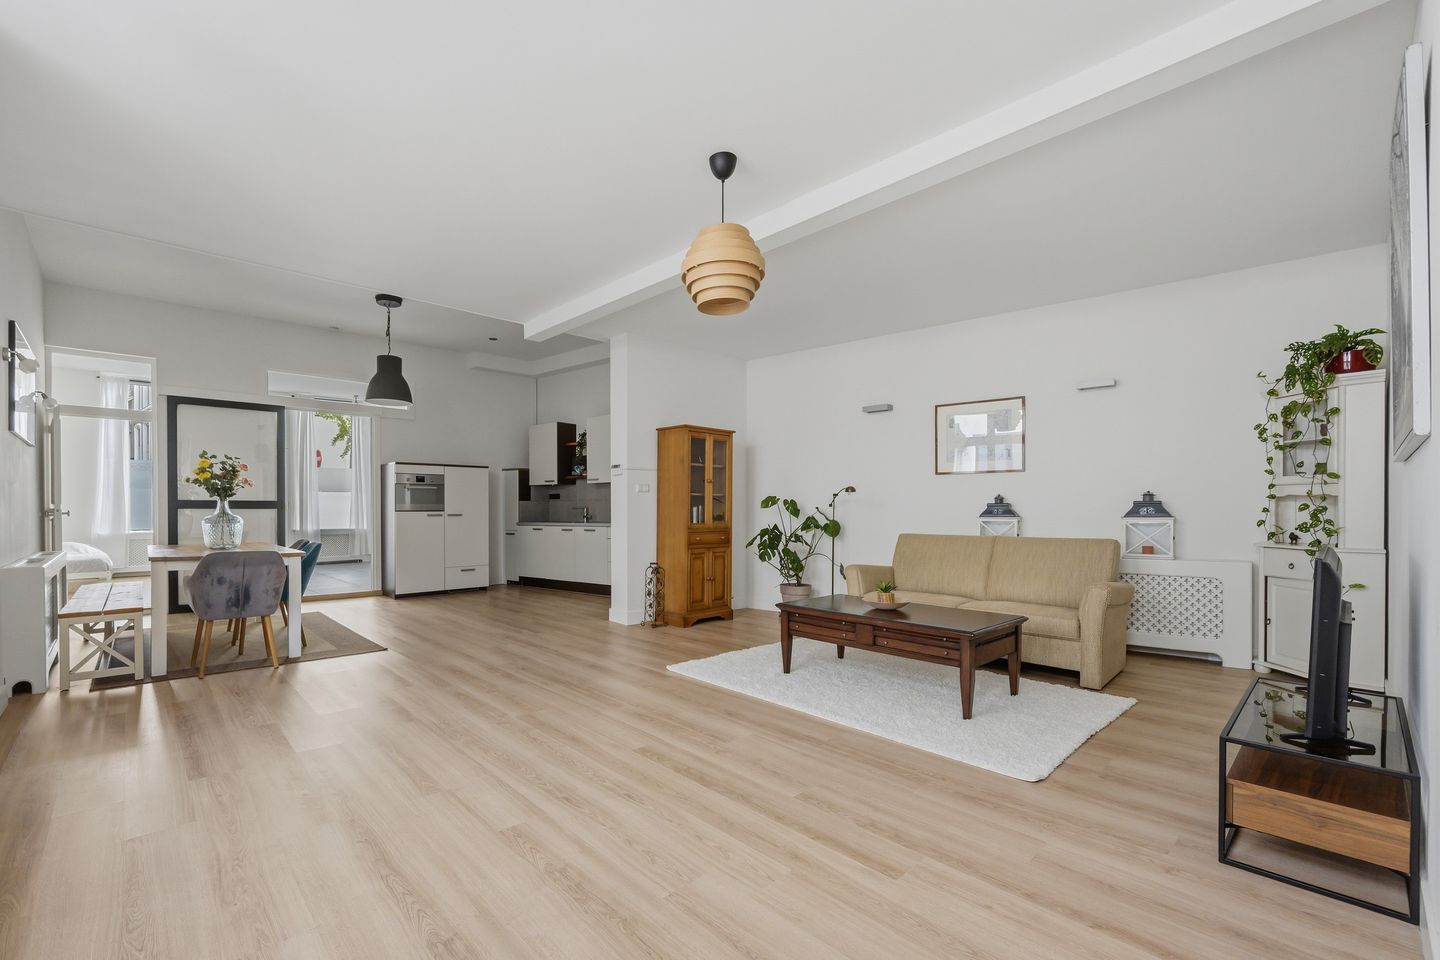
Een lange eettafel voor uitgebreide avonden met vrienden, een comfortabele zithoek en volop ruimte om te koken: aan de Trompstraat kun je alle kanten op. Deze volledig gerenoveerde benedenwoning heeft royale vertrekken en een ruime open woonkeuken. De verschillende plafondhoogtes geven het interieur karakter en zorgen voor een ruimtelijk geheel.
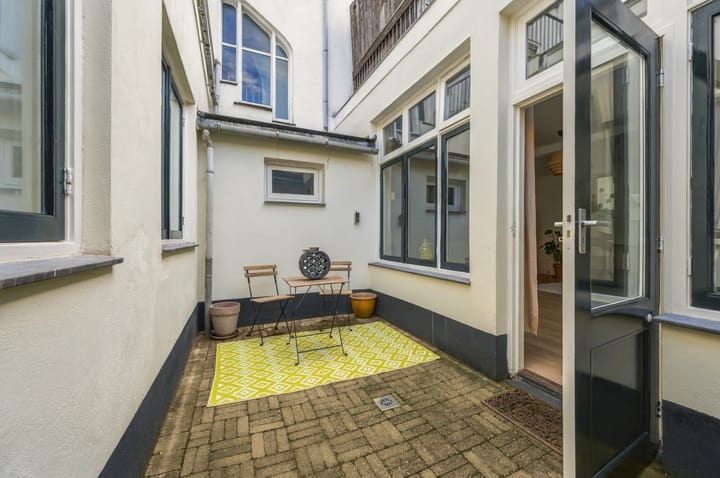
De centraal gelegen patio brengt extra daglicht in de aangrenzende ruimtes en biedt een fijne plek om beschut buiten te zitten. Ook praktisch is de woning goed ingedeeld, met een badkamer en suite en een ruime entreehal waar je fietsen kunt stallen. De verzorgde afwerking maakt het geheel compleet.
Vanuit je voordeur wandel je zo naar de speciaalzaken, koffiezaken en restaurants die de buurt zo geliefd maken. Van je dagelijkse boodschappen tot een uitgebreide lunch of een avond uit: je hoeft er niet ver voor te gaan. Ook de winkels en culturele voorzieningen van de Haagse binnenstad liggen dichtbij.
Indeling begane grond:
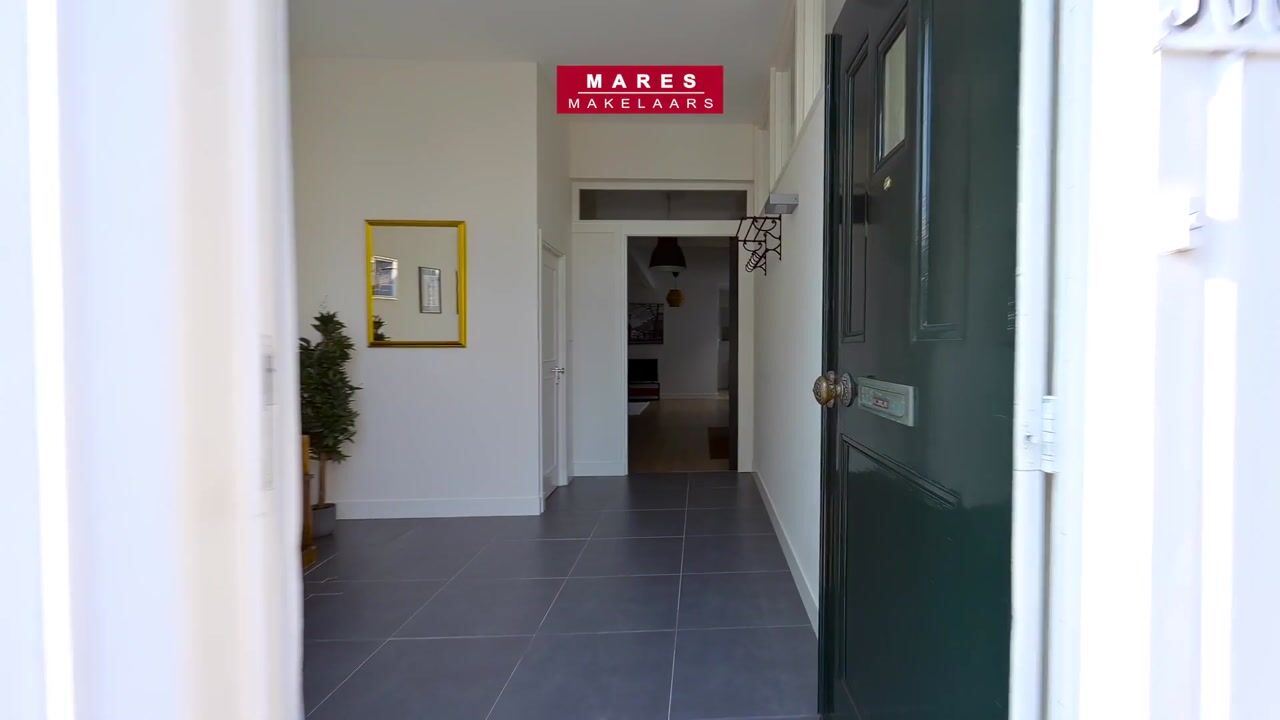
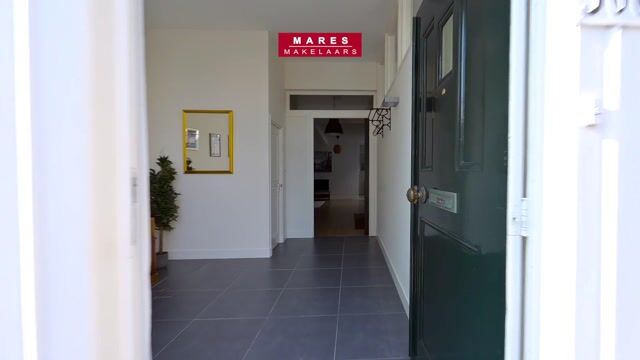
Entree naar de ruime hal met plaats om fietsen te stallen en toegang tot het separate toilet. Via een schuifdeur kom je in de royale woon-/eetkamer, met volop ruimte voor een comfortabele zithoek en een grote eettafel. Vanuit deze ruimte is de slaapkamer aan de voorzijde bereikbaar.
Aansluitend ligt de ruime open keuken, die in goede staat van onderhoud verkeert. Ook hier is plaats voor een eethoek.
Centraal in de woning bevindt zich de beschutte patio, die extra daglicht in de omliggende vertrekken brengt en een fijne plek biedt om buiten te zitten.
Aan de achterzijde liggen de overige twee slaapkamers. De woning beschikt over twee moderne badkamers, waarvan één en suite. De grootste badkamer is voorzien van een ligbad, separate douche, wastafelmeubel en een tweede toilet. De andere badkamer heeft een inloopdouche en een wastafel.
In de woon-/eetkamer en de achterste slaapkamers ligt laminaat; de slaapkamer aan de voorzijde heeft een PVC-vloer.
Het weten waard:
• Gelegen op eigen grond;
• Circa 126 m² woonoppervlakte;
• Bouwjaar 1900;
• Gelegen in beschermd stadsgezicht;
• Vier kamers, waarvan drie slaapkamers;
• Volledig gerenoveerd en verzorgd afgewerkt;
• Ruime woon-/eetkamer en open woonkeuken;
• Twee moderne badkamers, waarvan één en suite;
• Twee toiletten, waarvan één separaat;
• Beschutte patio;
• Ruime entreehal met plaats voor fietsen;
• Verlaagde en geïsoleerde plafonds;
• Geïsoleerd plat dak;
• Energielabel C;
• Actieve, kleinschalige VvE met maandelijkse bijdrage van ca. € 82,- ;
• Centrale ligging in het Zeeheldenkwartier;
• Ouderdoms-, asbest en niet-bewonersclausule van toepassing;
• Oplevering in overleg; kan snel.
Deze informatie is door ons met de nodige zorgvuldigheid samengesteld. Onzerzijds wordt echter geen enkele aansprakelijkheid aanvaard voor enige onvolledigheid, onjuistheid of anderszins, dan wel de gevolgen daarvan. Alle opgegeven maten en oppervlakten zijn indicatief. Alle verstrekte informatie moet beschouwd worden als een uitnodiging tot het doen van een aanbod of om in onderhandeling te treden.
*** English text ***
Spacious ground-floor apartment of approximately 126 m² with three bedrooms, two bathrooms and a sheltered patio. A lovely place to call home in the heart of the Zeeheldenkwartier.
A long dining table for evenings with friends, a comfortable seating area and plenty of space to cook: this home gives you room to make it your own. This fully renovated ground-floor apartment offers generous rooms and a spacious open-plan kitchen. The varying ceiling heights add character and create a sense of space.
The central patio brings extra daylight into the adjoining rooms and provides a sheltered spot to sit outside. The layout is practical too, with an en-suite bathroom and a generous entrance hall with space to store bicycles. A well-maintained finish brings everything together.
Step outside and you are within easy walking distance of the independent shops, cafés and restaurants that make this neighbourhood so popular. From everyday shopping to a leisurely lunch or an evening out, everything is close at hand. The shops and cultural attractions of The Hague’s city centre are also nearby.
Ground-floor layout:
The entrance opens into a spacious hallway with room to store bicycles and access to a separate toilet. A sliding door leads into the generous living/dining room, with plenty of space for a comfortable seating area and a large dining table. The bedroom at the front is accessed from this area.
Adjoining the living space is the spacious open-plan kitchen, which is in good condition. There is also room for a dining area here.
At the heart of the apartment is the sheltered patio, bringing additional daylight into the surrounding rooms and offering a pleasant place to sit outside.
The other two bedrooms are located at the rear. The apartment has two modern bathrooms, one of which is en suite. The larger bathroom features a bath, separate shower, vanity unit and a second toilet. The other bathroom has a walk-in shower and a washbasin.
The living/dining room and rear bedrooms have laminate flooring; the front bedroom has PVC flooring.
Worth knowing:
• Freehold property;
• Approximately 126 m² of living space;
• Built in 1900;
• Located within a protected cityscape;
• Four rooms, including three bedrooms;
• Fully renovated and well finished;
• Spacious living/dining room and open-plan kitchen;
• Two modern bathrooms, one en suite;
• Two toilets, one separate;
• Sheltered patio;
• Spacious entrance hall with room for bicycles;
• Lowered and insulated ceilings;
• Insulated flat roof;
• Energy label C;
• Active, small-scale owners’ association (VvE), with a monthly contribution of approximately €82;
• Central location in the Zeeheldenkwartier;
• Age, asbestos and non-occupancy clauses apply;
• Completion by agreement; a quick transfer is possible.
This information has been compiled by us with the necessary care. However, we accept no liability for any incompleteness, inaccuracies or otherwise, nor for the consequences thereof. All stated dimensions and surface areas are indicative. All information provided should be regarded as an invitation to make an offer or to enter into negotiations.
Highlights
AI-generated from the description
Spacious ground-floor with patio
Approx. 126 m², three bedrooms, two bathrooms and patio.
Generous living and kitchen
Large living/dining room with spacious open-plan kitchen.
Sheltered central patio
Patio adds daylight and offers a pleasant outdoor spot.
Advertisement
Features
Transfer of ownership
- Listed since
- Acceptance
- Available in consultation
- Asking price
- € 675,000 kosten koper
- Asking price per m²
- € 5,357
- Status
- Available
- VVE (Owners Association) contribution
- € 82.00 per month
Construction
- Type apartment
- Ground-floor apartment (apartment)
- Building type
- Resale property
- Year of construction
- 1900
- Specific
- Protected townscape or village view (permit needed for alterations)
- Type of roof
- Flat roof
Surface areas and volume
- Areas
- Living area
- 126 m²
- Volume in cubic meters
- 500 m³
Layout
- Number of rooms
- 4 rooms (3 bedrooms)
- Number of bath rooms
- 2 bathrooms and 1 separate toilet
- Bathroom facilities
- 2 walk-in showers, bath, washstand, and sink
- Number of stories
- 1 story
- Facilities
- Passive ventilation system
- Located at
- Ground floor
Energy
- Energy label
- C
- Insulation
- Roof insulation and double glazing
- Heating
- CH boiler
- Hot water
- CH boiler
- CH boiler
- Gas-fired combination boiler, in ownership
Cadastral data
- 'S-GRAVENHAGE O 8455
- Cadastral map
- Ownership situation
- Full ownership
Exterior space
- Location
- Alongside a quiet road, sheltered location, in centre and in residential district
- Garden
- Patio atrium
Parking
- Type of parking facilities
- Paid parking and resident's parking permits
VVE (Owners Association) checklist
- Registration with KvK
- Yes
- Annual meeting
- No
- Periodic contribution
- Yes (€ 82.00 per month)
- Reserve fund present
- Yes
- Maintenance plan
- Yes
- Building insurance
- Yes
Popularity
828x
Viewed
33x
Saved
8-10-2026
On Funda
Neighborhood

Zeeheldenkwartier
Den Haag- Residents
- 12,915
- Family with children
- 18%
- Avg. asking price / m²
- € 5,806
Discover the neighborhood
Curious about the housing supply, residents and local real estate agents?

Don’t want to forget this home?
Save it as a favorite. You’ll easily find it back and get notified when something changes.
