New
Noordkaapstraat 191013 CE AmsterdamSpaarndammerbuurt-Noordoost
€ 450,000 k.k.

- 52 m²living area
- 1bedroom
- Cenergy label
Description
*English translation follows*
Licht, stijlvol en hoog boven de stad: tweekamerappartement met zonnig terras op de bovenste verdieping
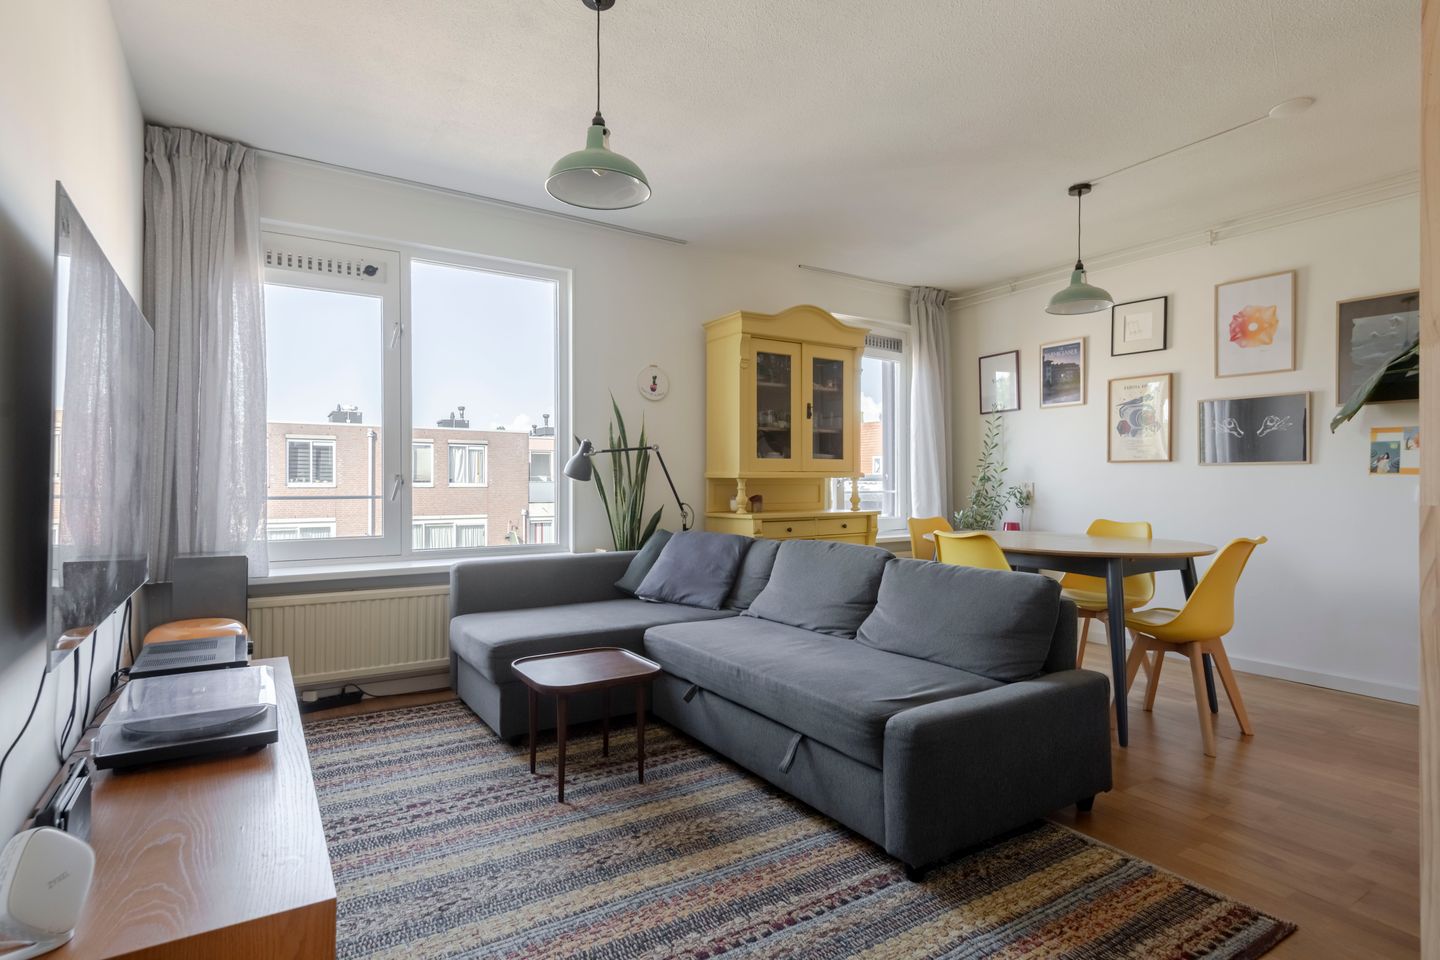
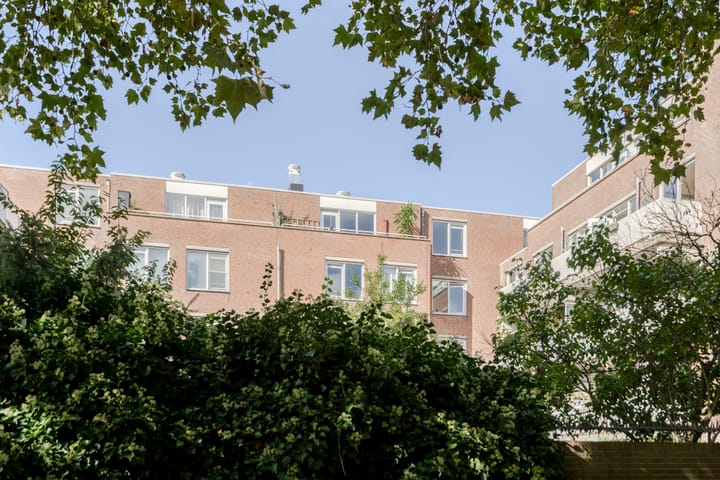
Op de vierde verdieping, met vrij uitzicht over de daken en de groene binnentuin, vindt u dit charmante appartement van 52 m². Het is met veel zorg en oog voor detail gemoderniseerd en direct te betrekken. Een eigen plek in Amsterdam waar u 's ochtends in de zon van uw koffie kunt genieten en 's avonds heerlijk op de bank tot rust kunt komen.
Woonkamer
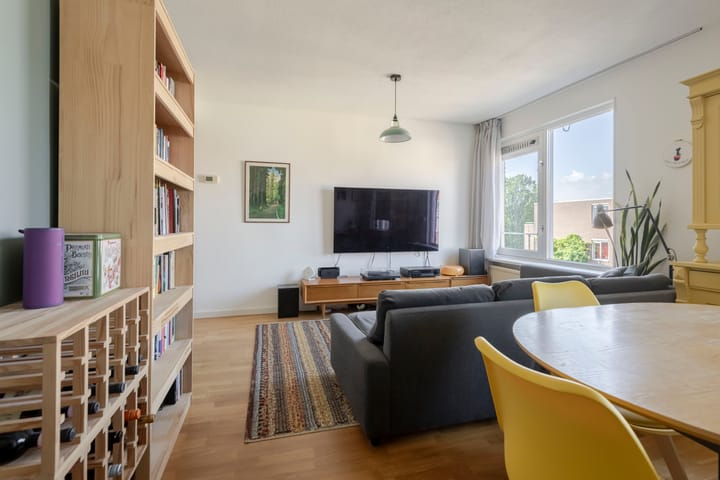
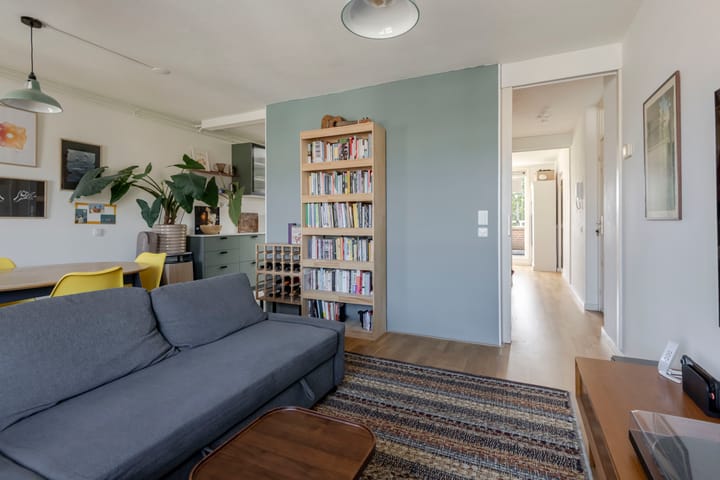
Vanuit de hal geeft een schuifdeur toegang tot de lichte woonkamer. De laminaatvloer, de zachtgroene accentmuur en de grote ramen geven de ruimte een warme, rustige uitstraling. Er is volop plek voor een royale zithoek, een eettafel en een boekenkast; de indeling is praktisch en de ruimte laat zich gemakkelijk inrichten.
Keuken
De keuken is een echte blikvanger. Hij is voorzien van saliegroene kastfronten, bovenkastjes met geribbeld glas, witte tegels met speelse terracotta-kleurige voegen en een dakraam dat de ruimte overspoelt met daglicht. Er is volop werkruimte en de keuken is uitgerust met een kookplaat, een oven, een ingebouwde combimagnetron, een wijnkoeler en ruimte voor een hoge koel-vriescombinatie.
Slaapkamer
In de ruime slaapkamer is voldoende plaats voor een tweepersoonsbed, een kledingkast en een bureau – ideaal als u vanuit huis werkt. Grote ramen zorgen voor veel lichtinval en via een deur heeft u direct toegang tot het balkon. Dankzij de airconditioning blijft de kamer op warme zomerdagen aangenaam koel. Een aangrenzende bergruimte met aansluiting voor de wasmachine kan dienen als inloopkast en biedt praktische opbergruimte.
Badkamer
De moderne badkamer is smaakvol afgewerkt met groene, verticaal geplaatste tegels in handgemaakte stijl. De ruimte is voorzien van een inloopdouche met regendouchekop en een glazen wand met zwart frame, een houten wastafelmeubel en een zwarte design-handdoekradiator.
Terras
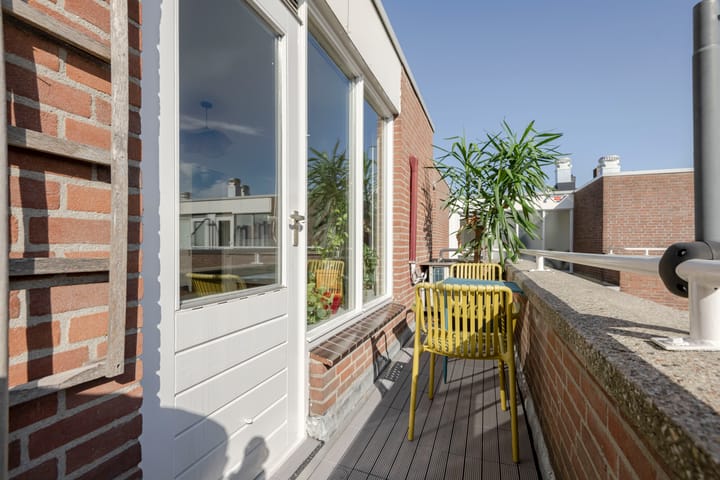
Het balkon op de bovenste verdieping is een heerlijke plek om buiten te vertoeven. Het is voorzien van een vlonder en biedt vrij uitzicht over de omliggende daken – perfect voor een ontbijt in de zon of een glas wijn bij zonsondergang.
OMGEVING
Wonen in de Spaarndammerbuurt voelt een beetje als wonen in een dorp midden in de stad. Je loopt door straten vol prachtige Amsterdamse School-architectuur, kent al snel de mensen van de bakker en het buurtcafé, en hebt toch alles binnen handbereik.
Even boodschappen doen? In de Spaarndammerstraat vind je supermarkten, speciaalzaken en gezellige cafés op loopafstand. Zin om uit eten te gaan? Schuif aan bij Café de Walvis, Rayleigh & Ramsay of Renato's, stuk voor stuk favorieten in de buurt. Op zondag maak je een wandeling door het Westerpark, pak je een terrasje op het Westergasterrein of duik je in een van de vele festivals en culturele evenementen. En heb je zin in iets anders, dan fiets je in een paar minuten naar de Jordaan, Oud-West of de grachten.
Ook als je onderweg bent, zit je hier goed. Het Centraal Station en Station Sloterdijk liggen binnen 10 minuten fietsen, en om de hoek stoppen verschillende trams en bussen. "Ga je met de auto? Dan rijd je binnen enkele minuten de Ring A10 op. In de buurt geldt betaald parkeren, met de mogelijkheid een bewonersvergunning aan te vragen (wachttijd en kosten zijn per adres te bekijken via amsterdam.nl)."
Kenmerken
Woonoppervlakte ca. 52 m², gelegen op de vijfde (bovenste) verdieping
Zonnig terras met vrij uitzicht
Moderne vernieuwde keuken 2025 met lichtkoepel en inbouwapparatuur
Recent vernieuwde badkamer 2024 met inloopdouche en toilet
Airconditioning in de slaapkamer
Laminaat vloer
Energielabel: C
Erfpacht: De huidige eigenaar is onder gunstige voorwaarden overgestapt naar eeuwigdurende erfpacht. Hierdoor zijn de toekomstige erfpachtkosten nu al vastgelegd. Tot en met 15 juni 2035 is er geen canon verschuldigd.
Vanaf 16 juni 2035 geldt een eeuwigdurende canon van € 460,53 per jaar (prijspeil overstap), jaarlijks geïndexeerd met de inflatie.
VvE-bijdrage: € 129,-per maand]
Oplevering: in overleg
Kom snel kijken, want deze kans wil je niet missen!
__________________________________________________________________________________________________________________________________________________________________________________________________________________________________________________________
Bright, stylish and high above the city: one-bedroom apartment with a sunny terrace on the top floor.
On the fourth floor, with open views over the rooftops and the green inner courtyard, you'll find this charming 52 m² apartment. It has been modernised with great care and attention to detail and is ready to move into. It's your own spot in Amsterdam, where you can enjoy your morning coffee in the sun and unwind on the sofa in the evening.
Living room
From the hallway, a sliding door opens onto the bright living room. The laminate floor, soft green feature wall and large windows give the space a warm, calm feel. There is plenty of room for a generous seating area, dining table and a bookcase, and the layout is practical and easy to furnish.
Kitchen
The kitchen is a real eye-catcher. It has sage-green cabinet fronts, fluted-glass wall cabinets, white tiles with playful terracotta grout, and a skylight that floods the space with daylight. There's lots of worktop space, and the kitchen comes with a hob, an oven, a built-in combination microwave, a wine cooler and space for a tall fridge-freezer.
Bedroom
The spacious bedroom easily fits a double bed, wardrobe and a desk, which is ideal if you work from home. Large windows bring in plenty of light, and a door leads straight out to the terrace. Air conditioning keeps the room comfortably cool on warm summer days. An adjacent storage room with the washing machine connection can be used as a walk-in closet and provides practical storage.
Bathroom
The modern bathroom is tastefully finished with green handmade-style vertical tiles. It has a walk-in shower with a rain shower head and a black-framed glass screen, a wooden vanity unit with washbasin, and a black designer towel radiator.
Terrace
The top-floor balcony is a lovely place to spend time outdoors. It has decking and open views over the surrounding rooftops, perfect for breakfast in the sun or a glass of wine at sunset.
Location
Living in the Spaarndammerbuurt feels a bit like living in a village right in the middle of the city. You walk through streets lined with beautiful Amsterdam School architecture, quickly get to know the staff at the local bakery and neighborhood café, and yet have everything within easy reach.
Need to run a quick errand? You’ll find supermarkets, specialty shops, and cozy cafés within walking distance on Spaarndammerstraat. Fancy a meal out? Pull up a chair at Café de Walvis, Rayleigh & Ramsay, or Renato's—all local favorites. On Sundays, you can take a stroll through Westerpark, enjoy a drink on a terrace at the Westergasterrein, or dive into one of the many festivals and cultural events. And if you’re in the mood for something different, the Jordaan, Oud-West, and the canal district are just a few minutes away by bike.
It’s also a great location for getting around. Central Station and Sloterdijk Station are within a 10-minute bike ride, and various trams and buses stop right around the corner. Traveling by car? You can reach the A10 ring road in just a few minutes. Paid parking applies in the area, with the option to apply for a resident parking permit (waiting times and costs vary by address and can be checked at amsterdam.nl).
Features
Living area approx. 52 m², on the fifth (top) floor
Sunny terrace with open views
Modern renovated kitchen 2025 with skylight and built-in appliances
Recently renovated 2024 bathroom with walk-in shower an toilet
Air conditioning in the bedroom
laminate flooring
Energy label:C
leasehold: The current owner has switched to a perpetual leasehold arrangement under favorable terms. As a result, future leasehold costs have already been fixed. No ground rent is payable up to and including June 15, 2035.
From June 16, 2035, a perpetual ground rent of €460.53 per year applies (based on the price level at the time of the switch), indexed annually for inflation.
Service charges VvE : € 129,- per month
Delivery: by arrangement
Book a viewing soon, because this is an opportunity you won't want to miss!
Highlights
AI-generated from the description
Bright living room with style
Bright living room with laminate flooring, large windows and sliding door.
Sunny terrace with views
Top-floor balcony with decking and open rooftop views.
Modern kitchen and bathroom
Kitchen renovated in 2025, bathroom in 2024 with walk-in shower.
Advertisement
Features
Transfer of ownership
- Listed since
- Acceptance
- Available in consultation
- Asking price
- € 450,000 kosten koper
- Asking price per m²
- € 8,654
- Status
- Available
- VVE (Owners Association) contribution
- € 125.93 per month
Construction
- Type apartment
- Apartment with shared street entrance (apartment)
- Building type
- Resale property
- Construction period
- 1981-1990
- Type of roof
- Flat roof covered with asphalt roofing
Surface areas and volume
- Areas
- Living area
- 52 m²
- Exterior space attached to the building
- 6 m²
- External storage space
- 2 m²
- Volume in cubic meters
- 160 m³
Layout
- Number of rooms
- 2 rooms (1 bedroom)
- Number of bath rooms
- 1 separate toilet
- Number of stories
- 5 stories
- Facilities
- Air conditioning, skylight, optical fibre, mechanical ventilation, and TV via cable
- Located at
- 5th floor
Energy
- Energy label
- C
- Heating
- CH boiler
- Hot water
- CH boiler
- CH boiler
- Intergas Kombi kompakt HRE 28/24 A (gas-fired combination boiler from 2020, in ownership)
Cadastral data
- AMSTERDAM X 2182
- Cadastral map
- Ownership situation
- Municipal ownership encumbered with long-term leaset
- Fees
- Paid until 15-06-2035
Exterior space
- Location
- Alongside a quiet road, in residential district and unobstructed view
- Balcony/roof terrace
- Balcony present
Parking
- Type of parking facilities
- Public parking
VVE (Owners Association) checklist
- Registration with KvK
- Yes
- Annual meeting
- Yes
- Periodic contribution
- Yes (€ 125.93 per month)
- Reserve fund present
- Yes
- Maintenance plan
- Yes
- Building insurance
- Yes
Popularity
0x
Viewed
0x
Saved
8-10-2026
On Funda
Neighborhood

Spaarndammerbuurt-Noordoost
Amsterdam- Residents
- 2,565
- Family with children
- 17%
- Avg. asking price / m²
- € 7,707
Discover the neighborhood
Curious about the housing supply, residents and local real estate agents?

Don’t want to forget this home?
Save it as a favorite. You’ll easily find it back and get notified when something changes.
