
New
Grevelingenstraat 6-2L1078 KN AmsterdamWielingenbuurt
€ 795,000 k.k.

- 90 m²living area
- 4bedrooms
- Genergy label
Privé dakterras, twee balkons, drie slaapkamers, extra zolderkamer.
Description

Located in the most popular neighbourhood of the Rivierenbuurt, on a quiet street, this duplex upper apartment spans the 2nd and 3rd floors and features three bedrooms and an extra room in the attic, two balconies, and a roof terrace.
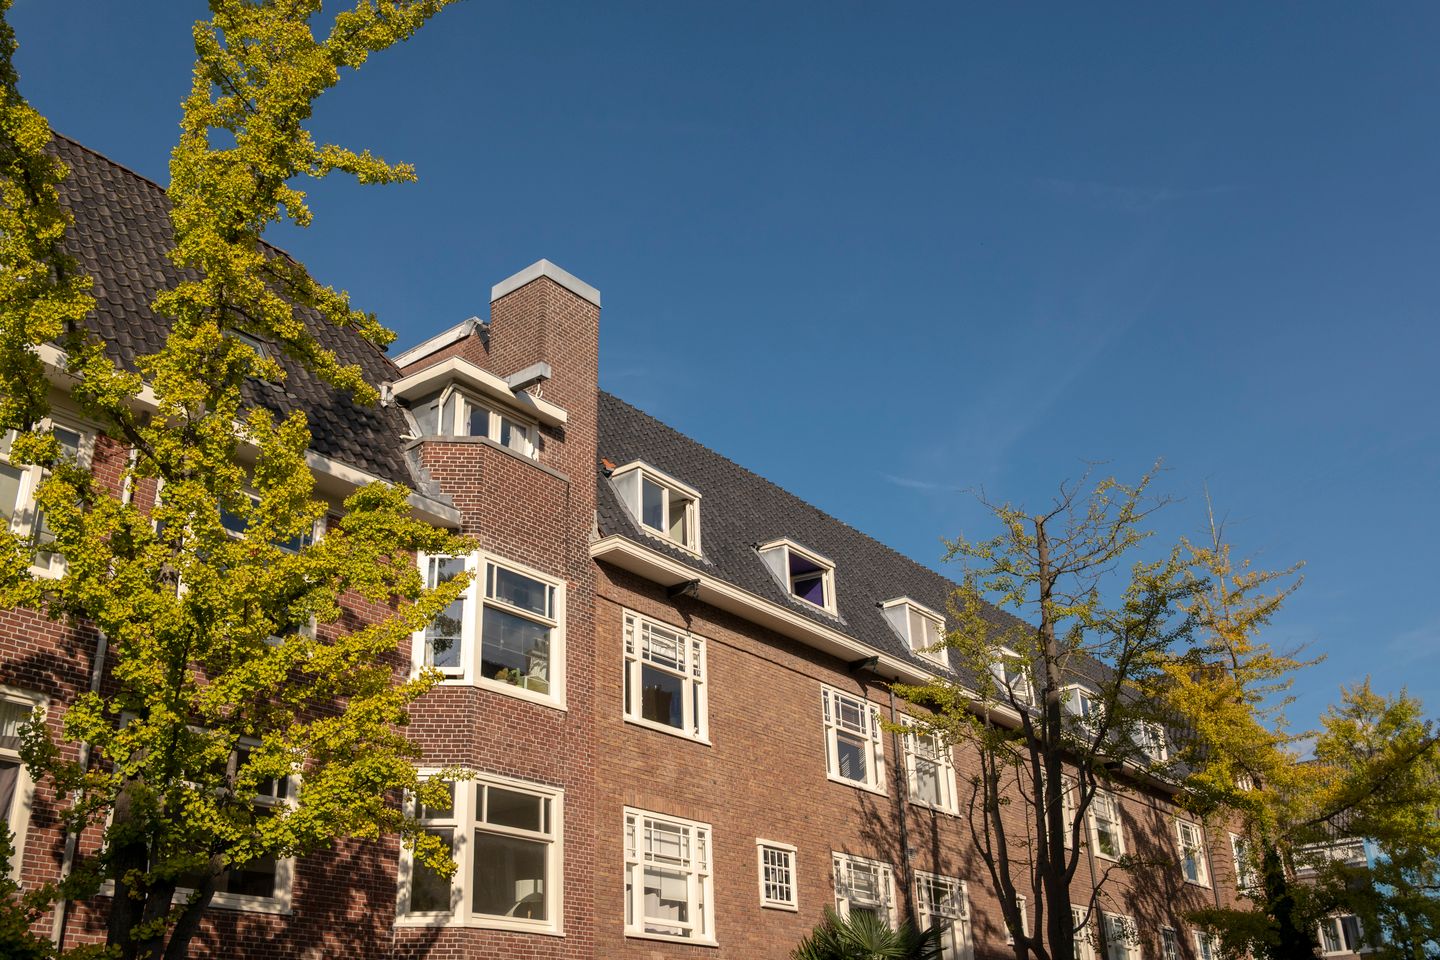
Grevelingenstraat is a quiet and green street situated between Scheldestraat and Haringvlietstraat, on the border with Oud-Zuid, within a characteristic 1930s complex.
The location of this apartment is excellent. Beethovenstraat, Scheldestraat, and Maasstraat are within walking distance and offer a wide range of shops for daily (and other) groceries. Here you will find all kinds of pleasant shops and specialty stores, as well as good schools, childcare facilities, and nice restaurants and cafes. Grab a bite to eat at Michiu or The Traveller, head to the terrace at Tap Zuid, or enjoy a meal at home from caterer Sophie Eats? Everything is literally just a stone's throw away. There are several gyms in the neighborhood, but the Amstel River, the De Mirandabad swimming pool, and Beatrixpark are also nearby.
Additionally, you can cycle to the city center or De Pijp in just a few minutes. Public transport, such as bus, train (NS station RAI), and tram (a 2-minute walk to Europaplein and then less than 10 minutes by metro to Central Station), is also easily accessible. Accessibility by car is also excellent. Right around the corner are arterial roads connecting to the ring road (A2 and A10).
Layout
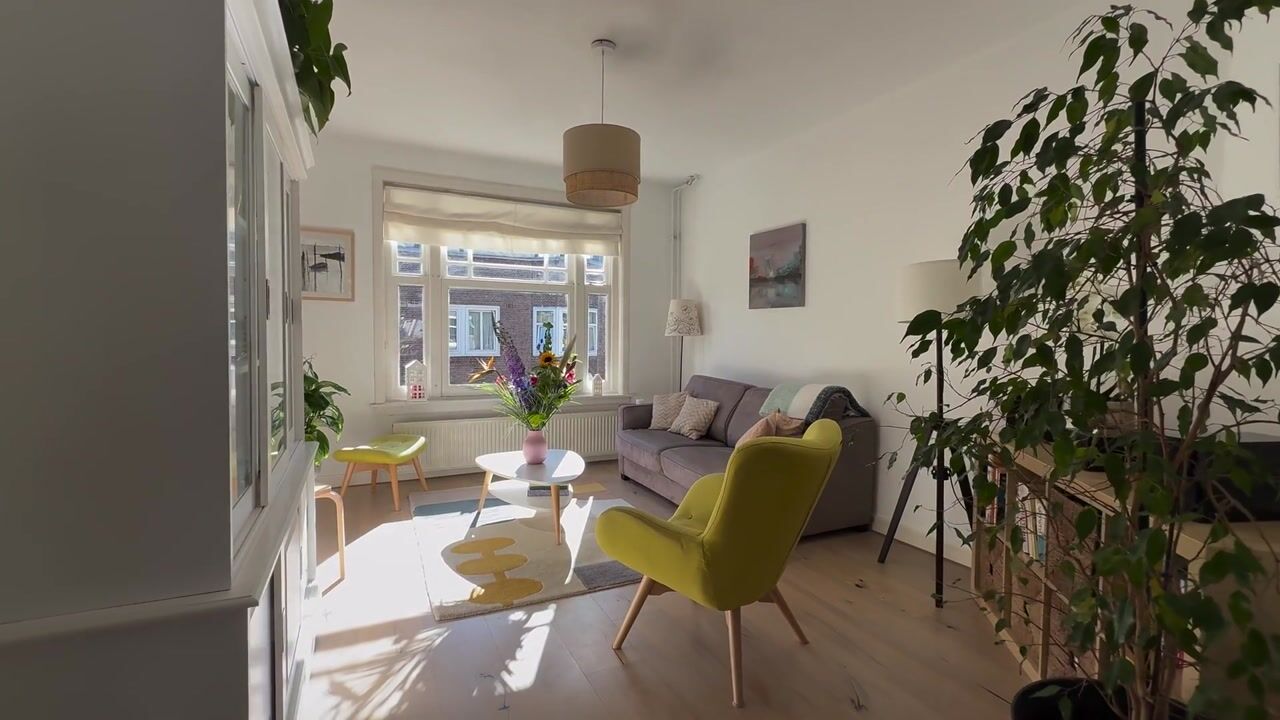
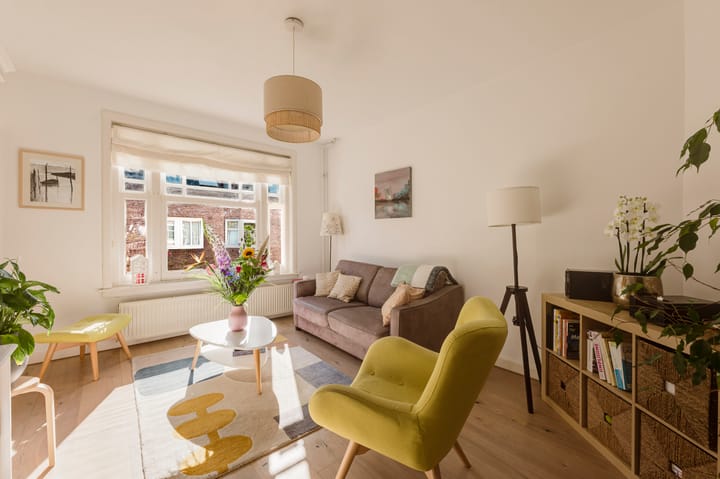
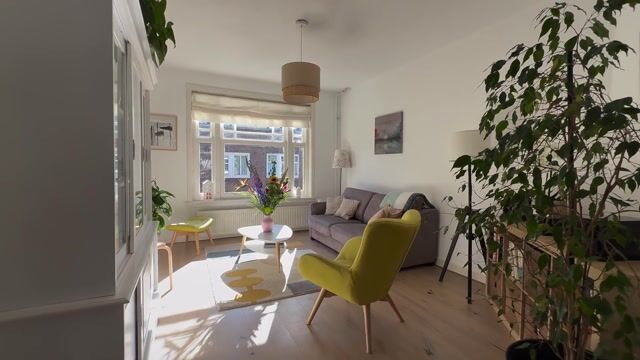
Stone staircase (next to a real palm tree!) to the portico on the 1st floor, entrance on the 2nd floor, through-living floor of 40 m² featuring a living room with large windows at the front, a storage cupboard under the stairs, and a kitchen-diner with a large stove at the rear. French doors opening onto an east-facing balcony overlooking the deep inner gardens.
Stairs to the third floor, master bedroom with a dormer window at the front (approx. 3.57 x 4.17 m), two bedrooms with access to the second east-facing balcony at the rear (approx. 3.35 x 1.62 m and 3.32 x 2.46 m). Separate toilet with washbasin, luxury bathroom with skylight, bathtub, washbasin, and walk-in shower. Storage cupboard with central heating boiler and washing machine setup.
Stairs to the fourth floor, roof extension with landing and French doors to the roof terrace, (bed)room with a window in the side wall, ideal as storage space or a bedroom. A velux roof window could easily be added.
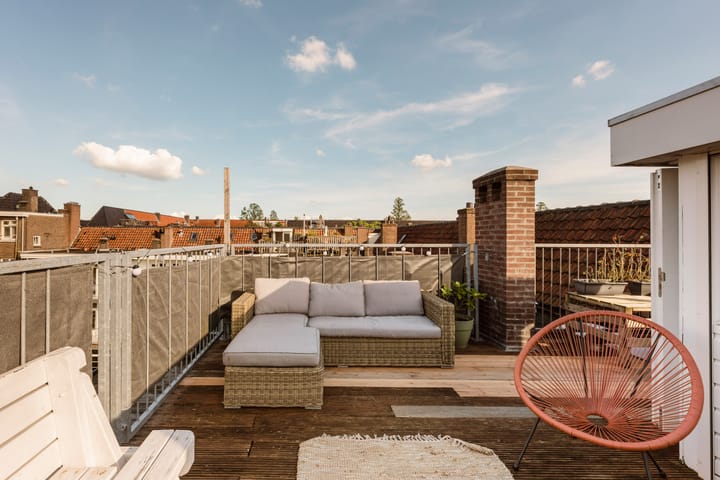
The roof terrace of roughly 6 x 4.5 meters is fantastic. The roof terrace is sheltered by the private roof, ensuring privacy and protection against the wind. The neighbours on one side are situated at a lower level, while the other neighbours do not have a roof terrace. The view over the city is amazing.
In short, a very mature (family) apartment with lovely outdoor space in a prime location.
In general:
- Surface area according to NVM Measurement Instructions:
- Gross floor area 112 m2;
- Usable living area 80 m2 (if the ceiling of 1.96 meters in the roof extension were 4 centimetres higher, the usable area would be 90 m2 according to the NEN 2580 standard);
- Duplex apartment on the 2nd and 3rd floors with roof extension and roof terrace;
-Three bedrooms, attic room, two balconies and a roof terrace;
- Energy label G;
- Asking price € 795,000.-- at buyer's cost;
- Local property (WOZ) value € 857,000.-- per 1st Jan 2025;
- Coty leasehold; ground rent prepaid until August 1, 2052;
- Application for conversion to perpetual leasehold has been submitted;
- Professionally managed Home Owners' Association with House Rules and Multi-Year Maintenance Plan (MJOP);
- Service charges € 205 per month;
- Transfer date by mutual agreement.
Please make an appointment to view the property at our office. We will be happy to show you around in person.
The property has been measured in accordance with NVM measurement instruction. This measurement instruction is intended to apply a more uniform way of measuring to give an indication of the usable area. The measurement instruction does not completely rule out differences in measurement results, for example due to differences in interpretation, rounding off or limitations in carrying out the measurement. This information has been carefully compiled by Ramón Mossel Makelaardij o.g. B.V.
However, we accept no liability for any incompleteness, inaccuracy or otherwise, or the consequences thereof. All stated dimensions and surface areas are indicative only. The buyer has his own obligation to investigate all matters of importance to him. With regard to this property Ramón Mossel Makelaardij o.g. B.V. is the broker of the seller. We advise you to engage an NVM/MVA Broker, who will assist you with his expertise in the purchase process. If you do not wish to engage professional assistance, by law you consider yourself expert enough to be able to oversee all matters of importance. The General Consumer Conditions of the NVM apply.
Highlights
AI-generated from the description
Roof terrace with city views
Large roof terrace about 6 x 4.5 meters with privacy.
Spacious duplex apartment
Duplex upper apartment with three bedrooms and attic room.
Prime Rivierenbuurt location
Quiet, green street near shops, park and Amstel River.
Advertisement
Features
Transfer of ownership
- Listed since
- Acceptance
- Available in consultation
- Asking price
- € 795,000 kosten koper
- Asking price per m²
- € 8,833
- Status
- Available
- VVE (Owners Association) contribution
- € 205.00 per month
Construction
- Type apartment
- Upstairs apartment (apartment)
- Building type
- Resale property
- Year of construction
- 1929
- Type of roof
- Gable roof covered with roof tiles
Surface areas and volume
- Areas
- Living area
- 90 m²
- Other space inside the building
- 11 m²
- Exterior space attached to the building
- 30 m²
- Volume in cubic meters
- 320 m³
Layout
- Number of rooms
- 5 rooms (4 bedrooms)
- Number of bath rooms
- 1 bathroom and 1 separate toilet
- Bathroom facilities
- Double sink, walk-in shower, and bath
- Number of stories
- 3 stories
- Located at
- 3rd floor
Energy
- Energy label
- G
- Heating
- CH boiler
- Hot water
- CH boiler
- CH boiler
- Intergas (gas-fired combination boiler from 2013, in ownership)
Cadastral data
- AMSTERDAM V 10434
- Cadastral map
- Ownership situation
- Municipal long-term lease
- Fees
- Paid until 01-08-2052
Exterior space
- Location
- Alongside a quiet road and in residential district
- Garden
- Sun terrace
- Sun terrace
- 21 m² (6.00 metre deep and 3.50 metre wide)
- Garden location
- Located at the west
- Balcony/roof terrace
- Roof terrace present and balcony present
Storage space
- Shed / storage
- Built-in
- Facilities
- Electricity
Parking
- Type of parking facilities
- Paid parking, public parking and resident's parking permits
VVE (Owners Association) checklist
- Registration with KvK
- Yes
- Annual meeting
- Yes
- Periodic contribution
- Yes (€ 205.00 per month)
- Reserve fund present
- Yes
- Maintenance plan
- Yes
- Building insurance
- Yes
Popularity
839x
Viewed
62x
Saved
8-10-2026
On Funda
Neighborhood
Wielingenbuurt
Amsterdam- Residents
- 2,915
- Family with children
- 24%
- Avg. asking price / m²
- € 8,554
Discover the neighborhood
Curious about the housing supply, residents and local real estate agents?

Don’t want to forget this home?
Save it as a favorite. You’ll easily find it back and get notified when something changes.
