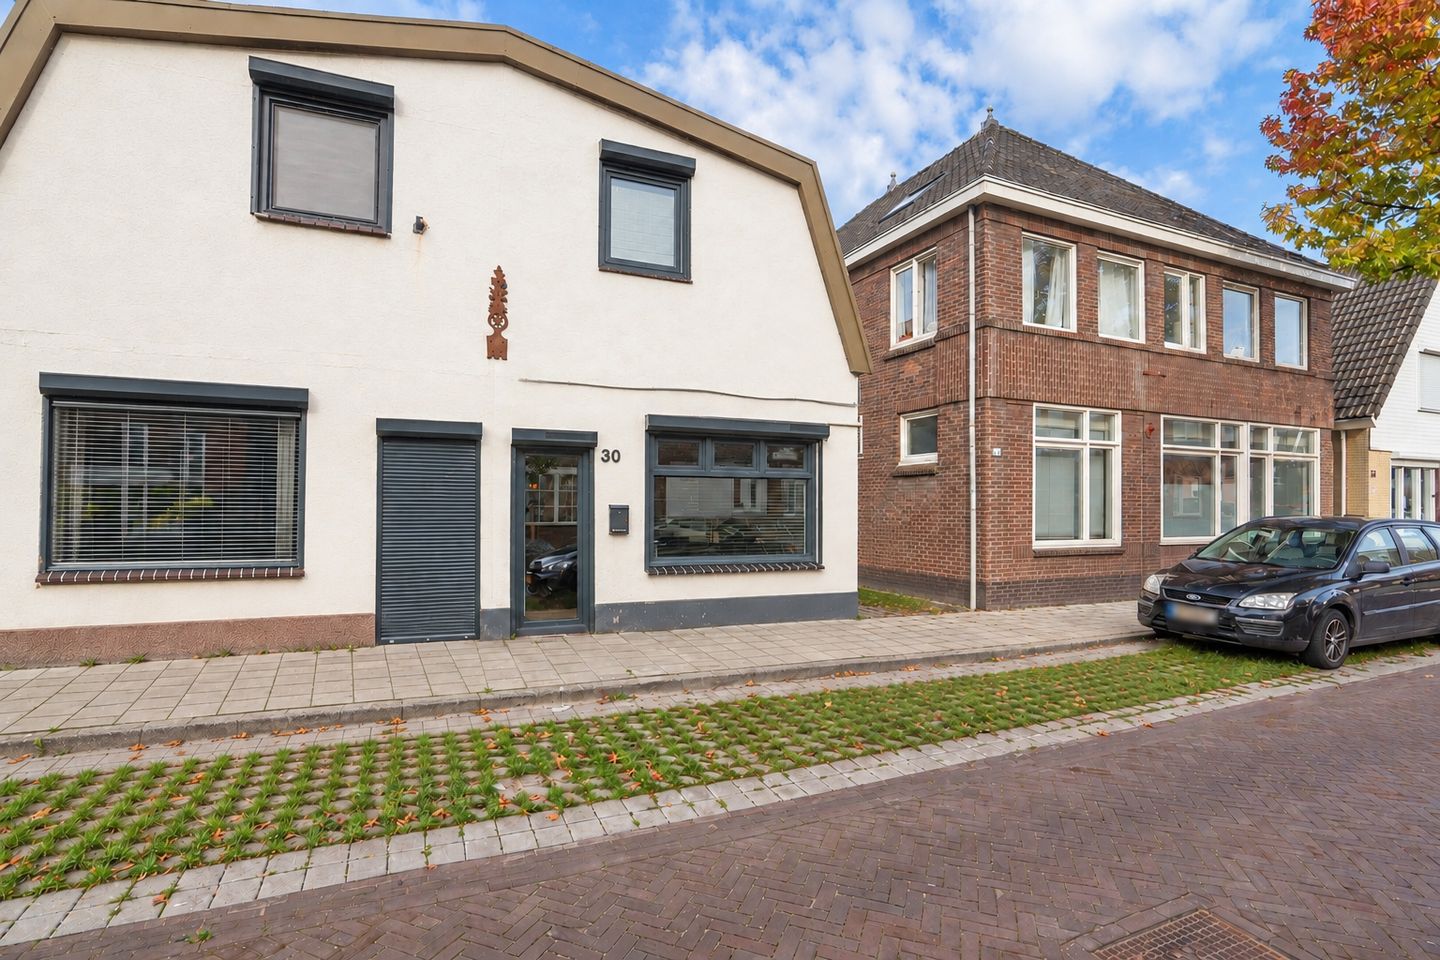
A spacious home featuring a bright living area, a modern renovated fitted kitchen installed in 2024, a renovated bathroom from 2023, two generously sized bedrooms, and plenty of additional possibilities thanks to the extension completed in 2025. In recent years, the property has been improved and made more energy-efficient in several respects and features an energy label A, uPVC window frames with HR++ double glazing, solar panels, air conditioning and a pellet stove.
Layout
Ground floor: The property has an entrance at the front and a second entrance at the side. The front door can only be opened from the inside. The side entrance provides access to the practical utility room. From here, there is access to the kitchen and living room, the bathroom and the separate toilet.
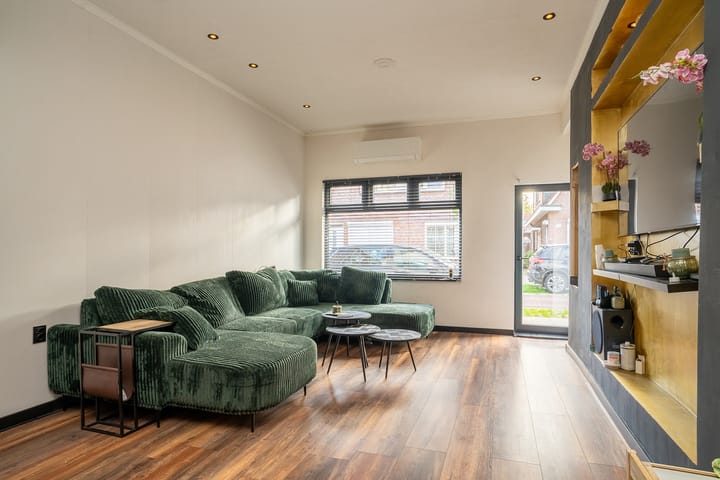
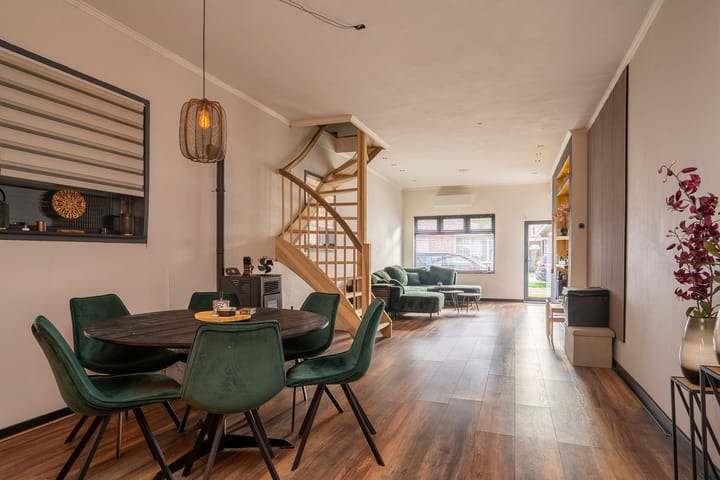
The property offers a surprisingly spacious and open-plan living area. At the front is the living room, where the large window provides plenty of natural daylight. The living room is also equipped with air conditioning, providing additional comfort on warm days.
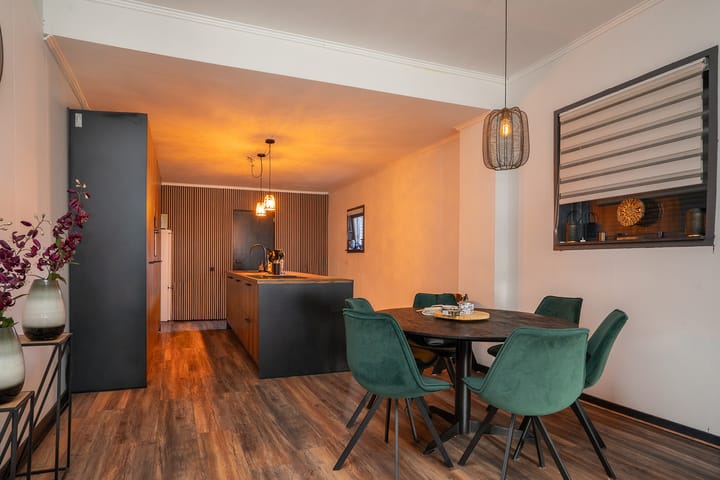
The open-plan layout offers ample space for a generous seating area and dining area. The staircase to the first floor is centrally located within the living area.
At the rear is the modern open-plan kitchen, installed in 2024. The kitchen features a generously sized cooking island and a tall cabinet wall, providing plenty of practical storage space. The kitchen is equipped with, among other things, a refrigerator, combination oven, hob with integrated extractor hood and a Quooker boiling-water tap.
The bathroom can be accessed from the utility room and features a spacious walk-in shower. There is also a separate toilet on the ground floor.
Extension / multifunctional room: In 2025, a spacious extension was added to the rear of the property, featuring French doors opening onto the garden. The room offers numerous possibilities for future use and would be ideally suited as a home office, hobby room, playroom or additional living space.
First floor: The spacious landing provides access to the separate toilet and the two generously sized bedrooms. Both bedrooms extend across almost the full width of the property, providing plenty of space for a comfortable bedroom, home office or hobby room. One of the bedrooms is equipped with air conditioning.
Garden: The deep, sunny rear garden offers plenty of space and possibilities for landscaping and furnishing according to your own preferences. The garden is currently mainly paved and provides ample room for several seating areas, a play area or further landscaping.
EXTRA Information:
- Energy label A.
- 2 spacious bedrooms.
- uPVC window frames with HR++ double glazing.
- Air conditioning on both the ground floor and first floor.
- Roller shutters at the front of the ground floor.
- Pellet stove.
- Solar panels.
- Bathroom renovated in 2023.
- Kitchen installed in 2024, including a boiling-water tap.
- Extension completed in 2025.
- Year of construction: 1905.
- Living area: 115 m².
- Volume: approx. 406 m³.
- Plot size: 202 m².
EXTRA Conditions:
- The property has been measured in accordance with NEN 2580 and is accompanied by a measurement report.
- For properties more than 25 years old, an age clause applies.
- If the property has not been occupied by the seller, a non-occupancy clause applies.
- The purchase agreement will include a 10% deposit or bank guarantee.
- Transfer date: by mutual agreement.
- A purchase agreement is only concluded once both parties have signed the agreement. This is known as the written requirement (schriftelijkheidsvereiste).
Highlights
AI-generated from the description
Bright living with island
Open living area with modern 2024 kitchen and island.
Energy efficient label A
Energy label A, HR++ glazing, solar panels, air conditioning and pellet stove.
Deep sunny back garden
Spacious, sunny rear garden with room for several seating areas.
Advertisement
Features
Transfer of ownership
Listed since
Acceptance
Available in consultation
Asking price
€ 325,000 kosten koper
Asking price per m²
€ 2,826
Status
Available
Construction
Kind of house
Single-family home, double house
Building type
Resale property
Year of construction
1905
Type of roof
Mansard roof covered with asphalt roofing and roof tiles
Surface areas and volume
Areas
Living area
115 m²
External storage space
24 m²
Plot size
202 m²
Volume in cubic meters
406 m³
Layout
Number of rooms
3 rooms (2 bedrooms)
Number of bath rooms
1 bathroom and 2 separate toilets
Bathroom facilities
Shower, walk-in shower, and sink
Number of stories
2 stories
Facilities
Air conditioning, optical fibre, passive ventilation system, rolldown shutters, flue, TV via cable, and solar panels