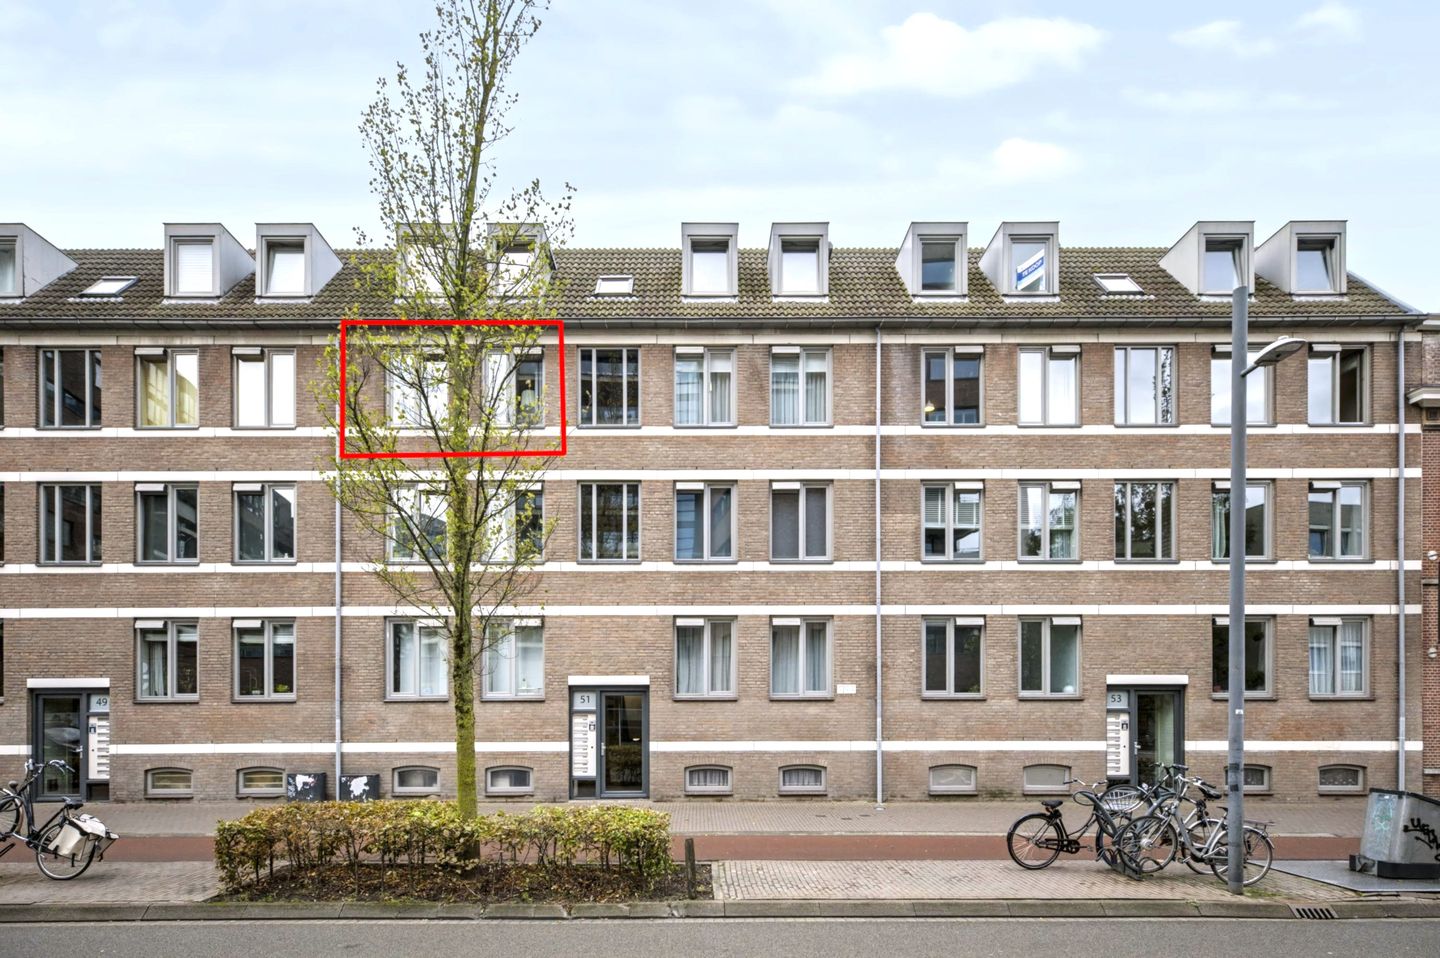
This 3-room apartment is located right in the heart of downtown Eindhoven and features a pleasant layout, a warm atmosphere, and an energy efficiency rating of A. At the front is a bright living room with unobstructed views and an open kitchen. At the rear are two bedrooms, both with access to the balcony on the sunny side.
Entrance and Stairwell
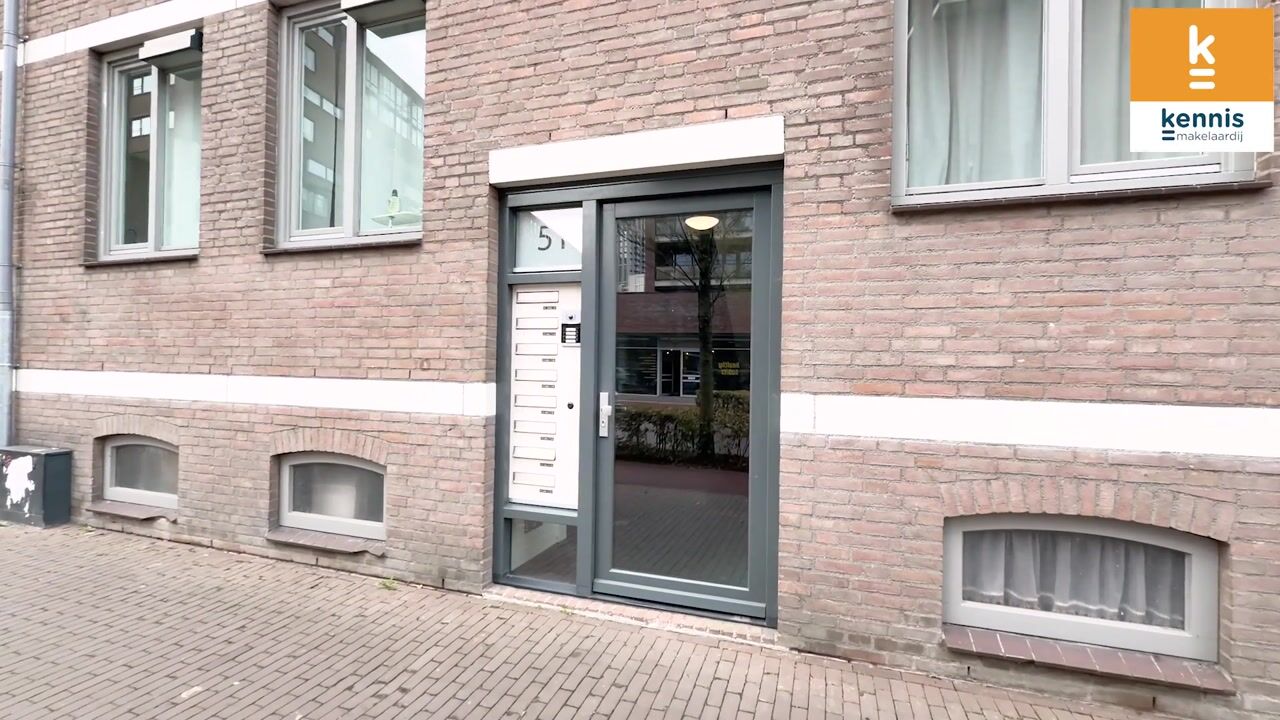
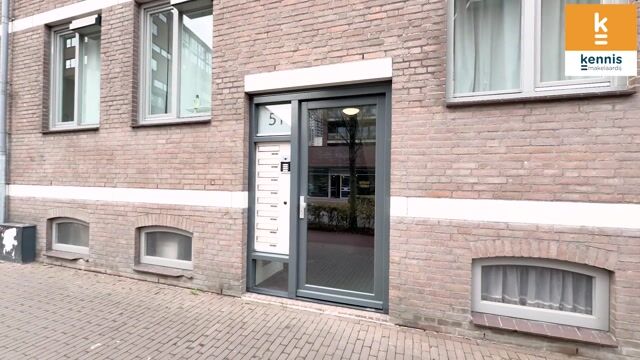
You enter the complex through the central entrance on the ground floor. The entrance features mailboxes and a doorbell panel with a videophone. From here, the stairwell leads to the third floor. There you’ll find the apartment’s entryway, which houses the meter cabinet with smart meters and a modern circuit breaker panel.
Hallway, Toilet, and Storage Room
The hallway provides access to the various rooms of the apartment. The warm, neat laminate flooring runs throughout the entire apartment, creating a cohesive look.
The toilet is modern, fully tiled, and features a wall-mounted toilet, a sink with vanity, and mechanical ventilation.
The entryway also features a practical closet housing the boiler. In addition, there is an indoor storage room with a connection for the washing machine.
Living Room
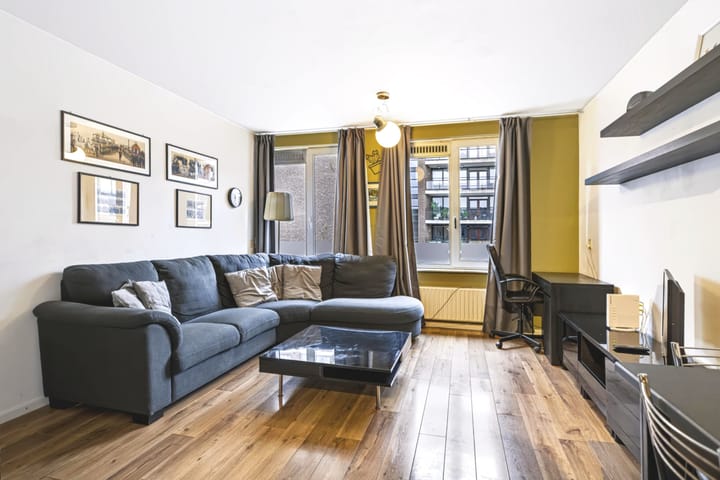
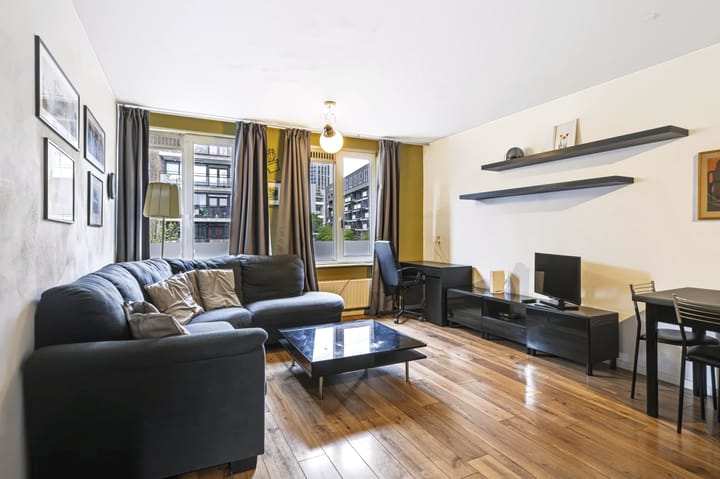
The living room is located at the front of the apartment. Multiple double-glazed windows allow plenty of natural light to flood in and offer an unobstructed view. The space is easy to arrange with a spacious seating area and a dining table.
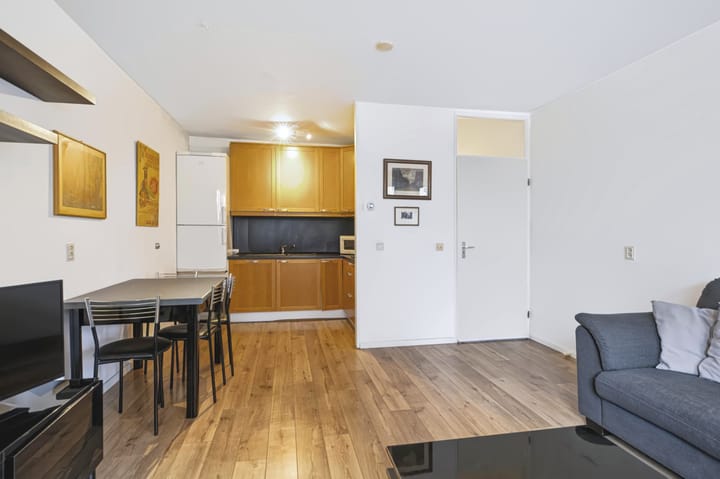
The living room connects directly to the kitchen, creating a beautiful living space.
Kitchen
The kitchen features a corner layout with wooden upper and lower cabinets. The combination with the dark plastic countertop and the warm laminate flooring gives the space a cozy feel.
The kitchen is fully equipped with a 1.5-bowl sink, gas stove, range hood, oven, microwave, refrigerator, freezer, and dishwasher. Everything you need is right at your fingertips.
Bedrooms and Balcony
At the back of the apartment are two bedrooms with a view of Wilhelminaplein. It’s a lovely place to start the day peacefully and unwind in the evening.
From both bedrooms, you can step right out onto the sunny balcony. The balcony serves as a pleasant extension of the bedrooms and is a cozy spot to enjoy the fresh air.
Bathroom
The bathroom has been renovated and features a modern, well-finished design. The space is fully tiled and includes a spacious walk-in shower, a vanity unit, and a mirror with lighting. The recessed spotlights give the bathroom a modern look, and the designer radiator provides extra comfort. Mechanical ventilation is also available here.
Basement Storage
In the complex’s basement, the apartment has a spacious private storage unit with electrical outlets. There’s plenty of room here for bicycles, tools, and other items.
General
This apartment complex was built in 1985 and is located on Willemstraat in the popular Bergen neighborhood, part of downtown Eindhoven. From the apartment, you can walk straight to the city center, and city life is literally just around the corner. A cup of coffee, a restaurant, a night out, or a quick trip to the shops—it’s all within walking distance of home. Willemstraat has a lively atmosphere and is right next to Wilhelminaplein, with its many cafés and restaurants. Everyday amenities, boutiques, and public transportation are also easily accessible on foot.
A central and attractive place to live, with the best of Eindhoven within easy reach.
Highlights
AI-generated from the description
Downtown Eindhoven at hand
Located on Willemstraat in Bergen, right downtown.
Bright living with kitchen
Living room with lots of light, open kitchen and views.
Sunny balcony off bedrooms
Both bedrooms open onto sunny side balcony.
Advertisement
Features
Transfer of ownership
Service charges
€ 193 per month
Listed since
Acceptance
Available in consultation
Asking price
€ 375,000 kosten koper
Asking price per m²
€ 6,356
Status
Available
VVE (Owners Association) contribution
€ 193.00 per month
Construction
Type apartment
Apartment with shared street entrance
Building type
Resale property
Year of construction
1985
Type of roof
Combination roof
Surface areas and volume
Areas
Living area
59 m²
Exterior space attached to the building
4 m²
External storage space
10 m²
Volume in cubic meters
189 m³
Layout
Number of rooms
3 rooms (2 bedrooms)
Number of bath rooms
1 bathroom and 1 separate toilet
Bathroom facilities
Walk-in shower and washstand
Number of stories
1 story
Facilities
Optical fibre, mechanical ventilation, and TV via cable
Located at
3rd floor
Energy
Energy label
A
Insulation
Roof insulation, energy efficient window, insulated walls and floor insulation
Heating
CH boiler
Hot water
CH boiler
CH boiler
Intergas HRE 28/24 CW4 (gas-fired combination boiler from 2021, in ownership)