New
Weerdsingel W.Z. 513513 BE UtrechtPijlsweerd-Zuid
€ 395,000 k.k.

- 62 m²living area
- 1bedroom
- Fenergy label
Description
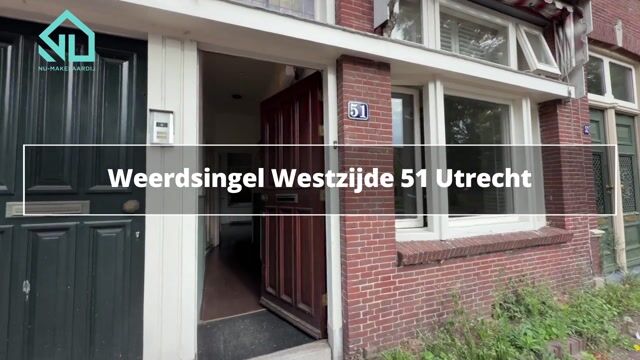
Weerdsingel W.Z. 51
3513 BE UTRECHT
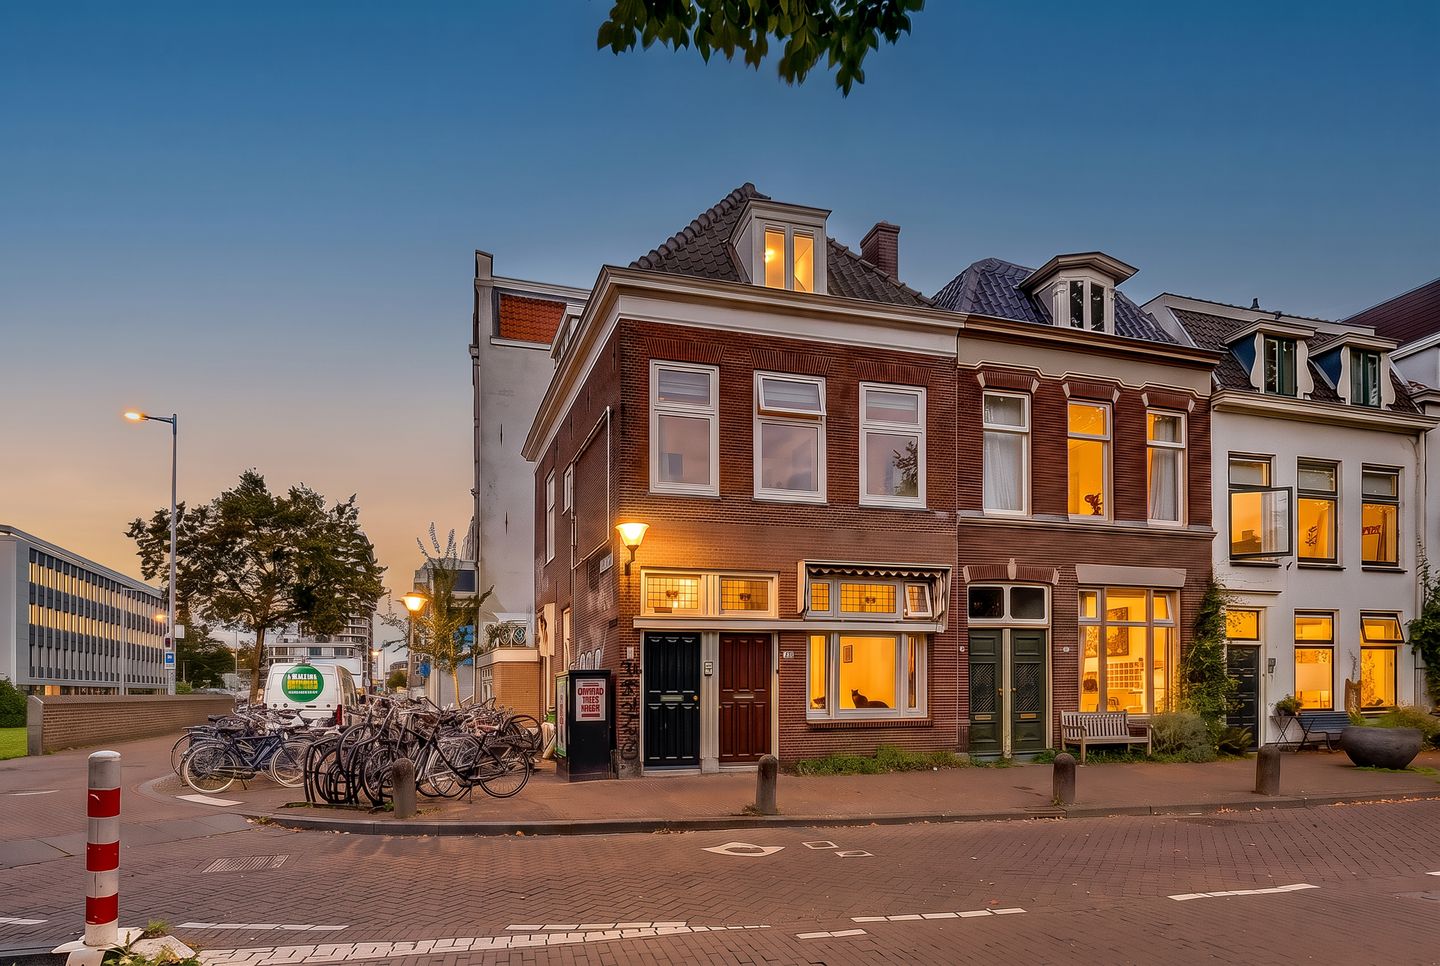
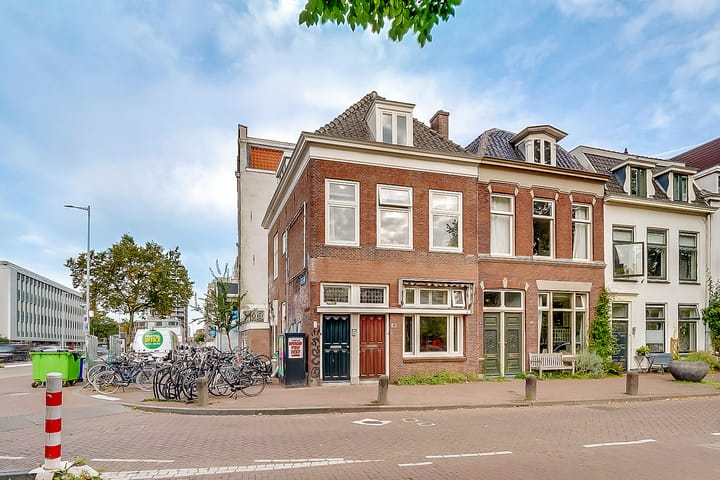
Characteristic living on the water, with the bustling city centre around the corner
Imagine: you start the day with a cup of coffee, look out over the greenery and the water of the Weerdsingel, and know that the lively Utrecht city centre is just a few minutes' walk away. For a spontaneous drink, an evening of fine dining or a visit to your favourite shop, you never have to go far. And once home, you enjoy a home with character, atmospheric details and surprisingly many possibilities.
At Weerdsingel W.Z. 51, the charm of a characteristic townhouse and the convenience of central living come together in a particularly attractive way. The property features an atmospheric room en suite with characteristic en-suite doors and stained-glass details in the facade frame. The various spaces offer plenty of possibilities to bring your own living style to life. Furnish the front room as a bedroom, for example, turn it into a lovely dining room or create a generous L-shaped living room in which living and dining flow seamlessly into one another.
There is also plenty to discover behind the living room. The closed kitchen forms its own practical space, while the bedroom with the special sleeping gallery and access to the balcony adds a surprising element to the layout. And then there is the spacious basement: a valuable extra space that you can use in various ways, depending on your wishes.
Outside, the city awaits. The water, the greenery, the shops literally around the corner and the pleasant hospitality venues of Utrecht make this a place where you will not easily be bored. Quickly pop to Albert Heijn for groceries, grab a seat on a terrace or cycle to another part of the city? You are there in no time.
This property is eminently suitable for a single person or a couple who like to live centrally, love character and preferably want to be right in the middle of Utrecht city life. A place where you have the liveliness of the city within reach and at the same time come home to your own familiar surroundings.
Curious? View the photos and discover the possibilities of this characteristic property for yourself. Schedule a viewing soon and experience how attractive living on the Weerdsingel can be!
THE HIGHLIGHTS AT A GLANCE
• UNIQUE LOCATION ON THE SINGEL: greenery and water on your doorstep, with the historic Utrecht city centre within walking distance.
• CHARACTERISTIC APPEARANCE: atmospheric room en suite, characteristic doors and stained-glass details in the facade frame.
• FLEXIBLE LAYOUT: use the front room as a bedroom or dining room, or create a generous L-shaped living room.
• SPECIAL BEDROOM: a bedroom with a raised sleeping area and access to the balcony.
• SPACIOUS BASEMENT: an extra space with possibilities to arrange it to your own liking.
• ALL DAILY AMENITIES NEARBY: supermarkets, shops, restaurants, cafés and terraces are within a short distance.
FULL DEscriptION
ENTRANCE AND HALL
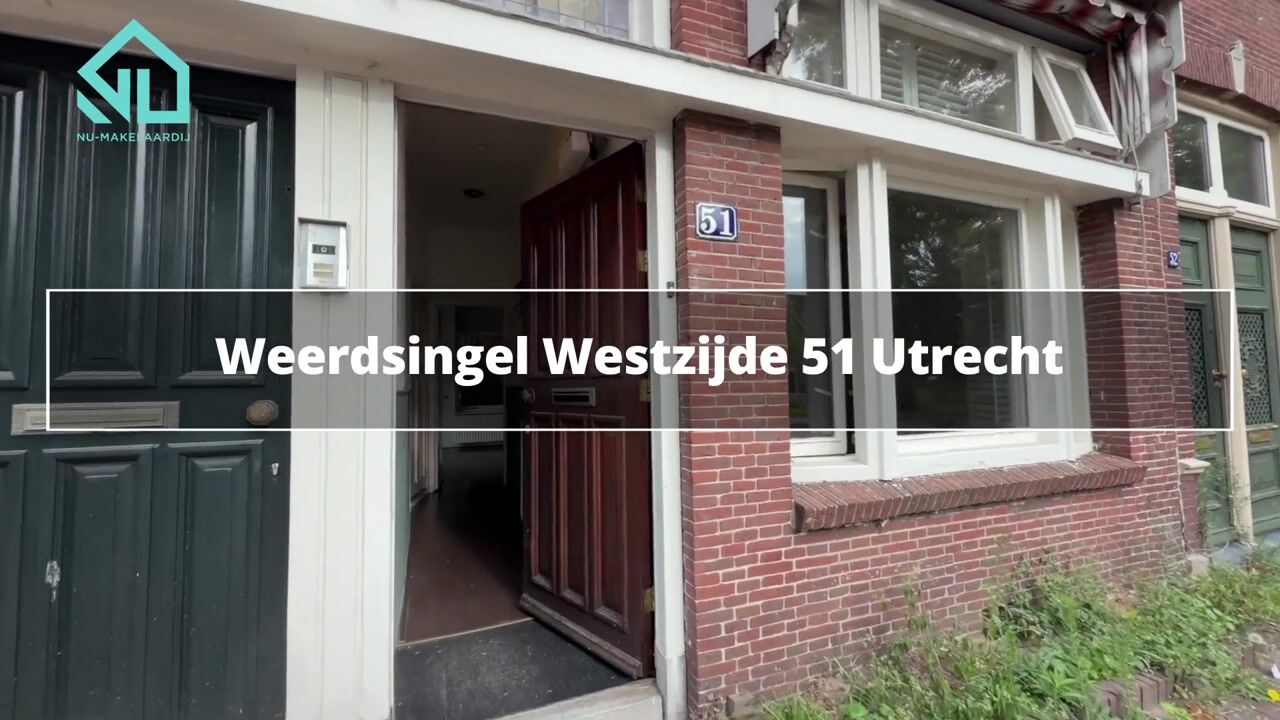
Through the entrance you come into the hall, which provides access to the living room and bathroom. The layout is practical and offers a pleasant transition between the living areas and the more private rooms. At the end of the hall, just before you step into the living room, the door to the bathroom is on the left. This means the main amenities are easily accessible from the rest of the property.
LIVING ROOM WITH ROOM EN SUITE
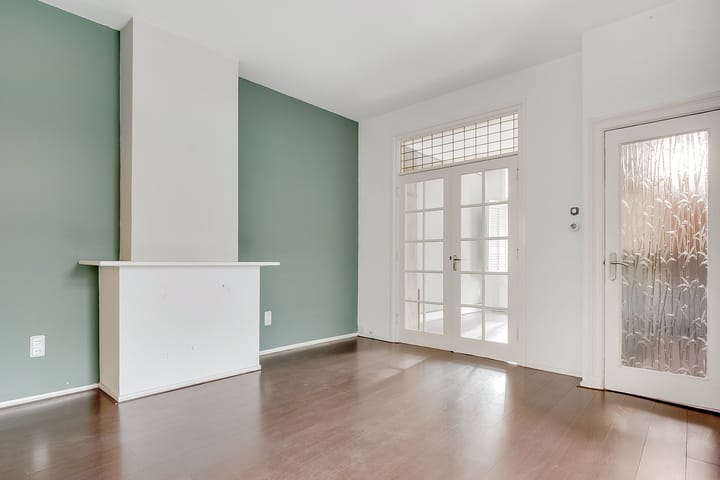
The living room forms the atmospheric heart of the home. What immediately stands out is the characteristic room en suite, which gives the property its own appearance. The en-suite doors and the stained-glass details in the facade frame contribute to the authentic character. It is precisely these kinds of elements that give a home just that bit more personality. And there is no shortage of daylight, because it enters not only through the front facade but also through the side facade. Plenty of daylight inside.
The layout also offers plenty of freedom. From the living room you walk through the en-suite doors to the front room. You can use this space in various ways, depending on your living wishes and the phase you are in. The front room is very suitable as a bedroom, for example if you would like a separate sleeping space without having to sacrifice the rest of the property for it. Prefer a cosy dining room where you can dine extensively with friends? That is also among the possibilities.
You can also connect the spaces to create a large L-shaped living room. This creates a generous living space in which you can flexibly place the seating area and dining table. A spacious dining table by the en-suite doors, a comfortable sofa in the seating area or rather a creative layout that suits your furniture and taste: you have the freedom to make it your own place. The characteristic elements give the space a warm base. With a beautiful dining table, soft lighting, a few personal accessories and a comfortable seating area, you can easily turn it into a place where you enjoy coming home. A quiet morning with coffee, an extensive dinner or a relaxing evening on the sofa: the layout lends itself to a wide range of moments.
KITCHEN
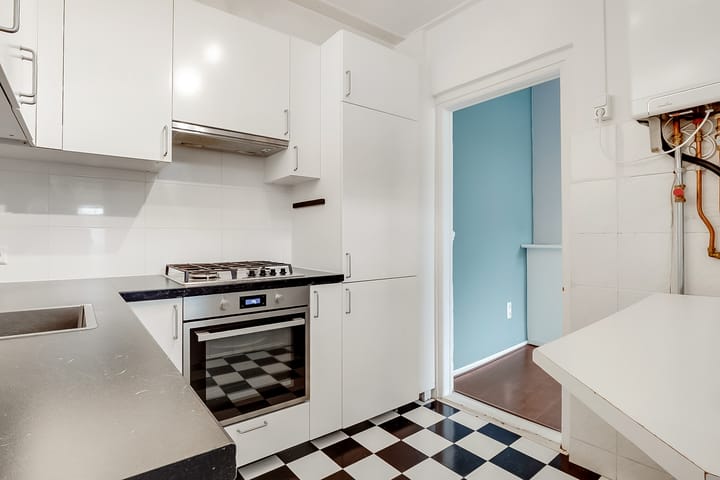
At the rear of the living room is the closed kitchen. That is pleasant if you like to have a separate cooking space where you can cook in peace without everything being directly part of the living room. Whether you quickly prepare something after a busy working day or take your time cooking extensively at the weekend, the kitchen forms a practical place within the property. From the kitchen you also reach a small hallway that provides access to the basement and the bedroom.
BEDROOM WITH SPECIAL RAISED SLEEPING AREA AND BALCONY
Via the small hallway behind the kitchen you reach the bedroom. A special element in this space is the raised sleeping area, which gives a playful and surprising accent to the layout. Above the bedroom there is a raised section designed as a sleeping gallery that provides access to the balcony. This gives the property its own character and offers possibilities to use the available space in a creative way. The balcony is a lovely extra. A place to step outside on a quiet morning, breathe in the fresh air or take a moment for yourself at the end of the day. Especially in an urban environment, your own outdoor space is a welcome addition. The exact layout of the bedroom and the raised sleeping area is best viewed during a viewing. That way you get a good picture of the layout and discover how these spaces suit your living wishes.
BATHROOM
The bathroom is accessible from the hall and has the daily amenities you need. You will find a shower cubicle, a washbasin unit, a wall-hung toilet and a radiator. The space is practically arranged and forms a functional part of the property.
SPACIOUS BASEMENT WITH EXTRA POSSIBILITIES
A pleasant surprise of this property is the spacious basement. This additional space offers possibilities to create extra storage space or, depending on the structural situation, the available facilities and the applicable regulations, to consider a different suitable use.
Think, for example, of a well-organised place for items you do not need every day, seasonal clothing, suitcases or sports equipment. You could also consider a practical hobby room or a place where you store your belongings neatly out of sight.
The presentation of the property also includes an impression photo showing what the basement could look like once the walls have been plastered. This image gives an impression of a possible finish and helps you look beyond the current situation. The impression is a visualisation. The actual finish present and the possibilities for use should be assessed during the viewing and on the basis of the available information.
LIVING ON WEERDSINGEL W.Z. 51 IN PIJLSWEERD
LOCATION: THE CITY CENTRE WITHIN REACH
Weerdsingel W.Z. is located on the northern side of the Utrecht city centre, in the Pijlsweerd area. Here the character of the historic city and the convenience of urban living come together in an attractive way. You live a short distance from the centre, so you do not have to keep thinking about transport when you want to do something. Pop into the city for groceries, spend an afternoon shopping or make a spontaneous appointment with friends? You can walk there in no time.
The proximity of the water and greenery also gives the area a pleasant appearance. The street scene changes with the seasons: fresh green tones in spring, full tree crowns in summer and warm autumn colours when the leaves change. That makes a walk along the singel just that bit different at every time of year.
And perhaps that is the beauty of this location: you are right in the middle of urban life, without having to constantly leave home for it. The surroundings naturally become an extension of your everyday living pleasure.
AN URBAN ENVIRONMENT WITH CHARACTER
The immediate surroundings are characterised by a varied street scene, with characteristic homes, urban buildings and the recognisable atmosphere of the Utrecht singels. The combination of water, greenery and historic elements gives the neighbourhood its own identity. Here you do not live in an anonymous environment, but in a place where the city is tangibly present.
You see people on their way to work, residents taking a walk and visitors discovering the city centre. At the same time, the singel offers a pleasant green environment to catch your breath for a moment.
SHOPS AND DAILY AMENITIES AROUND THE CORNER
You do not have to go far for daily groceries. Supermarkets, including Albert Heijn, are within a short distance, as are various shops and other practical amenities. That makes daily life easy. The area also offers various possibilities for sports, personal care and other daily activities. The central location means you can easily arrange many things on foot or by bicycle.
CAFÉS, RESTAURANTS AND TERRACES
Utrecht is known for its lively hospitality and pleasant terraces, and from this property all of that is within reach. Fancy a good cup of coffee out, an extensive lunch or a dinner where you lose track of time? There is plenty of choice in and around the city centre. You are also in the right place for a night out. Meet up with friends in a café, discover a new restaurant or take a stroll through the illuminated streets of the city centre after dinner. You do not need to make extensive plans to have a nice evening.
For a single person or a couple who like to get out and about, that is a major advantage. You live in a place where doing something spontaneously becomes second nature. And when it is time to go home, you are back in your own surroundings within a short time.
ACCESSIBILITY
Accessibility also contributes to living comfort. Utrecht Centraal Station is easily reachable from this area by bicycle and by public transport. There are also bus connections in the area, so other parts of the city are easy to reach as well. If you regularly travel outside Utrecht, the central location is also pleasant. The main access roads include the A2, A12 and A27. The exact travel time naturally depends on the time you leave and the traffic volume.
Whether you are going to the office, visiting friends or want to discover another city at the weekend, the location offers a practical base for a wide range of daily activities.
SPECIAL NOTES
• Asbestos clause applies.
• Age clause applies.
• Non-owner-occupancy clause applies.
INTERESTED IN THIS PROPERTY?
Are you looking for a characteristic property in a central location in Utrecht, with the city centre within reach and shops around the corner? Then Weerdsingel W.Z. 51 is certainly worth a viewing. View the photos, the floor plans and the other available information for a first impression. But above all, do not rely solely on the screen: a property like this is best experienced on site.
YOUR OWN NVM BUYING AGENT
Are you enthusiastic about this property? Then consider being guided by your own NVM buying agent. They represent your interests during the purchase process, help you assess the property and support you with the negotiations and further handling. Addresses of NVM buying agents in Utrecht can be found on Funda.
DISCLAIMER
Although this presentation has been compiled with the greatest care, no rights can be derived from its content. The information provided, including any surface areas, dimensions and technical details, is indicative and based on the available data. The usable floor area has been determined in accordance with the NEN2580 measurement instruction.
The Measurement Instruction is intended to apply a more unambiguous method of measuring when determining the usable floor area. However, different measurement outcomes cannot be fully excluded, for example as a result of differences in interpretation, rounding or limitations when carrying out the measurement. We advise you to view the property yourself and carefully review the available documentation before making a decision.
Highlights
AI-generated from the description
Living by canal water
Greenery and water outside, city centre walking distance.
Atmospheric room en suite
Room en suite with en-suite doors and stained glass.
Basement and sleeping loft
Spacious basement and bedroom with raised sleeping area and balcony.
Advertisement
Features
Transfer of ownership
- Listed since
- Acceptance
- Available in consultation
- Asking price
- € 395,000 kosten koper
- Asking price per m²
- € 6,371
- Status
- Available
Construction
- Type apartment
- Ground-floor apartment
- Building type
- Resale property
- Year of construction
- 1870
- Type of roof
- Gable roof covered with roof tiles
Surface areas and volume
- Areas
- Living area
- 62 m²
- Other space inside the building
- 10 m²
- Exterior space attached to the building
- 6 m²
- Volume in cubic meters
- 267 m³
Layout
- Number of rooms
- 3 rooms (1 bedroom)
- Number of bath rooms
- 1 bathroom and 1 separate toilet
- Bathroom facilities
- Shower, toilet, and washstand
- Number of stories
- 1 story
- Facilities
- Passive ventilation system and TV via cable
- Located at
- Ground floor
Energy
- Energy label
- F
- Heating
- CH boiler
- Hot water
- CH boiler
- CH boiler
- Gas-fired combination boiler, in ownership
Cadastral data
- LAUWERECHT C 8524
- Cadastral map
- Ownership situation
- Full ownership
Exterior space
- Location
- Alongside a quiet road, in residential district and unobstructed view
- Balcony/roof terrace
- Balcony present
Parking
- Type of parking facilities
- Paid parking, public parking and parking garage
VVE (Owners Association) checklist
- Registration with KvK
- Yes
- Annual meeting
- Yes
- Periodic contribution
- Yes
- Reserve fund present
- Yes
- Maintenance plan
- Yes
- Building insurance
- Yes
Popularity
0x
Viewed
0x
Saved
20-10-2026
On Funda
Neighborhood
Pijlsweerd-Zuid
Utrecht- Residents
- 4,705
- Family with children
- 12%
- Avg. asking price / m²
- € 7,051
Discover the neighborhood
Curious about the housing supply, residents and local real estate agents?

Don’t want to forget this home?
Save it as a favorite. You’ll easily find it back and get notified when something changes.
