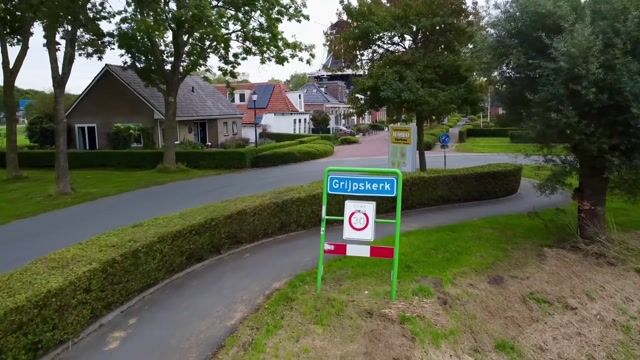
Molenstraat 429843 HH GrijpskerkGrijpskerk
€ 565,000 k.k.

- 212 m²living area
- 675 m²plot size
- 4bedrooms
- Cenergy label
Description
Unique Detached Period Home with Historic Charm, Countryside Views and Modern Comfort!
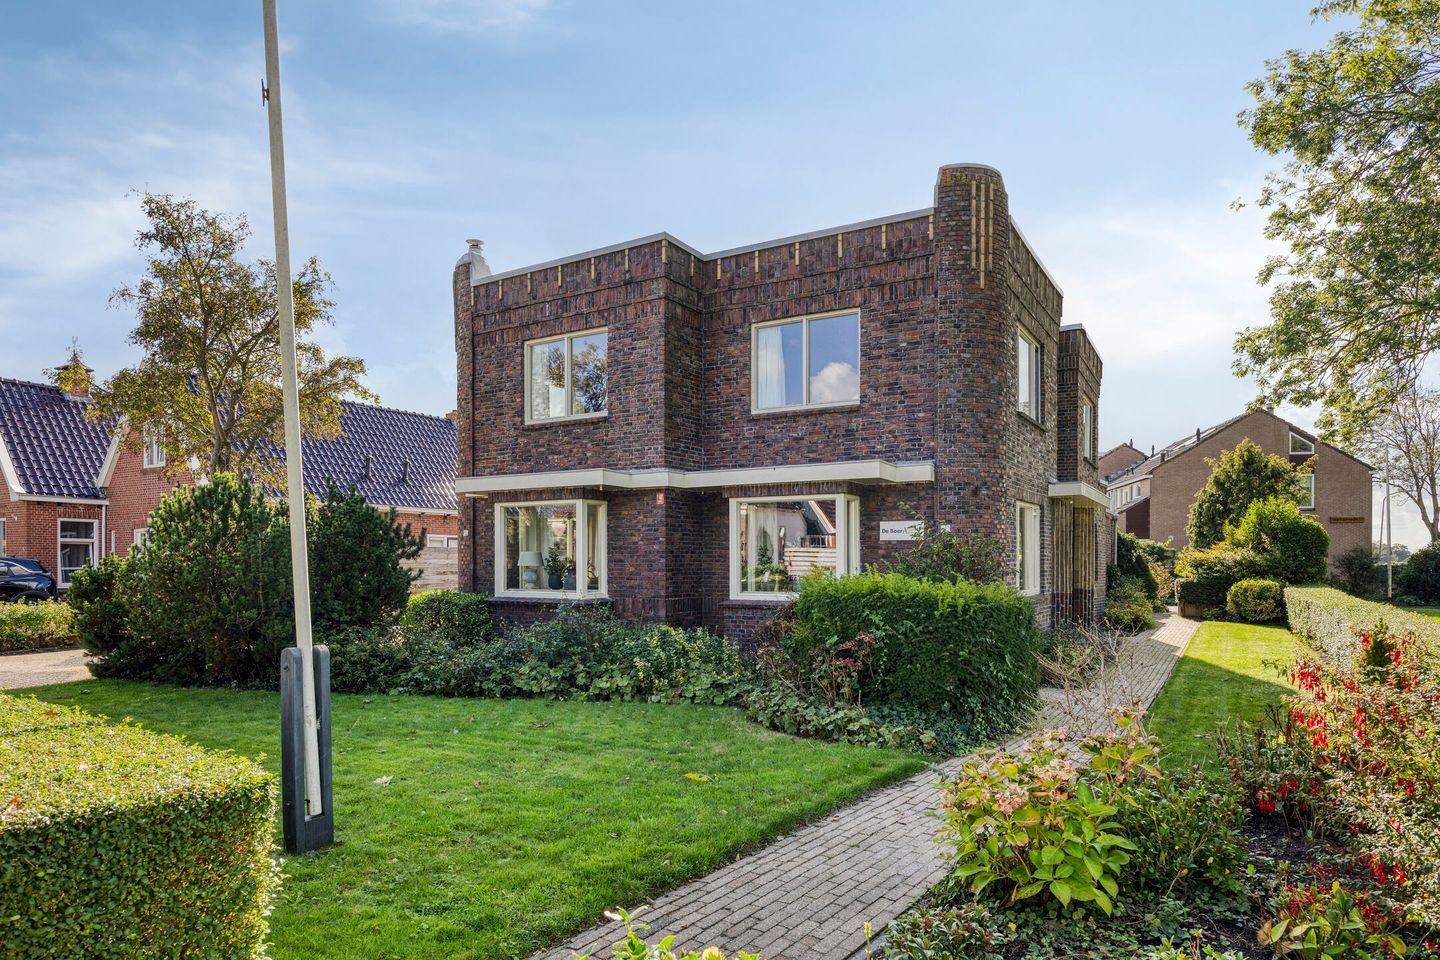
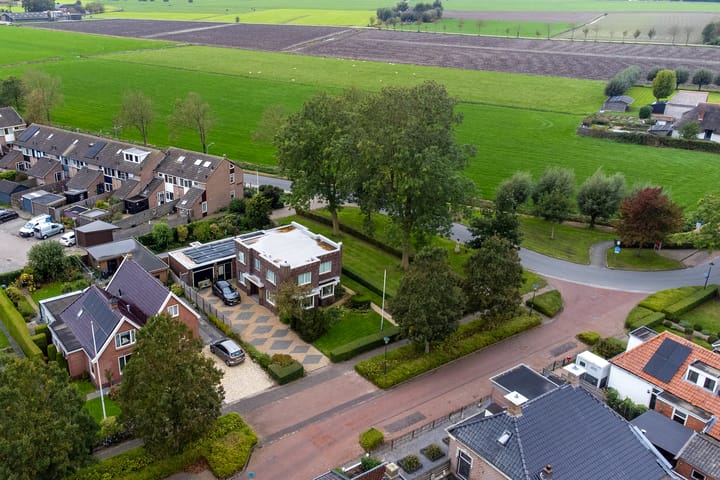
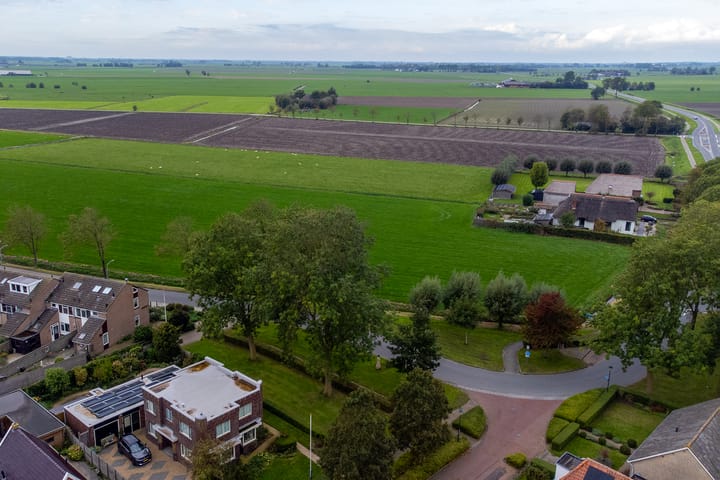
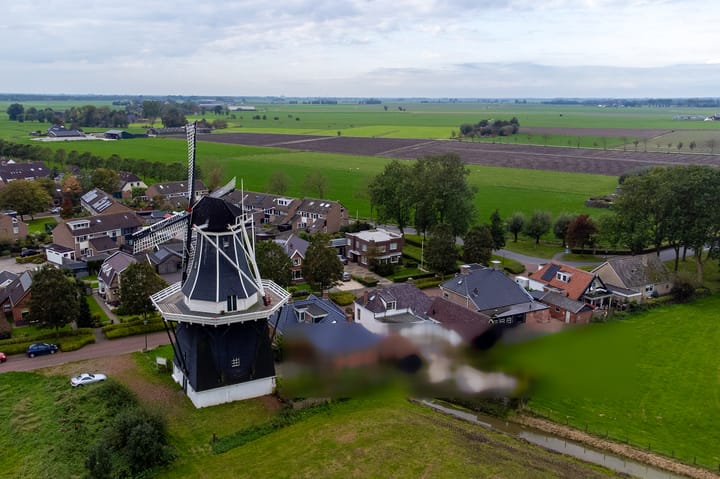
A remarkable home with a remarkable story! Situated on the edge of the charming village of Grijpskerk, this unique, well-maintained detached property dates back to 1928 and enjoys the special status of a municipally listed historic building. Offering an impressive 212 m² of living space, four bedrooms, several generous living areas, two spacious cellars and beautiful, unobstructed views across the surrounding countryside, this exceptional home combines historic character with modern-day comfort. Set on a generous 675 m² plot, the property also benefits from a garage and a surprisingly spacious driveway with private parking for several cars.
A Home Rich in History
Some homes have something truly special about them. A distinctive appearance that cannot simply be recreated, and a history that is reflected in the character of the building itself. This is certainly true of this historic property at Molenstraat 42, which was originally built as a residence incorporating office accommodation.
Behind its charming period façade lies a surprisingly spacious home, where authentic character meets modern convenience. The versatile layout, multiple living areas and numerous practical features make this an ideal property for anyone seeking generous accommodation and flexibility.
Considerable attention has also been given to energy efficiency and comfort. The external walls have been retrofitted with insulation, the roof is insulated, and the property benefits from high-performance insulating glazing, no fewer than 21 solar panels and an energy rating of C. A wonderful combination of historic charm and contemporary comfort!
Living on the Edge of Grijpskerk
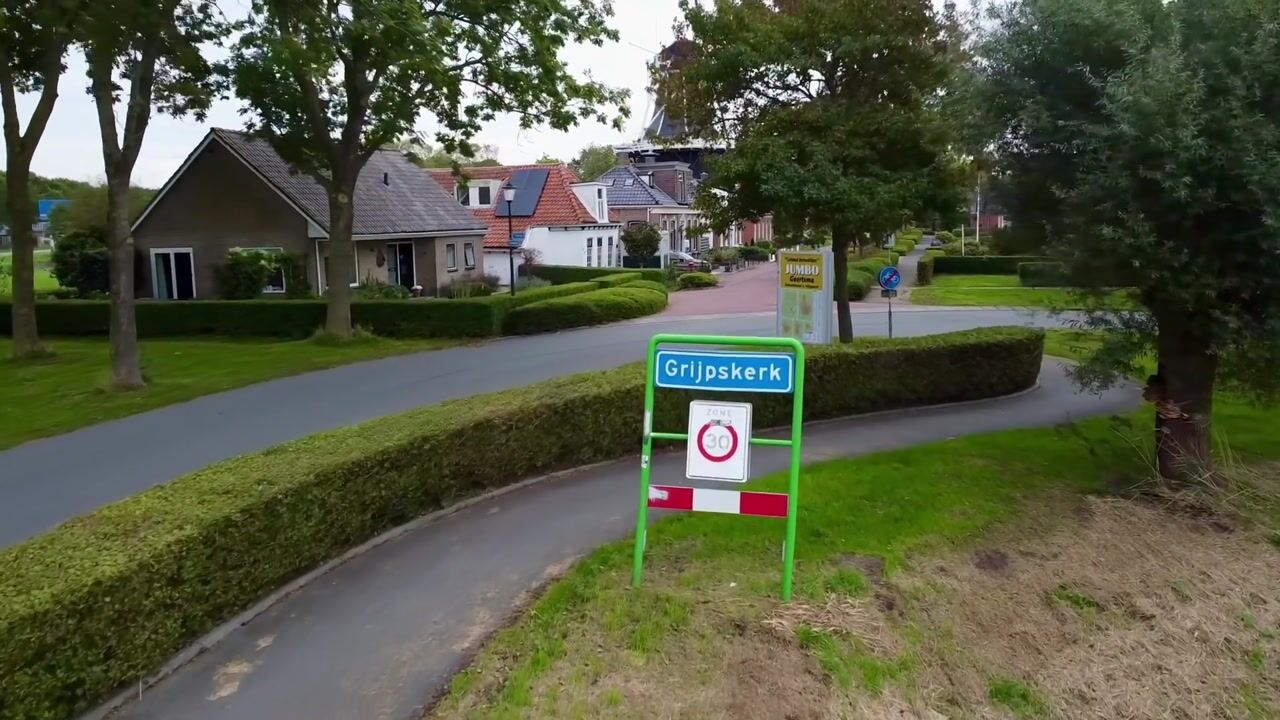
Grijpskerk is a lively and welcoming village in the Westerkwartier region, offering an excellent range of local amenities. Shops, schools, sports clubs and other everyday facilities are all within easy reach. With its active community life and friendly atmosphere, Grijpskerk offers a pleasant balance of tranquillity, space and village charm.
The property's location on the edge of the village adds to its appeal. From the living room, kitchen and one of the bedrooms, you can enjoy beautiful, unobstructed views across the surrounding fields. It is a wonderful feeling of openness and freedom, while all the conveniences of village life remain close at hand.
Grijpskerk also has its own railway station, providing convenient connections to Groningen and Leeuwarden. The city of Groningen is approximately 20 minutes away by car. For nature lovers, the beautiful Lauwersmeer National Park and the open countryside of Westerkwartier are just a short distance away, offering excellent opportunities for walking, cycling and outdoor recreation.
Ground Floor
The entrance leads into a hallway providing access to the kitchen and the spacious living room at the front of the property.
The inviting living room, measuring approximately 34 m², is a wonderful place to relax and spend time together. Its distinctive architectural shape gives the room a unique character, while the gas fireplace creates a warm and welcoming atmosphere. There is ample space for a comfortable seating area and a generous dining table. The living room also enjoys beautiful, unobstructed countryside views.
The kitchen, measuring approximately 15 m², offers additional space for a dining table and is equipped with a range of built-in appliances, including an induction hob, extractor hood, refrigerator, freezer and combination microwave oven. From the kitchen, you can also enjoy lovely open views across the surrounding fields. A delightful place to start the day!
What makes this property particularly special is the surprising amount of additional living space on the ground floor. In addition to the main living room, the house features a second living room of approximately 19 m², a separate home office of approximately 8 m² and a multifunctional room of approximately 18 m².
These rooms offer countless possibilities. Imagine a cosy television lounge, a peaceful home office, a hobby room or a wonderful playroom for the children. The flexible layout makes this a fantastic family home, providing everyone with space to enjoy their own activities.
The second living room is a delightful additional living space, with sliding glass doors opening directly onto the generous rear garden. On warmer days, simply open the doors and enjoy the seamless connection between indoor and outdoor living.
Practicality has certainly not been overlooked. The property includes a separate laundry room with connections for a washing machine and dryer, as well as a multifunctional room/utility kitchen fitted with an additional kitchenette.
The ground floor also features a modern, luxuriously appointed cloakroom with a wall-hung toilet and vanity unit, an additional shower facility and several built-in storage cupboards.
A particularly useful feature is the presence of two spacious cellars, providing valuable additional storage space, ideal for provisions, seasonal belongings and household items.
First Floor
The first floor accommodates four bedrooms, measuring approximately 15.2 m², 14.8 m², 8 m² and 7.9 m².
The two largest bedrooms offer generous proportions and feature the distinctive architectural details that complement the character of this historic home.
One of the bedrooms also enjoys beautiful, unobstructed views across the surrounding countryside, creating a wonderful sense of openness and tranquillity.
The luxurious bathroom has been finished in a modern and tasteful style and features a walk-in shower, an elegant vanity unit, a wall-hung toilet and a designer radiator.
Additional practical storage space is available throughout this floor thanks to the various built-in cupboards.
Garden and Outdoor Space
The outdoor space is just as appealing! Sliding glass doors from the second living room provide direct access to the generous rear garden, where the benefits of the impressive 675 m² plot can truly be appreciated.
Whether you enjoy dining outdoors, relaxing in the sunshine, entertaining family and friends or simply unwinding in peaceful surroundings, there is plenty of space to make the most of outdoor living.
The electrically operated sun awning provides welcome shade and additional comfort on sunny days.
Parking is certainly not a problem here! The surprisingly spacious driveway provides ample room to park several cars on your own property. In addition, the house benefits from a garage, ideal for parking a car, storing bicycles or keeping gardening equipment and other belongings.
A wonderful combination of space, comfort and everyday practicality!
Historic Charm Meets Modern Comfort
A characterful home dating from 1928, with thoughtful attention to energy efficiency!
Despite its historic character, this well-maintained listed property has benefited from several energy-saving improvements. The external walls have been retrofitted with insulation, the roof has been insulated and the windows are fitted with high-performance insulating glazing.
The property also benefits from an impressive 21 solar panels and is heated by a Remeha Calenta 40C CWS central heating boiler, installed in April 2024.
With an energy rating of C, this exceptional home offers an attractive combination of historic appeal, modern living comfort and energy-efficient features.
Key Features
• Unique, characterful and well-maintained detached home dating from 1928;
• Officially designated as a municipal historic monument, originally built as a residence with office accommodation;
• An impressive 212 m² of living space;
• Generous internal volume of approximately 839 m³;
• Spacious 675 m² plot;
• Attractive location on the edge of Grijpskerk, with beautiful, unobstructed countryside views from the living room,
kitchen and one of the bedrooms;
• Energy rating C;
• Retrofitted external wall insulation and roof insulation;
• High-performance insulating glazing;
• No fewer than 21 solar panels;
• Remeha Calenta 40C CWS central heating boiler, installed in April 2024;
• Four bedrooms on the first floor;
• Two separate living rooms;
• Additional home office and multifunctional space on the ground floor;
• Atmospheric gas fireplace;
• Kitchen equipped with various built-in appliances;
• Luxurious bathroom featuring a walk-in shower, vanity unit, wall-hung toilet and designer radiator;
• Modern ground-floor cloakroom and additional shower facility;
• Separate laundry room with washing machine and dryer connections;
• Multifunctional room/utility kitchen with an additional kitchenette;
• Two spacious cellars offering excellent storage facilities;
• Numerous built-in storage cupboards;
• Sliding glass doors connecting the second living room to the generous rear garden;
• Electrically operated sun awning;
• Surprisingly spacious private driveway with parking for several cars;
• Garage;
• Excellent accessibility, with a railway station in Grijpskerk providing connections to Groningen and Leeuwarden.
A Truly Special Home That Deserves to Be Experienced!
Historic charm, surprisingly generous living space, two spacious cellars, a wonderful garden, beautiful countryside views and the comfort of modern living.
Molenstraat 42 is a home with a distinctive personality and a remarkably versatile layout, offering plenty of room for the whole family to live, relax and enjoy life.
Are you looking for a unique detached home combining history, character, countryside views and generous living space? We would be delighted to show you around this exceptional property. Contact us today to arrange a viewing and discover everything this remarkable home has to offer!
Highlights
AI-generated from the description
Listed 1928 period charm
Municipally listed 1928 home with rich historic character.
Generous rooms and layout
212 m² living space, two living rooms, four bedrooms, cellars.
Large garden and views
Rear garden on 675 m² plot with open countryside views.
Advertisement
Features
Transfer of ownership
- Listed since
- Acceptance
- Available in consultation
- Asking price
- € 565,000 kosten koper
- Asking price per m²
- € 2,665
- Status
- Available
Construction
- Kind of house
- Single-family home, detached residential property
- Building type
- Resale property
- Year of construction
- 1928
- Specific
- Listed building (national monument)
- Type of roof
- Flat roof covered with asphalt roofing
Surface areas and volume
- Areas
- Living area
- 212 m²
- Other space inside the building
- 14 m²
- Exterior space attached to the building
- 4 m²
- Plot size
- 675 m²
- Volume in cubic meters
- 839 m³
Layout
- Number of rooms
- 8 rooms (4 bedrooms)
- Number of bath rooms
- 2 bathrooms and 1 separate toilet
- Bathroom facilities
- Shower, walk-in shower, toilet, and washstand
- Number of stories
- 2 stories
- Facilities
- Sliding door and solar panels
Energy
- Energy label
- C
- Insulation
- Roof insulation, energy efficient window and insulated walls
- Heating
- CH boiler
- Hot water
- CH boiler
- CH boiler
- Remeha (gas-fired combination boiler from 2025, in ownership)
Cadastral data
- GRIJPSKERK E 1607
- Cadastral map
- Area
- 605 m²
- Ownership situation
- Full ownership
- GRIJPSKERK E 2404
- Cadastral map
- Area
- 70 m²
- Ownership situation
- Full ownership
Exterior space
- Location
- In residential district and unobstructed view
- Garden
- Surrounded by garden
Storage space
- Shed / storage
- Attached wooden storage
- Insulation
- Double glazing
Garage
- Type of garage
- Attached brick garage
- Capacity
- 1 car
Parking
- Type of parking facilities
- Parking on private property and public parking
Popularity
2,332x
Viewed
24x
Saved
19-10-2026
On Funda
Neighborhood

Grijpskerk
Grijpskerk- Residents
- 2,465
- Family with children
- 32%
- Avg. asking price / m²
- € 3,087
Discover the neighborhood
Curious about the housing supply, residents and local real estate agents?

Don’t want to forget this home?
Save it as a favorite. You’ll easily find it back and get notified when something changes.
