Young, Modern, and Energy-Efficient Living in Nassaupark
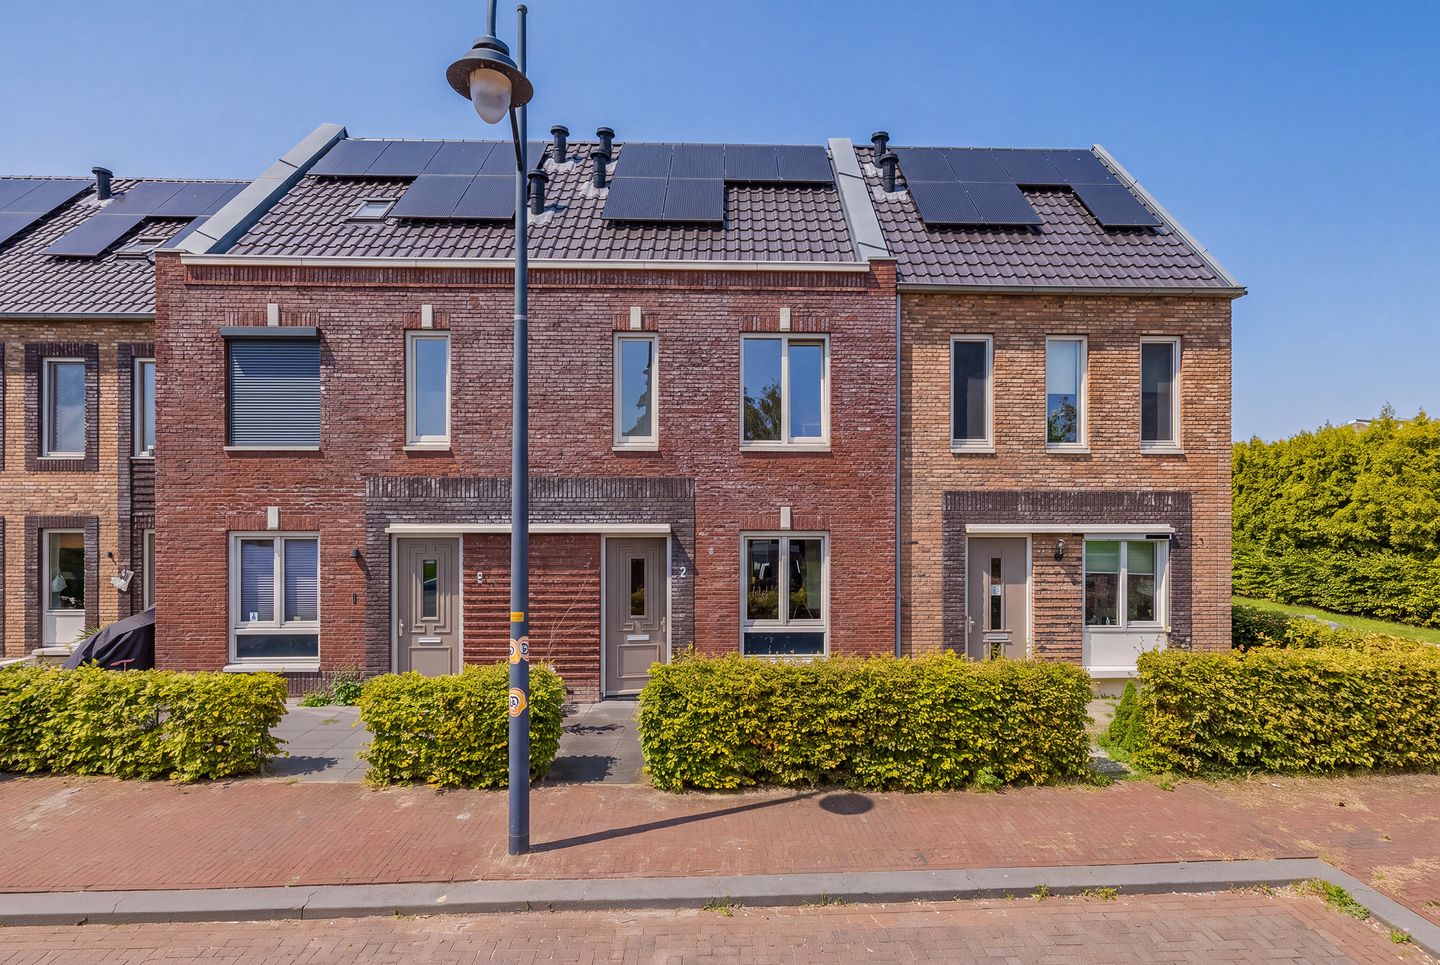
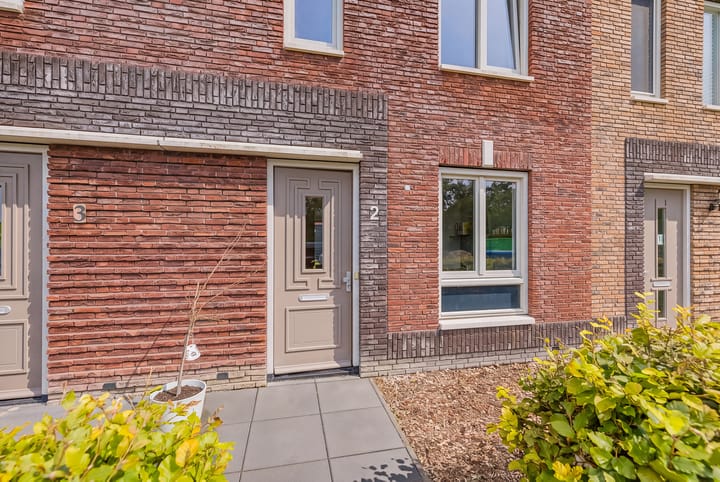
Looking for a modern home that offers plenty of flexibility for the foreseeable future? Located at Prinses Catharina-Amalialaan 2, this lovely townhouse built in 2021 is situated right in the heart of the young and popular Nassaupark neighborhood. The home is bright, features modern finishes, and—thanks to the addition—offers a surprising amount of living space on the ground floor. With two spacious bedrooms, a modern open kitchen, a well-maintained backyard, and a second floor offering plenty of possibilities, this is a home that will grow with you.
Highlights:
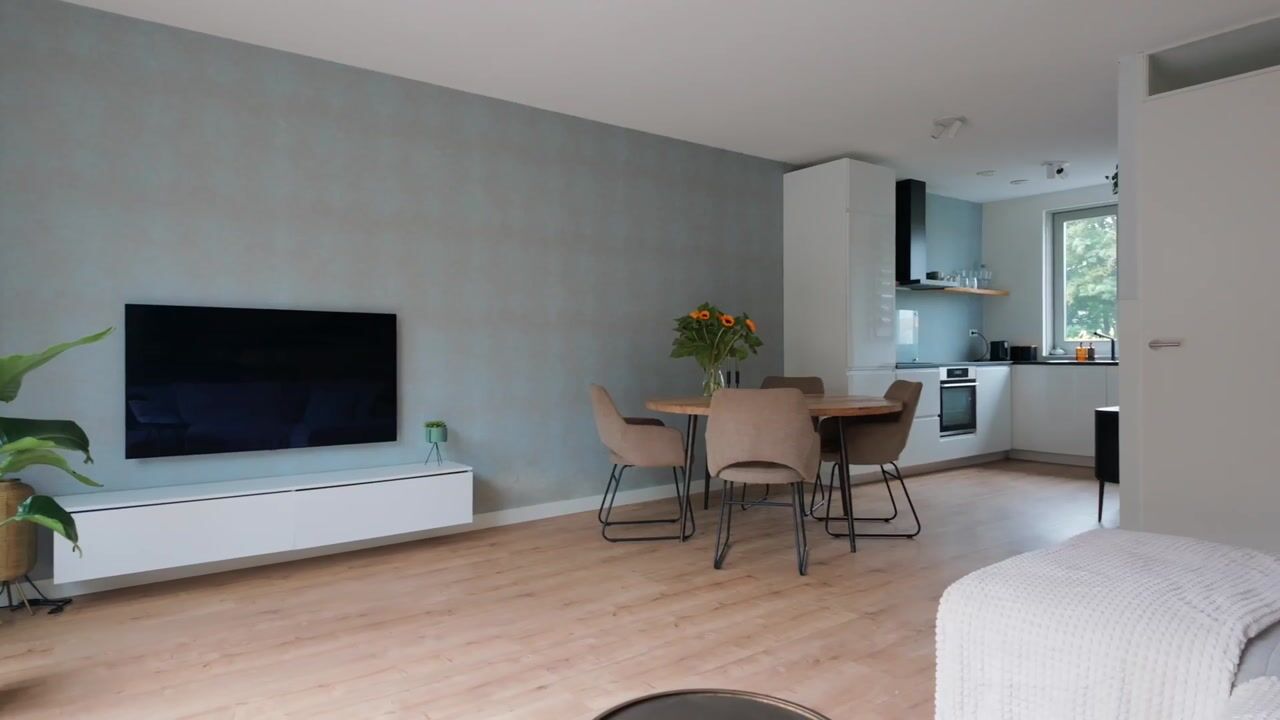
• Bright, extended living room with French doors opening onto the garden;
• Two spacious bedrooms with the potential for a third and fourth room;
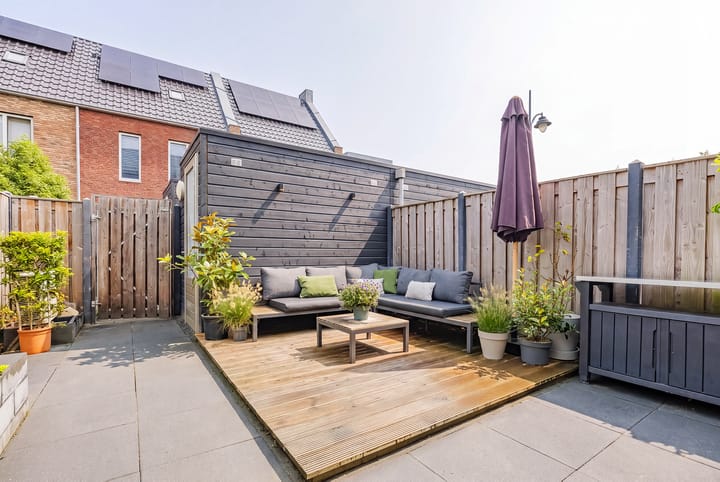
• Well-maintained backyard with a storage shed and back entrance;
• Impressively energy-efficient: heat pump, heat recovery ventilation system, fully insulated, and 6 solar panels;
• Living area 77 m² (+ 22 m² floor area on the second floor);
Built in 2021, lot size 105 m², living area 77 m², energy label A+++
Let us take you on a tour…
Ground Floor
The entryway leads to the hallway, which features the utility closet, a half-bath, and the staircase to the upper level. From here, we continue into the living room. The addition provides extra living space, and together with the large windows, it lets in a wonderful abundance of natural light. The French doors create a pleasant connection to the backyard.
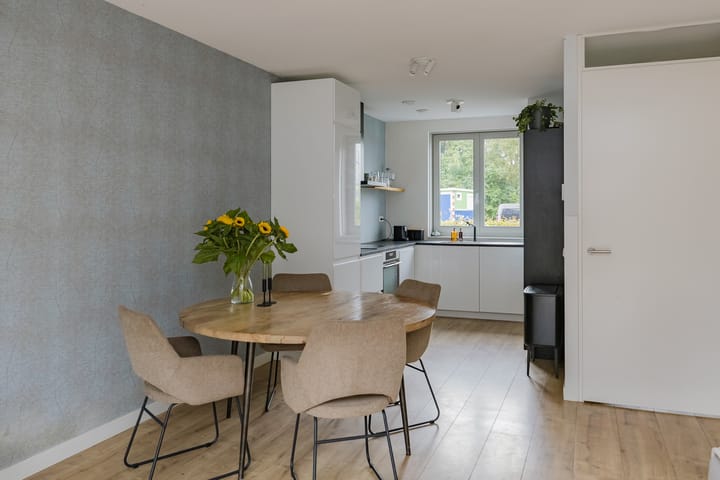
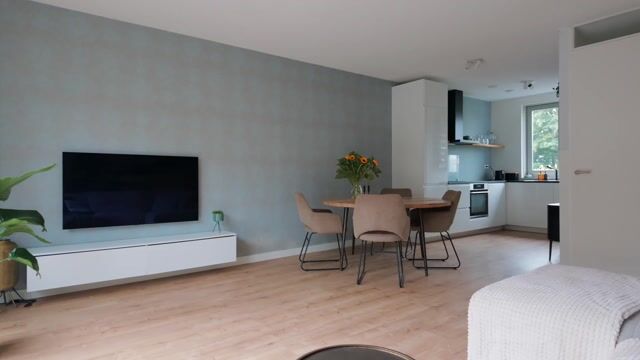
There’s plenty of room for a comfortable seating area and a spacious dining table. The modern open kitchen is located at the front of the house. The sleek kitchen layout offers ample counter and cabinet space and flows seamlessly into the living room, allowing you to stay connected with the rest of the house while you cook.
Through the French doors, you step right into the backyard. It’s beautifully landscaped and offers a lovely spot to sit outside, play, or enjoy a sunny day. The storage shed provides extra practical storage space, and thanks to the back entrance, the garden is also easily accessible.
First Floor
The first floor features two spacious bedrooms and the bathroom. The master bedroom is located at the rear and offers plenty of space for a double bed and a large closet. The second bedroom at the front is perfect as a children’s room, home office, or guest room.
The bathroom is modern and practically designed with a walk-in shower, sink, and toilet. Thanks to the window, there’s plenty of natural light, and you can easily ventilate the space. You’ll also find the connections for your washer and/or dryer here.
Second Floor
You can now access the second floor via a loft ladder. This presents a great opportunity to create additional living space. By installing a fixed staircase, you can easily create a spacious third bedroom and possibly even a fourth bedroom. The underfloor heating is already in place. A floor with a surface area of no less than 22 m² that you can use entirely as you wish!
Sustainability and Comfort
You won’t have to worry about energy-efficient living here for the foreseeable future. The home
- Fully insulated;
- Energy efficiency rating A+++;
- Equipped with a ground-source heat pump;
- Heat recovery ventilation system;
- 6 solar panels;
- Underfloor heating on all floors;
Nassaupark: a young, green neighborhood with all amenities nearby
Nassaupark is located on the south side of Hoofddorp and is a young neighborhood with a modern layout and plenty of amenities. For your daily shopping, you can bike to the Toolenburg shopping center or downtown Hoofddorp in just a few minutes. Schools, daycare centers, and various sports facilities are also nearby. The home is also a short distance from the Toolenburgplas, a lovely nature and recreation area. In front of the home is a park with a small playground, while green spaces and other play areas are within walking distance.
It’s also very convenient in terms of practicality. There’s plenty of parking in the area, and several (R-net) bus stops are nearby. The Hoofddorp NS train station is about a 10-minute bike ride away. By car, the highways leading to Amsterdam, Haarlem, Leiden, and The Hague are easily accessible. Schiphol Airport is also just a short distance away.
In short: a modern, energy-efficient home with a lovely garden, plenty of potential, and an excellent location. Will this be your new home? We warmly invite you to schedule a viewing.
Highlights
AI-generated from the description
Bright extended living room
Bright living room with extension and French garden doors.
Well-kept backyard with shed
Beautifully landscaped garden with shed and back entrance.
Highly energy-efficient home
A+++ rating, heat pump, HRV and 6 solar panels.
Advertisement
Features
Transfer of ownership
Listed since
Acceptance
Available in consultation
Asking price
€ 535,000 kosten koper
Asking price per m²
€ 6,948
Status
Available
Construction
Kind of house
Single-family home, row house
Building type
Resale property
Year of construction
2021
Type of roof
Gable roof covered with roof tiles
Surface areas and volume
Areas
Living area
77 m²
Other space inside the building
22 m²
External storage space
5 m²
Plot size
105 m²
Volume in cubic meters
355 m³
Layout
Number of rooms
4 rooms (2 bedrooms)
Number of bath rooms
1 bathroom and 1 separate toilet
Bathroom facilities
Shower, underfloor heating, and washstand
Number of stories
2 stories and a loft
Facilities
Optical fibre and solar panels
Energy
Energy label
A+++
Insulation
Completely insulated
Heating
Complete floor heating, heat recovery unit and heat pump