Holsteinerlaan 142142 GD CruquiusCruquius Cruquiushoeve
€ 925,000 k.k.

- 167 m²living area
- 154 m²plot size
- 6bedrooms
- A+++energy label
Description
[ENGLISH BELOW]
Ruime en energiezuinige eengezinswoning met zes slaapkamers in nieuwbouwproject Wickevoort!
In het geliefde nieuwbouwproject Wickevoort in Cruquius staat deze moderne en ruime eengezinswoning met maar liefst ca. 167 m² woonoppervlakte en zes slaapkamers. De woning is gebouwd in 2021 en beschikt over energielabel A+++. Dankzij de volledige isolatie, de warmtepomp en vloerverwarming in alle ruimtes is het hier comfortabel wonen.
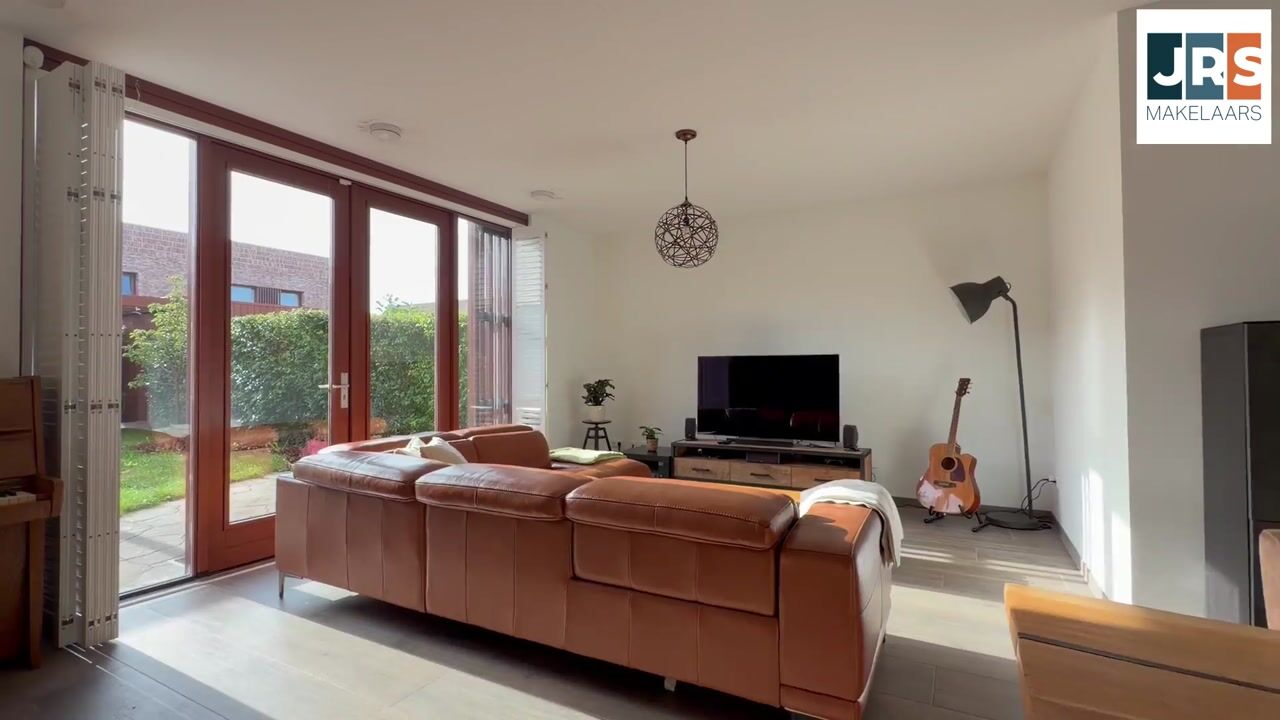
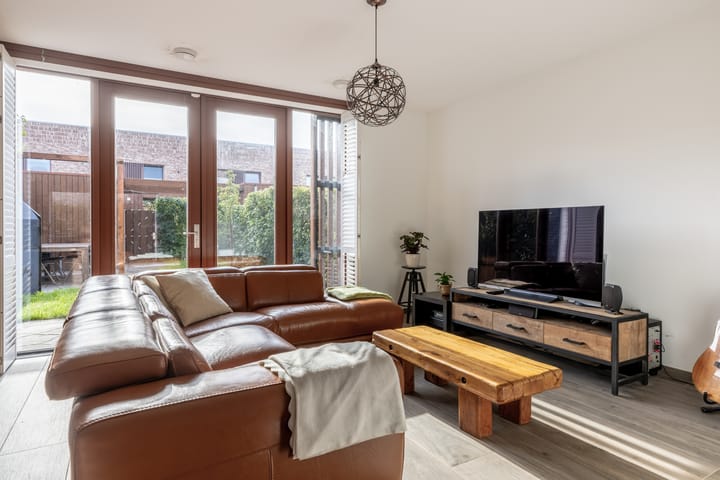
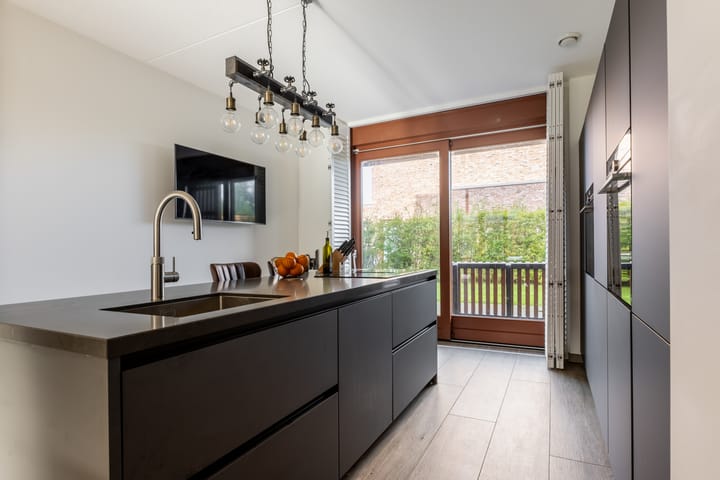
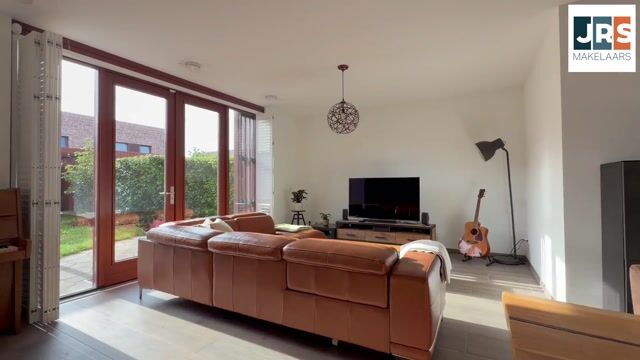
De woning beschikt over een lichte woonkamer met openslaande deuren naar de zonnige achtertuin, een luxe open keuken en maar liefst zes ruime slaapkamers, verdeeld over twee verdiepingen. Daarnaast zijn er een ruime badkamer, een separaat toilet op de eerste verdieping en praktische bergruimte op de tweede verdieping.
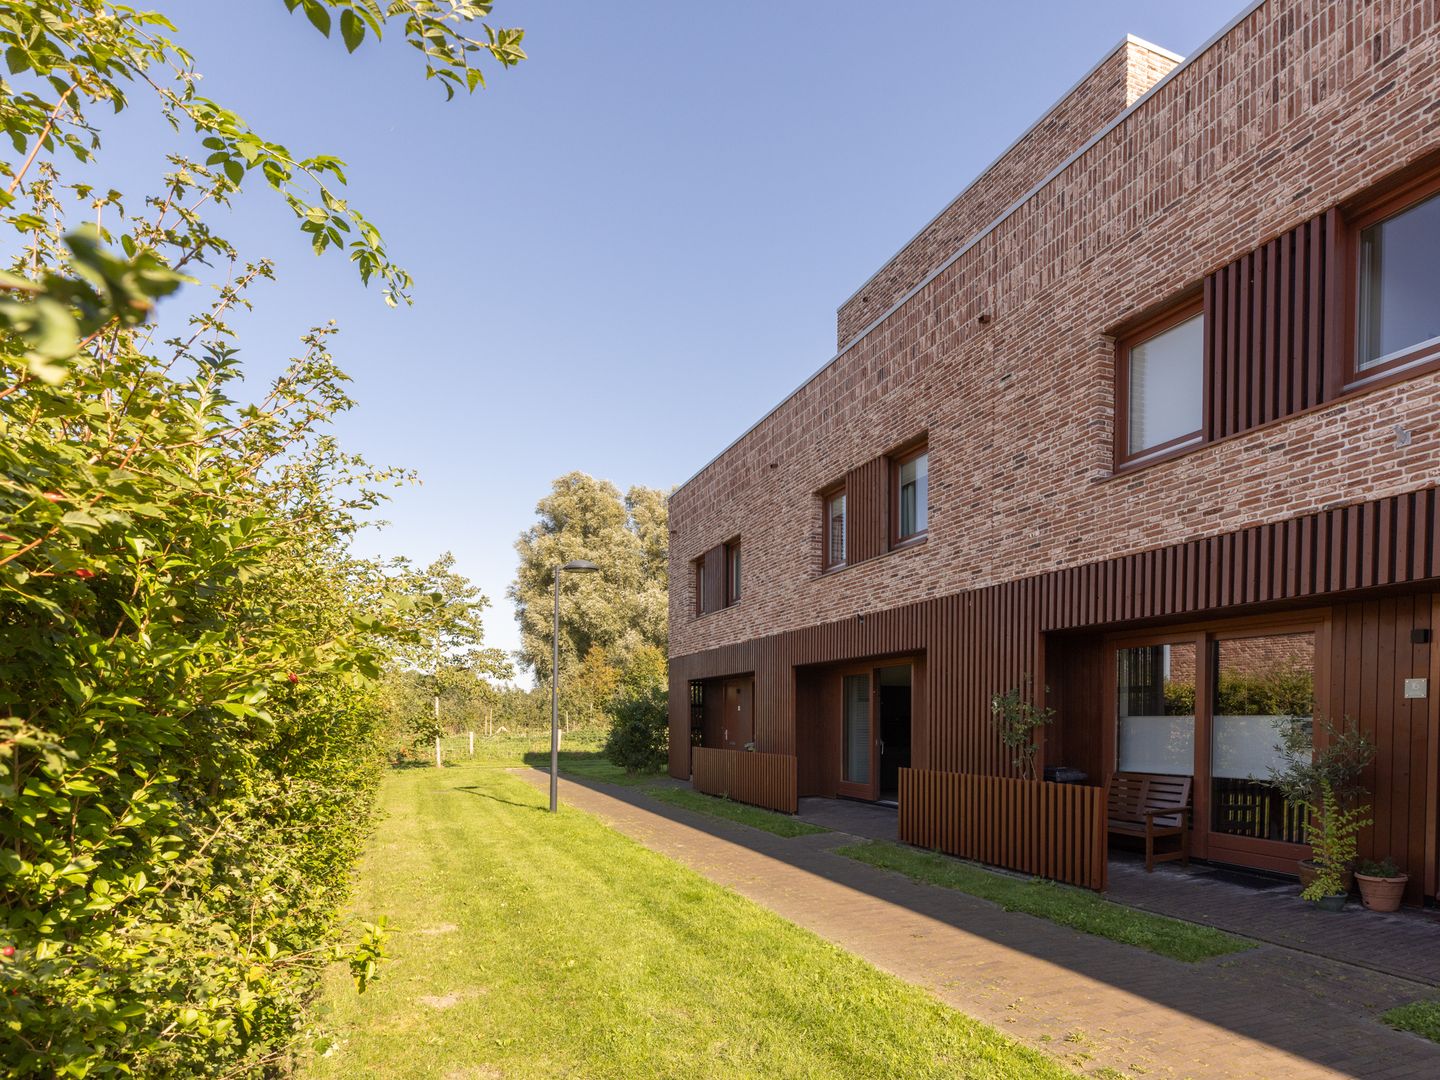
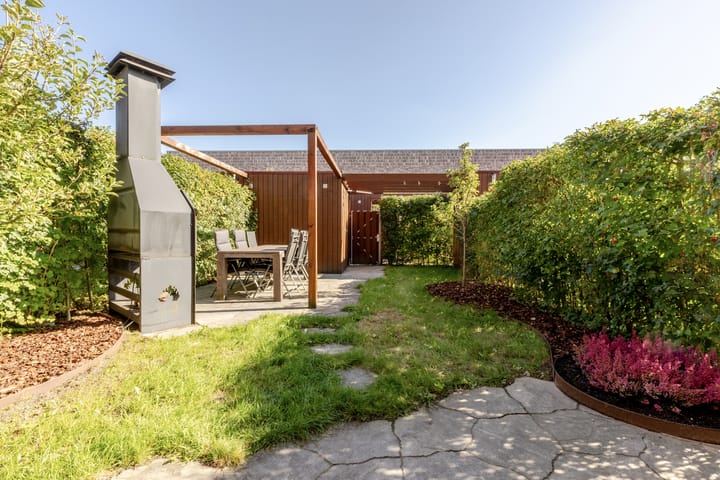
Ook buiten is het prettig wonen. De woning beschikt over een voortuin en een zonnige achtertuin met schuur en achterom. Parkeren is mogelijk in de openbare parkeergelegenheid. Een complete gezinswoning met veel leefruimte, modern wooncomfort en een energiezuinig karakter!
Locatie
Wonen op Landgoed Wickevoort betekent wonen in een groene, rustige en kindvriendelijke omgeving, midden in de natuur. De wijk heeft een parkachtige opzet en trekt veel jonge gezinnen. Er heerst een betrokken en sociale sfeer, waarbij bewoners elkaar gemakkelijk ontmoeten en er ruimte is voor gezamenlijk buitenleven. De combinatie van groen, ruimte en een prettige woonomgeving maakt Wickevoort bijzonder aantrekkelijk voor gezinnen.
In de directe omgeving zijn volop mogelijkheden om eropuit te gaan. Het nabijgelegen Haarlemmermeerse Bos bieden ruimte om te wandelen, fietsen en te genieten van de natuur. Ook de Groene Weelde is een fijne plek voor recreatie. Voor een gezellige lunch of een uitstapje met de kinderen ligt het Pannenkoeken Paviljoen in Cruquius op korte afstand.
Ook op het landgoed zelf zijn er bijzondere voorzieningen, waaronder de Wickevoorter Stadsboeren, een kleinschalige stadsboerderij waar natuur, lokaal voedsel en ontmoeting samenkomen. Wickevoort biedt daarmee een fijne balans tussen rustig en groen wonen, een sociaal buurtgevoel en diverse mogelijkheden voor ontspanning en recreatie.
Indeling
Begane grond: entree, hal met meterkast, toilet, trapkast en trapopgang naar de eerste verdieping. Vanuit de hal is toegang tot de ruime woonkamer met openslaande deuren naar de zonnige achtertuin. Aan de voorzijde bevindt zich de open, luxe kwaliteitskeuken van Bruynzeel, voorzien van diverse inbouwapparatuur.
1e Verdieping: overloop met toegang tot vier ruime slaapkamers. De badkamer is voorzien van een dubbele wastafel, inloopdouche en ligbad. Daarnaast bevindt zich op deze verdieping een separaat toilet met wastafel. Via de overloop is de trap naar de tweede verdieping bereikbaar.
2e Verdieping: overloop met toegang tot een praktische berging en twee ruime slaapkamers. Hiermee beschikt de woning over in totaal zes slaapkamers, met volop mogelijkheden voor een groot gezin, thuiswerken of hobbyruimte.
Bijzonderheden
- Woonoppervlakte ca. 167 m²
- Bouwjaar 2021
- Energielabel A+++
- Volledig geïsoleerd
- Verwarming middels warmtepomp
- Vloerverwarming in alle ruimtes
- Zes ruime slaapkamers
- Badkamer met dubbele wastafel, inloopdouche en ligbad
- Separaat toilet op de eerste verdieping
- Voortuin en zonnige achtertuin
- Achtertuin voorzien van schuur en achterom
- Openbare parkeergelegenheid
- Oplevering: in overleg
Deze informatie is door ons met de nodige zorgvuldigheid samengesteld. Onzerzijds wordt echter geen enkele aansprakelijkheid aanvaard voor enige onvolledigheid, onjuistheid of anderszins, dan wel de gevolgen daarvan. Alle opgegeven maten en oppervlakten zijn indicatief.
------------------------------------------------------------------------------------
Spacious and Energy-Efficient Family Home with Six Bedrooms in the Wickevoort New-Build Development!
Located in the popular Wickevoort new-build development in Cruquius, this modern and spacious family home offers approximately 167 m² of living space and no fewer than six bedrooms. Built in 2021, the property has an A+++ energy rating. Thanks to its comprehensive insulation, heat pump and underfloor heating throughout, the home offers a high level of comfort.
The property features a bright living room with French doors opening onto the sunny rear garden, a luxurious open-plan kitchen and six spacious bedrooms spread across two floors. In addition, there is a generously sized bathroom, a separate toilet on the first floor and practical storage space on the second floor.
The outdoor space is equally appealing. The property has both a front garden and a sunny rear garden with a storage shed and rear access. Public parking is available nearby. A complete family home offering plenty of living space, modern comfort and excellent energy efficiency!
Location
Living on Wickevoort Estate means enjoying a green, peaceful and child-friendly environment, surrounded by nature. The neighbourhood has a park-like layout and is popular with young families. It has a welcoming and sociable atmosphere, where residents can easily connect and enjoy spending time outdoors together. The combination of greenery, space and a pleasant residential environment makes Wickevoort particularly attractive to families.
There are plenty of opportunities to enjoy the outdoors in the surrounding area. The nearby Haarlemmermeerse Bos offers ample space for walking, cycling and enjoying nature. Groene Weelde is also an excellent destination for outdoor recreation. For a relaxed lunch or a fun outing with the children, the Pannenkoeken Paviljoen in Cruquius is just a short distance away.
The estate itself also offers distinctive amenities, including Wickevoorter Stadsboeren, a small-scale urban farm where nature, locally produced food and community come together. Wickevoort therefore offers an appealing balance of peaceful, green living, a strong sense of community and a variety of opportunities for leisure and recreation.
Layout
Ground floor: entrance hall with meter cupboard, toilet, under-stairs cupboard and staircase to the first floor. The hall provides access to the spacious living room, which features French doors opening onto the sunny rear garden. At the front of the property is the luxurious open-plan kitchen by Bruynzeel, fitted with various built-in appliances.
First floor: landing providing access to four spacious bedrooms. The bathroom features a double washbasin, walk-in shower and bathtub. There is also a separate toilet with washbasin on this floor. The staircase to the second floor is accessible from the landing.
Second floor: landing with access to a practical storage room and two spacious bedrooms. This brings the total to six bedrooms, offering plenty of possibilities for a large family, working from home or creating dedicated hobby space.
Key Features
- Approx. 167 m² of living space
- Built in 2021
- A+++ energy rating
- Fully insulated
- Heating via a heat pump
- Underfloor heating throughout
- Six spacious bedrooms
- Bathroom with double washbasin, walk-in shower and bathtub
- Separate toilet on the first floor
- Front garden and sunny rear garden
- Rear garden with storage shed and rear access
- Public parking available
This information has been compiled by us with due care. However, we accept no liability for any incompleteness, inaccuracies or other errors, nor for any consequences arising from them. All stated dimensions and surface areas are indicative only.
Highlights
AI-generated from the description
Energy-efficient comfort A+++
Built in 2021, fully insulated, heat pump and underfloor heating.
Spacious family home layout
Approx. 167 m² living space with six bedrooms and large bathroom.
Sunny garden with shed
Front garden and sunny rear garden with shed and rear access.
Advertisement
Features
Transfer of ownership
- Listed since
- Acceptance
- Available in consultation
- Asking price
- € 925,000 kosten koper
- Asking price per m²
- € 5,539
- Status
- Available
Construction
- Kind of house
- Single-family home, row house
- Building type
- Resale property
- Year of construction
- 2021
- Type of roof
- Flat roof
Surface areas and volume
- Areas
- Living area
- 167 m²
- External storage space
- 6 m²
- Plot size
- 154 m²
- Volume in cubic meters
- 588 m³
Layout
- Number of rooms
- 7 rooms (6 bedrooms)
- Number of bath rooms
- 1 bathroom and 2 separate toilets
- Bathroom facilities
- Shower, double sink, and bath
- Number of stories
- 3 stories
- Facilities
- Balanced ventilation system, optical fibre, sliding door, and solar panels
Energy
- Energy label
- A+++
- Insulation
- Completely insulated
- Heating
- Complete floor heating, heat recovery unit and heat pump
Cadastral data
- HAARLEMMERMEER AC 2171
- Cadastral map
- Area
- 154 m²
- Ownership situation
- Full ownership
Exterior space
- Location
- In residential district
- Garden
- Back garden and front garden
- Back garden
- 70 m² (11.55 metre deep and 6.06 metre wide)
- Garden location
- Located at the southeast with rear access
Storage space
- Shed / storage
- Detached wooden storage
- Facilities
- Electricity
Parking
- Type of parking facilities
- Public parking
Curious what your home is worth?
See your estimated home value and discover what's happening in your neighborhood.

Popularity
1,825x
Viewed
40x
Saved
19-10-2026
On Funda
Neighborhood

Cruquius Cruquiushoeve
Cruquius- Residents
- 1,125
- Family with children
- 59%
Discover the neighborhood
Curious about the housing supply, residents and local real estate agents?

Don’t want to forget this home?
Save it as a favorite. You’ll easily find it back and get notified when something changes.
