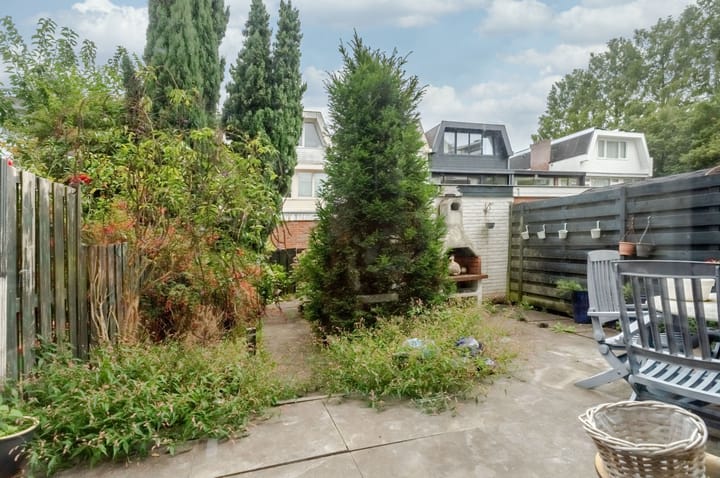
Spacious Family Home Offering 148 m² of Living Space and Endless Potential in the Sought-After Elsrijk Neighbourhood!
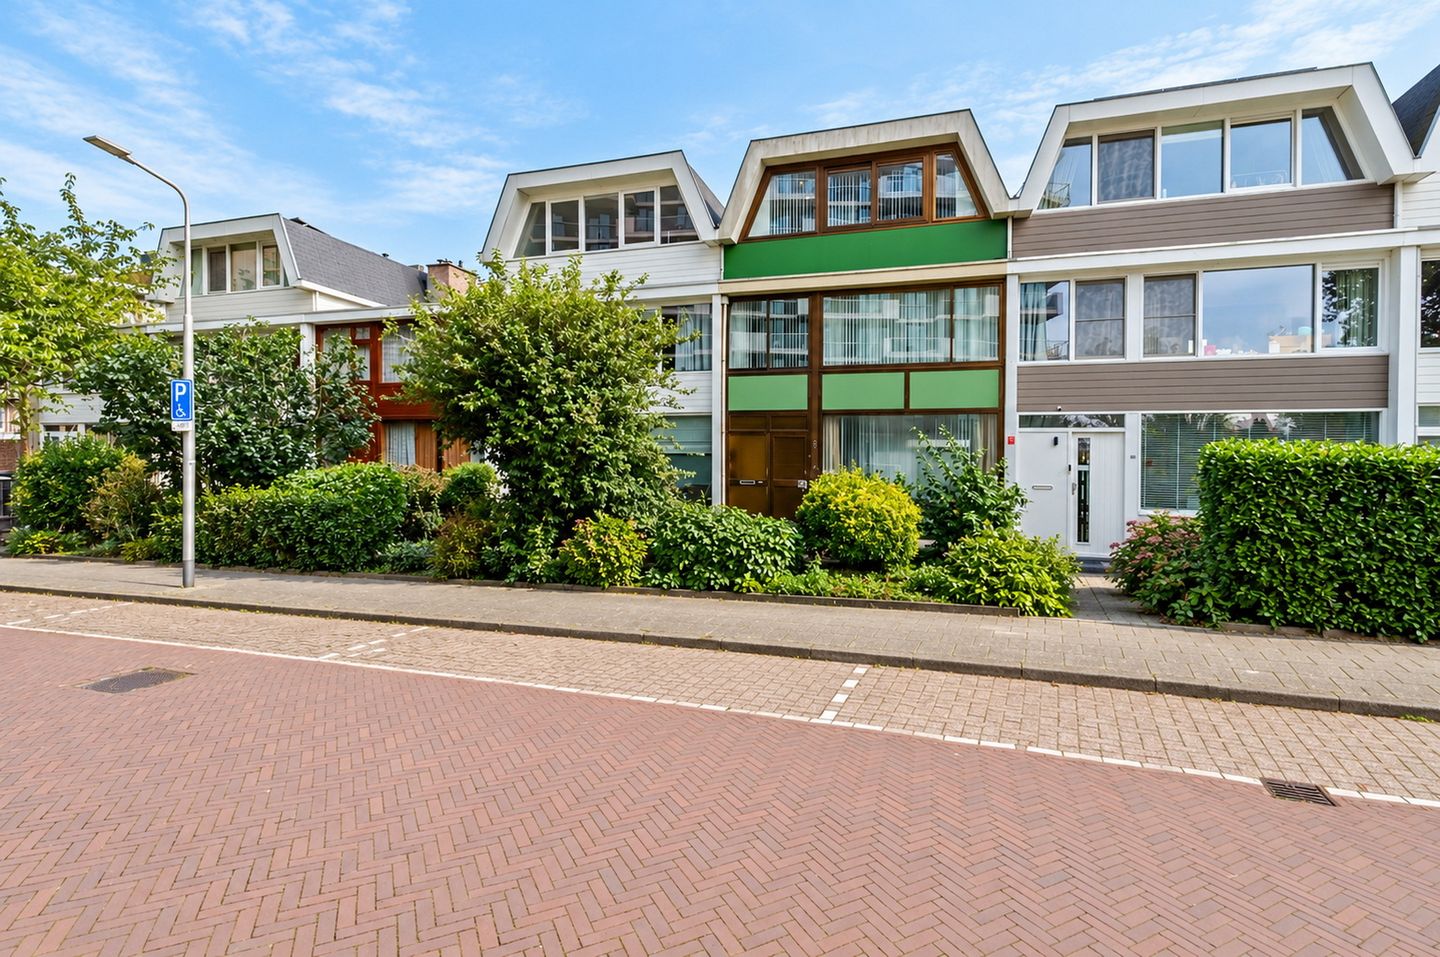
Dreaming of a spacious family home in a prime location that you can modernise entirely to suit your own taste and preferences? Then this characterful family home on Biesbosch could be just what you are looking for! Situated in one of the most desirable and peaceful areas of the popular Elsrijk neighbourhood, this property combines the best of both worlds: a green, family-friendly setting with all amenities, Amsterdamse Bos and the vibrant Stadshart Amstelveen shopping centre nearby, while the lively city of Amsterdam is also within easy reach.
With approximately 148 m² of living space spread over three generous floors, four bedrooms and two bathrooms, this property offers a fantastic foundation and plenty of room for the whole family.
The house has a practical and comfortable layout and benefits from an energy rating of B. Some modernisation is required, including maintenance to several windows, offering you the perfect opportunity to gradually transform this property into your ideal home!
Layout
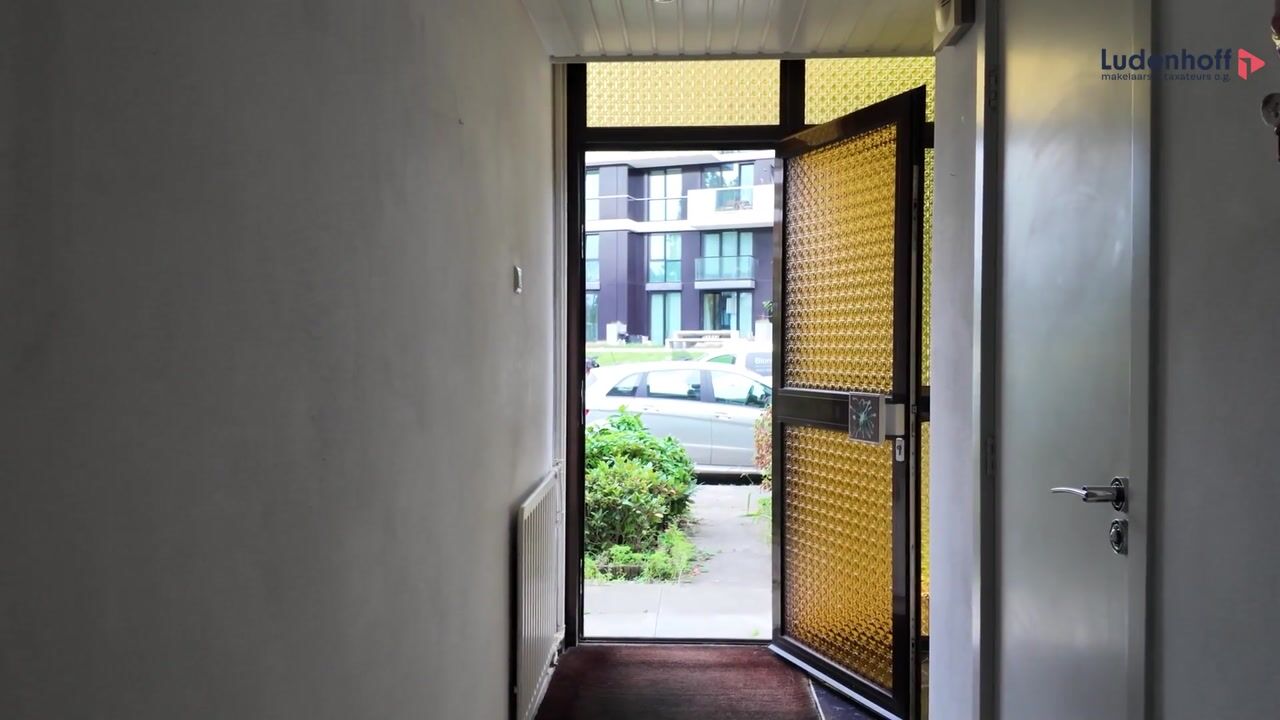
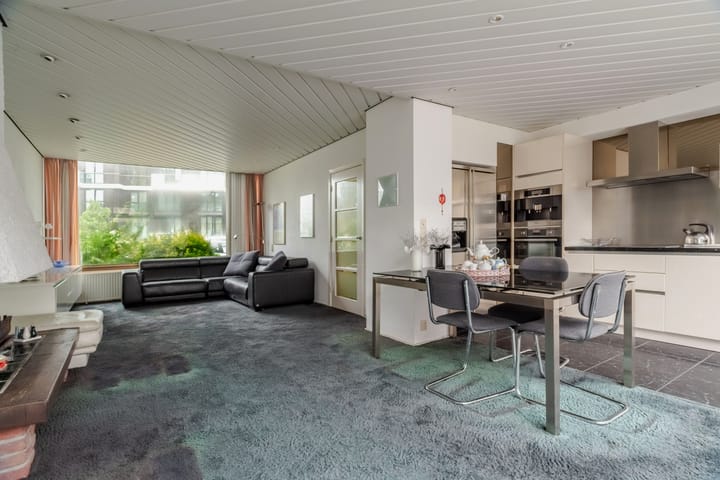
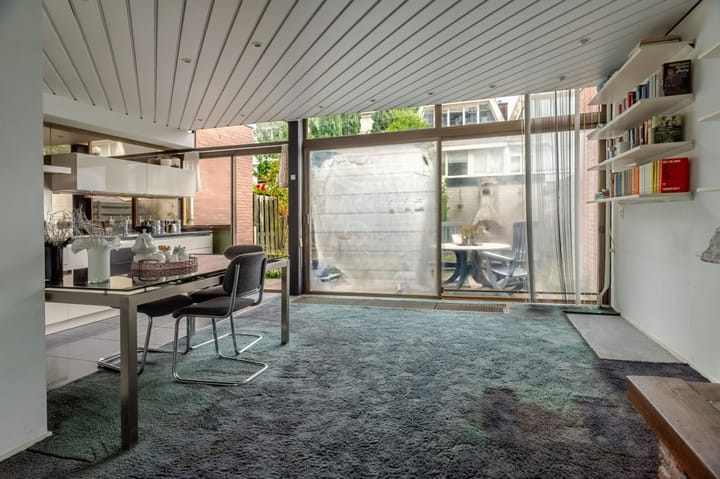
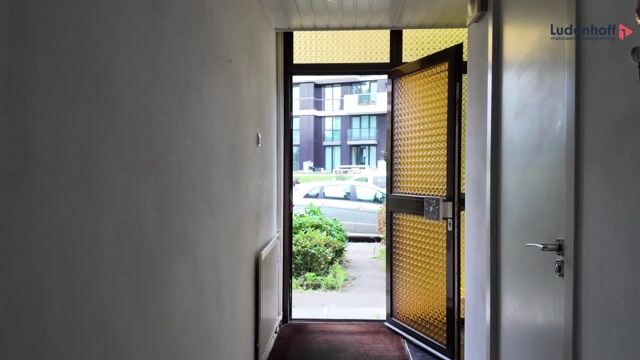
Ground floor: Through the entrance hall, with cloakroom area, toilet and staircase, you enter the spacious and light-filled living room. Its generous proportions provide ample space for a comfortable seating area and a large dining table, perfect for enjoying meals with friends and family. The open-plan kitchen is located at the rear of the property. Its direct connection to the living area allows you to remain in contact with family or guests while preparing meals.
First floor: The landing provides access to two very spacious bedrooms and the first bathroom. Both bedrooms are generously sized and can, if desired, be reconfigured or divided to create additional bedrooms. The bathroom is fully equipped with a shower, double washbasin, toilet and bidet.
Second floor: The full-sized second floor offers two further well-proportioned bedrooms and a second bathroom, fitted with a shower, washbasin and toilet. This floor is ideal for a larger family, growing teenagers, a comfortable home office or guest accommodation.
Location and surroundings
The Elsrijk neighbourhood is known for its pleasant, green and family-friendly atmosphere, where neighbours still know one another and children have space to play outdoors. Several excellent primary schools, childcare facilities and local shops for everyday essentials are all within a short walking or cycling distance.
The covered Stadshart Amstelveen shopping centre is just around the corner, offering a wide range of specialist shops, restaurants, cafés, a theatre and the Cobra Museum. For a relaxing walk, a run or a breath of fresh air, the nearby Amsterdamse Bos is easily accessible on foot or by bicycle. With tram and metro connections nearby, as well as convenient access to the A9 and A10 motorways, travelling to central Amsterdam, Schiphol Airport and other major routes is straightforward.
Key Features & Further Information
Location: Situated in the highly sought-after, family-friendly Elsrijk neighbourhood, close to Stadshart Amstelveen and Amsterdamse Bos
Living area: Approximately 148 m² (in accordance with the NEN measurement report)
Plot size: 150 m²
Year of construction: 1962
Energy rating: B, providing a good starting point for further energy-efficiency improvements
Layout: 4 spacious bedrooms and 2 bathrooms
Heating: Intergas central heating combi boiler (2012)
Potential: A spacious property offering numerous possibilities for modernisation to suit your own taste and preferences
Completion: By mutual agreement
Highlights
AI-generated from the description
Spacious multi-level family home
Approx. 148 m² on three floors with 4 bedrooms, 2 bathrooms.
Bright living with open kitchen
Generous, bright living room with open-plan kitchen and large dining area.
Prime spot near centre and woods
In sought-after Elsrijk, close to Stadshart and Amsterdamse Bos.
Advertisement
Features
Transfer of ownership
Listed since
Acceptance
Available in consultation
Asking price
€ 800,000 kosten koper
Asking price per m²
€ 5,405
Status
Available
Construction
Kind of house
Single-family home, row house
Building type
Resale property
Year of construction
1962
Type of roof
Flat roof
Surface areas and volume
Areas
Living area
148 m²
External storage space
6 m²
Plot size
150 m²
Volume in cubic meters
477 m³
Layout
Number of rooms
5 rooms (4 bedrooms)
Number of bath rooms
2 bathrooms and 1 separate toilet
Bathroom facilities
Bidet, 2 showers, double sink, 2 toilets, and sink
Number of stories
3 stories
Facilities
Mechanical ventilation and TV via cable
Energy
Energy label
B
Insulation
Roof insulation and double glazing
Heating
CH boiler
Hot water
CH boiler
CH boiler
Intergas (gas-fired combination boiler from 2012, in ownership)