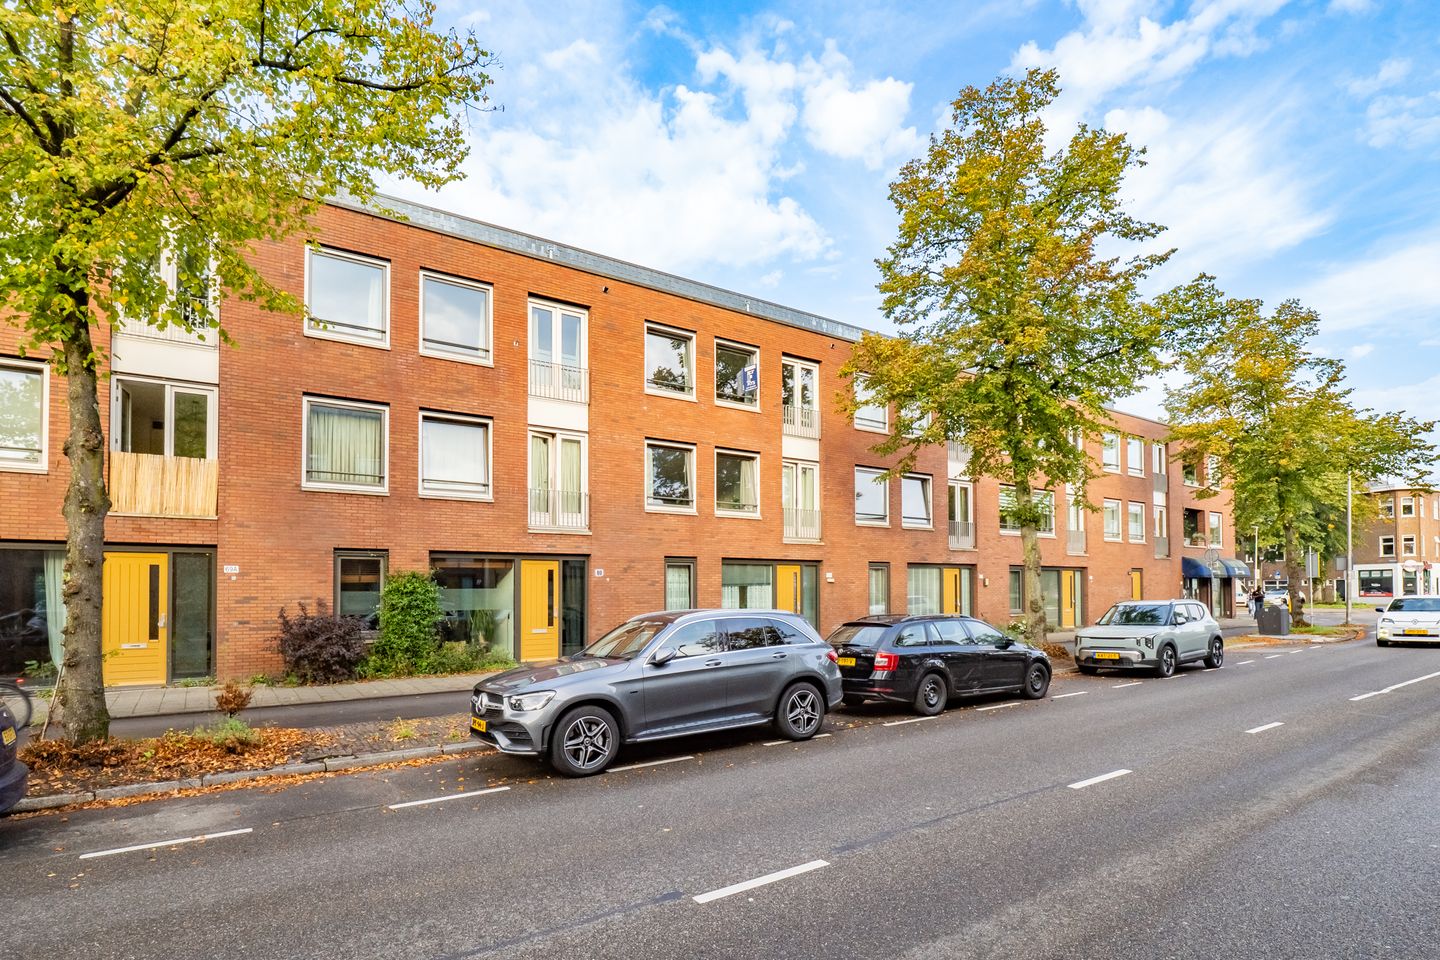
Welcome to the laid-back neigborhood called the Rivierenwijk!
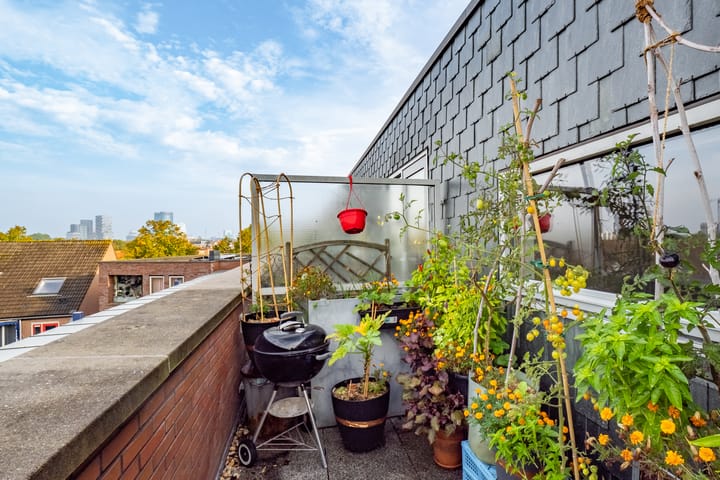
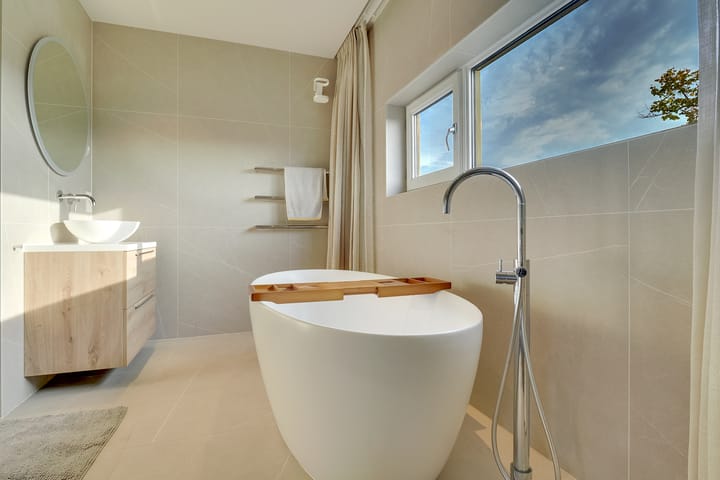
This spacious, beautifully situated apartment on Waalstraat is the ideal home for anyone wanting to combine the convenience of City Living with the tranquility of a quiet neighborhood. Built in 2005, this property offers all the modern amenities for comfortable Urban Living. Enjoy your own private outdoor space on the southwest-facing top-floor balcony (12.5 m²). Or wander around in the vast living space downstairs. And thanks to a recent renovation of the upper floor, the master bedroom has been masterfully transformed to include a large walk-in closet and a stunning, spacious bathroom.
With a living area of 130 m², spread across two floors, there is plenty of room to make this space truly your own space. Are you a Young Urban Professional, looking for an amazing new home? A 'dinky' couple, looking for a high-quality first home? A family in need of a spacious 3-bedroom home? Or perhaps you are simply looking for a stylish City 'pied-à-terre'. This property offers it all! Moreover, the apartment is highly energy-efficient, boasting an Energy Label A. In short: a modern, spacious home on a quiet street in the heart of Utrecht. Yes, this is a rare find - and it's available for you.
The apartment enjoys a central, yet peaceful location on Waalstraat. Although the street can be busy at times, you won't notice anything of that inside the apartment. Your new home is within walking distance of supermarkets, shops, restaurants, and all the other amenities Utrecht has to offer. Additionally, there are excellent public transport connections and major highways (A12, A2, A27) are easily accessible.
This maisonette apartment occupies part of the second and third floor of the apartment building. Built in 2005, this home offers a range of modern amenities, including mechanical ventilation, cable TV, air conditioning and fiber-optics. Both the interior and exterior are in excellent condition, contributing to a pleasant, carefree living experience. The apartment is highly energy-efficient (Energy Label A) which should keep the energy costs low.
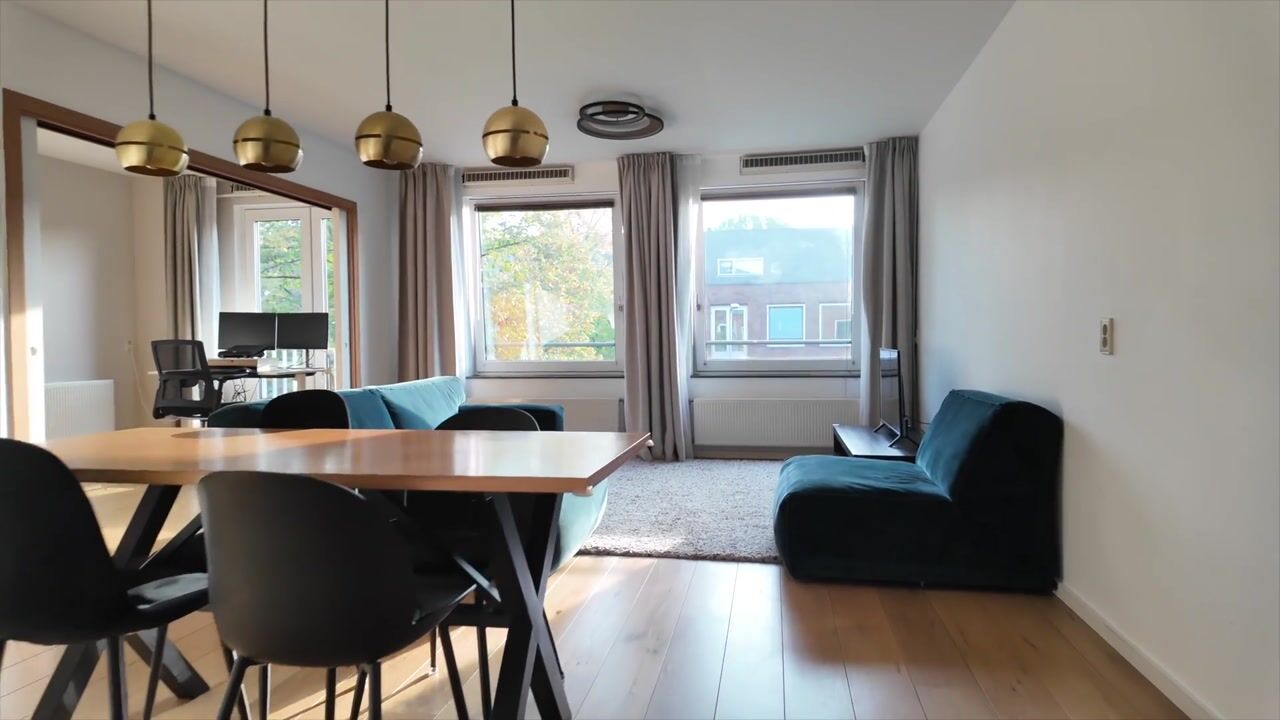
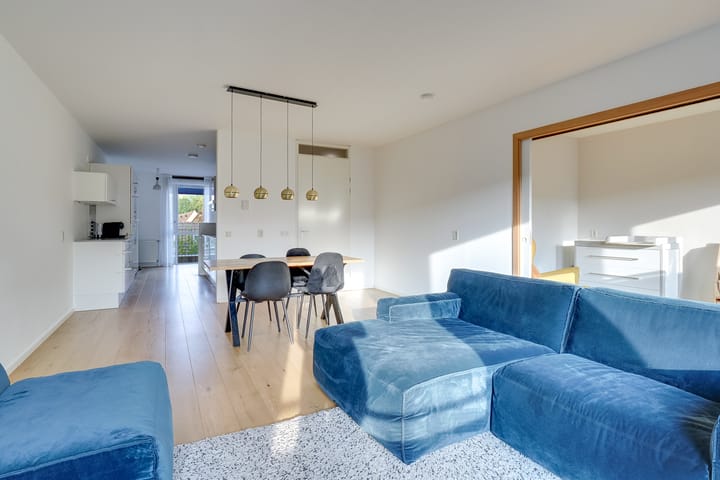
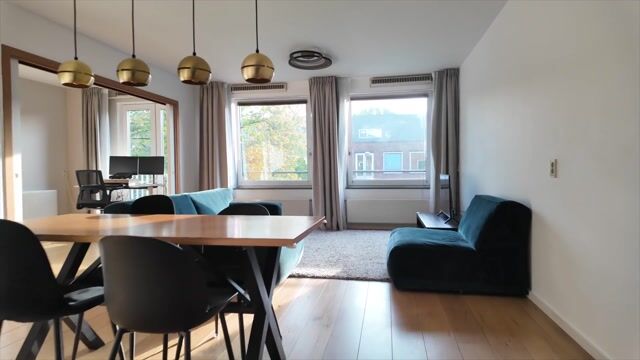
Upon entering the apartment from the sunny second-floor gallery, you step into the home in a wide and bright hallway (lots of natural light). The 'second' bedroom on the left is nicely sized and features large wardrobe space. On the right, an open area (suitable for a practical breakfast table, if desired) leads into a modern kitchen. The kitchen is fully equipped and spacious enough for multiple people to cook together. On the other side of the kitchen, there is an open connection to a large living room, that can even be further extended in size - by opening the sliding doors leading to another, adjoining, space. Currently, this space is being used as a workstation. Additionally, this floor houses the 'second' bathroom and a separate toilet.
The top floor features the home's newest addition: a beautiful, grand 'master'-bedroom, completed with a generous bathroom and a large half-open walk-in closet. This layout strikes a pleasant balance between open living areas and private sleeping quarters. Although the apartment lacks a garden, it boasts a spacious 12,5m² balcony that is perfect for soaking up the sun or unwinding in the evening. The current owner has even successfully created a full vegetable garden here, growing pumpkins, courgettes, a grapevine (!), and various types of tomatoes.
The apartment complex has its own closed-in parking area, where the current owners rent a spot at a favorable rate. It has already been indicated that the new residents can take over this parking space (and an associated rental agreement).
• Location: in the center of Utrecht, in a quiet residential neighborhood.
• Energy rating: A
• Year of construction: 2005
• Living area: 130 m²
• Good (sound) insulation
• Apartments of various sizes in the building, thus a mixed resident community (owner-occupied and rental)
• A mixed occupancy of both Dutch and Internatinoal residents
We invite you to contact us today to arrange a viewing – we look forward to meeting you!
Perhaps this is your perfect fit, because you never know: If it Fits, it Fits!
Highlights
AI-generated from the description
Huge bright living room
Large living room with extra space via sliding doors.
Sunny top-floor balcony
12.5 m² southwest-facing balcony with privacy.
Private secured parking
Secured parking area with spot to take over.
Advertisement
Features
Transfer of ownership
Listed since
Acceptance
Available in consultation
Asking price
€ 675,000 kosten koper
Asking price per m²
€ 5,192
Status
Available
Construction
Type apartment
Maisonnette (apartment)
Building type
Resale property
Year of construction
2005
Surface areas and volume
Areas
Living area
130 m²
Exterior space attached to the building
13 m²
External storage space
5 m²
Volume in cubic meters
414 m³
Layout
Number of rooms
5 rooms (2 bedrooms)
Number of bath rooms
1 separate toilet
Number of stories
2 stories
Facilities
Air conditioning, optical fibre, mechanical ventilation, passive ventilation system, and TV via cable