

New
Luttickduin 1131187 JP AmstelveenBuitenplaatsenbuurt
€ 490,000 k.k.

- 82 m²living area
- 1bedroom
- Aenergy label
Description
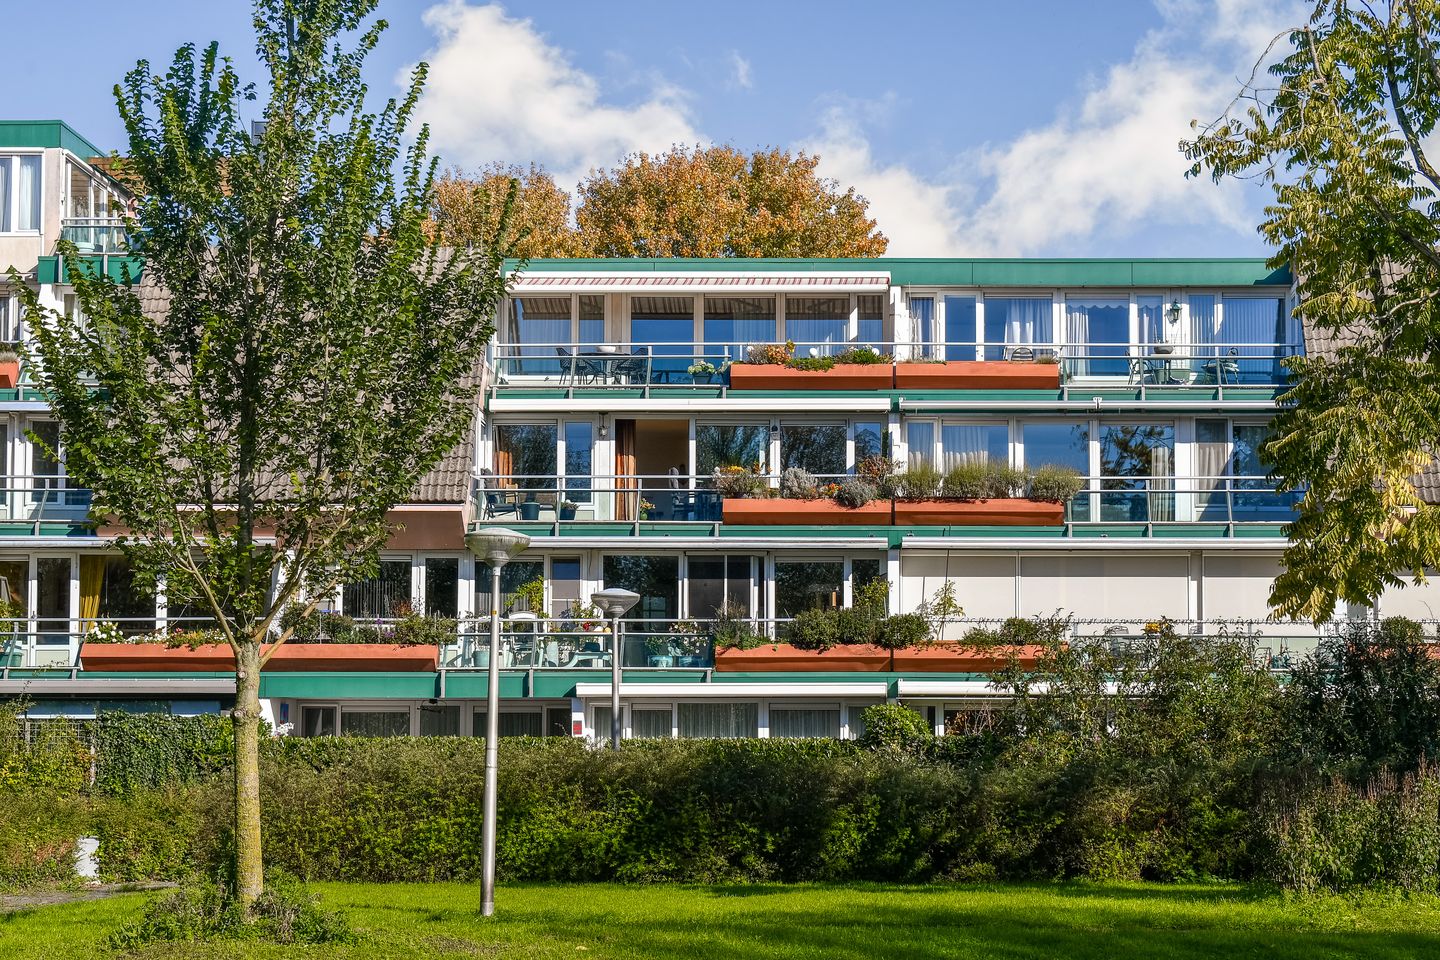
Mooi! Ruimte, licht en een heerlijk terras op het zuiden: dit appartement in complex Monterra heeft alles in huis om er een fijne plek van te maken! Op de tweede verdieping van dit verzorgde appartementencomplex met een energielabel A, aan de rand van de moderne wijk Westwijk, ligt dit ruime 3-kamerappartement met een woonoppervlakte van circa 82 m² en een royaal terras van maar liefst 14 m².
++English text below++
Een heerlijke plek voor wie comfortabel wil wonen, graag van de zon geniet en alle dagelijkse voorzieningen binnen handbereik wil hebben.
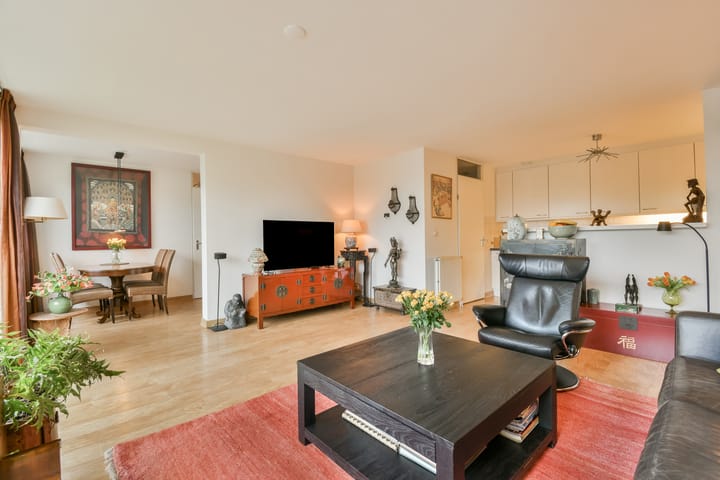
De grote raampartijen zorgen voor een prettige lichtinval en een open sfeer. De woonkamer is royaal opgezet en staat via een schuifpui in directe verbinding met het zonnige terras. De aangrenzende eetkamer, oorspronkelijk een slaapkamer, biedt volop mogelijkheden: een gezellige eetruimte, een fijne thuiswerkplek of weer een extra slaapkamer. Zo stem je de indeling eenvoudig af op jouw woonwensen!
L O C A T I E
Het appartement ligt in Westwijk, een rustige, groene en waterrijke woonwijk met een prettige leefomgeving. Op loopafstand bevinden zich een modern winkelcentrum, scholen, speelvoorzieningen en diverse andere faciliteiten.
Het Stadshart Amstelveen, met een uitgebreid winkelaanbod, horeca, de Stadsschouwburg en het Cobra Museum, ligt op circa 15 minuten afstand. Het natuurgebied De Poel en het aangrenzende Amsterdamse Bos liggen op loopafstand en bieden volop recreatiemogelijkheden.
Dankzij de uitstekende tram- en busverbindingen en de nabijheid van de A9 en N201 zijn Schiphol, Amsterdam en de omliggende regio uitstekend bereikbaar.
I N D E L I N G
Via de afgesloten entree van het complex bereik je met de lift of via de binnengalerij het appartement. Bij binnenkomst valt direct de ruime entree op, met voldoende plek voor een garderobe. Vanuit de hal zijn het toilet met fonteintje en de overige vertrekken bereikbaar. De hal en woonkamer zijn voorzien van een laminaatvloer, die zorgt voor een rustige en verzorgde uitstraling.
Wonen met licht en ruimte
De woonkamer is heerlijk ruim en dankzij de grote raampartijen aangenaam licht. De gestuukte wanden en het gestuukte plafond geven de ruimte een rustige basis. Hier is alle gelegenheid om een comfortabele zithoek te creëren en volop te genieten van het uitzicht. Via de schuifpui stap je zo het terras op, waardoor binnen en buiten op een prettige manier met elkaar verbonden zijn.
Aansluitend bevindt zich de voormalige tweede slaapkamer, die momenteel als eetkamer in gebruik is. Een fijne plek voor lange diners met vrienden en familie, maar ook ideaal als werkruimte of extra slaapkamer wanneer je daar behoefte aan hebt.
De halfopen keuken is uitgevoerd in een lichte kleurstelling en voorzien van een fraai keukenblad en diverse inbouwapparatuur, waaronder een vaatwasmachine, heteluchtoven, gaskookplaat, koel-vriescombinatie en recirculatiekap.
Vanuit de keuken bereik je de bijkeuken. Een bijzonder praktische aanvulling op de woonruimte, met aansluitingen voor de wasmachine en droger en extra mogelijkheden om spullen uit het zicht op te bergen.
Een zonnig terras om van te genieten
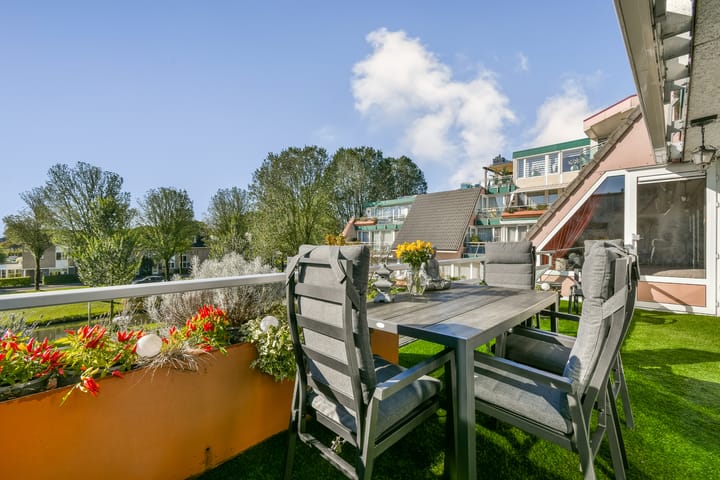
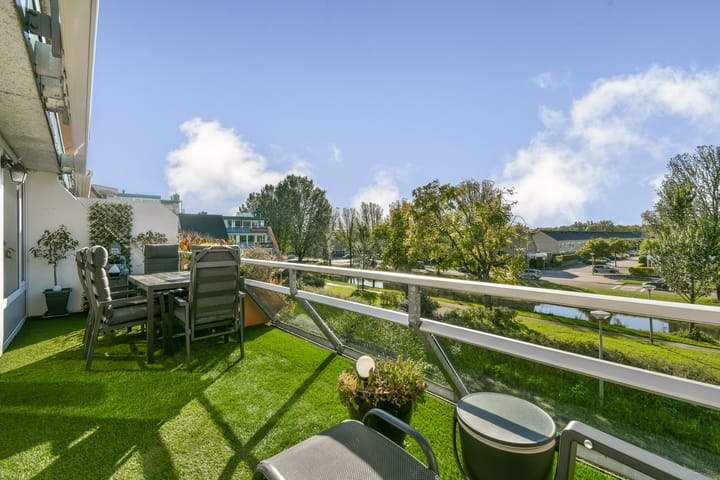
Het terras is zonder twijfel een van de fijne pluspunten van dit appartement. Met een oppervlakte van circa 14 m² en een ligging op het zuiden is dit een heerlijke plek om in alle privacy van de zon te genieten. Het terras strekt zich uit over de gehele breedte van de woonkamer en is afgewerkt met stenen terrastegels met daaroverheen in 2025 aangebracht kunstgras. Dankzij het elektrisch bedienbare zonnescherm creëer je eenvoudig een aangename plek op zonnige dagen.
Extra prettig: het terras is zowel vanuit de woonkamer als vanuit de slaapkamer bereikbaar.
Ruime slaapkamer en complete badkamer
De slaapkamer is ruim en licht en biedt dankzij de ingebouwde kast met spiegeldeuren volop kastruimte. De vloer is afgewerkt met linoleum en vanuit de slaapkamer stap je rechtstreeks het terras op.
Aansluitend bevindt zich de badkamer, die direct vanuit de slaapkamer toegankelijk is. Deze comfortabele ruimte is tot aan het plafond betegeld en compleet ingericht met een wastafelmeubel, een tweede toilet, een royale douchehoek en een heerlijk ligbad. Een fijne plek om de dag ontspannen te beginnen of juist rustig af te sluiten.
B I J Z O N D E R H E D E N
• Ruim 3-kamerappartement van circa 82 m² woonoppervlakte.
• Groot terras van circa 14 m², gelegen op het zuiden.
• Inhoud: circa 247 m³.
• Energielabel A.
• Verkoper heeft een bergkast op de begane grond. Deze kan in overleg overgenomen worden voor een nader te bepalen prijs.
• Gelegen op de tweede verdieping van appartementencomplex Monterra.
• Liftinstallatie en afgesloten entree met intercomverbinding.
• Verwarming en het warme water is geregeld middels de Remeha HR cv ketel uit 2025.
• Algemene fietsenberging in de onderbouw.
• Bouwjaar: 1993.
• Mechanische ventilatie aanwezig.
• Het appartement is voorzien van vloer-, dak- en muurisolatie en dubbel glas.
• Servicekosten: € 201,25 per maand.
• Professionele en een financieel gezonde VvE.
• Gratis parkeren op eigen gemeenschappelijk parkeerdek.
Oplevering: In overleg.
Vraagprijs: € 490.000,-- k.k.
+++++++++++++++++++++++
Space, natural light and a delightful south-facing terrace! This apartment in the Monterra complex has everything you need to create a wonderful home!
Situated on the second floor of this well-maintained apartment complex, which boasts an energy label A, on the edge of the modern Westwijk neighbourhood, this spacious three-room apartment offers approximately 82 m² of living space and a generous terrace of no less than 14 m².
A wonderful home for anyone looking for comfortable living, plenty of sunshine and all everyday amenities within easy reach.
The large windows allow an abundance of natural light to flood the interior, creating a bright and airy atmosphere. The generously proportioned living room opens directly onto the sunny terrace through sliding glass doors. The adjoining dining room, originally a bedroom, offers plenty of flexibility: a welcoming dining area, a comfortable home office or an additional bedroom. The layout can easily be adapted to suit your personal needs!
L O C A T I O N
The apartment is situated in Westwijk, a peaceful, green and attractive residential neighbourhood characterised by its waterways and pleasant living environment. A modern shopping centre, schools, playgrounds and various other amenities are all within walking distance.
Stadshart Amstelveen, offering an extensive range of shops, restaurants, cafés, the Stadsschouwburg theatre and the Cobra Museum, is approximately 15 minutes away. The beautiful De Poel nature reserve and the adjoining Amsterdamse Bos are also within walking distance, offering excellent opportunities for walking, cycling and outdoor recreation.
Thanks to excellent tram and bus connections and convenient access to the A9 motorway and N201, Schiphol Airport, Amsterdam and the surrounding region are all easily accessible.
L A Y O U T
The apartment is accessed through the secure communal entrance of the complex, with a lift and internal gallery providing access to the property.
Upon entering, you are welcomed into a spacious entrance hall with ample room for coats and storage. The hall provides access to the separate toilet with a small washbasin and the other rooms.
Both the hallway and living room feature laminate flooring, creating a calm and well-maintained appearance.
Bright and spacious living
The living room is wonderfully spacious and filled with natural light thanks to its large windows. Smooth plastered walls and ceiling provide a neutral and elegant backdrop, offering plenty of possibilities for creating a comfortable seating area while enjoying the views.
Sliding glass doors open directly onto the terrace, creating a seamless connection between indoor and outdoor living.
Adjoining the living room is the former second bedroom, currently used as a dining room. This inviting space is perfect for long dinners with friends and family but can equally serve as a home office or be converted back into an additional bedroom.
The semi-open kitchen features a light colour scheme, an attractive worktop and a range of built-in appliances, including a dishwasher, convection oven, gas hob, fridge-freezer and recirculating extractor hood.
The kitchen also provides access to a separate utility room, a particularly practical addition offering connections for a washing machine and tumble dryer, as well as extra storage space to keep everyday items neatly out of sight.
A sunny terrace to enjoy
The terrace is undoubtedly one of the highlights of this apartment. Measuring approximately 14 m² and facing south, it offers a wonderful place to enjoy the sunshine in privacy.
Extending across the entire width of the living room, the terrace features stone paving, covered with artificial grass installed in 2025. An electrically operated awning provides welcome shade on sunny days.
An additional advantage is that the terrace can be accessed directly from both the living room and the bedroom.
Spacious bedroom and fully equipped bathroom
The bedroom is spacious and bright, featuring a built-in wardrobe with mirrored doors, providing ample storage space. The floor is finished with linoleum, and direct access to the terrace makes this room particularly appealing.
The adjoining bathroom is accessible directly from the bedroom. Fully tiled from floor to ceiling, it features a vanity unit with washbasin, a second toilet, a generous walk-in shower area and a comfortable bathtub.
A lovely space to start your day feeling refreshed or unwind at the end of a busy day.
K E Y F E A T U R E S
• Spacious three-room apartment with approximately 82 m² of living space.
• Generous south-facing terrace of approximately 14 m².
• Property volume: approximately 247 m³.
• Energy label A.
• The seller has a storage cupboard on the ground floor, which may be purchased by mutual agreement at a price to be determined.
• Situated on the second floor of the Monterra apartment complex.
• Lift and secure communal entrance with intercom system.
• Heating and hot water provided by a Remeha high-efficiency central heating boiler, installed in 2025.
• Communal bicycle storage on the lower ground floor.
• Year of construction: 1993.
• Mechanical ventilation system.
• Floor, roof and wall insulation, as well as double glazing.
• Homeowners' association (VvE) service charges: €201.25 per month.
• Well-managed and financially healthy homeowners’ association (VvE).
• Free parking on the communal private parking deck.
Completion: By mutual agreement.
Asking price: €490,000, costs payable by the buyer (k.k.).
Highlights
AI-generated from the description
Sunny south-facing terrace
Approx. 14 m² terrace across full width.
Bright spacious living room
Large windows, sliding doors and dining room.
Lift and free parking
Lift, secure entrance and free parking deck.
Advertisement
Features
Transfer of ownership
- Service charges
- € 201 per month
- Listed since
- Acceptance
- Available in consultation
- Asking price
- € 490,000 kosten koper
- Asking price per m²
- € 5,976
- Status
- Available
- VVE (Owners Association) contribution
- € 201.25 per month
Construction
- Type apartment
- Apartment with shared street entrance (apartment)
- Building type
- Resale property
- Year of construction
- 1993
- Specific
- Partly furnished with carpets and curtains
- Type of roof
- Flat roof covered with asphalt roofing
Surface areas and volume
- Areas
- Living area
- 82 m²
- Exterior space attached to the building
- 14 m²
- External storage space
- 1 m²
- Volume in cubic meters
- 247 m³
Layout
- Number of rooms
- 2 rooms (1 bedroom)
- Number of bath rooms
- 1 bathroom and 1 separate toilet
- Bathroom facilities
- Walk-in shower, bath, toilet, and washstand
- Number of stories
- 1 story
- Facilities
- Elevator and TV via cable
- Located at
- 2nd floor
Energy
- Energy label
- A
- Insulation
- Double glazing, insulated walls, floor insulation and completely insulated
- Heating
- CH boiler
- Hot water
- CH boiler
- CH boiler
- Remeha Tzerra Ace-Matic 28c CW4 (gas-fired from 2025, in ownership)
Cadastral data
- AMSTELVEEN O 4215
- Cadastral map
- Ownership situation
- Full ownership
Exterior space
- Location
- Alongside waterfront, in residential district and unobstructed view
- Balcony/roof terrace
- Balcony present
Parking
- Type of parking facilities
- Public parking
VVE (Owners Association) checklist
- Registration with KvK
- Yes
- Annual meeting
- Yes
- Periodic contribution
- Yes (€ 201.25 per month)
- Reserve fund present
- Yes
- Maintenance plan
- Yes
- Building insurance
- Yes
Popularity
0x
Viewed
0x
Saved
17-10-2026
On Funda
Neighborhood

Buitenplaatsenbuurt
Amstelveen- Residents
- 1,350
- Family with children
- 31%
- Avg. asking price / m²
- € 5,776
Discover the neighborhood
Curious about the housing supply, residents and local real estate agents?

Don’t want to forget this home?
Save it as a favorite. You’ll easily find it back and get notified when something changes.
