
New
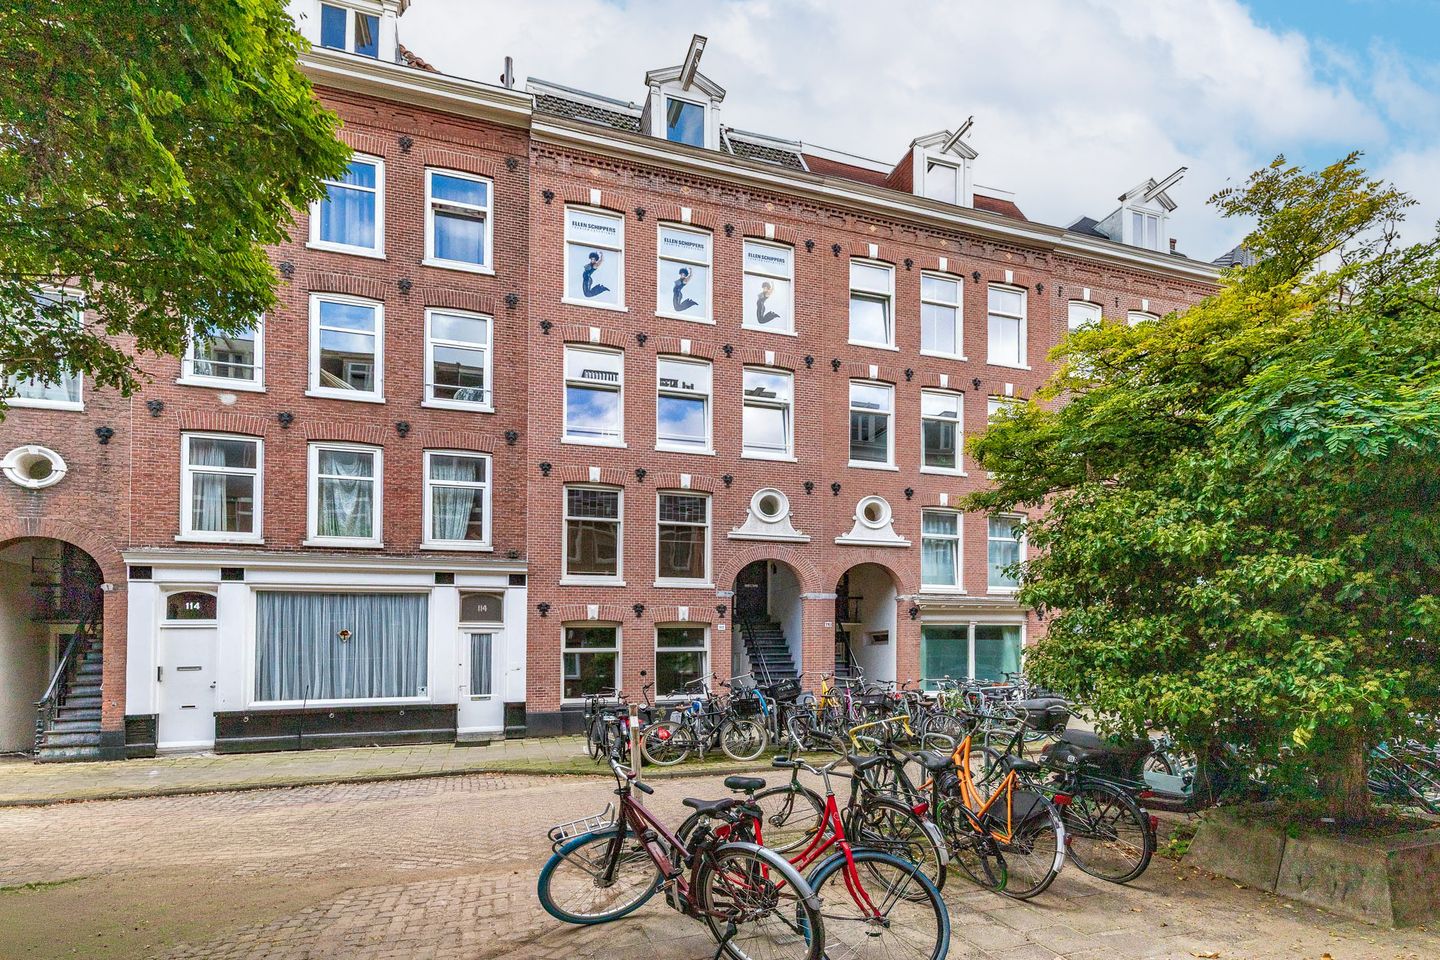
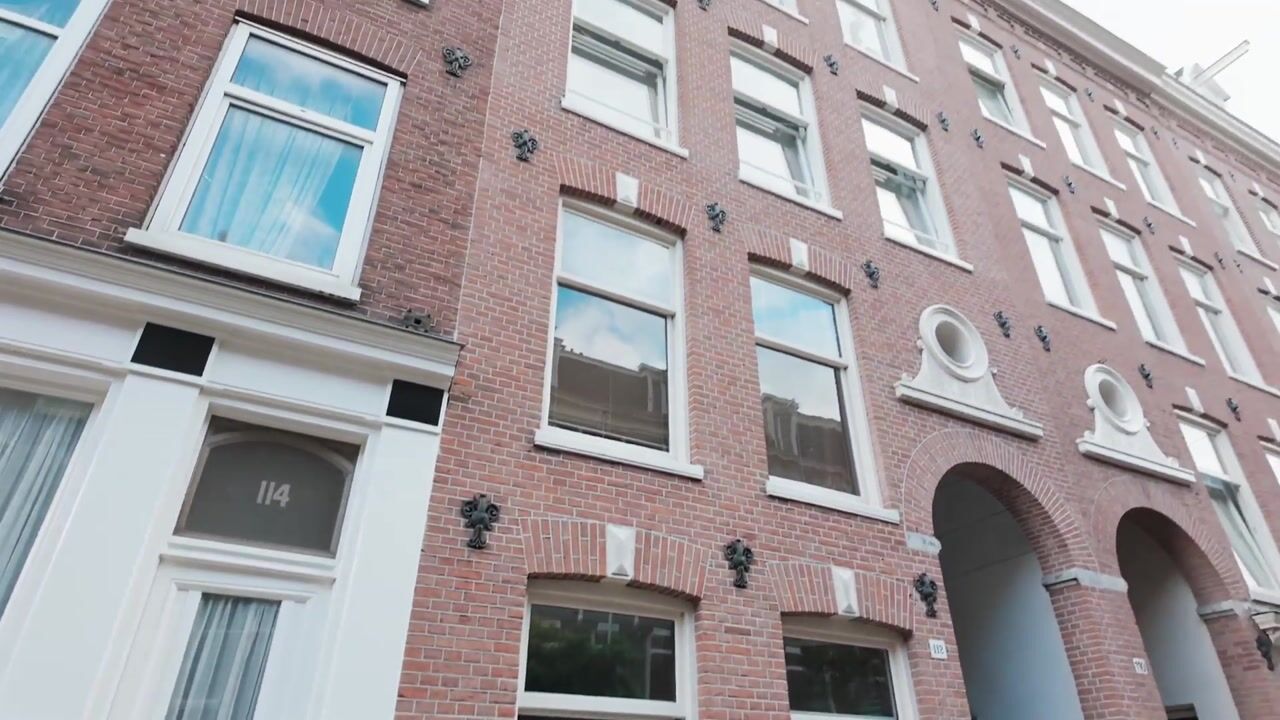
Eerste Jan Steenstraat 112-H1072 NR AmsterdamSarphatiparkbuurt
€ 975,000 k.k.

- 101 m²living area
- 2bedrooms
- Benergy label
Charmant benedenhuis met zonnige tuin en werkruimte in hartje De Pijp
Description
Charming and well-maintained 101 m² ground-floor apartment with patio, sunny garden and home office in the heart of De Pijp!
This beautiful 101 m² ground-floor apartment is located in the popular De Pijp area, close to Sarphatipark. The property offers two spacious bedrooms, a patio, a south-facing garden and a separate, insulated and heated workspace of approximately 4 m².
The apartment has its own entrance, a spacious living room overlooking the garden, an open kitchen with dining area and a comfortable bathroom. The property is located on freehold land, so there is no ground lease.
The apartment has been fully renovated and extended in the past. The current owners have decorated it with great care, creating a warm and comfortable home with a lovely connection between indoor and outdoor living.
Location:
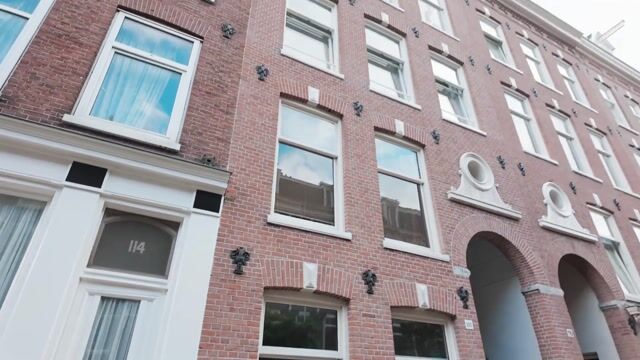
Eerste Jan Steenstraat is located in the heart of De Pijp, close to Sarphatipark, Ferdinand Bolstraat and the Albert Cuyp Market. The neighbourhood offers many nice cafés, restaurants, coffee shops and boutiques. The city centre, canals and Zuidas are easy to reach by bike. Public transport connections are excellent, with the North/South metro line and several tram stops nearby.
Layout:
Entrance and hallway: The private entrance leads into a hallway with storage space, a wardrobe area, washing machine connection and separate toilet. Wooden floors and traditional doors give the apartment a warm atmosphere.
Kitchen and dining area: The open kitchen has grey cabinets, a light stone countertop and several appliances, including a large six-burner Smeg gas stove with double oven, extractor fan, dishwasher and combination oven. The kitchen connects directly to the dining area and patio, making it a lovely place to cook and enjoy meals with family and friends.
Patio: The patio is located in the middle of the apartment, between the dining area and living room. It brings extra natural light into the home and offers a quiet outdoor space for a coffee or a relaxing moment.
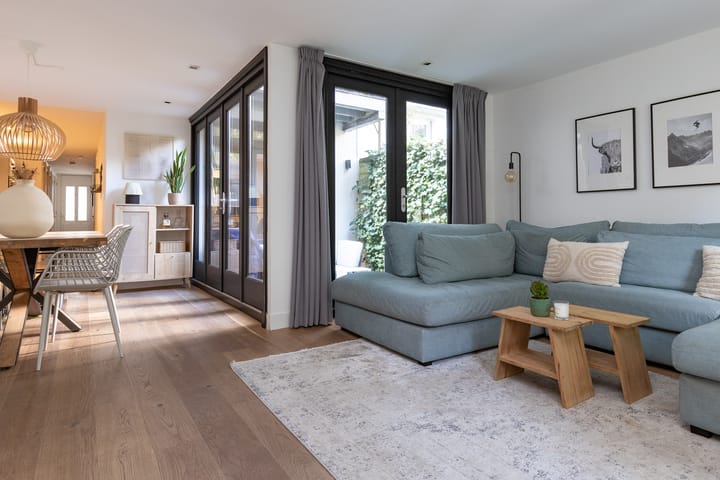
Living room: The spacious living room of approximately 39 m² is located at the rear of the property, overlooking the garden. French doors provide direct access to the garden and bring in plenty of natural light. The wooden floor with underfloor heating and the green views create a comfortable living space.
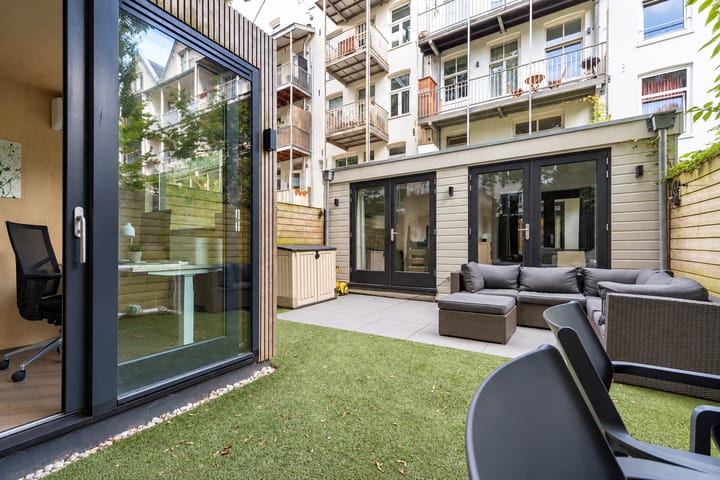
South-facing garden: The well-maintained garden of approximately 37 m² faces south and offers plenty of sunshine. There is enough space for outdoor seating, a dining table and plants. The garden connects directly to the living room and is perfect for relaxing or enjoying summer evenings.
Separate workspace: At the back of the garden is a separate workspace of approximately 4 m². It is insulated and heated and is currently used as a home office. It can also be used as a hobby room or creative workspace.
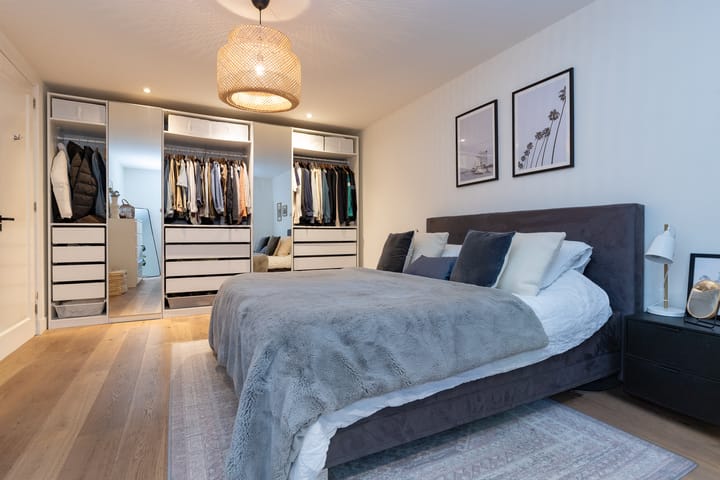
Two spacious bedrooms: The apartment has two good-sized bedrooms. The main bedroom is located next to the patio and offers a quiet atmosphere. The second bedroom is at the front of the apartment. It is spacious enough to be divided into two separate rooms, creating the possibility of a third bedroom or office.
Bathroom: The bathroom has a bathtub, walk-in shower, double washbasin, towel radiator and underfloor heating.
Freehold land and Owners' Association: The apartment is located on freehold land, meaning there is no ground lease. The building was divided into four apartments in 2017. The Owners' Association (VvE) is active and holds regular meetings. The monthly service costs are €81.24.
Key features:
- 101 m² ground-floor apartment
- Located in popular De Pijp, near Sarphatipark
- Private entrance
- Two spacious bedrooms, possibility of a third
- Large living room overlooking the garden
- Open kitchen with dining area
- Patio with natural light
- South-facing garden of approximately 37 m²
- Separate insulated and heated workspace of approximately 4 m², not included in the 101 m² living area
- Bathroom with bathtub, walk-in shower and double washbasin
- Underfloor heating throughout
- Double glazing and floor insulation
- Energy label B, valid until 2 January 2027
- Freehold land, no ground lease
- Monthly VvE contribution: €81.24
- Built in 1886
- Located in a municipally protected historic area
- Transfer date to be agreed
Disclaimer Ameo Makelaars
This information has been prepared with care by Ameo Makelaars. However, no rights can be derived from it, and we accept no responsibility for any errors or missing information. All measurements and details are approximate.
Buyers are responsible for checking all matters important to them. Ameo Makelaars represents the seller. We recommend that buyers use a professional purchasing agent, preferably an NVM agent.
If buyers have specific requirements, they should check these before purchasing. If a buyer does not use a professional adviser, they are considered responsible for assessing all relevant aspects of the purchase.
The NVM General Consumer Terms and Conditions and the sales conditions of Ameo Makelaars apply.
Shorten the disclaimer substantiallyUse simpler basic English throughout
Highlights
AI-generated from the description
Sunny garden with patio
Well-kept 37 m² south-facing garden plus patio.
Spacious living and kitchen
Large 39 m² living room with open kitchen by garden.
Comfort with underfloor heating
Underfloor heating throughout and insulated workspace.
Advertisement
Features
Transfer of ownership
- Listed since
- Acceptance
- Available in consultation
- Asking price
- € 975,000 kosten koper
- Asking price per m²
- € 9,653
- Status
- Available
- VVE (Owners Association) contribution
- € 81.24 per month
Construction
- Type apartment
- Ground-floor apartment (apartment)
- Building type
- Resale property
- Year of construction
- 1886
- Specific
- Protected townscape or village view (permit needed for alterations)
Surface areas and volume
- Areas
- Living area
- 101 m²
- External storage space
- 4 m²
- Volume in cubic meters
- 359 m³
Layout
- Number of rooms
- 3 rooms (2 bedrooms)
- Number of bath rooms
- 1 bathroom and 1 separate toilet
- Bathroom facilities
- Double sink, walk-in shower, bath, and underfloor heating
- Number of stories
- 1 story
- Facilities
- Mechanical ventilation and TV via cable
- Located at
- Ground floor
Energy
- Energy label
- B
- Heating
- CH boiler and complete floor heating
- Hot water
- CH boiler
- CH boiler
- Gas-fired combination boiler, in ownership
Cadastral data
- AMSTERDAM R 8267
- Cadastral map
- Ownership situation
- Full ownership
Exterior space
- Location
- Alongside a quiet road and in residential district
- Garden
- Back garden
- Back garden
- 37 m² (6.38 metre deep and 5.80 metre wide)
- Garden location
- Located at the south
Parking
- Type of parking facilities
- Paid parking, public parking and resident's parking permits
VVE (Owners Association) checklist
- Registration with KvK
- Yes
- Annual meeting
- Yes
- Periodic contribution
- Yes (€ 81.24 per month)
- Reserve fund present
- Yes
- Maintenance plan
- Yes
- Building insurance
- Yes
Popularity
0x
Viewed
0x
Saved
19-10-2026
On Funda
Neighborhood

Sarphatiparkbuurt
Amsterdam- Residents
- 5,150
- Family with children
- 10%
- Avg. asking price / m²
- € 9,393
Discover the neighborhood
Curious about the housing supply, residents and local real estate agents?

Don’t want to forget this home?
Save it as a favorite. You’ll easily find it back and get notified when something changes.
