New
Lomanstraat 18-21075 RB AmsterdamValeriusbuurt-West
€ 595,000 k.k.

- 61 m²living area
- 2bedrooms
- Cenergy label
Description
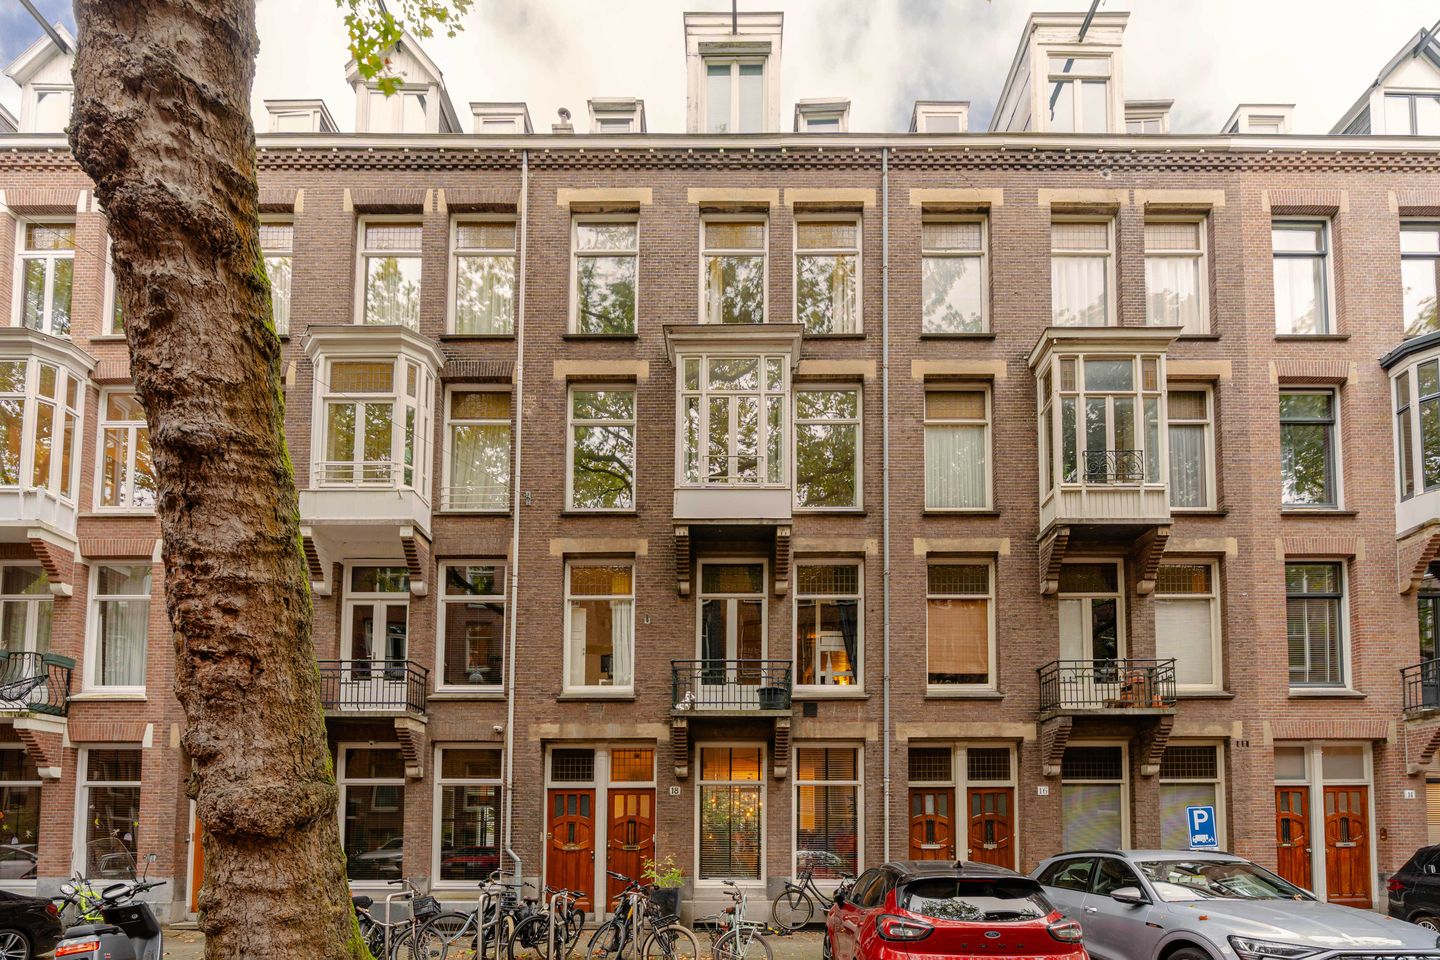
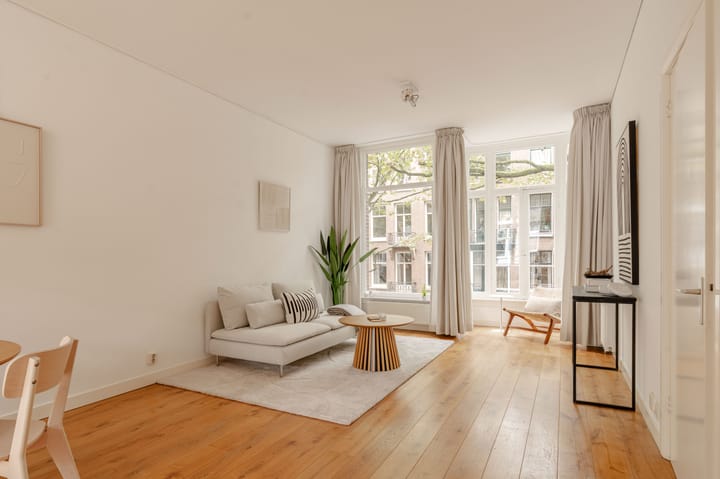
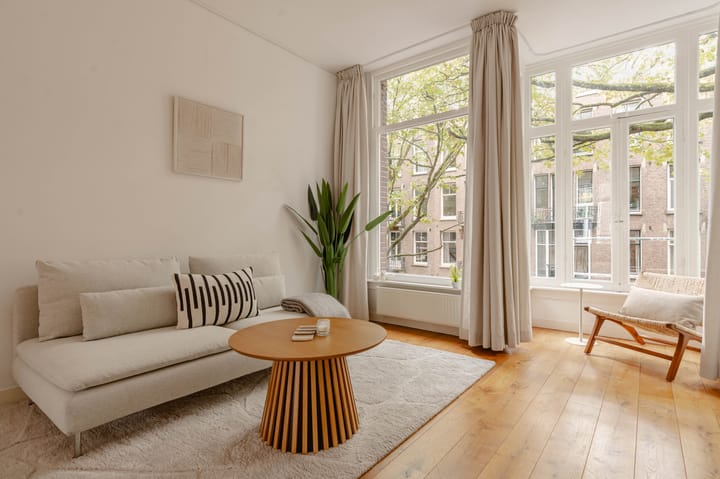
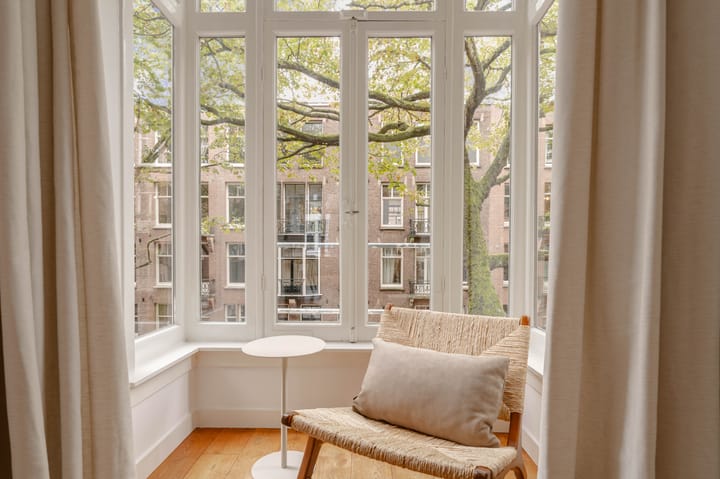
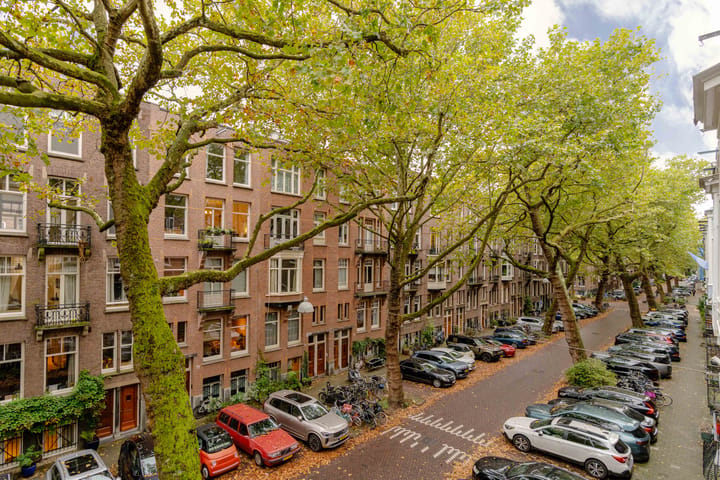
Sfeervol en goed ingedeeld appartement van ca. 61m², gelegen in de mooiste en meest lommerrijke straat van Oud-Zuid! Het appartement is voorzien van twee slaapkamers, ruime woonkamer met open keuken en een sfeervolle erker. Gelegen op EIGEN GROND!
**English version below**
OMGEVING
De Lomanstraat is gelegen in de geliefde Valeriusbuurt in Amsterdam Oud-Zuid en staat bekend om haar brede opzet en karakteristieke bomenrijen. Het Vondelpark ligt op korte loopafstand en biedt volop mogelijkheden voor sport en ontspanning.
Voor de dagelijkse boodschappen en gezellige horeca kunt u terecht aan de nabijgelegen Amstelveenseweg en Cornelis Schuytstraat, waar zich diverse winkels, speciaalzaken, cafés en restaurants bevinden. Ook het Museumplein, de P.C. Hooftstraat en het Concertgebouw zijn eenvoudig bereikbaar. De combinatie van een rustige, groene woonomgeving en alle voorzieningen van Oud-Zuid binnen handbereik maakt dit een bijzonder fijne plek om te wonen.
INDELING
Verzorgd gemeenschappelijk trappenhuis met entree op de tweede verdieping. Binnenkomst in de hal van waaruit u alle vertrekken kunt bereiken. Aan de voorzijde bevindt zich de riante woonkamer met knus erker. De woonkamer loopt over in de eetkamer en open keuken aan de achterzijde. Dankzij de hoge raampartij heeft u veel daglicht toetreding. Aan de achterzijde is het Franse balkon met openslaande deuren. De woning beschikt over ruime slaapkamer aan de voorzijde en een extra werk-, logeer- of kinderkamer aan de achterzijde. De badkamer is centraal in de woning gelegen en voorzien van een douche, wastafel en toilet.
WOONOPPERVLAKTE CONFORM NEN2580
GO wonen: 61m²
Bruto inhoud woning: 219m³
VERENIGING VAN EIGENAARS (VvE)
De Vereniging van Eigenaars bestaat uit 3 leden is in eigen beheer. De servicekosten bedragen € 71,58 per maand en er zit ca. €14.000,- in kas. Er is een MJOP is aanwezig.
EIGENDOMSSITUATIE
De woning is gelegen op eigen grond, dus geen erfpacht!
BIJZONDERHEDEN
- Gelegen in de geliefde Valeriusbuurt
- Eigen grond, geen erfpacht!
- Energielabel C
- Op korte loopafstand van het Vondelpark
- Doorzonwoonkamer met karakteristieke erker
- Open keuken aan de achterzijde met Frans balkon
- Goed bemeten slaapkamer en een extra werk-, logeer- of kinderkamer
- Kleinschalige VvE bestaande uit 3 eigenaren
- VvE-bijdrage € 71,- per maand
- Reservefonds VvE circa €14.000,-
- In de koopakte zullen een 'as is where is', ouderdoms -en een niet-zelfbewoningsclausule worden opgenomen
- Oplevering in overleg, kan snel
VOORBEHOUD
Deze projectinformatie is met de grootste zorgvuldigheid samengesteld. Er wordt echter geen enkele aansprakelijkheid aanvaard voor enige onvolledigheid, onjuistheid of anderszins, dan wel de gevolgen daarvan. Koper heeft zijn eigen onderzoeksplicht naar alle zaken die voor hem of haar van belang zijn. Met betrekking tot deze woning is de makelaar adviseur van verkoper. Van toepassing zijn de NVM-voorwaarden.
**ENGLISH VERSION**
Charming and well-laid-out apartment of approx. 61m², situated on the most beautiful and leafy street in the Oud-Zuid district! The apartment features two bedrooms, a spacious living room with an open-plan kitchen, and an inviting bay window. Located on FREEHOLD LAND!
SURROUNDINGS
Lomanstraat is located in the sought-after Valeriusbuurt neighborhood in Amsterdam Oud-Zuid, known for its spacious layout and characteristic tree-lined streets. Vondelpark is just a short walk away, offering ample opportunities for sports and relaxation.
For daily groceries and a vibrant selection of dining and social venues, you can head to the nearby Amstelveenseweg or Cornelis Schuytstraat, both of which feature a variety of shops, specialty stores, cafés, and restaurants. Museumplein, P.C. Hooftstraat, and the Concertgebouw are also easily accessible. The combination of a quiet, green residential setting and all the amenities of Oud-Zuid within easy reach makes this a truly wonderful place to live.
LAYOUT
A well-maintained communal staircase leads to the entrance on the second floor. Upon entering the hallway, you have access to all rooms. At the front, you will find a spacious living room featuring a cozy bay window. The living room flows into the dining area and an open-plan kitchen at the rear. Large windows ensure an abundance of natural light throughout. At the back, there is a French balcony accessible via double doors. The property includes a generous bedroom at the front, as well as an additional room at the rear—perfect for use as a home office, guest room, or child’s bedroom. The bathroom is centrally located and equipped with a shower, a sink, and a toilet.
LIVING AREA IN ACCORDANCE WITH NEN2580
Usable living area (GO): 61m²
Gross volume of the property: 219m³
OWNERS' ASSOCIATION (VvE)
The Owners' Association consists of 3 members and is managed internally. The service charges are €71.58 per month, and there is a balance of approximately €14,000 in the reserve fund. A multi-year maintenance plan (MJOP) is in place.
GROUND SITUATION
The property is located on freehold land—no ground lease!
PARTICULARS
- Located in the beloved Valeriusbuurt
- Freehold land (no ground lease!)
- Energy label C
- Within a short walking distance of Vondelpark
- Dual-aspect living room featuring a characteristic bay window
- Open-plan kitchen at the rear with a French balcony
- Well-sized bedroom plus an additional room suitable as a study, guest room, or child’s room
- Small-scale Owners' Association (VvE) consisting of 3 owners
- Monthly VvE contribution: €71
- VvE reserve fund: approximately €14,000
- The purchase agreement will include an "as is, where is" clause, an age clause, and a non-occupancy clause
- Transfer date by mutual agreement; quick completion possible
DISCLAIMER
This project information has been compiled with the greatest care. However, no liability is accepted for any incompleteness, inaccuracies, or other issues, nor for the consequences thereof. The buyer has an independent duty to investigate all matters of personal importance. In relation to this property, the real estate agent acts as an advisor to the seller. The NVM (Dutch Association of Real Estate Agents) terms and conditions apply.
Advertisement
Features
Transfer of ownership
- Listed since
- Acceptance
- Available immediately
- Asking price
- € 595,000 kosten koper
- Asking price per m²
- € 9,754
- Status
- Available
- VVE (Owners Association) contribution
- € 71.58 per month
Construction
- Type apartment
- Mezzanine (apartment)
- Building type
- Resale property
- Construction period
- 1906-1930
- Type of roof
- Gable roof
Surface areas and volume
- Areas
- Living area
- 61 m²
- Volume in cubic meters
- 219 m³
Layout
- Number of rooms
- 3 rooms (2 bedrooms)
- Number of bath rooms
- 1 bathroom
- Bathroom facilities
- Shower, toilet, and sink
- Number of stories
- 1 story
- Facilities
- French balcony and mechanical ventilation
- Located at
- 2nd floor
Energy
- Energy label
- C
- Insulation
- Double glazing and floor insulation
- Heating
- CH boiler
- Hot water
- CH boiler
- CH boiler
- HR-107 ketel (gas-fired combination boiler, in ownership)
Cadastral data
- AMSTERDAM U 8908
- Cadastral map
- Ownership situation
- Full ownership
Exterior space
- Balcony/roof garden
- French balcony present
- Location
- Alongside a quiet road and in residential district
Parking
- Type of parking facilities
- Paid parking, public parking and resident's parking permits
VVE (Owners Association) checklist
- Registration with KvK
- Yes
- Annual meeting
- Yes
- Periodic contribution
- Yes (€ 71.58 per month)
- Reserve fund present
- Yes
- Maintenance plan
- No
- Building insurance
- Yes
Popularity
0x
Viewed
0x
Saved
19-10-2026
On Funda
Neighborhood

Valeriusbuurt-West
Amsterdam- Residents
- 2,620
- Family with children
- 31%
- Avg. asking price / m²
- € 10,218
Discover the neighborhood
Curious about the housing supply, residents and local real estate agents?

Don’t want to forget this home?
Save it as a favorite. You’ll easily find it back and get notified when something changes.
