Luxury, Light and Comfortable Living by the Spaarne
Modern, complete and surprisingly spacious living in a location where peace, water and nature come together.
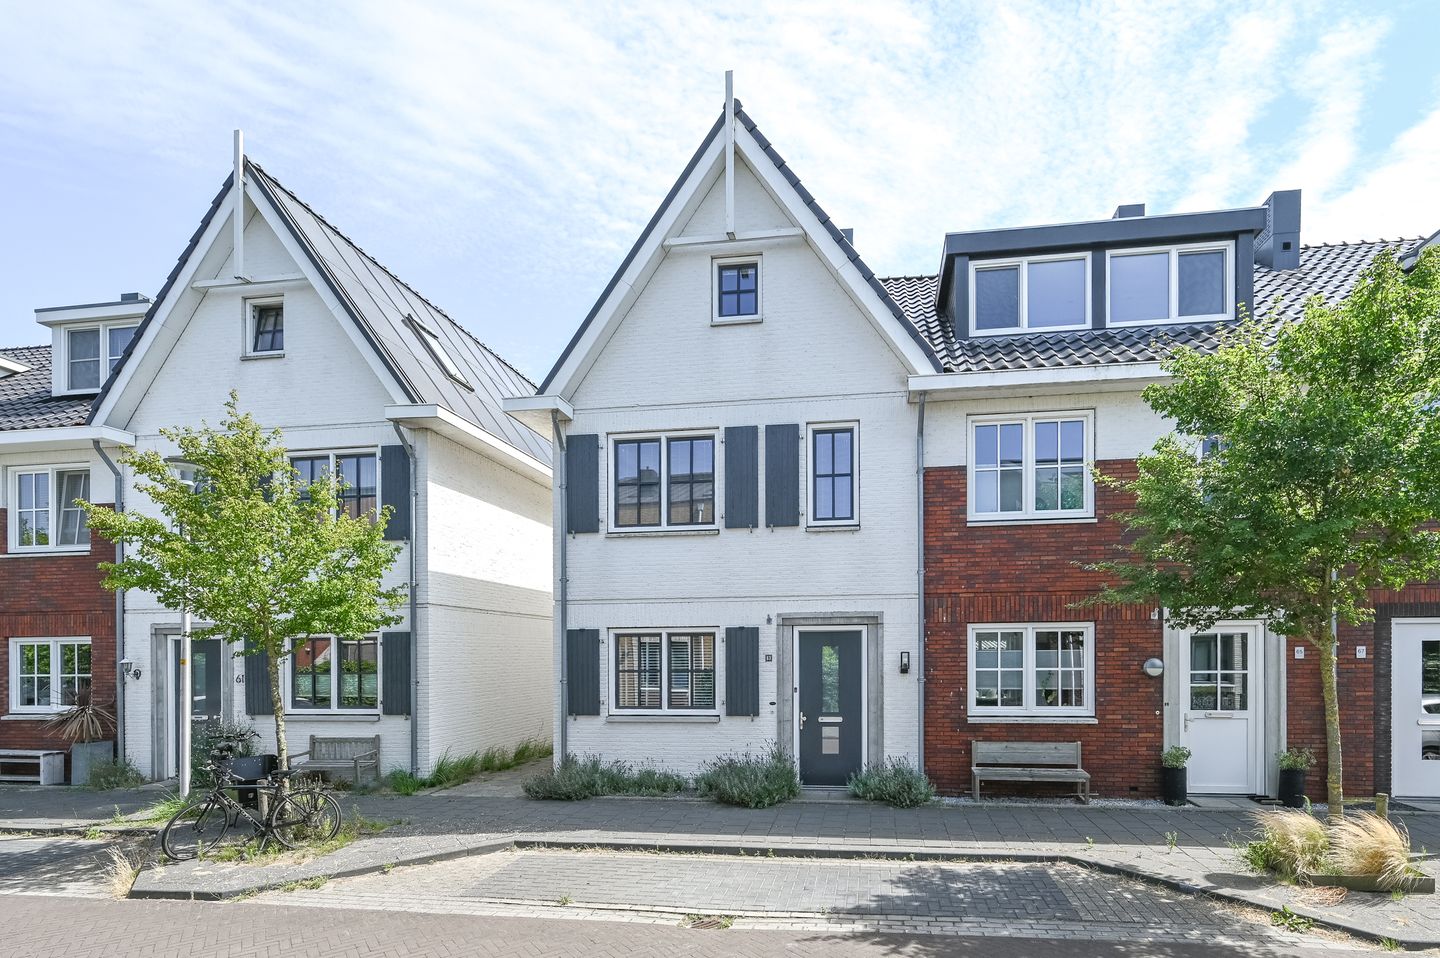
This beautiful semi-detached home, built in 2017, is situated in the popular residential area of Spaarnebuiten, on a unique spot on the edge of historic Spaarndam. The waters of the Noorder Buiten Spaarne are virtually on your doorstep, and from the house you can enjoy stunning views towards the water and the characteristic village of Spaarndam.
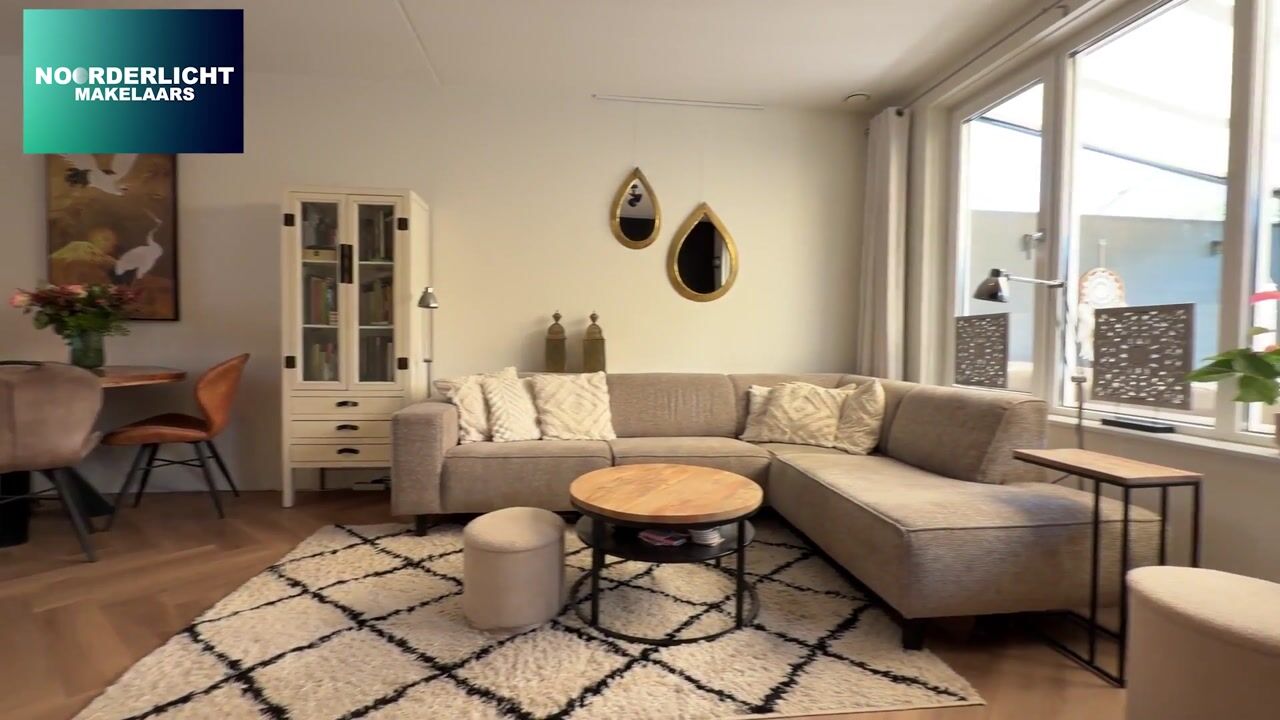
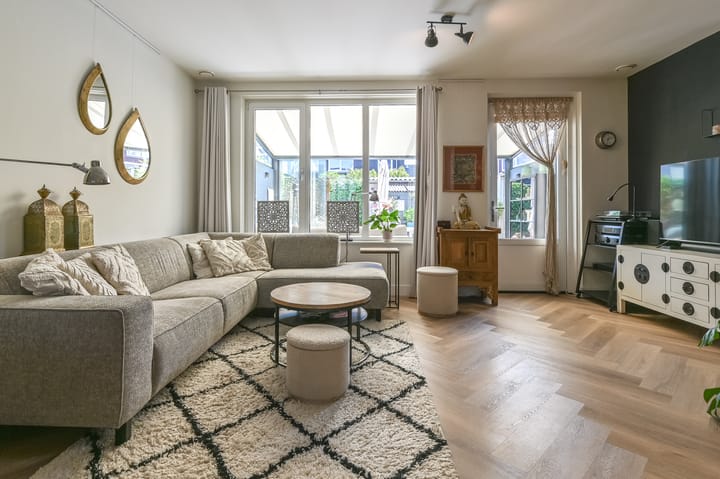
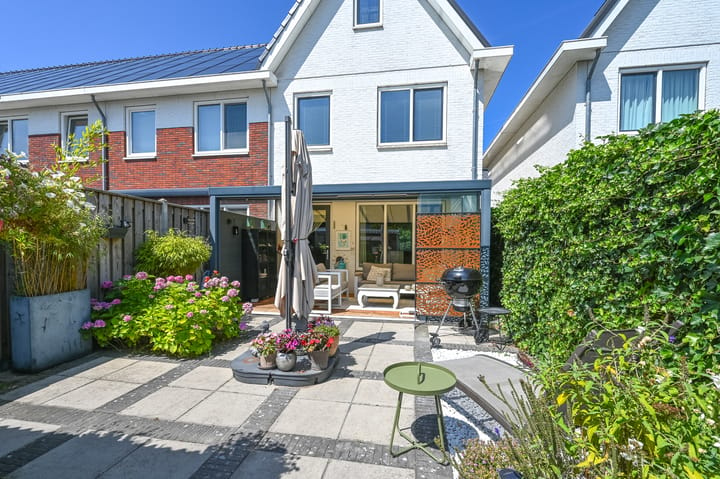
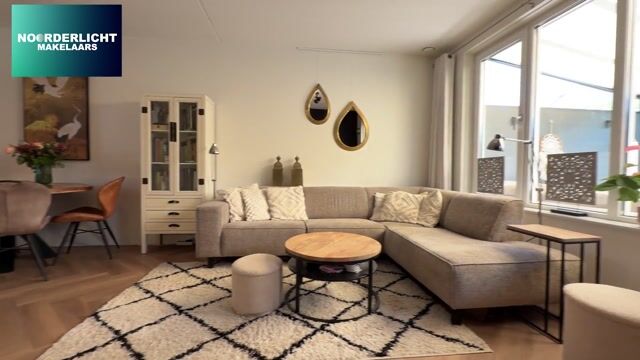
The property is fully insulated, exceptionally well maintained and ready to move into. The garden-facing living room is filled with natural light and, together with the charming garden room, creates a generous living space. The seamless connection to the sunny rear garden allows you to fully enjoy indoor and outdoor living. At the front of the house is the practical kitchen, offering ample storage space and a functional layout.
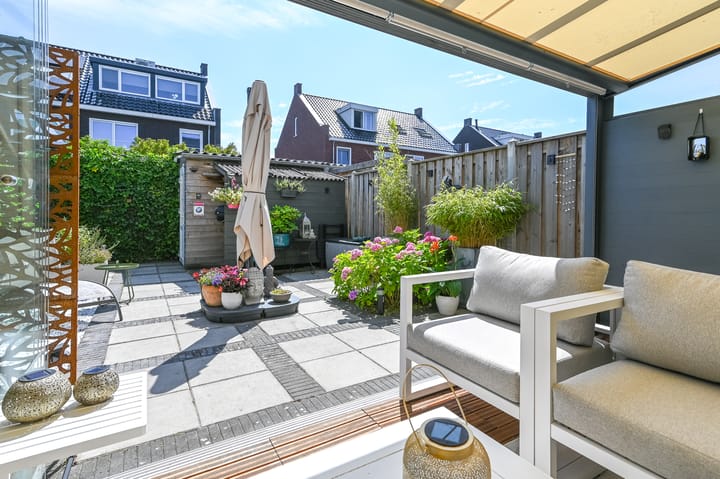
The beautifully landscaped backyard is the perfect place to relax and soak up the sun. It also features a detached storage shed and convenient rear access.
On the first floor, you will find three well-proportioned bedrooms and a well-appointed bathroom with a walk-in shower, vanity unit and toilet. The front bedroom is particularly special, offering lovely views over the waters of the Noorder Buiten Spaarne.
The spacious attic floor offers plenty of possibilities. Thanks to the side window, the space is surprisingly bright and can easily be transformed into an additional bedroom, home office or hobby room. This floor also houses the laundry area, extra storage space and the property's technical installations.
Enjoy outdoor living with Haarlem and Amsterdam within easy reach
The location makes this home truly special. Spaarnebuiten is a green, waterside and family-friendly neighbourhood with plenty of green spaces and playgrounds. The house is located on a quiet street with local traffic only and ample parking facilities.
Walk to the end of the street and you will find yourself at the water's edge. A wonderful spot for a stroll, a refreshing swim or simply enjoying the views across the Spaarne, historic Spaarndam and Haarlem on the horizon.
Practical convenience is equally well catered for. A supermarket is located on the edge of the neighbourhood, while other amenities are easily accessible. In addition, both Haarlem and Amsterdam are within easy reach from Spaarnebuiten.
A modern semi-detached home offering generous living space, a sunny garden, an attractive covered garden room and the water almost literally at your doorstep. A unique combination of comfortable living with the feeling of being surrounded by nature, while all everyday conveniences remain close by.
This is one of those places where you're not just buying a house, you're embracing a wonderful lifestyle. Come and experience it for yourself!
Good to Know
Built in 2017 (according to the Dutch BAG register)
Attractive architecture and sunny garden with rear access
Charming covered terrace/garden room at the rear
Optional purchase of a nearby boat mooring
Fully insulated and energy-efficient home
Completion date in consultation with the seller
Geef uw feedback over BizChat
Highlights
AI-generated from the description
Waterfront living lifestyle
Views of Noorder Buiten Spaarne, water nearby.
Highly sustainable comfort
Gas-free, heat pump, 28 solar panels and HR+++ glass.
Bright living with conservatory
Garden-facing living room with conservatory and sunny garden.