New
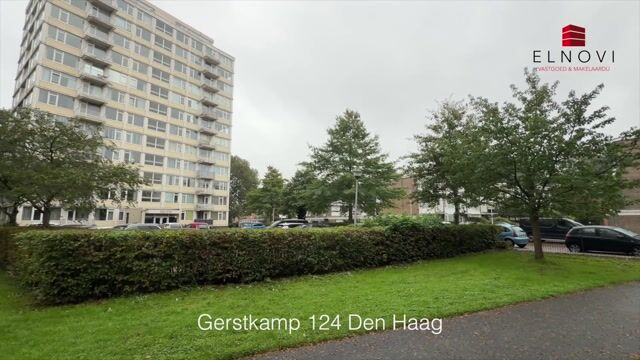
Gerstkamp 1242592 CV Den HaagKampen
€ 359,000 k.k.

- 84 m²living area
- 2bedrooms
- Eenergy label
Description
** See English text below;
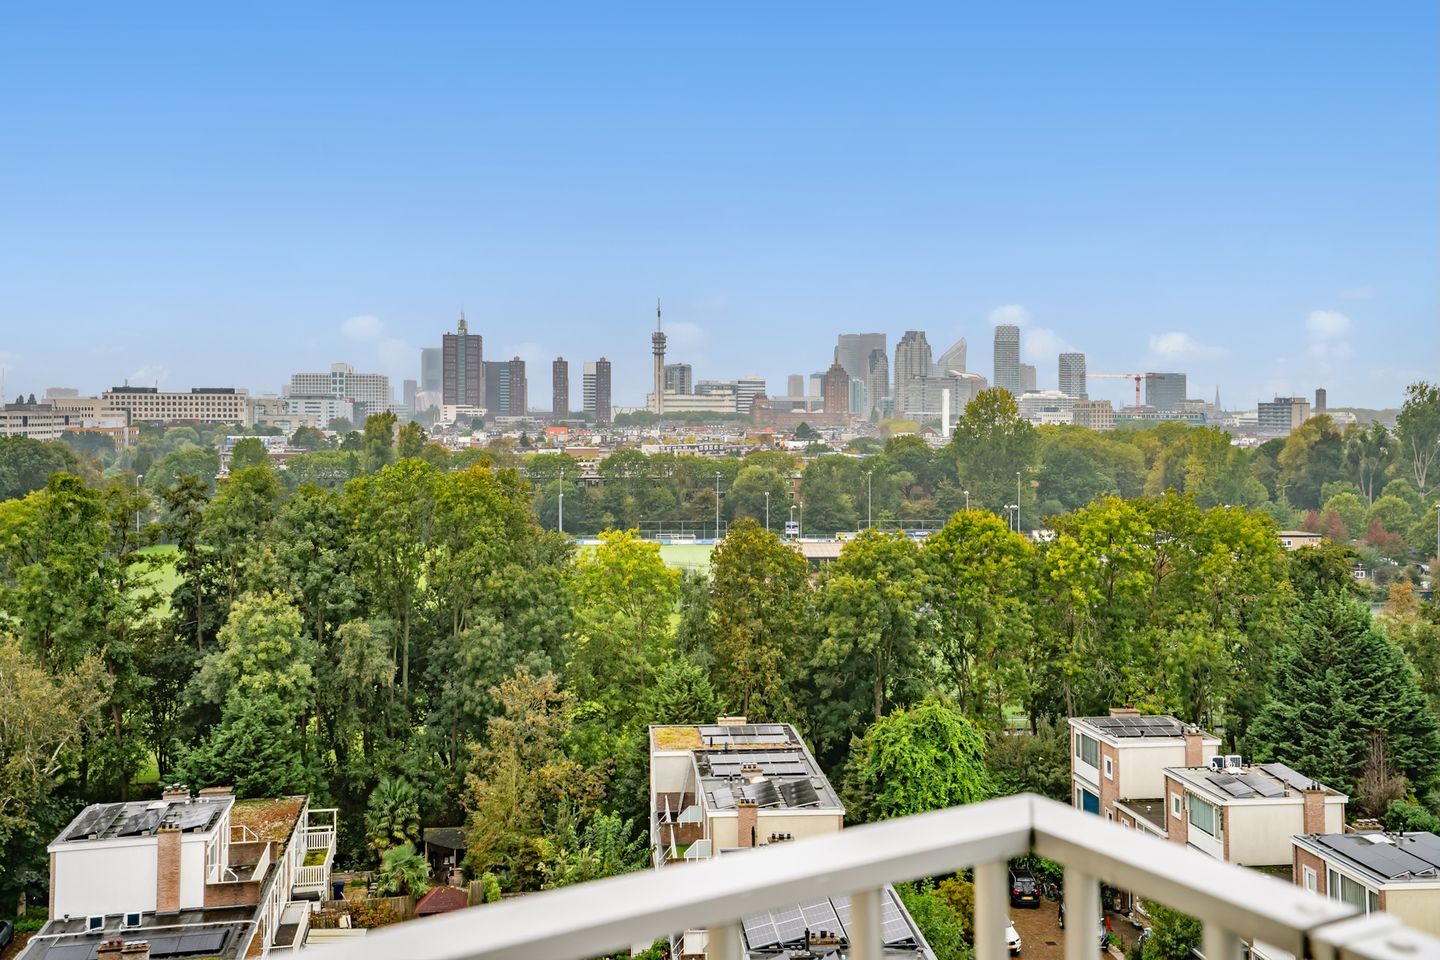
Middenin geliefd Mariahoeve gelegen, op de tiende woonlaag met fenomenaal uitzicht naar het Haagse Centrum, treft u dit voormalige 4-kamerappartement aan. Thans met 2 slaapkamers, maar eenvoudig een derde slaapkamer te creëren.
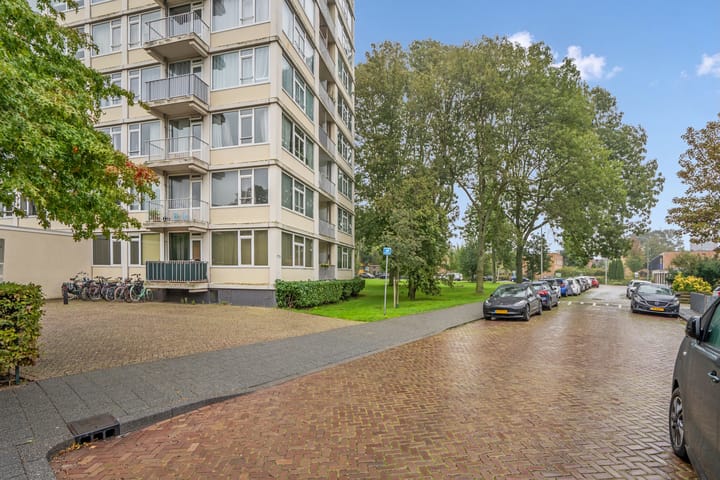
Parkeren kunt u op eigen terrein, echter zijn de openbare parkeerplaatsen gratis. U woont op loopafstand van divers openbaar vervoer, winkelcentrum Mariahoeve en ook het oh zo gezellige Bezuidenhout is letterlijk om de hoek.
Verder nabij het Haagse Bos en de uitvalswegen. Kortom, aan de ligging ligt het niet.
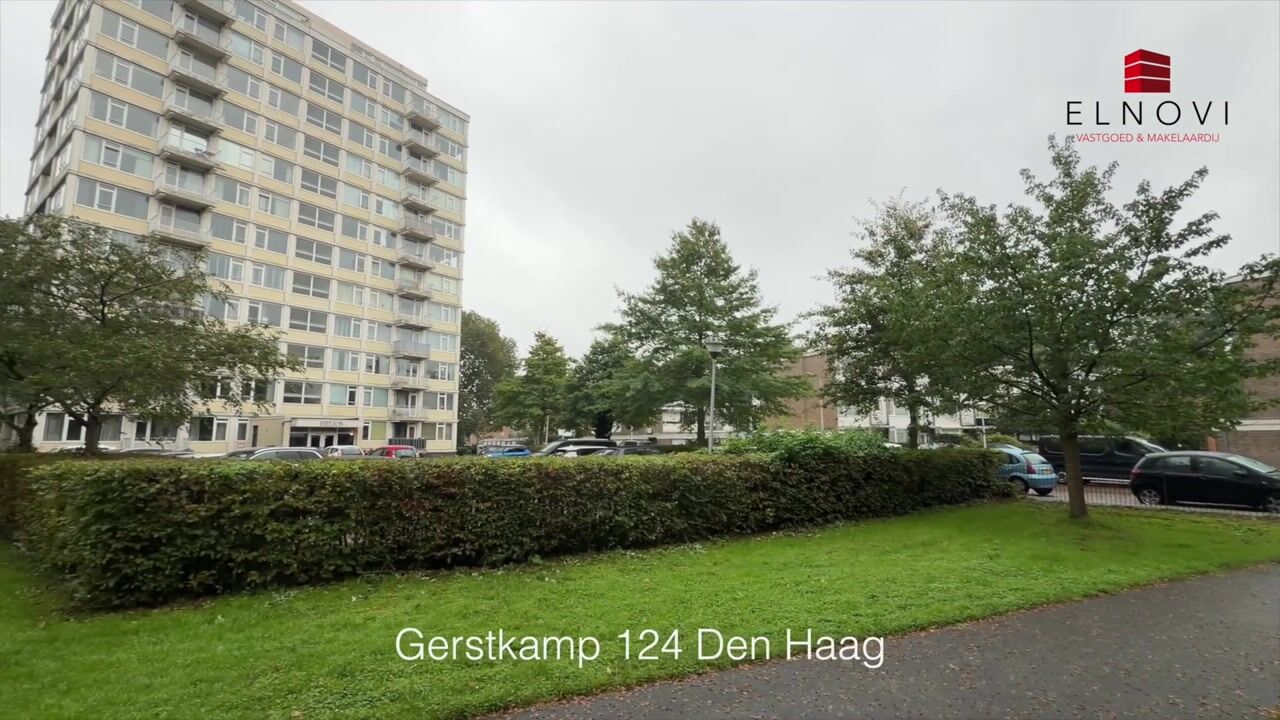
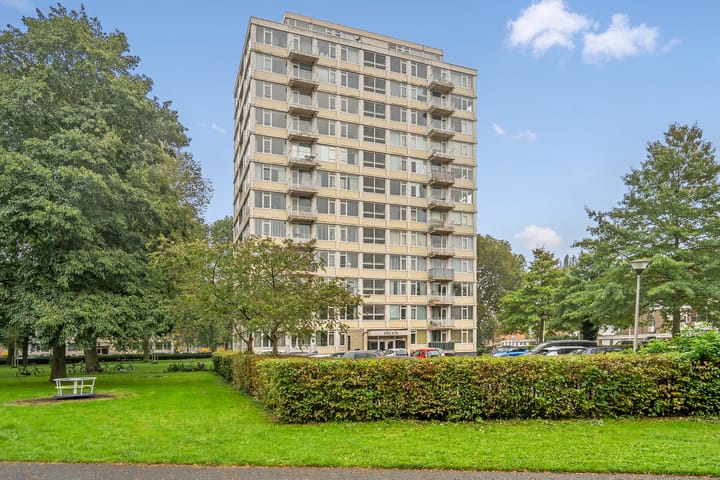
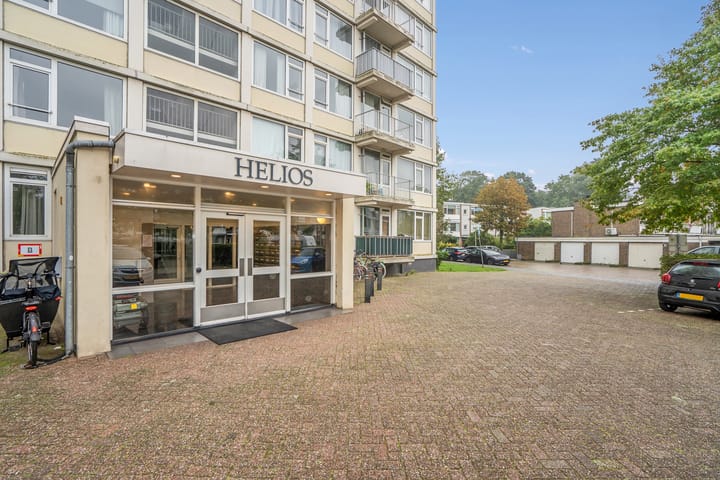
Indeling; gebouw Helios heeft een nette en moderne afgesloten centrale entree met bellentableau. Afgesloten deur naar lift en bergingen. Mede een algemene fietsenstalling op de begane grond.
Lift naar de tiende (10e) woonlaag. Gang naar uw eigen entree. Gang waar alle ruimtes op uitkomen.
Aparte badkamer met inloopdouche en aparte wastafel. Separaat toilet met fontein.
Ruim wasruimte (185x153) met plek voor uw wasmachine/droger, opstelplaats van uw elektrische (huur)boiler, strijkplank, meterkast en verdere opslagmogelijkheden.
Dan een tweetal slaapkamers van resp. 430 x 265 en de tweede 430 x 260.
Via de gang naar de riante woonkamer met half-open moderne keuken. De woonkamer is zo groot dat u eenvoudig een derde slaap- of studeerkamer kunt maken. Thans is de woonkamer totaal 756 breed en 645 lang. Met zeer fraai uitzicht.
Balkon aan de woonkamer.
De keuken ligt aan de achterzijde van het woongedeelte en is langwerpig opgesteld. En heeft een eigen vierkant balkon van 178 x 163.
Wat u verder wilt weten;
* woonoppervlakte 93m2 en dat is netto 84m2
* eigen grond
* gratis parkeren op eigen terrein (maar ook gratis op straat)
* fiets te stallen in algemene berging
* actieve VvE met VvE beheerder
* maandelijkse bijdrage van € 288,20 inclusief sparen
* kunststof kozijnen met dubbele beglazing
* blokverwarming
* eigen warm-watervoorziening via elektrische boiler
* niet bewoond door eigenaar-clausule
* materialenclausule
*************************************************************************************************
Spacious apartment on the 10th Floor with spectacular views towards The Hague City Centre
Situated in the heart of the highly sought-after Mariahoeve neighbourhood, on the tenth floor, this spacious former four-room apartment offers spectacular panoramic views towards The Hague city centre. Currently featuring two bedrooms, the apartment offers excellent potential to easily create a third bedroom or home office.
Parking is available on the property's private grounds, while free public parking is also available in the surrounding streets. The apartment is conveniently located within walking distance of various public transport connections and Mariahoeve Shopping Centre. The charming and vibrant Bezuidenhout neighbourhood is quite literally just around the corner.
Furthermore, the beautiful Haagse Bos woodland and major arterial roads are within easy reach. In short, the location leaves little to be desired!
Layout;
The Helios apartment building features a well-maintained, modern and secure communal entrance with an intercom system. A further secured entrance provides access to the lifts and storage areas. A communal bicycle storage facility is also available on the ground floor.
Take the lift to the tenth floor, where a communal corridor leads to the apartment's private entrance.
Upon entering, a central hallway provides access to all rooms.
The separate bathroom is fitted with a walk-in shower and washbasin. There is also a separate toilet with a small hand basin.
A spacious utility and laundry room (1.85 x 1.53 m) provides ample space for a washing machine and tumble dryer, as well as the electric rental water heater, ironing board, meter cupboard and additional storage.
The apartment currently offers two generously sized bedrooms, measuring approximately 4.30 x 2.65 m and 4.30 x 2.60 m respectively.
From the hallway, you enter the exceptionally spacious living room, which features a modern semi-open-plan kitchen.
With overall dimensions of approximately 7.56 x 6.45 m, the living area offers plenty of flexibility. A third bedroom or dedicated home office could easily be created without compromising the generous living space.
Large windows (doubla glazing) provide delightful natural light and beautiful panoramic views.
The living room also provides access to a private balcony, where you can enjoy the elevated outlook.
The modern kitchen is positioned towards the rear of the living area in a practical linear arrangement and benefits from its own square-shaped balcony, measuring approximately 1.78 x 1.63 m.
Additional Information:
* living area: 93 m² gross, approximately 84 m² net
* freehold property (no ground lease)
* free parking on the property's private grounds, as well as on surrounding public streets
* communal bicycle storage facility
* active Homeowners' Association (VvE), professionally managed
* monthly VvE contribution: €288.20, including contributions to the reserve fund
* uPVC window frames with double glazing
* communal central heating system (block heating)
* ndependent hot water supply via an electric water heater
* non-owner-occupancy clause applies
* materials clause applies
An exceptionally spacious apartment in a desirable and convenient location, offering wonderful views and excellent potential to adapt the layout to your personal needs.
Highlights
AI-generated from the description
Prime location near amenities
In Mariahoeve near Haagse Bos, transport and shops.
Spacious living with kitchen
Large living room with semi-open modern kitchen.
Balconies and wide views
Two balconies on 10th floor with panoramic views.
Advertisement
Features
Transfer of ownership
- Listed since
- Acceptance
- Available in consultation
- Asking price
- € 359,000 kosten koper
- Asking price per m²
- € 4,274
- Status
- Available
- VVE (Owners Association) contribution
- € 288.20 per month
Construction
- Type apartment
- Upstairs apartment (apartment)
- Building type
- Resale property
- Year of construction
- 1965
- Type of roof
- Flat roof covered with other
Surface areas and volume
- Areas
- Living area
- 84 m²
- Exterior space attached to the building
- 6 m²
- Volume in cubic meters
- 269 m³
Layout
- Number of rooms
- 3 rooms (2 bedrooms)
- Number of stories
- 13 stories
- Facilities
- Elevator
- Located at
- 10th floor
Energy
- Energy label
- E
- Heating
- Communal central heating
- Hot water
- Electrical boiler (rental)
Cadastral data
- 'S-GRAVENHAGE AS 1657
- Cadastral map
- Ownership situation
- Full ownership
Exterior space
- Location
- Alongside a quiet road, in residential district and unobstructed view
Storage space
- Shed / storage
- Built-in
Parking
- Type of parking facilities
- Parking on private property and public parking
VVE (Owners Association) checklist
- Registration with KvK
- Yes
- Annual meeting
- Yes
- Periodic contribution
- Yes (€ 288.20 per month)
- Reserve fund present
- Yes
- Maintenance plan
- Yes
- Building insurance
- Yes
Popularity
0x
Viewed
0x
Saved
19-10-2026
On Funda
Neighborhood
Kampen
Den Haag- Residents
- 38,835
- Family with children
- 36%
- Avg. asking price / m²
- € 4,134
Discover the neighborhood
Curious about the housing supply, residents and local real estate agents?

Don’t want to forget this home?
Save it as a favorite. You’ll easily find it back and get notified when something changes.
