
New
Woestduinstraat 72-H1058 TJ AmsterdamWestlandgrachtbuurt
€ 675,000 k.k.

- 71 m²living area
- 2bedrooms
- Cenergy label
JA! Charmant en instapklaar benedenhuis met tuin in Amsterdam Zuid!
Description
YES! A charming and fully renovated ground-floor apartment, located on a charming square with a playground in the popular Hoofddorpplein neighborhood in Amsterdam-Zuid, within walking distance of Vondelpark! The apartment features two bedrooms, a lovely garden, and underfloor heating throughout. Furthermore, the conversion to a perpetual ground lease has been finalized, and the ground rent has been paid off through August 2063!
In 2024, the home was completely renovated with an eye for detail. The apartment features a bright, open-concept living room, a modern semi-open kitchen, two generously sized bedrooms, and a stylish bathroom with a bathtub and walk-in shower. The French doors leading to the approximately 13 m² garden complete the picture.
With Hoofddorpplein, charming shops, and cozy restaurants and cafes within walking distance—and Vondelpark and Rembrandtpark nearby—you’ll enjoy the best of Amsterdam right here.
LAYOUT
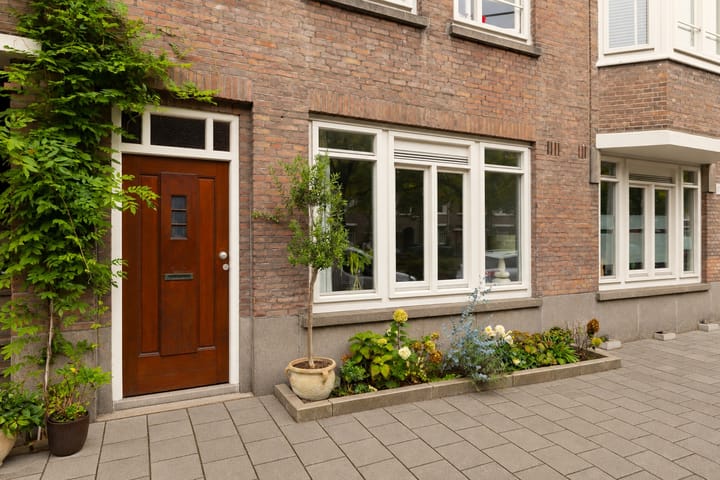
The apartment is located on the ground floor and is accessed through its own distinctive entrance.
LIVING SPACE
- Through the vestibule, featuring a stylish steel pivot door, you enter the spacious entryway, adjacent to which is a practical storage room with a utility meter cabinet and a washing machine hookup;
- The entryway also features a separate toilet, designed in the same style as the bathroom and equipped with a wall-hung toilet from Villeroy & Boch and a small sink.
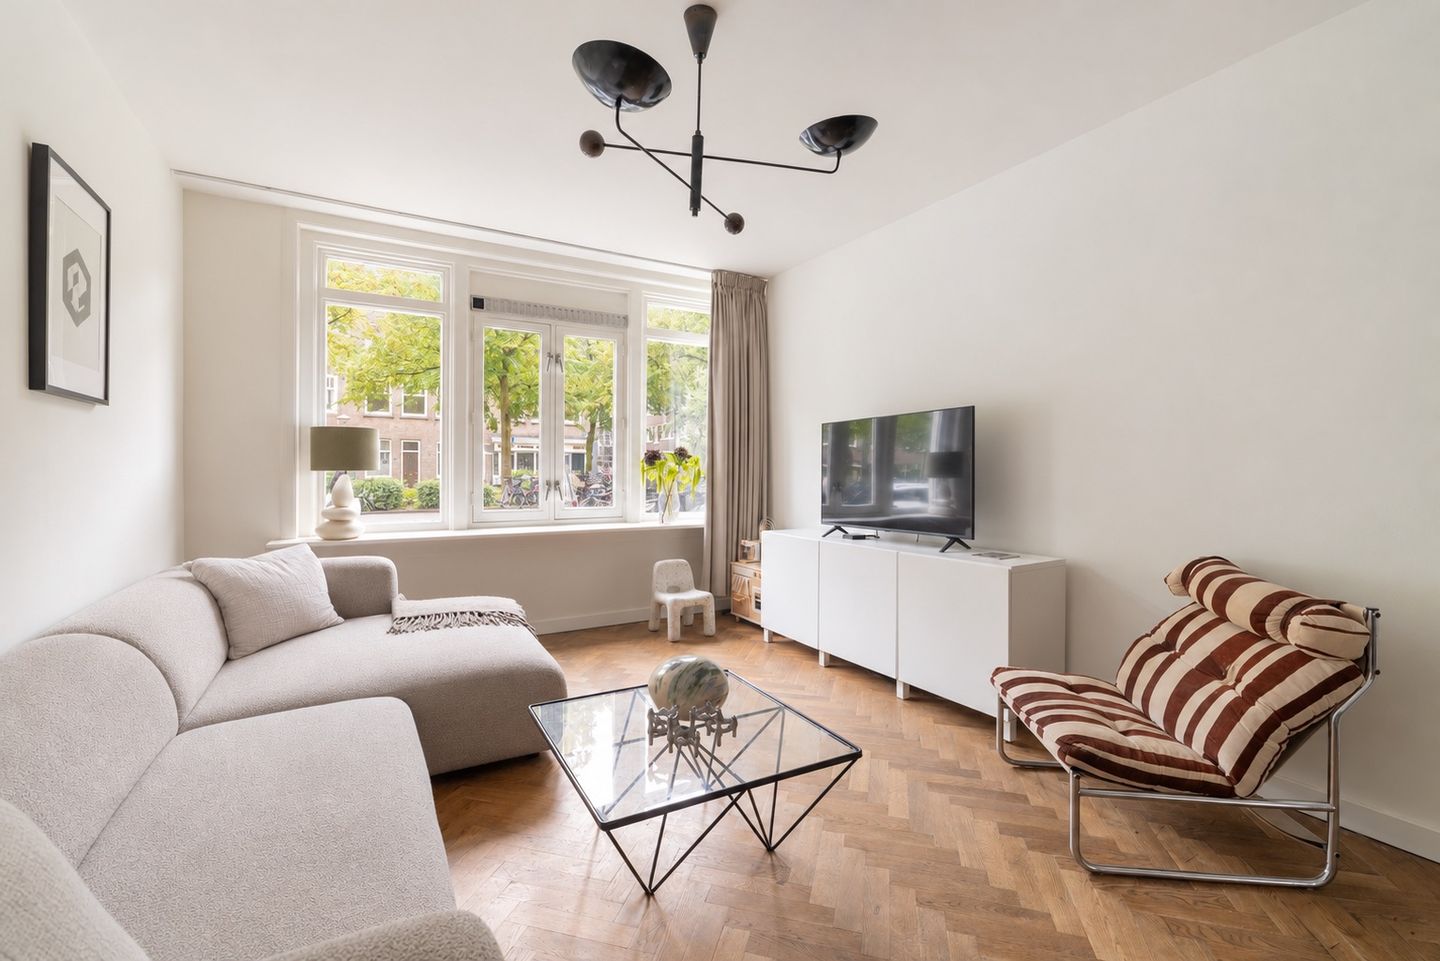
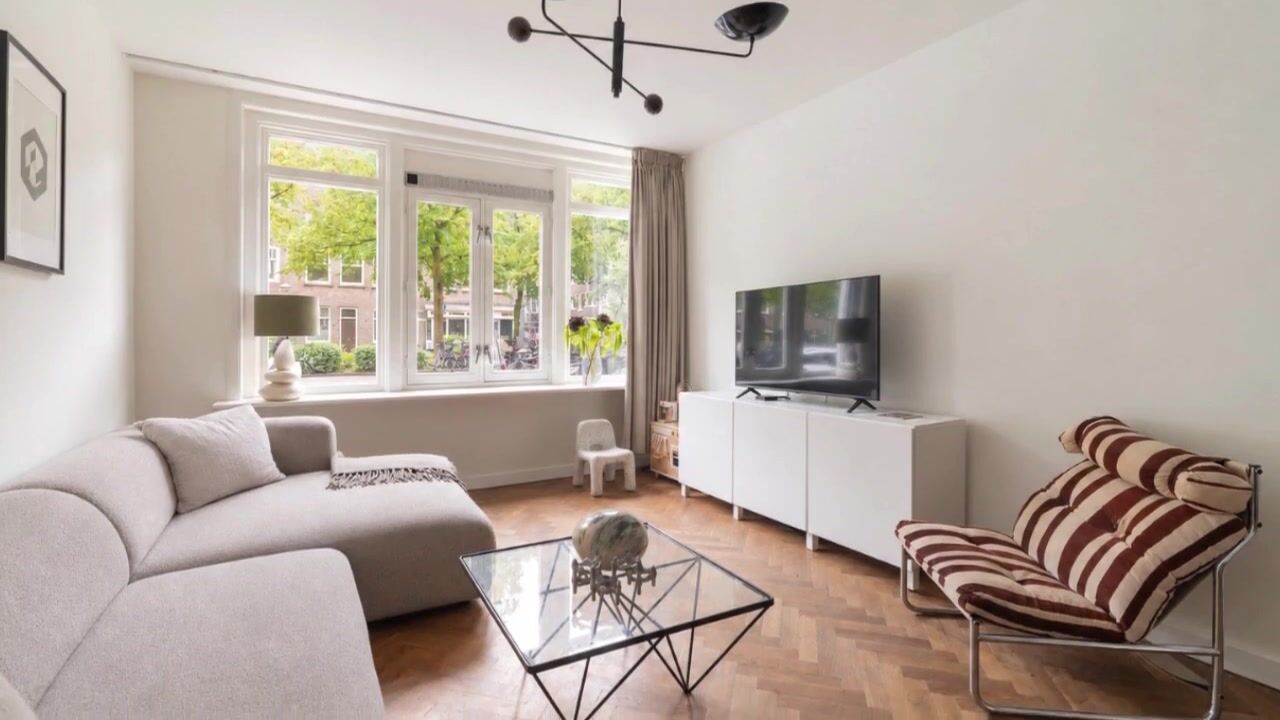
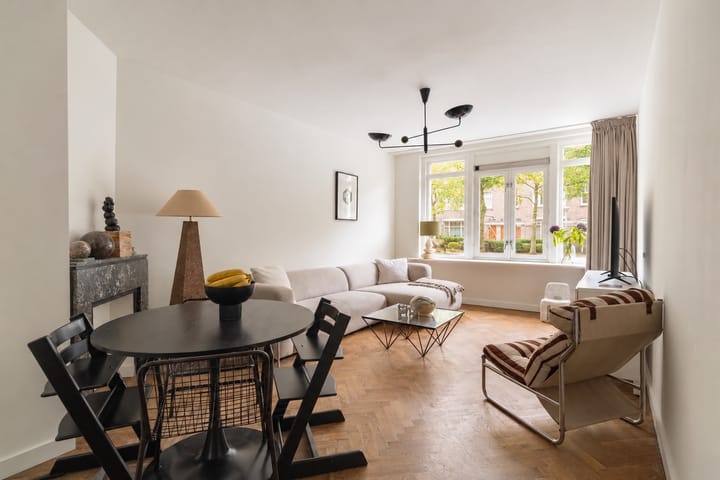
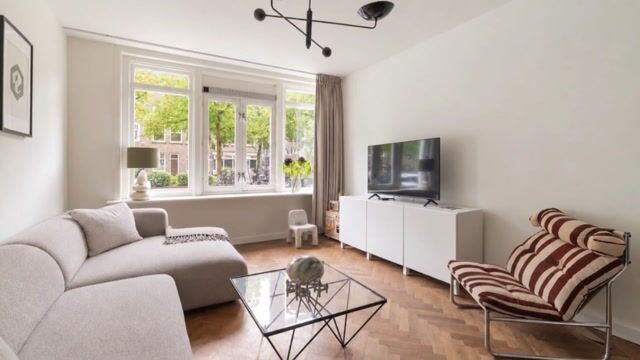
- The spacious, open-concept living room features a cozy seating area at the front with a view of the square;
- There is room for a comfortable seating area and a dining table, ideal for cozy dinners with friends and family;
- Continuing to the rear is the modern, semi-open kitchen, equipped with various luxury Bosch built-in appliances;
- The kitchen offers direct access to the lovely garden;
- The entire home is equipped with comfortable radiant floor heating.
OUTDOOR SPACE
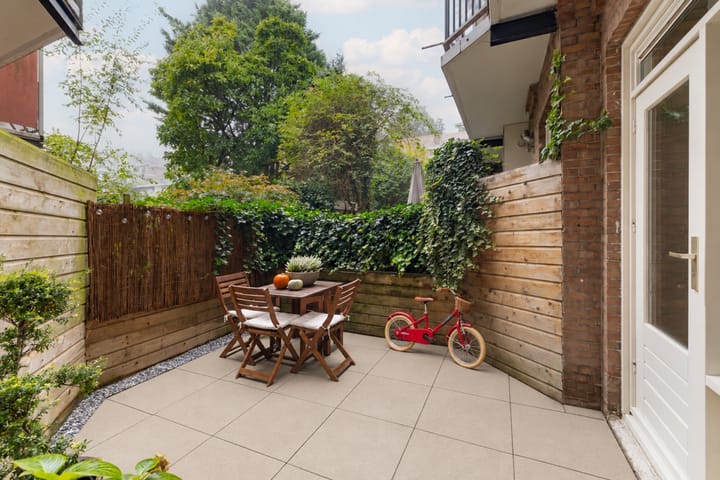
- French doors from the kitchen open onto the lovely garden, which measures approximately 13 m²;
- The garden’s corner location offers plenty of privacy, making it a wonderful spot for a cozy outdoor drink or a summer BBQ;
- The garden is also directly accessible from both bedrooms.
- A charming front garden with a view of the playground, which will soon be completely renovated!
SLEEPING & BATHROOMS
- The master bedroom is located at the rear of the house and offers plenty of space for a large double bed and a spacious built-in closet;
- The second bedroom is also located at the back and is ideal as a children’s room, home office, or guest room;
- Both bedrooms open onto the garden;
- The modern bathroom features a Villeroy & Boch bathtub, walk-in shower, natural stone sink, and a modern towel radiator.
LIVING AREA
- The living area is 71.40 m²;
Note: The stated area was measured by a specialized company in accordance with NEN 2580.
CONSTRUCTION & TECHNICAL INFORMATION
- The residence is located in a building constructed around 1933;
- Traditional architectural style;
- The entire apartment was renovated in 2024;
- Wooden window frames with double glazing;
- Heating and hot water provided by a central heating boiler (2024);
- Underfloor heating throughout the home;
- Electricity: sufficient circuits with ground-fault circuit interrupters;
- Energy efficiency rating: C.
LAND REGISTRY & SUBDIVISION
- Cadastral designation: Sloten O 3453 A4
- The property was subdivided into 91 condominium units on July 22, 2014;
- Condominium unit A4 is entitled to a 79/3,933 share in the common property.
LEASEHOLD
- The property is located on perpetual leasehold land owned by the City of Amsterdam
- The City of Amsterdam’s 2016 General Provisions for Perpetual Leaseholds apply;
- The ground rent has been paid in full through August 31, 2063;
- As of September 1, 2063, the ground rent will amount to €3,413.24, excluding inflation (based on 2026 price levels).
HOMEOWNERS’ ASSOCIATION
- The homeowners’ association is named “Vereniging van Eigenaars ‘Woestduinstraat 58-74 e.o.”;
- Service fees currently amount to €223 per month;
- A long-term maintenance plan (MJOP) is available;
- This is an active and financially sound Homeowners’ Association;
- The replacement of the window frames and the roof is scheduled for 2028.
LOCATION
- The home is situated in a charming location on a lively square with a playground, right in the heart of the popular and child-friendly Hoofddorpplein neighborhood in Amsterdam-Zuid. Right outside the front door is a lovely spot where children can play and neighbors can meet. Plus, the playground is set to be renovated soon!
- The lively Hoofddorpplein is just a short walk away, offering a diverse selection of shops, cozy cafés, and restaurants.
- For daily groceries, there are plenty of options at the neighborhood stores and delicatessens around the square, on Zeilstraat, and along Amstelveenseweg.
- There’s also plenty of choice for a good cup of coffee, a cozy drink, or a full dinner. Think of Lokaal van de Stad, Stadscafé Van Mechelen, Ron Gastrobar, Café Bedier, Gent aan de Schinkel, and Café Hans.
- For a walk, a jog, or a relaxing afternoon in nature, both Vondelpark and Rembrandtpark are just a short distance away.
- The combination of the charming square, the child-friendly neighborhood, the many amenities, and the green spaces makes the Hoofddorpplein neighborhood a particularly pleasant place to live.
ACCESSIBILITY AND PARKING
- The apartment is very accessible, both by car and by public transportation;
- Within a few minutes, you can access the A10 ring road via the nearby highways (S106 and S107);
- Public transportation is also well-served: a short distance away, you’ll find a tram stop for Line 2 and several bus stops with connections via bus lines 15, 62, and N88;
- The Amsterdam Lelylaan NS train station is also just a 5-minute bike ride away;
- By bike, you can reach Museumplein in 10 minutes and the Zuidas in about 15 minutes;
- Parking is available on public streets or through the City of Amsterdam’s permit system;
- In addition, numerous amenities are within walking distance, enhancing daily convenience and living comfort.
SPECIAL FEATURES
- Charming, move-in-ready ground-floor apartment with a living area of 71.40 m²;
- Completely renovated in 2024;
- Energy efficiency rating: C;
- Located on a charming square with a playground, which will be renovated soon;
- Practically laid out with two generously sized bedrooms at the quiet rear;
- Bright, open-concept living room with a modern, semi-open kitchen;
- The entire home is equipped with radiant floor heating;
- Lovely garden of approximately 13 m² with access from the kitchen and both bedrooms;
- Conversion to a perpetual ground lease in 2025, notarized;
- The ground lease rent has been paid off through August 31, 2063;
- Active homeowners’ association with a monthly fee of €223;
- Renovation of the roof and window frames is scheduled for 2028;
- Located in the popular Hoofddorpplein neighborhood in Amsterdam-Zuid, a short distance from Vondelpark.
TERMS OF SALE
Deed of sale to be executed at a notary’s office in Amsterdam of the buyer’s choice, in accordance with the Amsterdam Ring model.
CLOSING
The closing will take place by mutual agreement.
AVAILABLE UPON REQUEST
- Title deed
- Energy label C
- Deed of division
- Homeowners’ association documents
- Survey report
Highlights
AI-generated from the description
Move-in ready ground floor
Fully renovated 1933 apartment, 71.40 m².
Bright living with kitchen
Through-living room with modern semi-open Bosch kitchen.
Garden and square playground
Approx. 13 m² garden and view of square playground.
Advertisement
Features
Transfer of ownership
- Listed since
- Acceptance
- Available in consultation
- Asking price
- € 675,000 kosten koper
- Asking price per m²
- € 9,507
- Status
- Available
- VVE (Owners Association) contribution
- € 223.00 per month
Construction
- Type apartment
- Ground-floor apartment (apartment)
- Building type
- Resale property
- Year of construction
- 1933
- Type of roof
- Combination roof covered with roof tiles
Surface areas and volume
- Areas
- Living area
- 71 m²
- Volume in cubic meters
- 268 m³
Layout
- Number of rooms
- 3 rooms (2 bedrooms)
- Number of bath rooms
- 1 bathroom and 1 separate toilet
- Bathroom facilities
- Shower, bath, and washstand
- Number of stories
- 1 story
- Located at
- Ground floor
Energy
- Energy label
- C
- Insulation
- Double glazing
- Heating
- CH boiler
- Hot water
- CH boiler
- CH boiler
- Intergas (gas-fired combination boiler from 2023, in ownership)
Cadastral data
- SLOTEN O 3453
- Cadastral map
- Ownership situation
- Municipal ownership encumbered with long-term leaset
- Fees
- Paid until 31-08-2063
Exterior space
- Location
- Alongside a quiet road and in residential district
- Garden
- Back garden
- Back garden
- 13 m² (4.00 metre deep and 3.30 metre wide)
- Garden location
- Located at the northeast
Parking
- Type of parking facilities
- Paid parking, public parking and resident's parking permits
VVE (Owners Association) checklist
- Registration with KvK
- Yes
- Annual meeting
- Yes
- Periodic contribution
- Yes (€ 223.00 per month)
- Reserve fund present
- Yes
- Maintenance plan
- Yes
- Building insurance
- Yes
Popularity
0x
Viewed
0x
Saved
19-10-2026
On Funda
Neighborhood

Westlandgrachtbuurt
Amsterdam- Residents
- 3,585
- Family with children
- 18%
- Avg. asking price / m²
- € 8,943
Discover the neighborhood
Curious about the housing supply, residents and local real estate agents?

Don’t want to forget this home?
Save it as a favorite. You’ll easily find it back and get notified when something changes.
