New
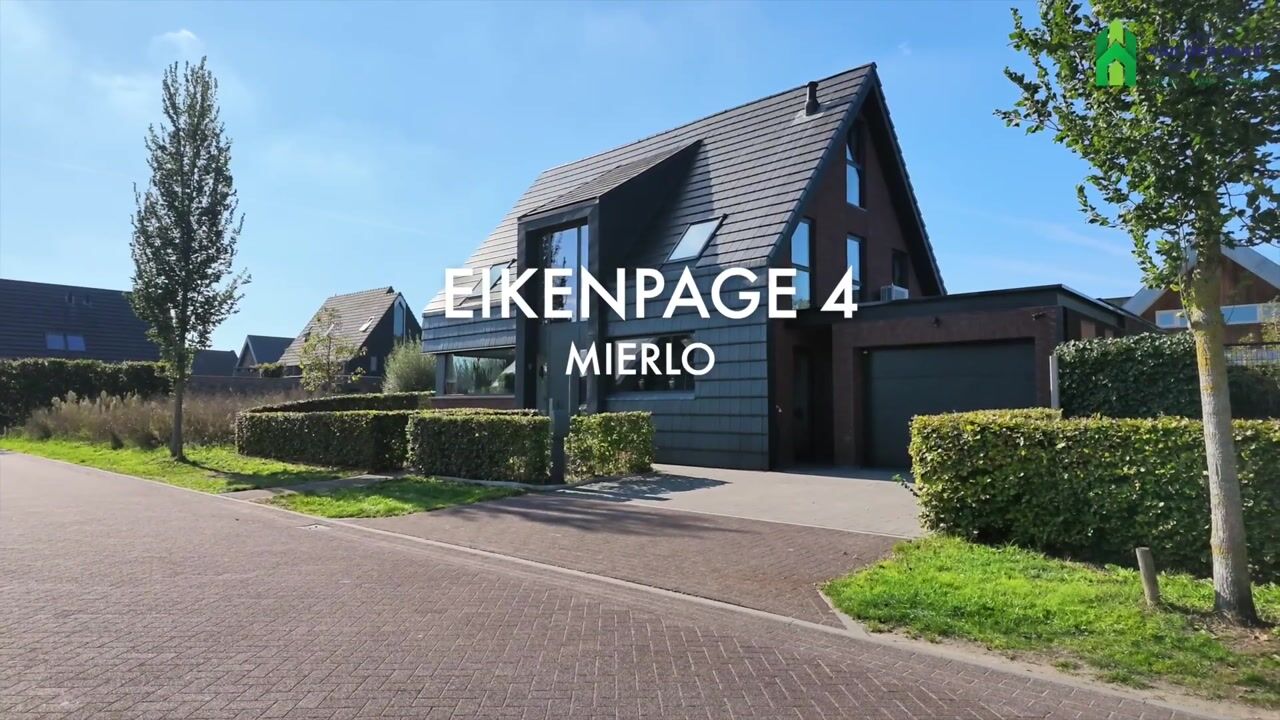
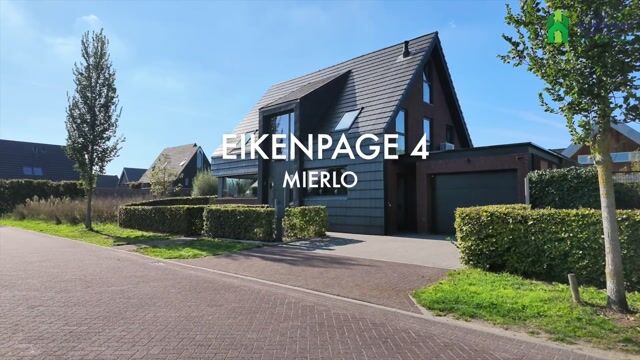
Eikenpage 45731 ZN MierloLuchen
€ 1,175,000 k.k.

- 229 m²living area
- 499 m²plot size
- 5bedrooms
- A+energy label
Description
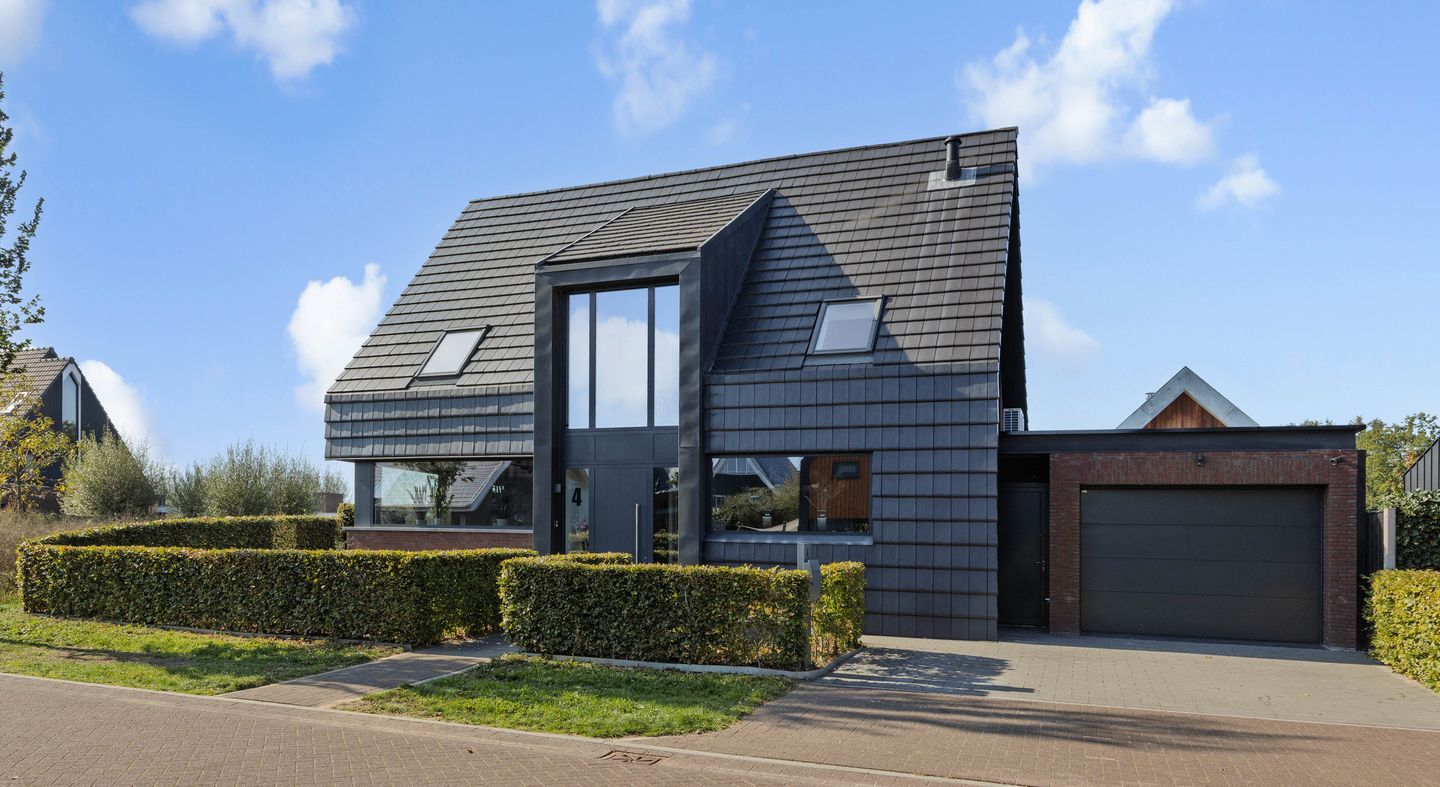
Prepare to be surprised by this move-in-ready, modern barn-style home from 2019 on the green edge of Luchen in Mierlo. It brings together space, comfort and sustainability: 229 m² of living space, five bedrooms, two bathrooms, an insulated utility room and a west-facing back garden with a generous garden room. Come and experience it for yourself at a viewing.
At the heart of the home is the open-plan dining room and kitchen of 55 m², where French doors take you straight out onto the terrace. Double aluminium pivot doors connect it to the living room, which gets plenty of daylight through two skylights. The ground floor also has a study/bedroom with its own bathroom: a pleasant home office now, a downstairs bedroom later, so the house can be arranged for single-floor living later in life.
The house is on a quiet street on the edge of Mierlo, with the Eindhovensch Kanaal around the corner and the Luchense Heide a kilometre away. There is a playground 150 metres away and the primary school is an 8-minute bike ride, while Eindhoven, Helmond and the wider Brainport region are easy to reach.
SUSTAINABILITY
The house has energy label A+ (2026). The aluminium window frames have HR++ double glazing and external screens.
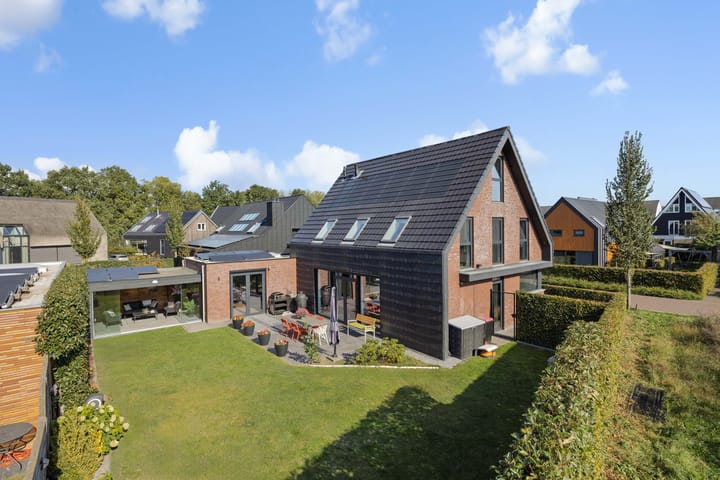
The roof carries 56 solar panels from 2019: 42 roof-integrated panels of 86 Wp and 14 panels of about 420 Wp on the flat roof, 9.5 kWp in total. In the twelve months to October 2026 they generated around 7,500 kWh. There is an EV charger for the car.
Heating and hot water come from a gas combi boiler. Most of the ground floor and the first-floor bathroom have underfloor heating; the other rooms have radiators. Air conditioning units in the living room, the dining room and on the first-floor landing can both heat and cool. A heat-recovery ventilation system supplies fresh air and recovers the heat from the extracted air.
FIVE QUALITIES OF THIS DETACHED FAMILY HOME WITH GARDEN ROOM
1. Room for the whole family: five bedrooms, a walk-in closet, two bathrooms and, downstairs, 88 m² of living space plus a utility room of just over 20 m².
2. Working from home now, single-floor living later: the study/bedroom is separate from the living room and has its own bathroom. With the toilet in the hall and the washer and dryer connections in the utility room, it can later become your ground-floor bedroom.
3. Efficient and comfortable: energy label A+, 56 solar panels that generated about 7,500 kWh in the twelve months to October 2026, and air conditioning for heating and cooling.
4. Low-maintenance garden with garden room: a natural-stone terrace, a lawn laid out for a robot mower and a 24 m² garden room that can be fully closed off with its sliding glass walls.
5. Quiet living on the edge of Luchen: views over farmland, the Eindhovensch Kanaal around the corner and the Luchense Heide a kilometre away.
GROUND FLOOR
ENTRANCE
The front door opens into the hall with an open staircase and an understairs cupboard. Here you will find the meter cupboard with an extended fuse box and fibre-optic connection, and the toilet with a wall-hung WC and hand basin. A glass door leads to the dining room and kitchen. The interior doors on the ground floor have a clear width of 90 cm.
DINING ROOM AND KITCHEN
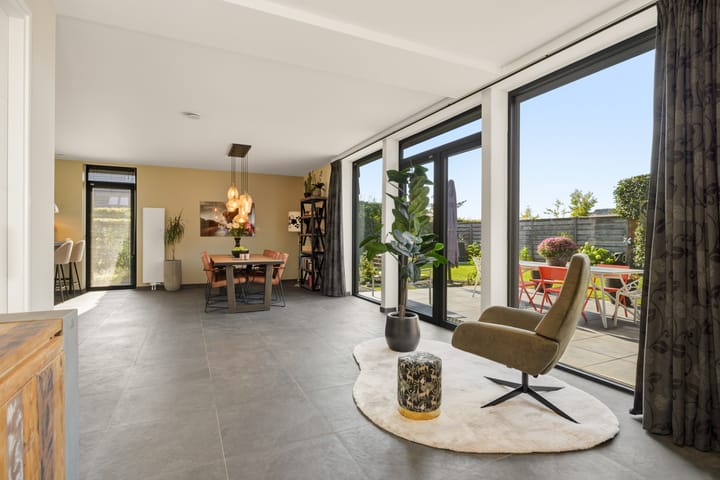
The dining room and kitchen form one open space of 55 m², with a tiled floor with underfloor heating and smooth plastered walls and ceiling. The room has large windows, and French doors open straight onto the terrace.
The kitchen has a large composite worktop with a BORA induction hob with integrated extraction, a stainless steel sink with Quooker tap and soap dispenser, and plenty of drawers and cupboards. The tall cabinet wall holds a raised dishwasher, a fridge-freezer and two Siemens combination ovens with microwave function.
LIVING ROOM
Double aluminium pivot doors connect the dining room with the 33 m² living room. The living room has herringbone PVC flooring with underfloor heating, and smooth plaster and wallpaper on the walls. Two skylights and recessed spotlights are set into the ceiling. French doors lead to the terrace and look out over the garden. The utility room is also reached from the living room.
STUDY/BEDROOM WITH OWN BATHROOM
From the dining room you reach a room with herringbone laminate flooring that works as a home office, guest room, playroom or bedroom. Next to it is a second bathroom with a walk-in rain shower and a washbasin in a vanity unit.
UTILITY ROOM / HOBBY ROOM AND DRIVEWAY
The insulated utility room has a sealed concrete floor with underfloor heating, a large roof light and a kitchen unit with a mixer tap for hot and cold water. It is suitable as an alternative spot for the washer and dryer (drain, water supply and a heavy-duty circuit are in place) and has plenty of room for bikes. It also works well as storage, a hobby room or a workshop. A sectional door and a side door give direct access to the driveway, which has room for two cars side by side on your own land.
FIRST FLOOR
The stairs lead to the landing, which gives access to three bedrooms and the bathroom. The bedrooms have laminate flooring, plastered walls, radiators, Velux roof windows and aluminium tilt-and-turn windows.
MAIN BEDROOM WITH WALK-IN CLOSET
The main bedroom has windows in the side wall and a roof window. A walk-in closet adjoins it. The two other, generously sized bedrooms work as a child's room, guest room or study.
BATHROOM
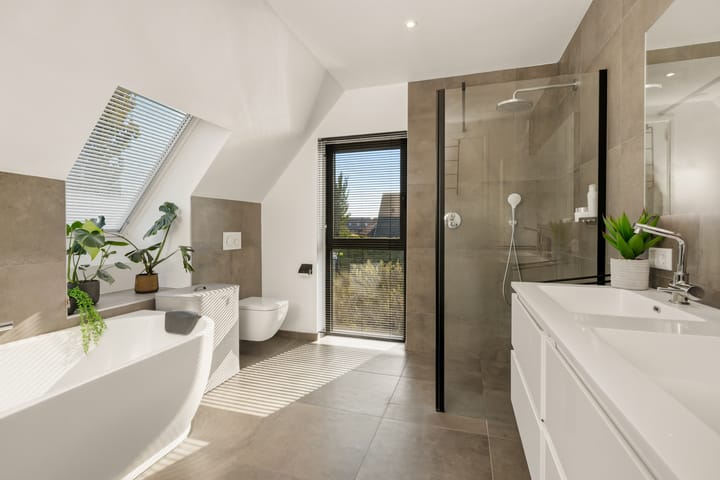
The bathroom has a bath, a spacious walk-in rain shower, a wall-hung WC and a double washbasin in a vanity unit. It also has a heated mirror with lighting, underfloor heating, a designer radiator, recessed spotlights and mechanical extraction.
SECOND FLOOR
A fixed staircase leads up to a fourth bedroom with laminate flooring and a radiator. From this room you reach the laundry/plant room, where the washer and dryer are now, together with the combi boiler, the heat-recovery ventilation unit and the solar panel inverter.
GARDEN AND GARDEN ROOM
The fully enclosed back garden faces west and is designed to be low-maintenance, with established planting, espaliered trees, a terrace in natural stone paving and a lawn. There is an outdoor tap, and a gate beside the house gives direct access to the garden.
The highlight is the garden room, with grey, sleek concrete paving, a weatherboarded wall and sliding glass walls that close it off completely. This lets you sit outside from early spring until late autumn.
LOCATION
Eikenpage 4 is on the edge of Luchen, a neighbourhood of mainly detached and semi-detached homes. Two streets away, on Kleine Vos, there is a playground, and next to the house the municipality has laid out a nature garden. The cycle route to Eindhoven runs along the Eindhovensch Kanaal. Speelbos De Molenheide with its natural playground, the Gulbergen estate with the Eindhoven zoo, and the Strabrechtse Heide (some 1,500 hectares of heath and woodland) are all within cycling distance.
MIERLO AND SURROUNDINGS
Supermarkets (Albert Heijn, Plus, Lidl and ALDI), Korein Kindcentrum De Kersentuin daycare, Kindcentrum Puur Sang primary school and Huisartsencentrum Mierlo (GP practice) are all within an 8-minute bike ride. For secondary school, the Strabrecht College in Geldrop and the Carolus Borromeus College in Brandevoort are both within a 15-minute bike ride.
For those working in the Brainport region: the A270 and A67 motorways are 6 to 8 km away, and Eindhoven Central Station is just over half an hour by bike along the canal. The High Tech Campus, the International School Eindhoven, ASML in Veldhoven and Eindhoven Airport are 15 to 27 km away. The nearest railway station is Helmond Brandevoort, a 12-minute bike ride.
The asking price is "kosten koper" (k.k.): buyer's costs such as transfer tax and notary fees are not included. All sizes and distances are indicative.
Highlights
AI-generated from the description
Spacious bright living kitchen
Open-plan 55 m² kitchen-diner with doors to terrace.
Low-maintenance garden with room
West-facing garden with terrace, lawn and closable room.
Energy-efficient with solar
Energy label A+, 56 solar panels and underfloor heating.
Advertisement
Features
Transfer of ownership
- Listed since
- Acceptance
- Available in consultation
- Asking price
- € 1,175,000 kosten koper
- Asking price per m²
- € 5,131
- Status
- Available
Construction
- Kind of house
- Villa, detached residential property
- Building type
- Resale property
- Year of construction
- 2019
- Type of roof
- Gable roof covered with roof tiles
Surface areas and volume
- Areas
- Living area
- 229 m²
- Other space inside the building
- 24 m²
- Exterior space attached to the building
- 2 m²
- Plot size
- 499 m²
- Volume in cubic meters
- 849 m³
Layout
- Number of rooms
- 7 rooms (5 bedrooms)
- Number of bath rooms
- 2 bathrooms and 1 separate toilet
- Bathroom facilities
- Shower, underfloor heating, sink, 2 washstands, double sink, walk-in shower, bath, and toilet
- Number of stories
- 2 stories and an attic
- Facilities
- Air conditioning, outdoor awning, skylight, optical fibre, mechanical ventilation, passive ventilation system, TV via cable, and solar panels
Energy
- Energy label
- A+
- Insulation
- Energy efficient window and completely insulated
- Heating
- CH boiler
- Hot water
- CH boiler
- CH boiler
- Remeha (gas-fired combination boiler from 2019, in ownership)
Cadastral data
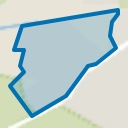
- MIERLO L 1564
- Cadastral map
- Area
- 499 m²
- Ownership situation
- Full ownership
Exterior space
- Location
- In wooded surroundings, in residential district and rural
- Garden
- Surrounded by garden
Storage space
- Shed / storage
- Built-in
- Facilities
- Electricity, heating and running water
Parking
- Type of parking facilities
- Parking on private property and public parking
Popularity
900x
Viewed
31x
Saved
19-10-2026
On Funda
Neighborhood
Luchen
Mierlo- Residents
- 1,710
- Family with children
- 52%
- Avg. asking price / m²
- € 5,020
Discover the neighborhood
Curious about the housing supply, residents and local real estate agents?

Don’t want to forget this home?
Save it as a favorite. You’ll easily find it back and get notified when something changes.
