
New
Verzetplein 11461 AD ZuidoostbeemsterZuidoostbeemster
€ 1,195,000 k.k.

- 203 m²living area
- 465 m²plot size
- 3bedrooms
- Aenergy label
Vrijstaand wonen in een bijzondere eigentijdse Villa!
Description
What a location, what a sense of space, what a wonderful home!
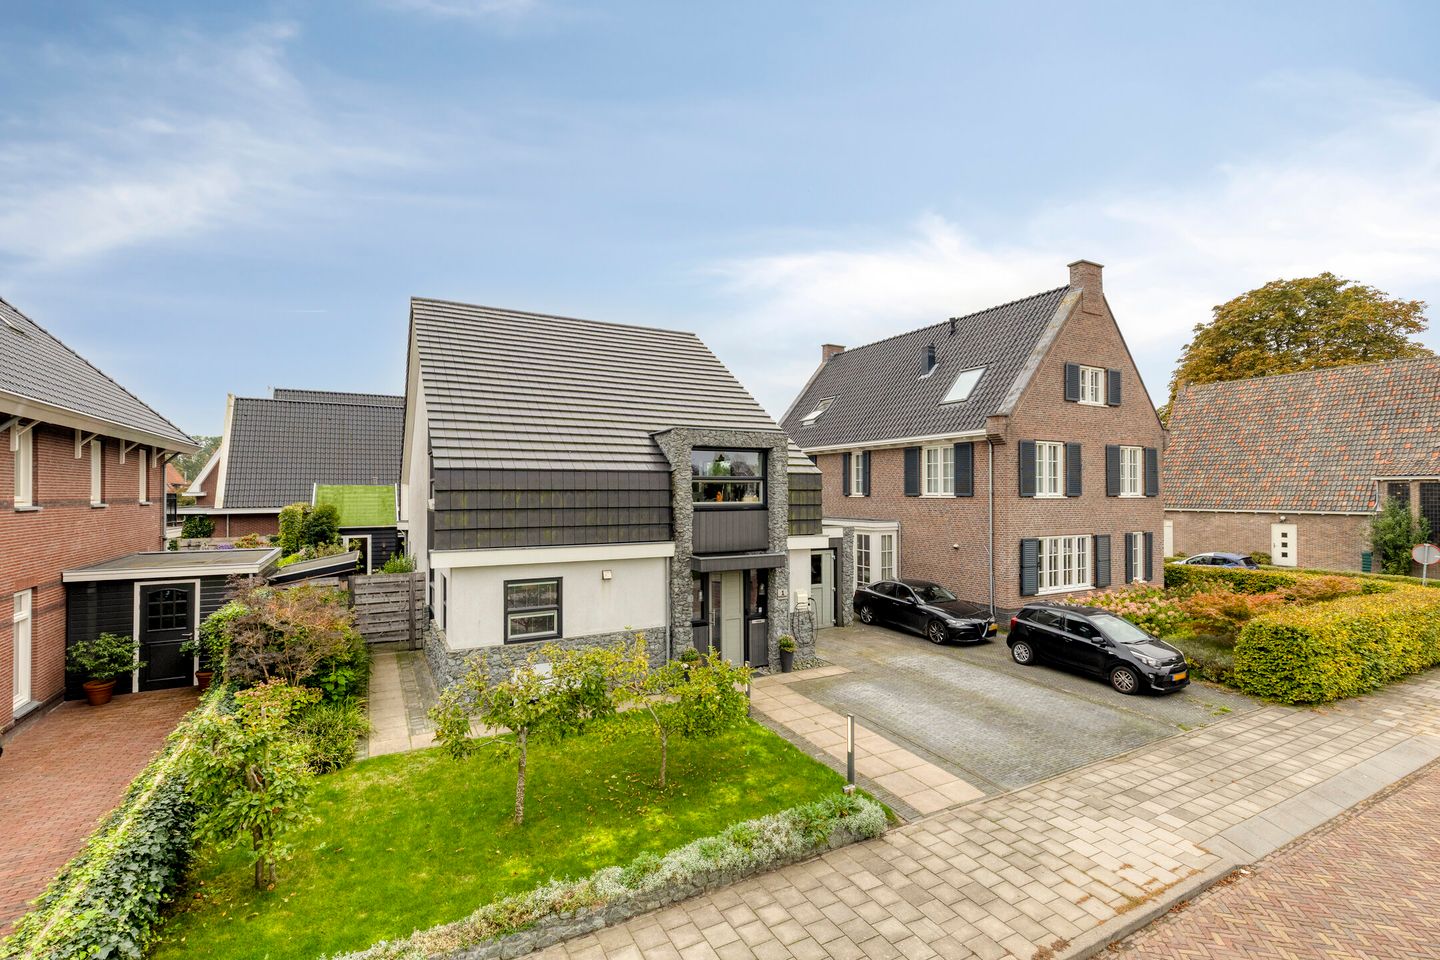
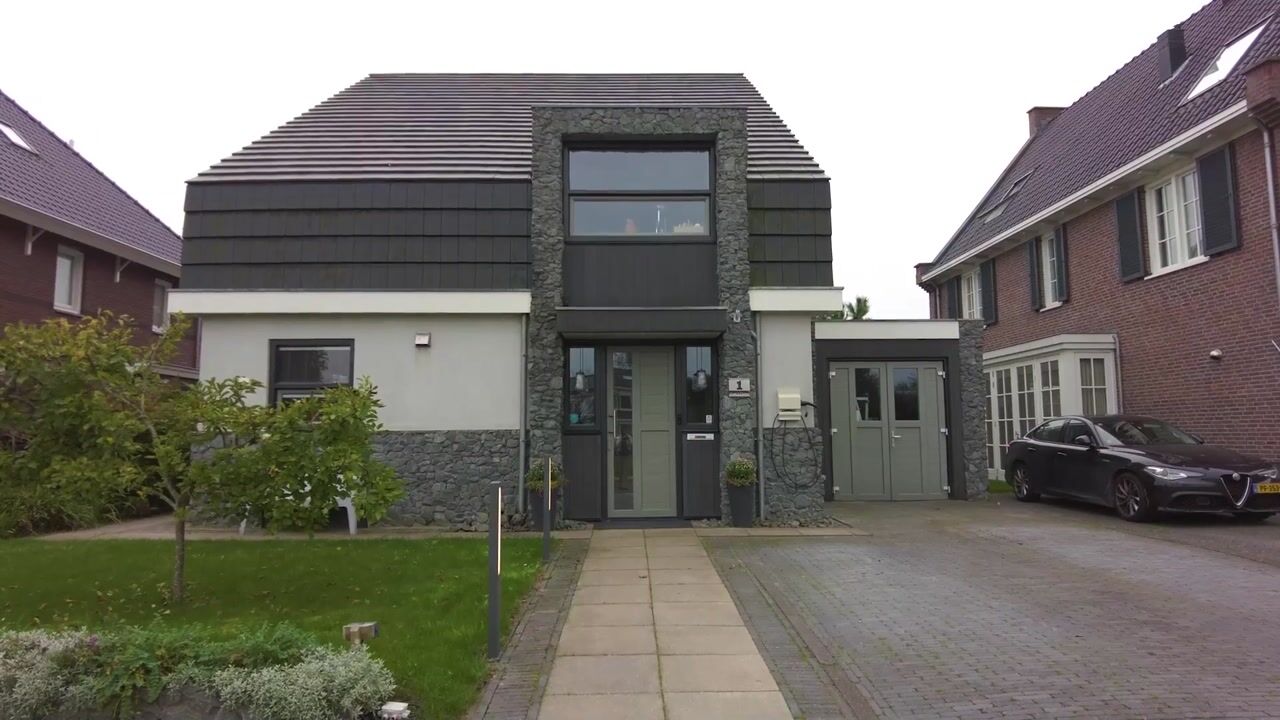
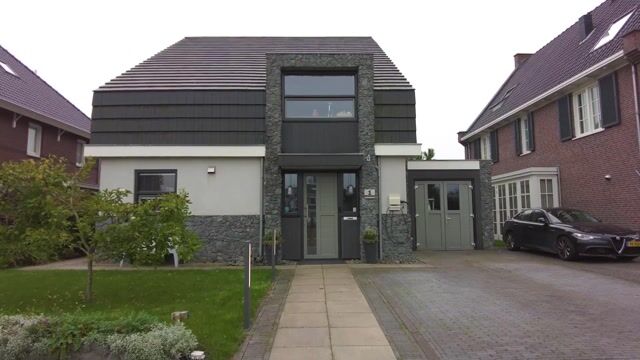
Enjoy the freedom of detached living in a truly distinctive, contemporary villa with a character all of its own, just a short walk from the charming centre of Purmerend! This is a home that refuses to be easily categorised, and that is precisely what makes it so appealing. Its striking architecture, surprising layout, beautiful materials and delightful village atmosphere combine to create a place you will fall in love with all over again, every single day.
Built in 2015 and set on a generous plot, the villa boasts a wonderfully sunny south-facing garden and an attractive, unobstructed view across Verzetsplein at the front. It has been solidly constructed using high-quality, durable materials. The natural stone façades, elegant slate roof and low-maintenance finishes give the property a timeless and distinctive appearance. Add excellent insulation, an energy rating of A and solar panels, and you have a home that is not only beautiful but also comfortable and energy-efficient.
Step inside and you will immediately understand: this is no ordinary home!
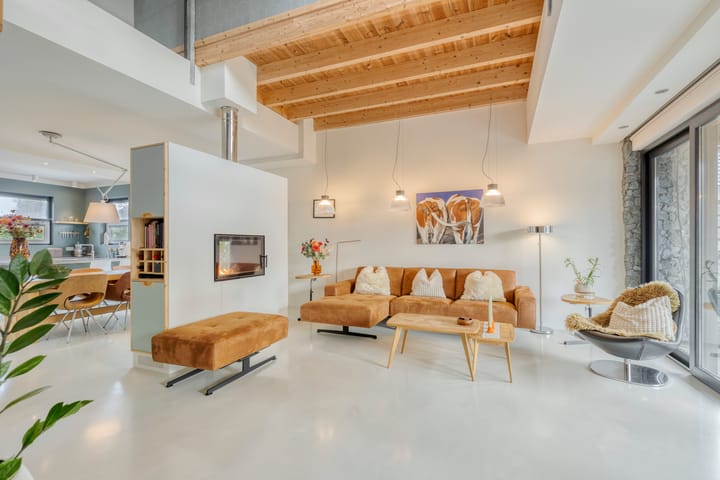
From the moment you walk in, you are struck by its unique atmosphere. The combination of materials, beautiful finishes, high ceilings and, above all, the abundance of natural light create a wonderful sense of space. The open double-height void in the living room, together with the glass partition on the upper floor, creates a surprising feeling of height and openness. Throughout the day, the light moves through the house in a truly special way.
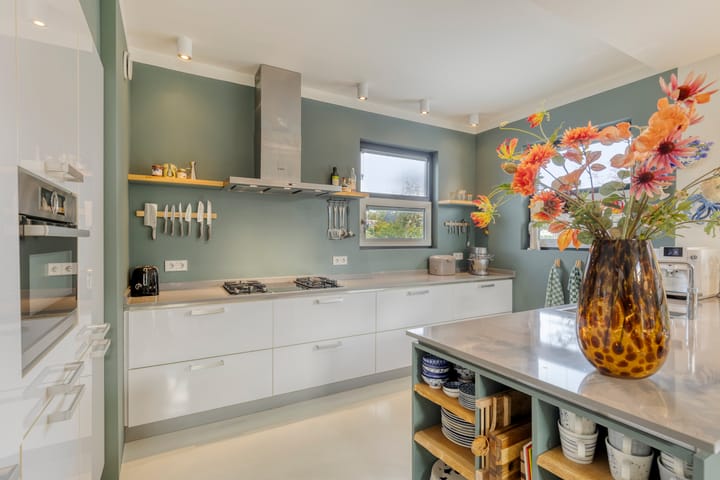
One of the absolute highlights is the wood-burning fireplace, which creates a beautiful connection between the living room and the kitchen. You can enjoy the crackling fire from both rooms. At the same time, the fireplace subtly defines the different living areas without compromising the home's open-plan character.
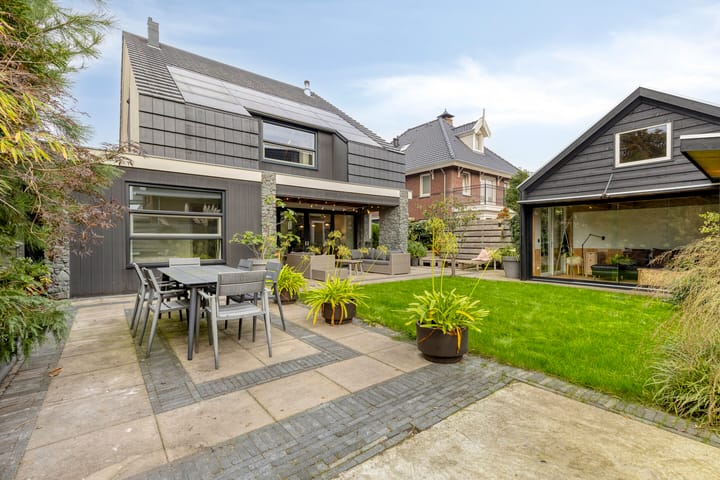
And then there is the wonderful connection with the outdoors! The large glazed doors and adjoining covered terrace make the outdoor space a natural extension of the living room. It is the perfect spot for long summer evenings, a good glass of wine or simply doing absolutely nothing at all.
Designed with the future in mind, too!
On the ground floor, you will find a spacious bedroom, a comfortable walk-in wardrobe and a luxurious bathroom. This makes the villa particularly appealing to anyone looking for single-level living without compromising on luxury, freedom or style.
The wonderful sense of space continues on the first floor. The generous landing is flooded with natural light and provides access to a beautiful bedroom and a modern bathroom with a shower and a second toilet. At the rear, a delightful and rather charming little nook awaits, complete with traditional window seats. It is just the sort of cosy corner where you can settle down with a good book and completely lose track of time! There is also an additional room, currently used for storage.
And there is plenty of room to grow! The upper floor offers ample scope to adapt the layout to suit your own needs. With relatively straightforward alterations, three bedrooms could be created on this level, bringing the total number of bedrooms in the property to as many as four. A fixed staircase also leads to the second floor, which provides an abundance of practical storage space.
And outside? There is yet another surprise!
The beautifully landscaped south-facing garden offers plenty of space and lovely spots to enjoy outdoor living. But what really sets this property apart is its wonderful, multifunctional garden house.
This is a fully equipped additional living space, featuring large glazed doors, its own kitchenette and even a complete bathroom with a shower and toilet. It is a fantastic space for guests, a home office, a hobby room or a private retreat for an older child.
And as if that were not enough, there is also a fully equipped sauna with a shower adjoining the garden house. Your very own wellness retreat, right in your back garden! After a relaxing sauna session, you can unwind by the wood-burning stove, entertain friends and enjoy the setting sun. Life could certainly be worse! And of course, a home like this would not be complete without an outdoor kitchen!
Do you have children who are ready for a little more independence? Then they are going to love this garden house. Although we should probably warn you: once they have seen it, they may never want to leave home!
A home with its own DNA, in a location that is every bit as appealing!
This villa cannot be defined by square metres, year of construction or energy rating alone. What makes it so special is the combination of everything it has to offer: the architecture, the natural light, the sense of space, the ground-floor facilities and the surprising additional accommodation in the garden. It is a home for people looking for something a little different. For those who appreciate character, quality, freedom and comfortable living.
And we have not even mentioned the location yet! Zuidoostbeemster is known as the *“Gold Coast of Purmerend”* for good reason. Here, you can enjoy the peace and welcoming atmosphere of village life, while the buzz of the city is literally just around the corner. With shops, inviting pavement cafés, restaurants and all your everyday amenities within walking distance, you really do get the best of both worlds.
Curious to see more? We can certainly understand why! This is one of those homes you really need to experience for yourself. Get in touch to arrange a viewing, with absolutely no obligation!
Highlights
AI-generated from the description
Distinctive contemporary villa
Detached villa with unique architecture and materials.
Sunny garden with garden house
South garden with open view, garden house, sauna and outdoor kitchen.
Bright living with fireplace
Open living with double-height void, light and wood fireplace.
Advertisement
Features
Transfer of ownership
- Listed since
- Acceptance
- Available in consultation
- Asking price
- € 1,195,000 kosten koper
- Asking price per m²
- € 5,887
- Status
- Available
Construction
- Kind of house
- Villa, detached residential property
- Building type
- Resale property
- Year of construction
- 2015
- Type of roof
- Hip roof covered with roof tiles
Surface areas and volume
- Areas
- Living area
- 203 m²
- Other space inside the building
- 40 m²
- Exterior space attached to the building
- 28 m²
- External storage space
- 7 m²
- Plot size
- 465 m²
- Volume in cubic meters
- 899 m³
Layout
- Number of rooms
- 4 rooms (3 bedrooms)
- Number of bath rooms
- 2 bathrooms and 1 separate toilet
- Bathroom facilities
- 2 showers, sink, and toilet
- Number of stories
- 2 stories and an attic
- Facilities
- Sliding door, TV via cable, and solar panels
Energy
- Energy label
- A
- Insulation
- Completely insulated
- Heating
- CH boiler and wood heater
- Hot water
- CH boiler
- CH boiler
- Gas-fired, in ownership
Cadastral data
- BEEMSTER D 4089
- Cadastral map
- Area
- 465 m²
- Ownership situation
- Full ownership
Exterior space
- Location
- In residential district and unobstructed view
- Garden
- Back garden and front garden
- Back garden
- 145 m² (14.74 metre deep and 9.83 metre wide)
- Garden location
- Located at the south
Storage space
- Shed / storage
- Attached wooden storage
- Facilities
- Electricity, heating and running water
Garage
- Type of garage
- Built-in
- Capacity
- 1 car
- Facilities
- Electricity and heating
- Insulation
- Insulated walls and floor insulation
Parking
- Type of parking facilities
- Parking on private property
Popularity
1,088x
Viewed
21x
Saved
19-10-2026
On Funda
Neighborhood

Zuidoostbeemster
Zuidoostbeemster- Residents
- 4,540
- Family with children
- 46%
- Avg. asking price / m²
- € 5,502
Discover the neighborhood
Curious about the housing supply, residents and local real estate agents?

Don’t want to forget this home?
Save it as a favorite. You’ll easily find it back and get notified when something changes.
