Beautifully Renovated 4-Room Ground-Floor Apartment with Spacious Southwest-Facing Garden – IJsselbuurt / Rivierenbuurt
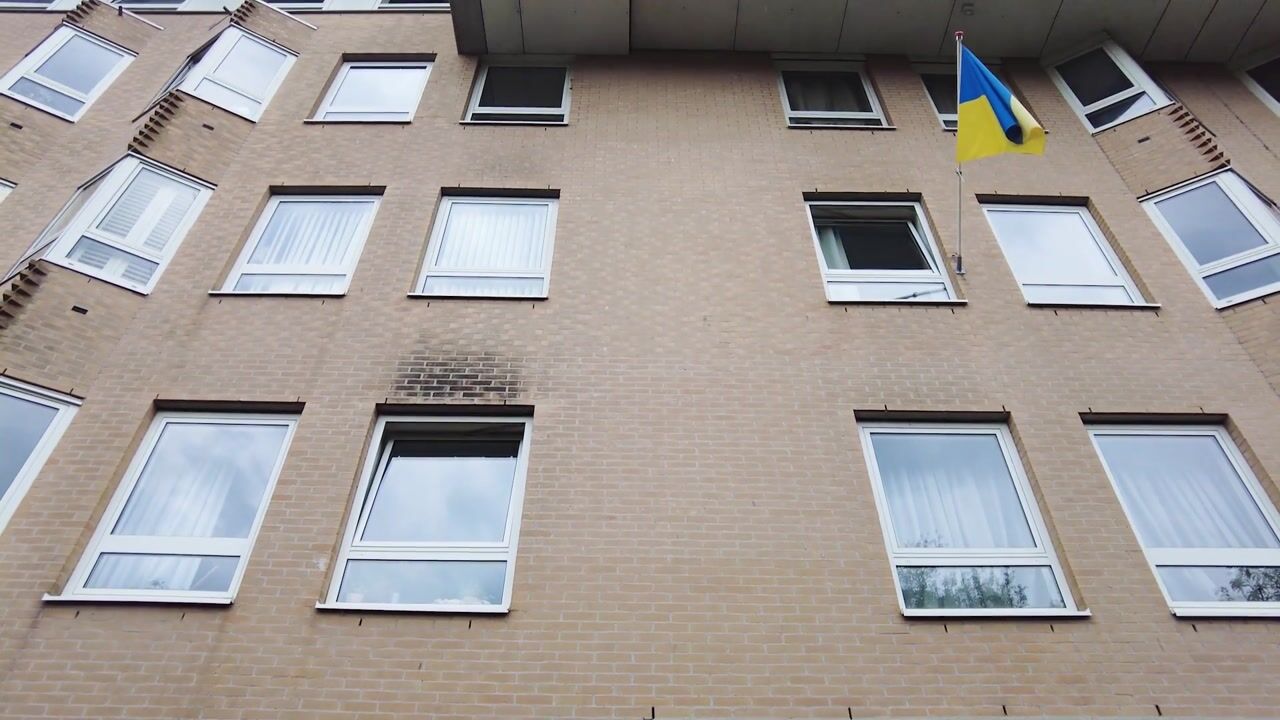
This beautifully renovated, move-in-ready apartment is situated in the peaceful IJsselbuurt, part of Amsterdam’s highly desirable Rivierenbuurt, nestled between the Amstel River and Rijnstraat. Overlooking a leafy, car-free square at the front and boasting a spacious southwest-facing garden at the rear, this charming property offers an ideal combination of tranquillity, comfort and city living.
LOCATION
The apartment enjoys an excellent central location, with a wide variety of shops, schools, restaurants, cafés and sports facilities within easy reach, particularly along Rijnstraat, Maasstraat and in the vibrant De Pijp neighbourhood. The nearby Amstel River provides easy access to both Amsterdam’s city centre and the surrounding areas.
Within walking distance, you will find a wonderful selection of shops and amenities, including Marqt and Vlaams Broodhuys, as well as the lively Albert Cuyp Market, surrounded by charming coffee spots and restaurants. The popular De Pijp neighbourhood, Utrechtsestraat and Sarphatipark are also just a short distance away.
Accessibility is excellent. Several tram and bus connections from Rijnstraat and Vrijheidslaan provide convenient access to Amsterdam Zuid Station, Amstel Station and Amsterdam Central Station. Schiphol Airport can be reached in approximately 15–20 minutes. On-street parking is available with a residential parking permit.
LAYOUT
The apartment is located on the ground floor and offers a practical and comfortable layout.
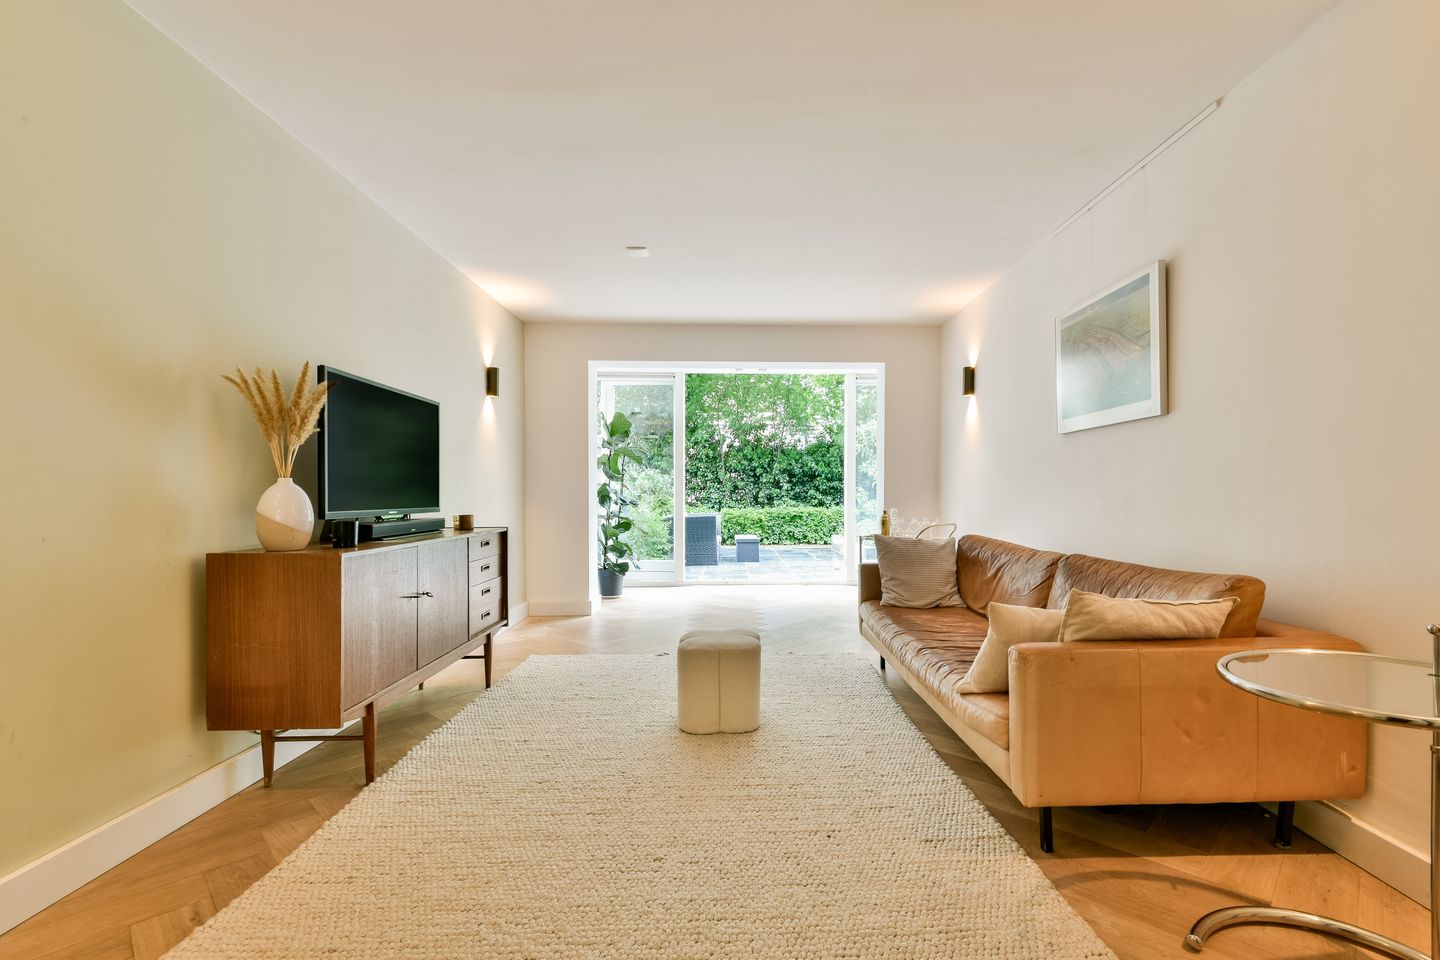
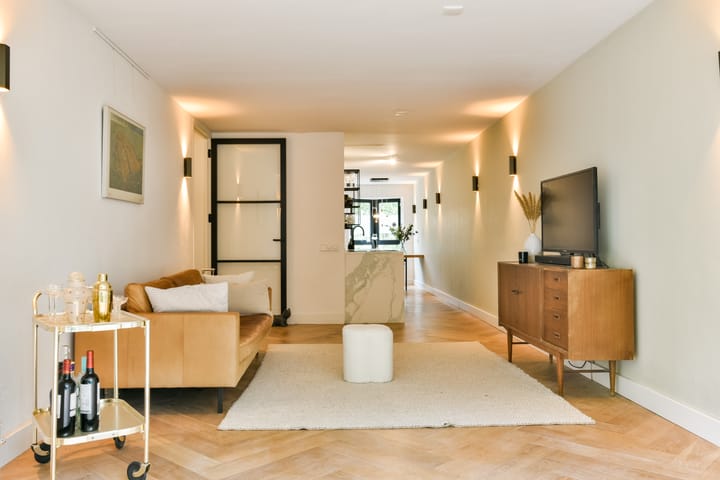
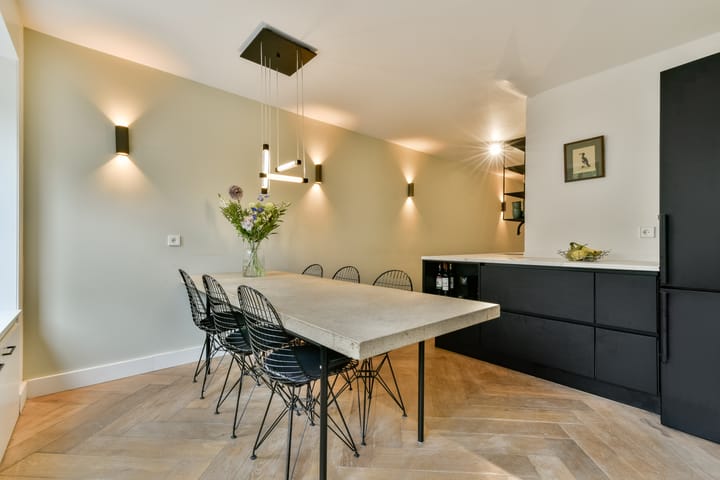
The entrance leads into a hallway providing access to a separate toilet, two bedrooms, a bright and inviting living room, a separate dining room and a modern open-plan kitchen.
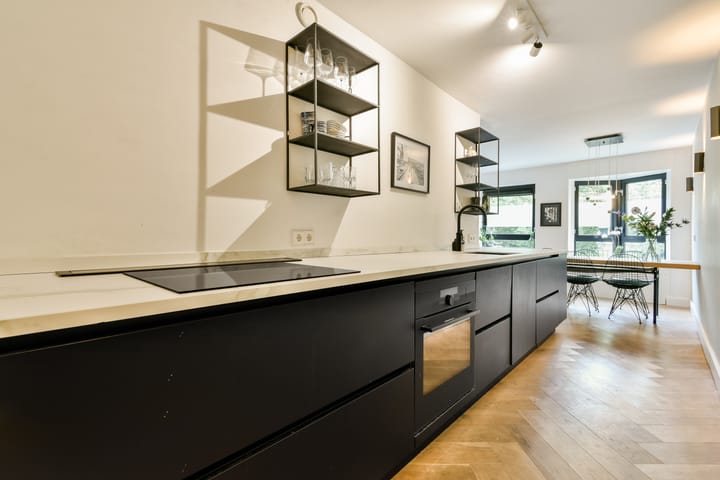
The kitchen is equipped with built-in appliances, including a steam oven and induction hob, as well as a designated space for a coffee machine.
The stylish bathroom features a bathtub, separate shower, vanity unit with washbasin and a washing machine connection.
At the rear of the property, the spacious southwest-facing garden provides a wonderful outdoor retreat, ideal for enjoying the afternoon and evening sun. The garden also benefits from rear access.
GROUND LEASE (ERFPACHT)
The property is situated on leasehold land owned by the Municipality of Amsterdam.
The current leasehold period runs until 15 October 2038, with the ground rent fully prepaid until that date. The General Provisions of 1994 (AB 1994) apply.
The current owner has secured the transition to a perpetual ground lease under favourable conditions. From 2038 onwards, the annual ground rent will amount to €1,300.21, subject to indexation.
Alternatively, the perpetual ground lease can be fully bought out for €31,037 (2026). The cost of buying out the ground lease may be included in the mortgage financing, subject to the lender’s approval.
HOMEOWNERS' ASSOCIATION (VvE)
The apartment forms part of a Homeowners' Association (Vereniging van Eigenaars, VvE), which is managed internally.
The monthly service charges are €134.02 for the apartment and €34.99 for the storage unit.
FLOOR AREA
The apartment has a usable living area of 87 m² and a gross floor area of 98 m².
A detailed measurement report is available for inspection and can be provided upon request.
The apartment has been measured in accordance with the Dutch industry-wide measurement guidelines (BBMI).
CADASTRAL DETAILS
Municipality of Amsterdam, Section V:
Apartment: Complex designation 11963-A-2, representing an 82/3055 undivided share in the property.
Storage unit: Complex designation 11963-A-60, representing a 3/3055 undivided share in the property.
KEY FEATURES
Beautifully renovated and move-in ready
Usable living area of 87 m²
Two bedrooms
Energy label A
Built in 1987
Ground lease prepaid until 2038, followed by a perpetual ground lease under favourable conditions
Peacefully situated overlooking a leafy, car-free square
Spacious southwest-facing garden with rear access
Private internal storage unit
Available for immediate occupancy
Highlights
AI-generated from the description
Spacious southwest-facing garden
Large southwest-facing garden with rear access and green square.
Bright living and dining
Bright living room, separate dining room and modern open kitchen.
Central location near Amstel
Between Amstel and Rijnstraat, near De Pijp and tram connections.
Advertisement
Features
Transfer of ownership
Service charges
€ 169 per month
Listed since
Acceptance
Available in consultation
Asking price
€ 749,000 kosten koper
Asking price per m²
€ 8,609
Status
Available
VVE (Owners Association) contribution
€ 169.01 per month
Construction
Type apartment
Upstairs apartment (apartment)
Building type
Resale property
Year of construction
1987
Type of roof
Flat roof covered with asphalt roofing
Surface areas and volume
Areas
Living area
87 m²
Other space inside the building
1 m²
External storage space
3 m²
Volume in cubic meters
303 m³
Layout
Number of rooms
4 rooms (2 bedrooms)
Number of bath rooms
1 bathroom and 1 separate toilet
Bathroom facilities
Shower, bath, and washstand
Number of stories
1 story
Facilities
Mechanical ventilation
Located at
1st floor
Energy
Energy label
A
Insulation
Roof insulation, double glazing and floor insulation