Surprisingly spacious semi-detached villa ready to move into!
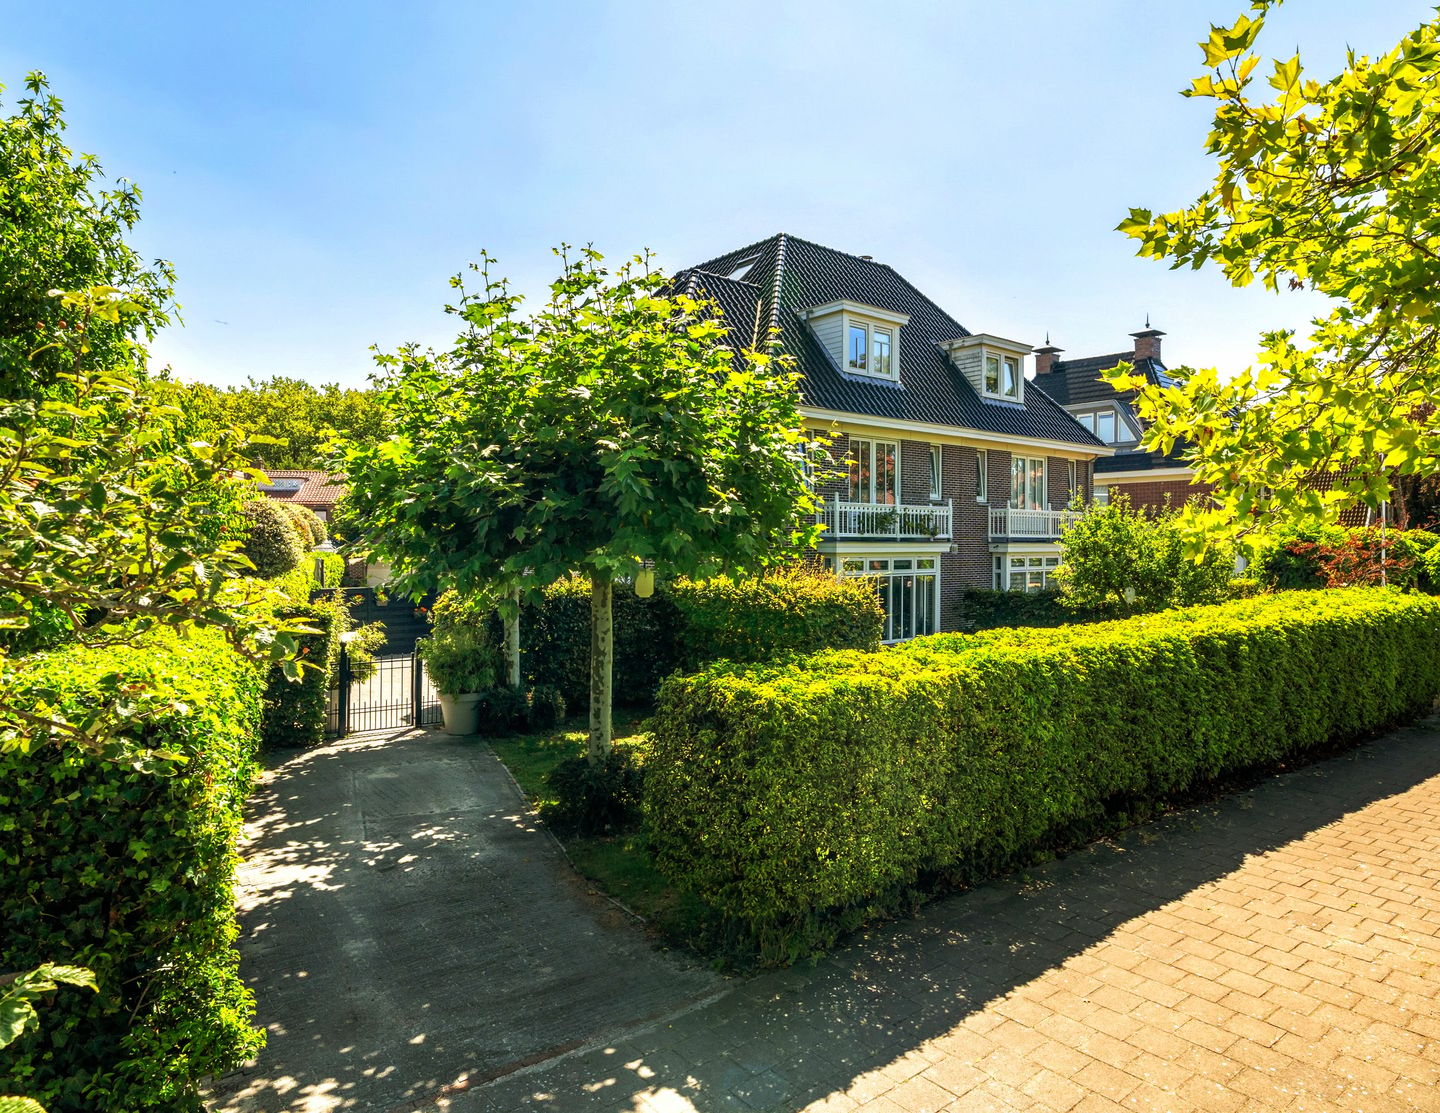
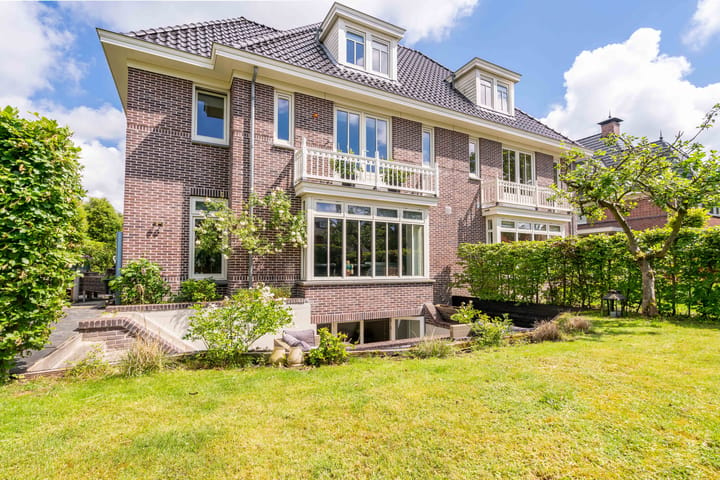
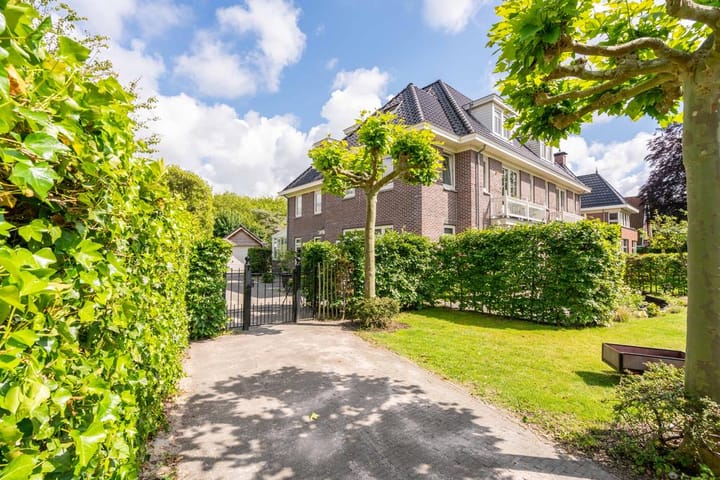
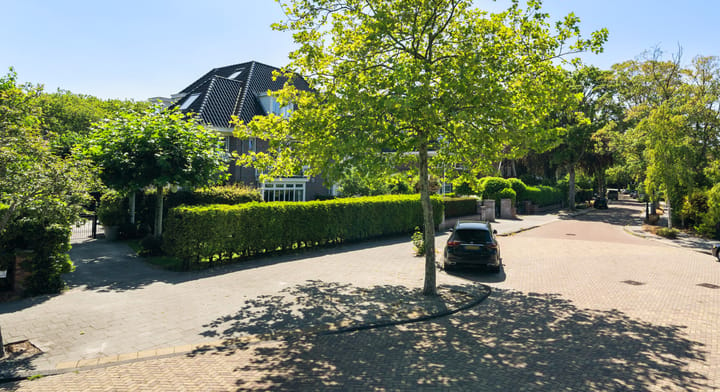
Near the center of Wassenaar a very spacious, semi-detached villa with a sunny, secluded garden, terrace on 3 sides, and equipped with every comfort and luxury. On this plot are the house and a detached garage / storage room. The house has 3 living areas on the ground floor, with a full living space in the basement that can also be used as a second living room / family room / office / practice space with separate entrance. In total at least 10 rooms on the other floors and equipped with 4 complete modern bathrooms. The whole is very well maintained, in a good condition and can be moved into almost immediately. The house was newly built in 2007 and has an energy label A. Very centrally located in relation to, among other things, roads, schools, beach, shops and public transport.
Layout: Entrance, spacious hall with cloakroom and guest toilet in beautiful, spacious stairwell, living room with fireplace and conservatory at the rear of the house, large modern kitchen at the front with built-in appliances such as 2 dishwashers, 2 ovens, large cooling and freezer, brands such as Gagganau and Liebherr and then the dining and music room. The living areas all have patio doors to the garden and terraces. Ceiling height 2.90m.
Basement: Hall with toilet with hand basin, passage to family room/practice/office space with patio doors to sheltered terrace and stairs to upper sun terrace, fitness room/bedroom and a 2nd bedroom/guest room at the rear with modern bathroom with walk-in shower, washbasin and connections for a 2nd toilet, floorheating. In addition, there is a wine cellar and storage room.
1st floor: Accessible via stairs in the middle of the villa, wide landing, full-width master bedroom with French balcony and unobstructed view at the front, spacious walk-in closet and luxurious bathroom with bath, washbasin with double washbasin, double walk-in shower and separate toilet, at the rear a 2nd and 3rd bedroom/study room, 3rd bathroom with 2 sinks, bath, toilet and shower, separate laundry and an ironing or hobby room.
2nd floor: Landing, modern toilet, 2 large bedrooms over the entire width of the house with beautiful views at both the front and rear and a 4th bathroom with 2 washbasins, bath and shower.
Top floor: Large work/study room with lots of light thanks to the skylight with separate sitting area and central heating position and a nice view to the side over the roofs of the Schout bij Nacht Doormanlaan.
Separate garage - dimensions approx. 3.50 x 3.50 (interior dimensions)
The garden is beautifully landscaped, with several terraces, sunny and secluded. there is also parking in the driveway for 1 or 2 cars.
Particularities:
- own land, year of construction 2007, Energy label A, boiler and boost boiler from July 2020, Old age clause, Bulthaup kitchen with luxury Gaggenau kitchen appliances including 2 dishwashers, Everywhere turn / tilt windows are double glazed with locks, alarm system, smoke detectors, integrated sprinkler system, outside taps, insulated garage. Living area of 390 m2, sizes are indicative and measured in accordance with the national BBMI / NVM measurement instruction standard, within walking distance of the Rijnlands Lyceum, shops, roads, sports clubs in the vicinity, video viewing possible, delivery in consultation.
Highlights
AI-generated from the description
Luxury Bulthaup kitchen
Large kitchen with Gaggenau appliances, 2 ovens, 2 dishwashers.
Abundant living space
Semi-detached villa with basement, 3 living areas, about 10 rooms, 4 bathrooms.
Sunny garden and terraces
Beautifully landscaped, secluded garden with several terraces.
Advertisement
Features
Transfer of ownership
Listed since
Acceptance
Available in consultation
Asking price
€ 2,400,000 kosten koper
Asking price per m²
€ 6,154
Status
Available
Construction
Kind of house
Villa, semi-detached residential property
Building type
Resale property
Year of construction
2007
Specific
Protected townscape or village view (permit needed for alterations)
Type of roof
Combination roof covered with asphalt roofing and roof tiles