New
Dantestraat 761102 ZP AmsterdamVenserpolder-Oost
€ 365,000 k.k.

- 70 m²living area
- 2bedrooms
- Benergy label
Description
Exceptionally stylish and fully renovated 3-room apartment of approx. 69 m² with two bedrooms, a wonderfully sunny balcony and unobstructed views over green inner gardens. Located on the third floor, right next to the park. A move-in-ready home where everything is just right!
In a beautiful, green location in Amsterdam, you will find this exceptionally tasteful apartment, which was fully renovated in late 2024 with great attention to style. High-quality materials, warm colours and a timeless finish were chosen for the renovation, creating an atmospheric and harmonious whole.
The beautiful floors, the sleekly designed kitchen, the luxurious bathroom and the stylish sanitary ware give the home a contemporary and well-kept look. Everything is coordinated down to the last detail, resulting in an apartment that is not only very pleasing to the eye, but also offers optimal living comfort.
The bright living room, two bedrooms and the sunny balcony with views over the quiet, green back gardens complete the picture. The apartment also has energy label B, a private storage room and an excellently organised Owners' Association (VvE).
A home for those looking for quality, comfort and style, without having to renovate first. Here you can start enjoying it right away!
Layout
Via the well-maintained communal stairwell you reach the apartment on the third floor.
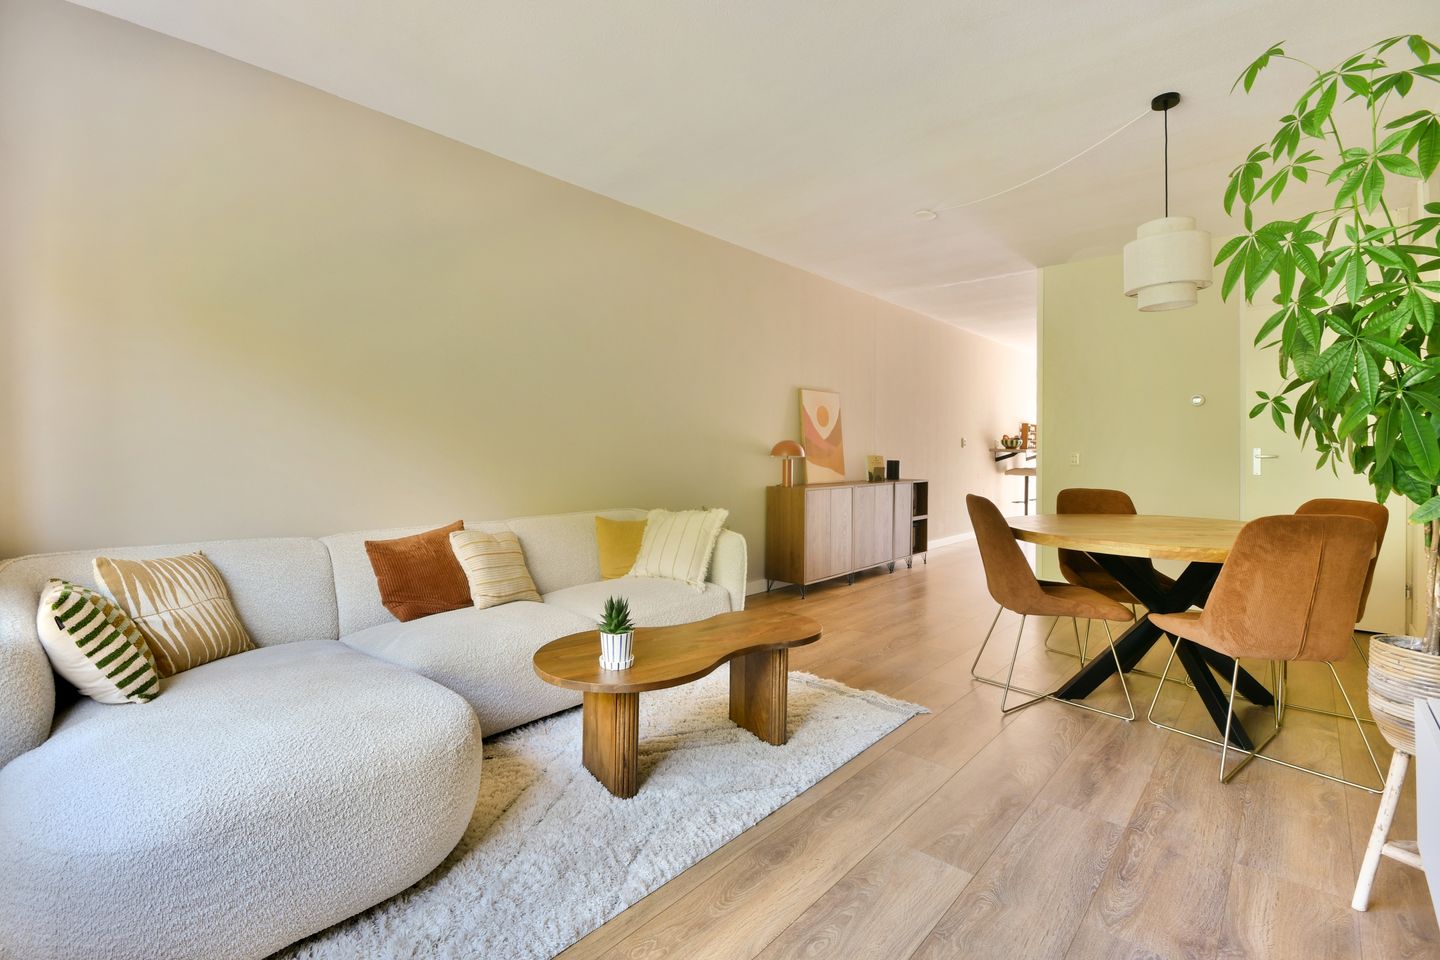
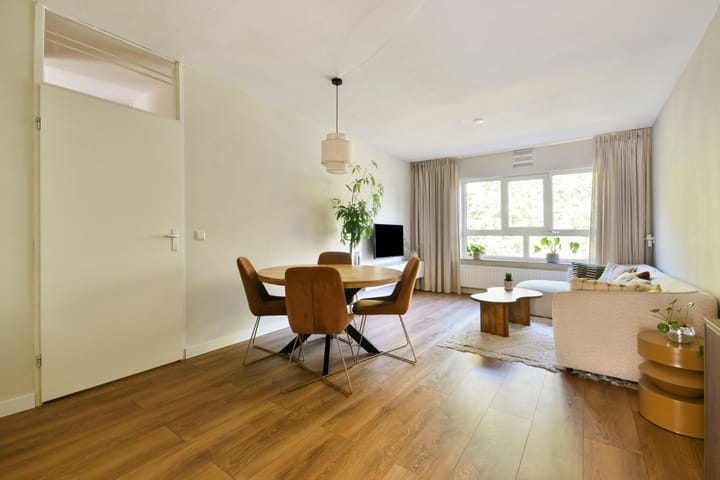
Upon entering, the pleasant atmosphere and high-quality finish immediately stand out. The beautiful floor with a warm wood look flows gracefully through the various rooms and, together with the calm wall colours, forms a stylish foundation.
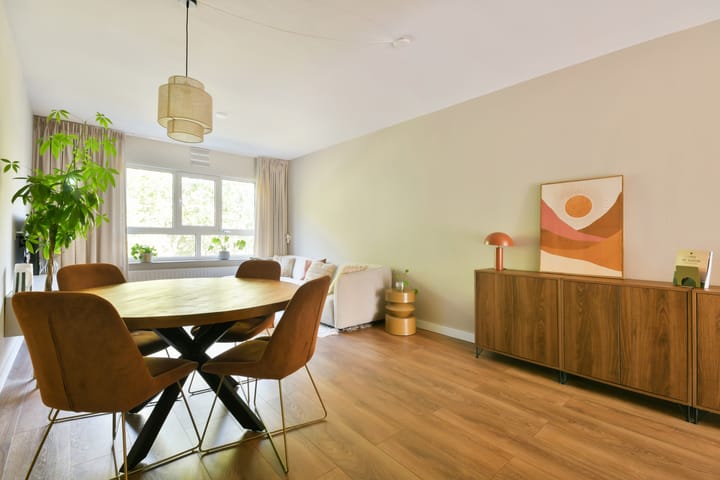
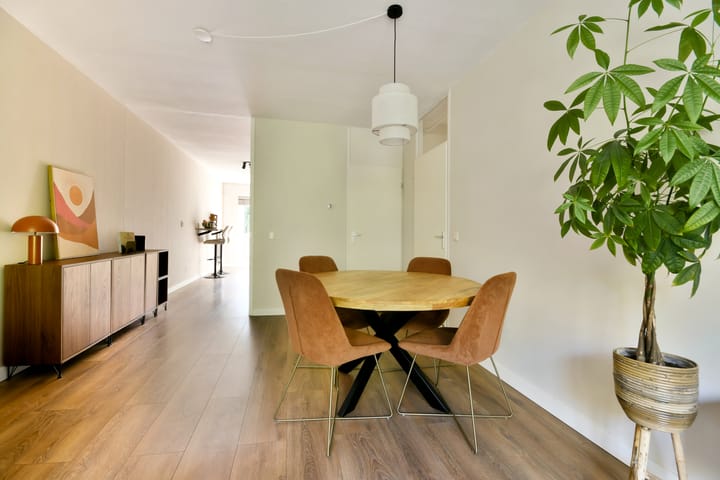
The spacious living room is wonderfully bright thanks to the large windows and offers a pleasant combination of space and cosiness. There is plenty of room for a comfortable seating area and a generous dining table. The natural light, the view of the greenery and the carefully chosen materials create an exceptionally pleasant living experience.
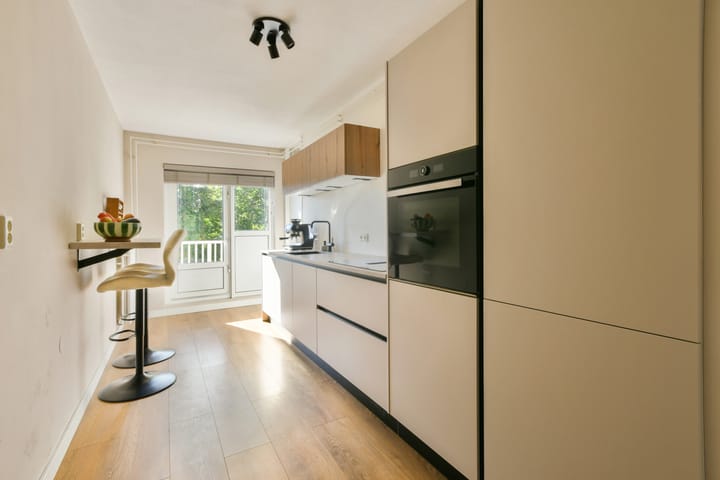
At the rear is the modern kitchen, which was completely renewed in late 2024. The kitchen has a sleek, minimalist design with handleless fronts, an attractive worktop and several integrated built-in appliances. The warm wood accents and light colour scheme blend beautifully with the rest of the interior. In addition, space has been created for a cosy breakfast or coffee bar.
From the kitchen you have access to the sunny balcony of approx. 4.4 m². This is without a doubt one of the nicest spots in the apartment. The balcony faces southwest and enjoys plenty of sun in the summer months, from early morning until late afternoon. It is located at the quiet rear and offers a beautiful view over the green inner gardens with lovely mature trees. Thanks to the sheltered position and the abundant greenery, you experience a particular sense of peace and privacy here. A wonderful place to have breakfast outdoors, read a book, or enjoy the sun after a busy day.
The apartment has two bedrooms. The master bedroom is spacious and offers enough room for a double bed and a wardrobe. The second bedroom is perfectly suited as a child's room, home office or guest room.
The bathroom was also completely renewed during the renovation in late 2024 and finished in a stylish manner. It features a modern shower with both a generous rain shower and a hand shower, an attractive vanity unit with wood accents and a round, illuminated mirror. The light wall finish and modern sanitary ware create a fresh and luxurious look.
The separate toilet has also been renewed and finished in the same well-kept style.
Finally, the apartment has a few practical storage cupboards and a private external storage room of approx. 5.3 m². This offers enough space to store several bicycles, as well as additional items such as seasonal belongings and Christmas decorations.
Surroundings
Dantestraat is an exceptionally pleasant residential location for those who like to combine the liveliness of Amsterdam with a green and quiet living environment. The location is ideal: quiet, yet with everything within easy reach.
The apartment is located right next to the park, so relaxation and recreation literally begin on your doorstep. Whether you enjoy walking, running, or simply being outdoors, the green surroundings offer plenty of opportunities.
At the rear of the apartment, too, greenery prevails. The sunny balcony overlooks quiet inner gardens with mature trees, creating an exceptionally pleasant and sheltered atmosphere. In this inner garden you will also find the public tennis court, where you can casually hit a few balls, and the Owners' Association's vegetable garden, where you can grow your own vegetables and herbs. This means you have these facilities literally right behind your own door.
The combination of the park at the front and the green inner gardens at the rear makes this a wonderful place to come home to.
Accessibility and amenities
Despite the quiet location, everything is nearby. Venserpolder metro station and the Duivendrecht and Diemen-Zuid railway stations are within walking distance. By metro from Venserpolder, with a direct connection, you can quickly reach the centre of Amsterdam, and by bike you are in the heart of the city within 20 minutes.
Shops, supermarkets, restaurants, schools and sports facilities are also located in the immediate vicinity. The Amsterdamse Poort shopping centre, Campus Diemen Zuid and the ArenA Boulevard with Ziggo Dome, AFAS Live and Pathé are close by. Thanks to the proximity of the A1, A2 and A10 motorways, you can also be on the motorway within a few minutes.
Finish
In late 2024, the home was completely modernised, with great attention paid to the choice of materials, colour scheme and finish. The beautiful floor, the luxurious kitchen, the modern bathroom and the stylish toilet together form a harmonious whole. The renovation was carried out with a clear vision: to create a comfortable, timeless home with a warm and high-quality look and feel. In addition, the apartment has double glazing, energy label B and a combi boiler from 2025.
The result is an exceptionally well-kept apartment where you can move in straight away without any renovation work!
The Home Owners' Association (VvE)
The Owners' Association is excellently organised and a good Multi-Year Maintenance Plan (MJOP) is in place. Maintenance of the complex is therefore handled in a structured and forward-looking manner. In addition, the Owners' Association intends to replace the window frames and windows of all apartments, or at the very least to carry out major sustainability improvements to the complex, further improving insulation.
Special features
Living area approx. 69.2 m² (NEN 2580)
Located on the third floor
Fully and expertly renovated in late 2024
Two bedrooms
Exceptionally stylish and completely move-in ready
Beautifully finished floors with a warm wood look
Luxurious, modern kitchen with built-in appliances
Renewed bathroom with rain shower and stylish vanity unit
Modern separate toilet
Sunny southwest-facing balcony of approx. 4.4 m² at the rear
Beautiful view over quiet, green inner gardens
Tennis court and vegetable garden in the inner garden
Private external storage room of approx. 5.3 m²
Energy label B
Combi boiler from 2025
Complex built in 1984
Excellently organised Owners' Association with a good MJOP
Completion date: by arrangement
Leasehold (erfpacht)
In 2026, the seller converted from continuous leasehold to perpetual leasehold. The ground rent (canon) has currently been bought off until 2034.
We would be delighted to invite you to experience the atmosphere and quality of this home for yourself during a viewing.
Advertisement
Features
Transfer of ownership
- Listed since
- Acceptance
- Available in consultation
- Asking price
- € 365,000 kosten koper
- Asking price per m²
- € 5,214
- Status
- Available
- VVE (Owners Association) contribution
- € 251.24 per month
Construction
- Type apartment
- Upstairs apartment (apartment)
- Building type
- Resale property
- Year of construction
- 1984
- Specific
- Partly furnished with carpets and curtains
- Type of roof
- Flat roof covered with asphalt roofing
Surface areas and volume
- Areas
- Living area
- 70 m²
- Other space inside the building
- 1 m²
- Exterior space attached to the building
- 5 m²
- External storage space
- 6 m²
- Volume in cubic meters
- 222 m³
Layout
- Number of rooms
- 3 rooms (2 bedrooms)
- Number of bath rooms
- 1 bathroom and 1 separate toilet
- Bathroom facilities
- Shower, sink, and washstand
- Number of stories
- 1 story
- Located at
- 3rd floor
Energy
- Energy label
- B
- Insulation
- Energy efficient window
- Heating
- CH boiler
- Hot water
- CH boiler
- CH boiler
- Gas-fired combination boiler from 2024
Cadastral data
- WEESPERKARSPEL A 1932
- Cadastral map
- Ownership situation
- Long-term lease
- Fees
- Paid until 01-12-2034
Exterior space
- Location
- Alongside park
- Balcony/roof terrace
- Balcony present
Storage space
- Shed / storage
- Built-in
Parking
- Type of parking facilities
- Public parking and resident's parking permits
VVE (Owners Association) checklist
- Registration with KvK
- Yes
- Annual meeting
- Yes
- Periodic contribution
- Yes (€ 251.24 per month)
- Reserve fund present
- Yes
- Maintenance plan
- Yes
- Building insurance
- Yes
Popularity
0x
Viewed
0x
Saved
19-10-2026
On Funda
Neighborhood

Venserpolder-Oost
Amsterdam- Residents
- 3,440
- Family with children
- 23%
- Avg. asking price / m²
- € 5,164
Discover the neighborhood
Curious about the housing supply, residents and local real estate agents?

Don’t want to forget this home?
Save it as a favorite. You’ll easily find it back and get notified when something changes.
