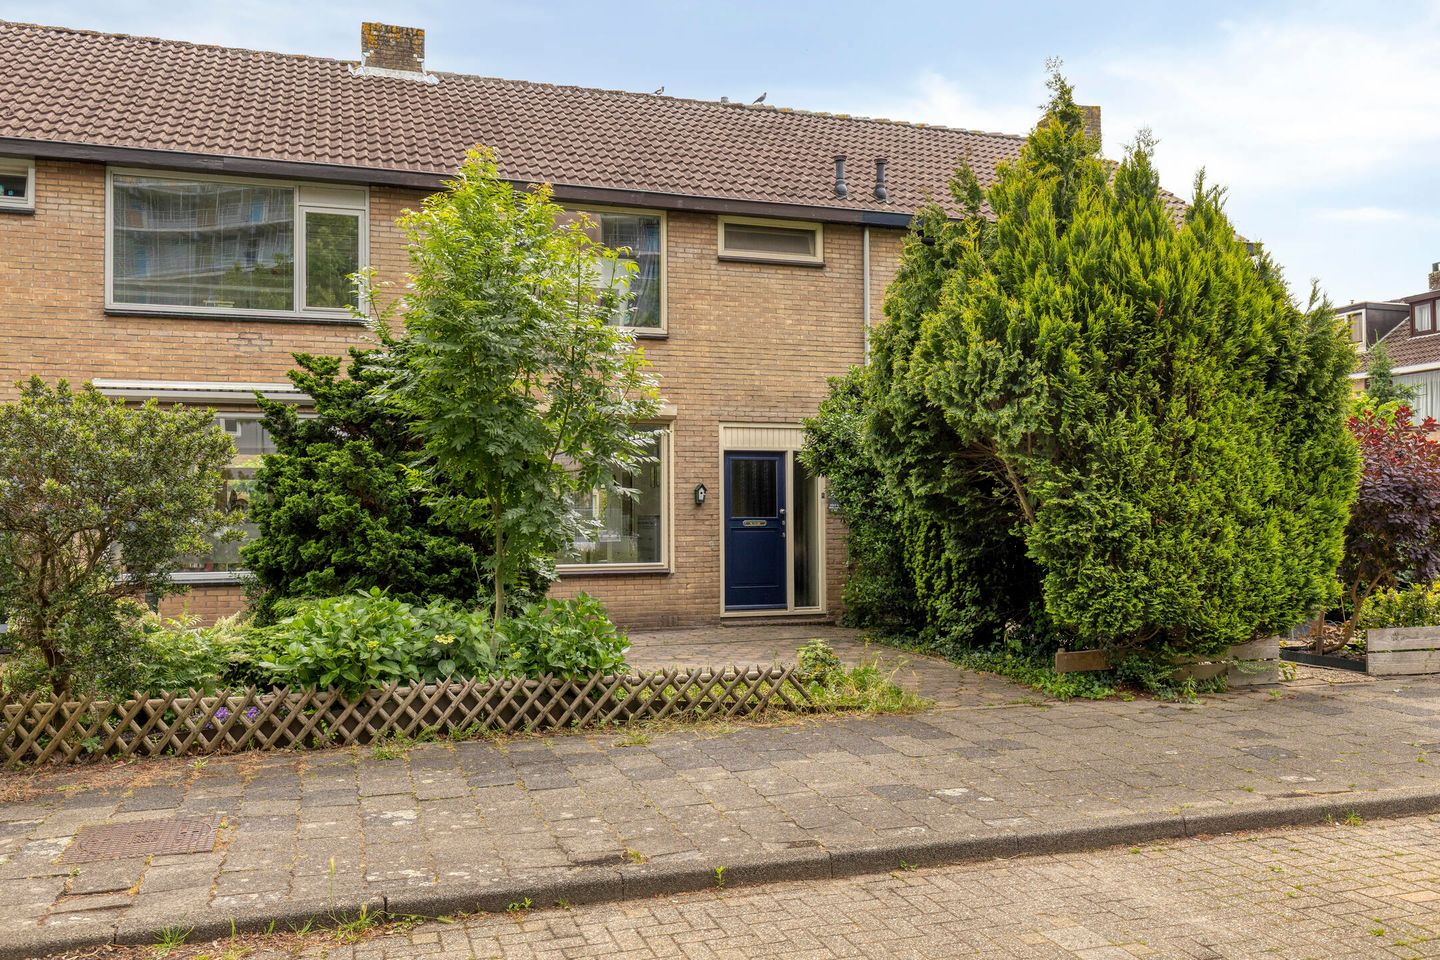
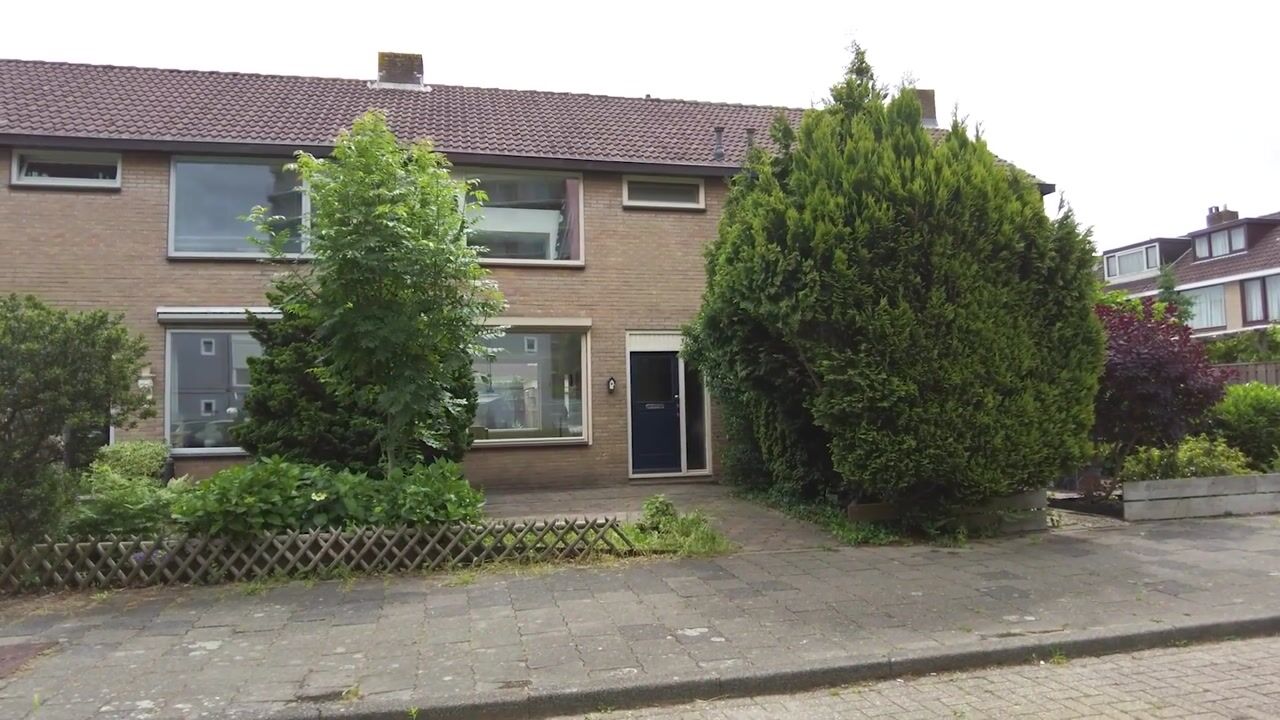
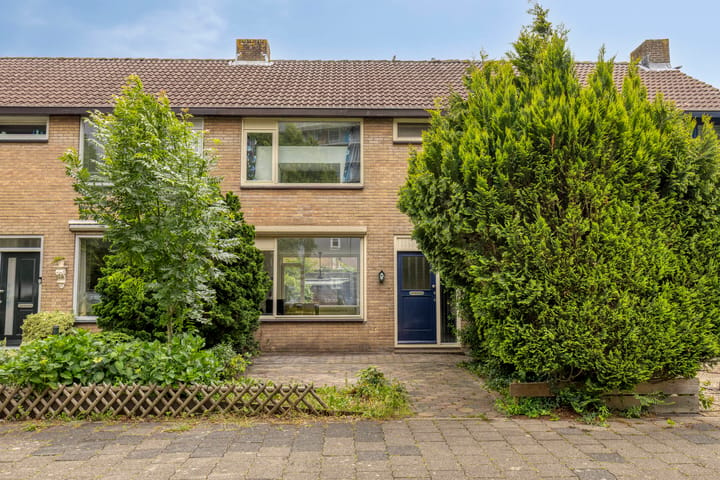
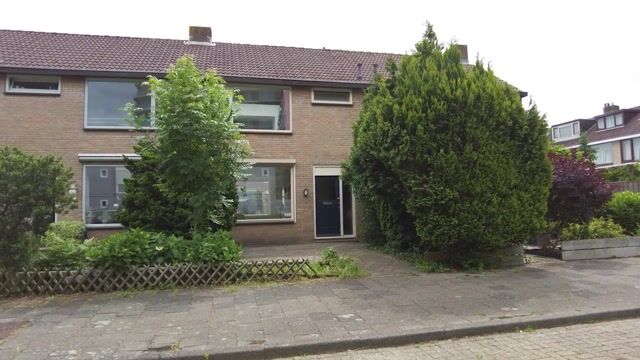
Fijne tussenwoning met dakkapel en volop mogelijkheden voor starters!
Description
Charming Mid-Terrace Home with Dormer and Plenty of Potential for First-Time Buyers and Families
Are you looking for a home that you can truly make your own? This mid-terrace property at Anne Franklaan 24 offers a practical layout, four bedrooms, and an excellent foundation for comfortable and energy-efficient living.
With approximately 104 m² of living space, an open-plan kitchen, solar panels, HR++ glazing, and an Energy Label B, this home has everything you need for a great first home or your next move.
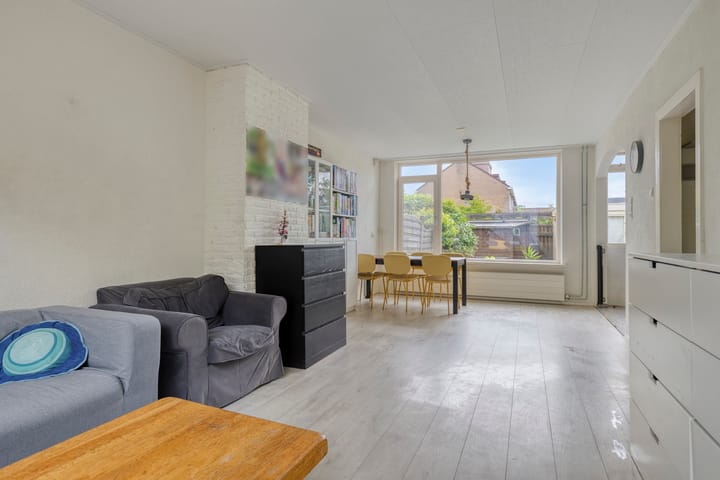
The living room is practically laid out and offers ample space for both a comfortable seating area and a dining area. The open-plan kitchen is directly connected to the living room, creating a bright and welcoming living space where you can easily stay connected while cooking, dining, or relaxing.
On the first floor, you will find three bedrooms. The bathroom is functionally designed and features a toilet, shower, and washbasin.
The second floor offers a fourth bedroom with a dormer window, providing additional space and plenty of natural light. This floor is perfect for use as an extra bedroom, home office, or hobby room.
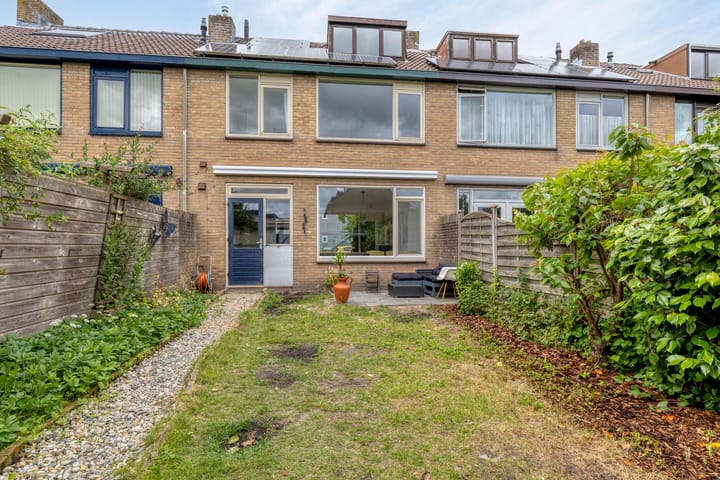
The spacious rear garden offers plenty of opportunities to create your ideal outdoor living space. Whether you would like a sunny seating area, a safe play space for children, or a garden for your favourite plants, there is ample room to make it your own.
The property is situated in a quiet and pleasant residential neighbourhood with all amenities within easy reach. For your daily shopping, Makado Shopping Centre is just a short distance away, offering a wide variety of shops and services.
Schools, sports facilities, and public transport are all located nearby, making this an ideal location for both first-time buyers and families. In addition, the area offers excellent accessibility and plenty of public parking.
Key Features:
- Approximately 104 m² of living space
- 4 bedrooms
- Attic with dormer window (ideal as a fourth bedroom)
- Solar panels
- HR++ double glazing
- Energy Label B
- Public parking
In summary, this is a comfortable and practical home with plenty of potential to make it your own. Schedule a viewing today and discover whether this could be your new home!
Highlights
AI-generated from the description
Open living and kitchen
Practical living room with open-plan kitchen and bright space.
Spacious rear garden
Large rear garden with space for seating and play area.
Energy efficient with solar
Solar panels, HR++ glazing and Energy Label B.
Advertisement
Features
Transfer of ownership
Listed since
Acceptance
Available in consultation
Asking price
€ 350,000 kosten koper
Asking price per m²
€ 3,365
Status
Available
Construction
Kind of house
Single-family home, row house
Building type
Resale property
Year of construction
1968
Type of roof
Gable roof covered with roof tiles
Quality marks
Energie Prestatie Advies
Surface areas and volume
Areas
Living area
104 m²
External storage space
7 m²
Plot size
170 m²
Volume in cubic meters
369 m³
Layout
Number of rooms
5 rooms (4 bedrooms)
Number of bath rooms
1 bathroom and 1 separate toilet
Bathroom facilities
Walk-in shower, toilet, and sink
Number of stories
3 stories
Facilities
TV via cable and solar panels
Energy
Energy label
B
Insulation
Roof insulation and double glazing
Heating
CH boiler
Hot water
CH boiler
CH boiler
Gas-fired combination boiler from 2019, in ownership