New

Ebbinge Wubbenlaan 117951 AA StaphorstStaphorst-Noord

Map
  • 203 m²
  • 460 m²
  • 4
  • A
Calculate monthly payment

Description

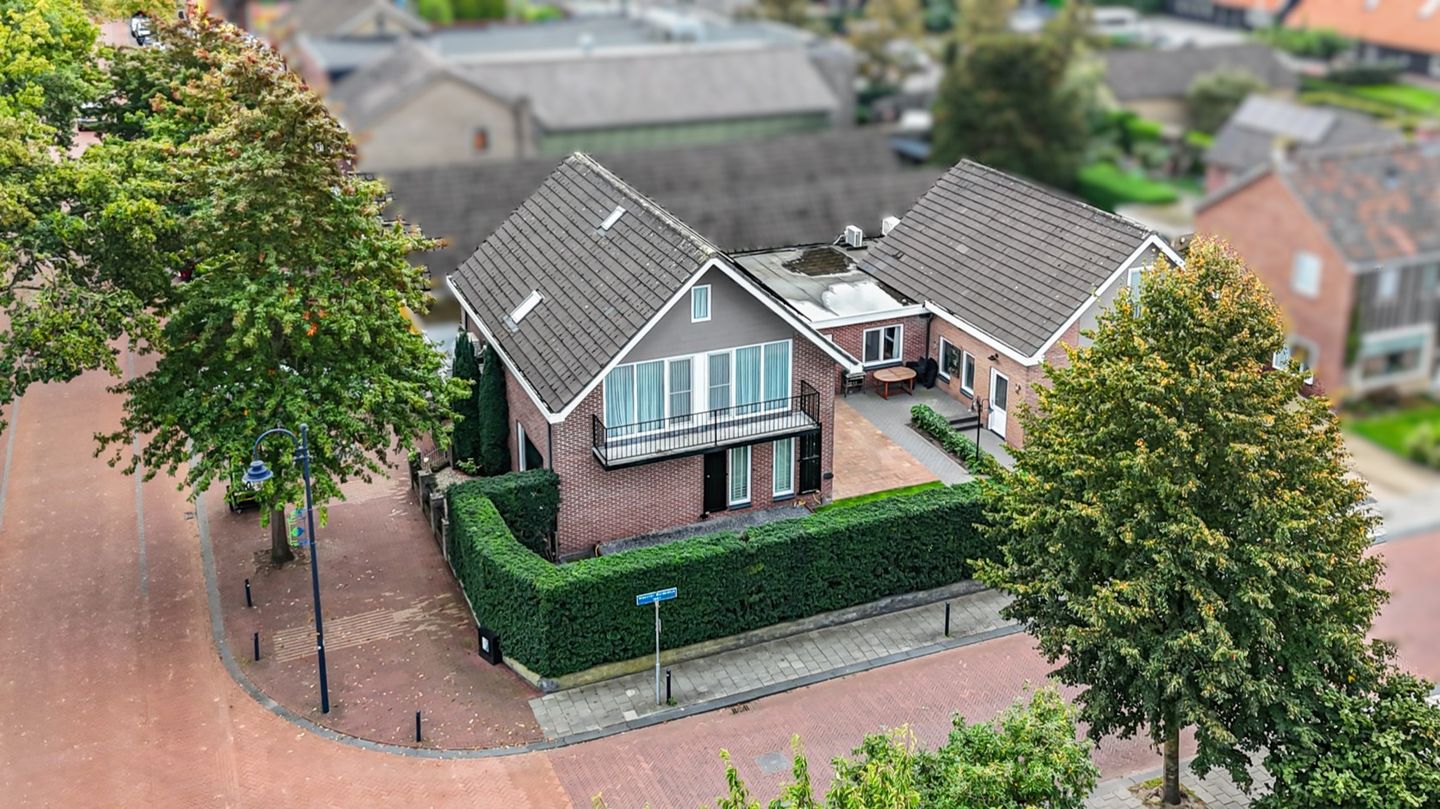
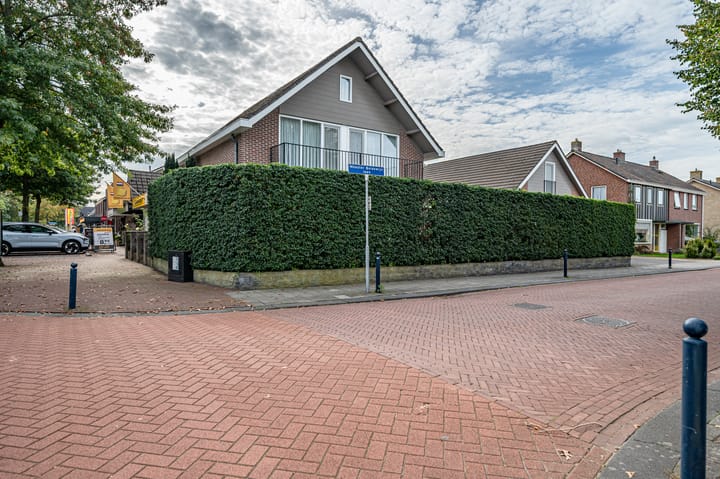
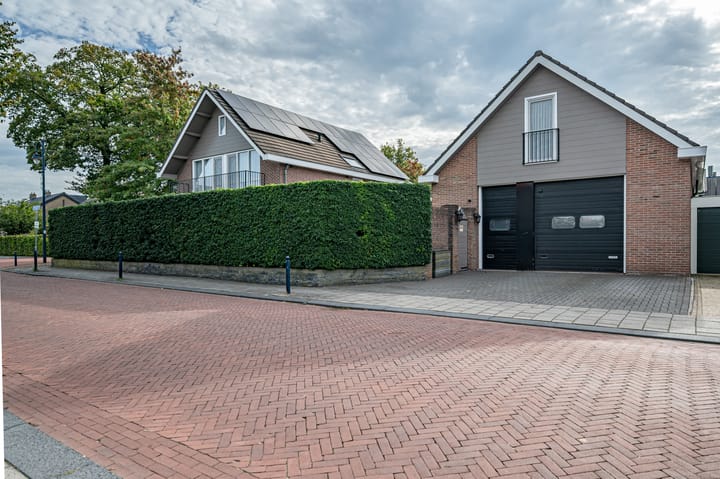
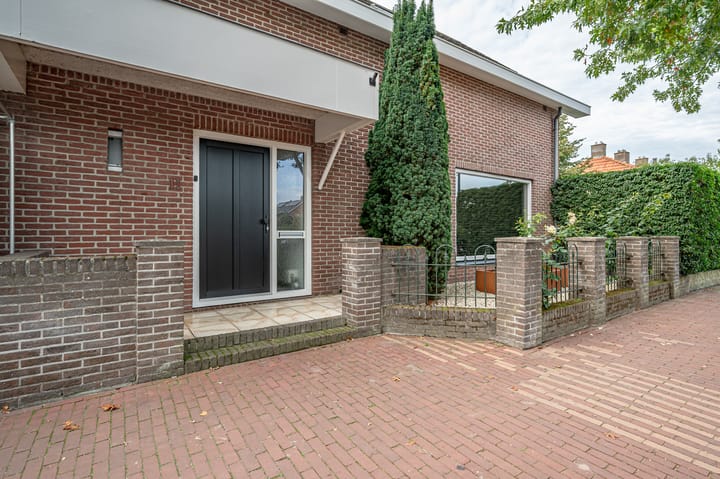
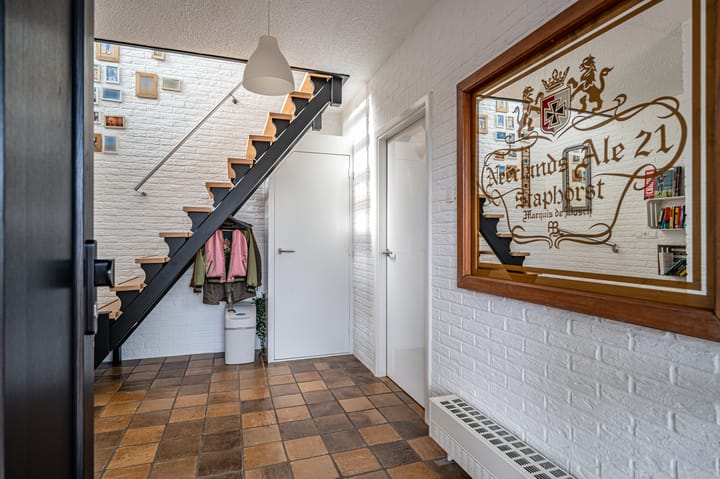
Een werkelijk unieke locatie! Wonen in het centrum van Staphorst met daarbij een zeer ruime schuurruimte. Dat alles op een perceel van maar liefst 460m²! De woning is de afgelopen jaren goed onderhouden, gemoderniseerd en verduurzaamd. Indeling Begane grond: entree/hal met toilet, meterkast en trapopgang naar de verdieping. Een zeer ruime en lichte woonkamer welke is voorzien van een schuifpui naar de tuin. Aansluitend is de woonkeuken te bereiken evenals de werkkamer en bijkeuken. De zeer royale schuur is aangebouwd, heeft een oppervlakte van maar liefst 66m² en is voorzien van een ruime zolderverdieping. Deze is te bereiken middels een eigen opgang. De verdieping is open, voorzien van een toiletruimte en biedt door de grootte en hoogte vele gebruiksmogelijkheden. Eerste verdieping: overloop met 4 slaapkamers, een inloopkast en badkamer voorzien van ligbad, douchehoek, toilet en wastafelmeubel. De tuin is besloten, keurig aangelegd en biedt volop privacy en zithoekjes. Voor de schuur is volop eigen parkeerruimte aanwezig. Kortom, een plekje welke je met eigen ogen gezien moet hebben!

Highlights

AI-generated from the description
  • Spacious plot with garden

    460m² plot with enclosed, well-kept garden.

  • Large barn with loft

    Attached 66m² barn with its own loft floor.

  • Private parking available

    Ample private parking in front of the barn.

Features

Transfer of ownership

Listed since
Acceptance
Available in consultation
Asking price
€ 625,000 kosten koper
Asking price per m²
€ 3,079
Status
Available

Construction

Kind of house
Single-family home, semi-detached residential property
Building type
Resale property
Year of construction
1982
Type of roof
Gable roof covered with roof tiles

Surface areas and volume

Areas
Living area
203 m²
Other space inside the building
84 m²
Plot size
460 m²
Volume in cubic meters
1,107 m³

Layout

Number of rooms
6 rooms (4 bedrooms)
Number of bath rooms
1 bathroom and 2 separate toilets
Bathroom facilities
Double sink, walk-in shower, bath, toilet, urinal, and washstand
Number of stories
2 stories and an attic
Facilities
Air conditioning, outdoor awning, passive ventilation system, sliding door, and solar panels

Energy

Energy label
Insulation
Completely insulated
Heating
CH boiler, gas heaters and partial floor heating
Hot water
CH boiler
CH boiler
Remeha Calenta (gas-fired combination boiler from 2015, in ownership)

Cadastral data

STAPHORST AG 2080
Cadastral map
Area
315 m²
Ownership situation
Full ownership
STAPHORST AG 2524
Cadastral map
Area
145 m²
Ownership situation
Full ownership

Exterior space

Location
In centre and in residential district
Garden
Front garden and side garden

Storage space

Shed / storage
Attached brick storage
Facilities
Loft, electricity and running water

Garage

Type of garage
Attached brick garage
Capacity
1 car
Facilities
Electrical door, loft, electricity and running water

Parking

Type of parking facilities
Parking on private property and public parking

Popularity

0x

Viewed

0x

Saved

20-10-2026

On Funda

Neighborhood
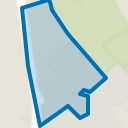
Staphorst-Noord

Staphorst
Residents
1,850
Family with children
36%
Avg. asking price / m²
€ 2,998

Discover the neighborhood

Curious about the housing supply, residents and local real estate agents?

View neighborhood insights

Don’t want to forget this home?

Save it as a favorite. You’ll easily find it back and get notified when something changes.