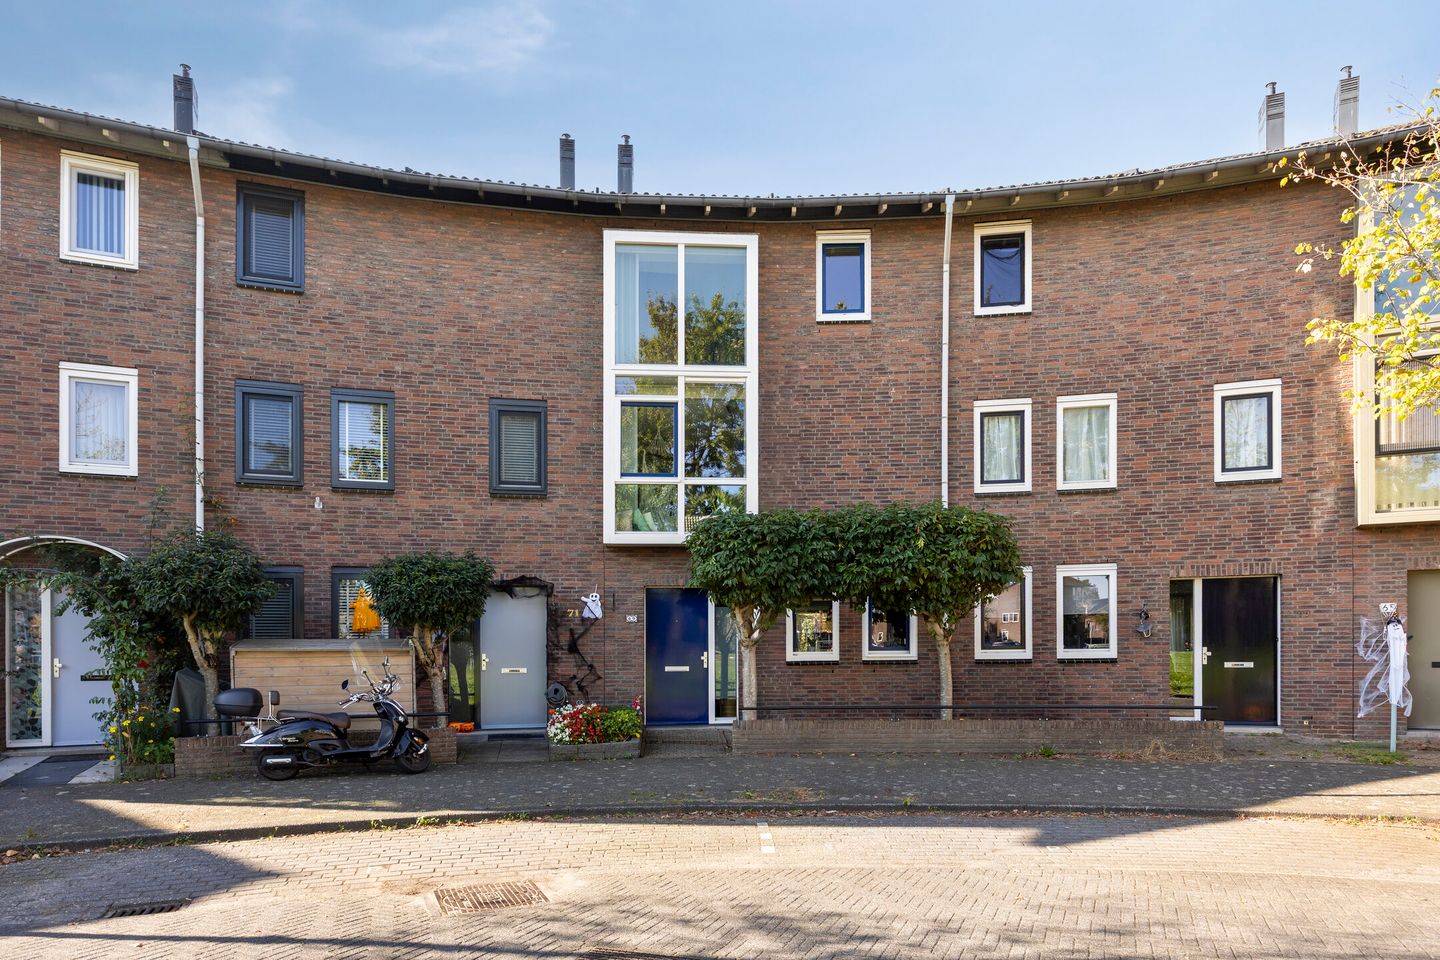
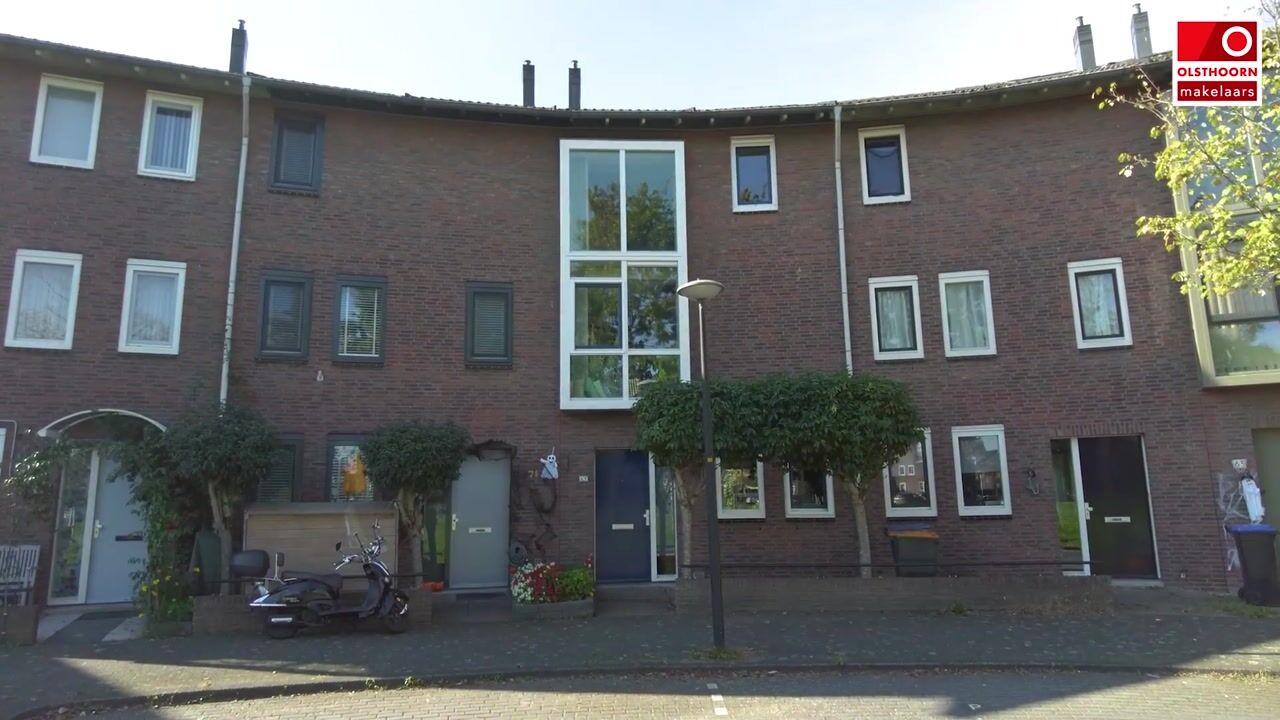
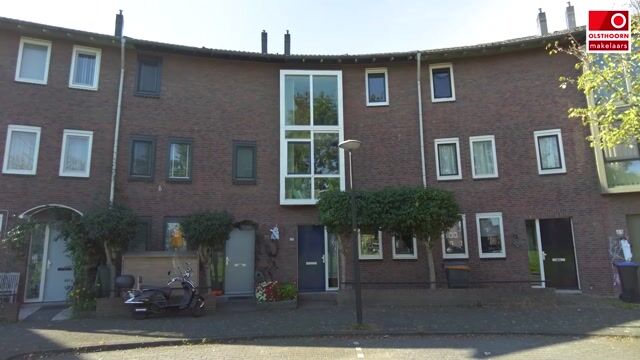
Looking for a lovely family home with five bedrooms, a deep backyard and plenty of possibilities? This terraced house at Wim Sonneveldplein 69 in The Hague has everything you need if you are looking for space and a pleasant living environment. With a bright living room, a kitchen renovated in 2020, five bedrooms and a spacious attic floor, there is plenty of room for the whole family. The property also features 8 solar panels, has an energy label A, and the ground lease payments have been bought off in perpetuity.
The house is situated on a quiet square in a residential neighbourhood. A pleasant place to come home to, with plenty of space for family life and a lovely backyard where you can enjoy spending time outdoors.
LAYOUT
Ground floor:
The entrance to the house is reached through the front garden. The hallway provides access to the meter cupboard, a separate toilet with a small washbasin, the staircase to the first floor and a practical storage cupboard beneath the stairs.
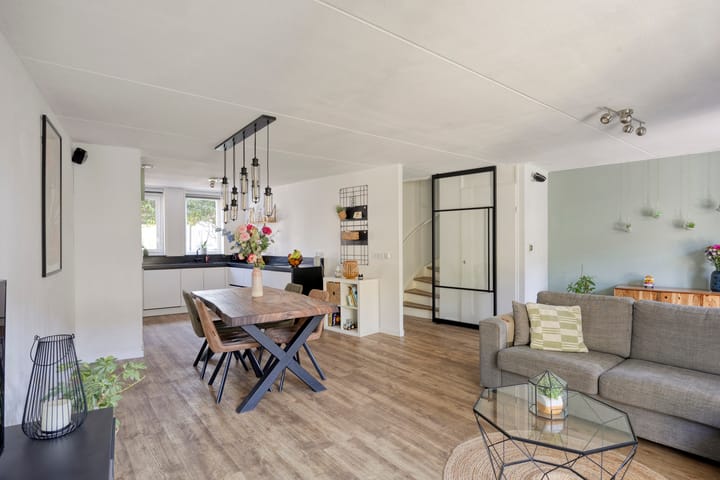
The bright living room is located at the rear of the property and features French doors opening onto the backyard. This creates a lovely connection between indoor and outdoor living. There is plenty of space for a cosy seating area where the whole family can relax together.
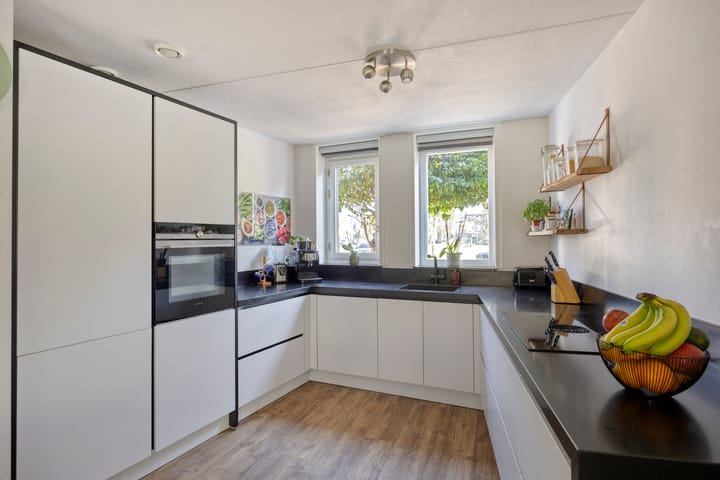
At the front of the property, you will find the kitchen, which was renovated in 2020. It is a pleasant place to enjoy meals together or start the day with a cup of coffee.
First floor:
The landing provides access to three bedrooms and the bathroom. The largest bedroom is situated at the front and extends along the full depth of the house. In addition to a double bed, there is enough space for a wardrobe or a home office area.
At the rear, there are two additional bedrooms, ideal for use as children's bedrooms, a home office or a guest room.
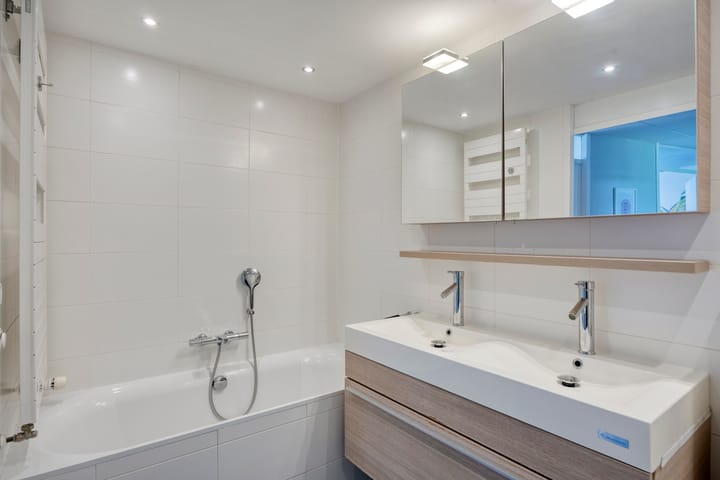
The bathroom is centrally located on this floor and, according to the floor plan, is fitted with a shower, washbasin and toilet. The landing also features a practical built-in storage cupboard.
Second floor:
A fixed staircase leads to the attic floor. This open space has a ridge height of approximately 3.11 metres and can be used in various ways. There is enough room to create two sleeping areas, but the space could also be used for a combination of sleeping, working and hobbies.
There is also a separate utility room housing the central heating boiler and washing machine. Additional storage space is available beneath the sloping roof.
OUTDOOR SPACE
There is plenty of space outside as well! At the front of the property, a garden separates the house from the square.
The deep backyard measures approximately 8.55 metres in length and is a wonderful place to spend time outdoors. There is enough space for a large dining table, a cosy lounge area and a play area for children.
At the rear of the garden, you will find a covered veranda and a separate storage shed. The veranda is perfect for creating a sheltered seating area, while the shed provides practical storage for bicycles, tools and garden equipment. This makes the garden suitable for a variety of uses.
KEY FEATURES
Year of construction: 2002;
Living area: 143 m² (according to the NVM Measurement Guidelines);
Plot size: 165 m²;
6 rooms, including 5 bedrooms;
Energy label A;
Kitchen renovated in 2020;
8 solar panels;
Covered veranda and storage shed in the backyard;
Ground lease payments bought off in perpetuity;
Quietly situated on a square in a residential neighbourhood;
Transfer date: to be agreed upon.
We would be happy to give you a personal tour of this property. Contact your own NVM purchasing agent and get in touch with us to arrange a viewing.
Highlights
AI-generated from the description
Bright living with garden
Bright living room with door to deep backyard.
Deep garden with veranda
Backyard of approx. 8.55 m southwest with veranda.
Energy efficient with solar
Energy label A, 8 solar panels and floor heating.
Advertisement
Features
Transfer of ownership
Listed since
Acceptance
Available in consultation
Asking price
€ 620,000 kosten koper
Asking price per m²
€ 4,336
Status
Available
Construction
Kind of house
Single-family home, row house
Building type
Resale property
Year of construction
2002
Specific
Partly furnished with carpets and curtains
Type of roof
Gable roof covered with roof tiles
Surface areas and volume
Areas
Living area
143 m²
External storage space
7 m²
Plot size
165 m²
Volume in cubic meters
507 m³
Layout
Number of rooms
6 rooms (5 bedrooms)
Number of bath rooms
1 bathroom and 1 separate toilet
Bathroom facilities
Double sink, walk-in shower, toilet, washstand, and sit-in bath
Number of stories
3 stories
Facilities
Optical fibre, mechanical ventilation, and solar panels