Ruime gezinswoning met 4 slaapkamers en uitzicht over het Markermeer!
Description
Spacious Family Home in a Unique Location – Flevostraat 16, Marken
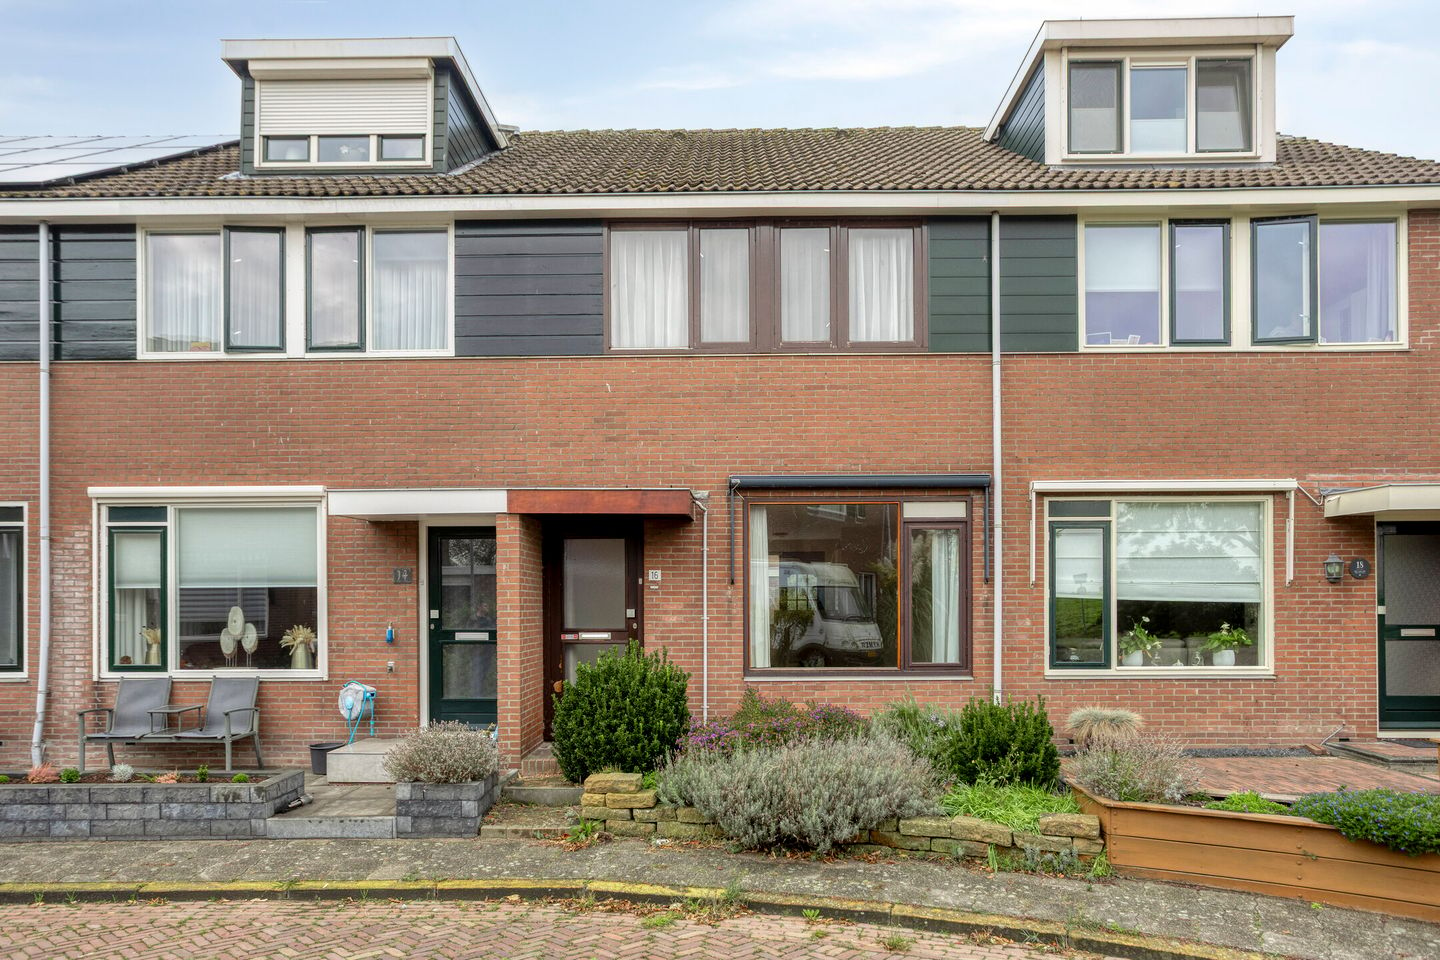
Are you looking for a spacious family home in a unique location? Then this terraced house at Flevostraat 16 in Marken is certainly worth a viewing. Offering no less than 107 m² of living space, four bedrooms and a location on the edge of the island, this property combines space and comfort with stunning views over the Markermeer. With four bedrooms, the home is also ideally suited to (young) families. In addition, the property offers plenty of opportunities to personalise and finish it entirely to your own taste.
Marken is known for its authentic character, rich history and unique location in the Markermeer. The property is situated in a quiet, family-friendly residential area on the edge of the island. From here, you can easily walk or cycle to the historic centre of Marken, where you will find charming streets, characteristic wooden houses and various cafés and restaurants. For everyday essentials, you can visit the shops on the island. Sports facilities, a primary school and various recreational amenities are also available nearby. The waterside location offers plenty of opportunities for walking, cycling and other outdoor activities. Public transport is also easily accessible, with bus connections to destinations including Monnickendam and Amsterdam. Marken's rich history as a former island is still visible throughout the village and contributes to the unique living experience this location has to offer.
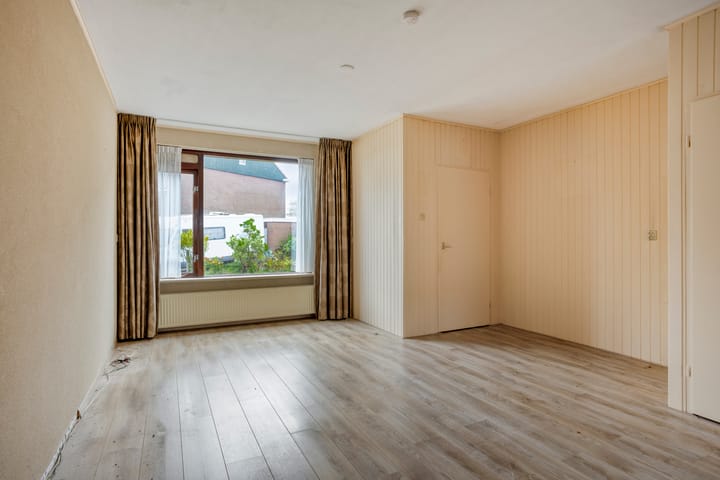
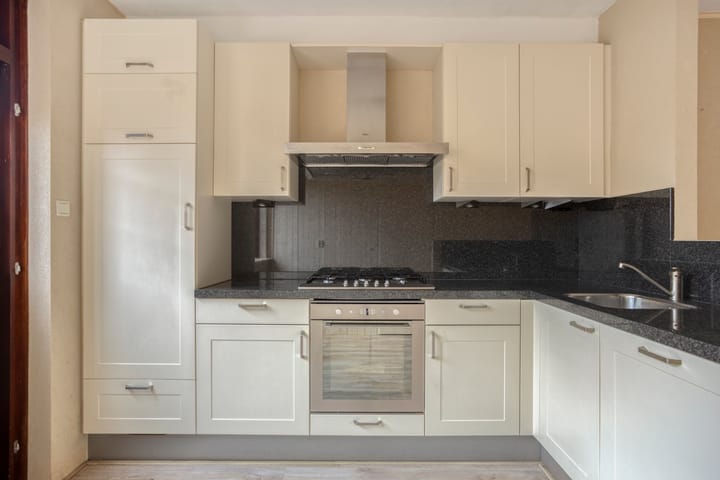
Built in 1975, this terraced house has a practical layout and offers plenty of potential for modernisation and personalisation. The ground floor features a bright through-lounge, allowing plenty of natural daylight to enter throughout the day. The open-plan kitchen is fitted with various built-in appliances and connects conveniently with the living area. From the kitchen, you have access to the rear garden, which faces northwest. The first floor comprises three bedrooms and a bathroom fitted with a washbasin, toilet, walk-in shower and washing machine connection. With four bedrooms in total, the property offers ample space for a family, a home office or a hobby room. The overall condition of the property provides excellent opportunities to modernise and finish it entirely to suit your own preferences and style.
Ground Floor
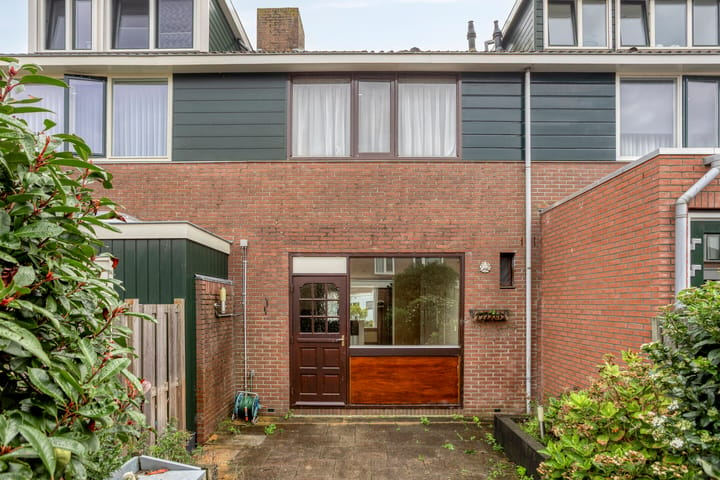
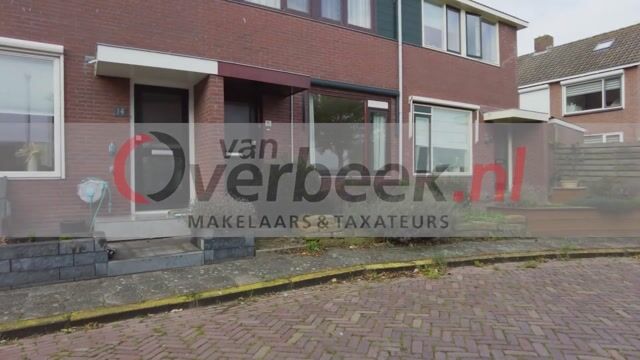
You enter the property via the front garden. From the hallway, you can access the toilet, living room and staircase to the first floor. The through-lounge benefits from plenty of natural light thanks to the windows at both the front and rear of the property. This creates a pleasant and spacious living environment where you can easily arrange separate seating and dining areas. The open-plan kitchen connects seamlessly to the living room and is fitted with various built-in appliances. From the kitchen, you can access the rear garden, which offers ample space to enjoy the outdoors. The garden also features a brick storage shed with electricity and a convenient rear entrance.
First Floor
The landing provides access to three bedrooms and the bathroom. The bedrooms are versatile and can be used as sleeping accommodation, a home office or hobby rooms. The bathroom has a practical layout and is fitted with a washbasin, toilet, walk-in shower and washing machine connection. Thanks to its functional design, this floor offers all the essentials for comfortable everyday living.
Second Floor
The second floor is accessible via a fixed staircase and comprises a spacious landing and a fourth bedroom. This floor is ideal for use as a principal bedroom, guest room or home office. The additional bedroom makes the property particularly versatile and provides plenty of space for a larger family.
For a detailed overview of the property's layout, please refer to the floor plans.
Would you like to see this property for yourself? Contact Van Overbeek Makelaars today to arrange a viewing. We would be delighted to show you around and give you a comprehensive tour of the property.
Key Features
Completion date by mutual agreement
The buyer may choose the notary, provided the notary is located in the region
Spacious terraced house with 107 m² of living space
Four bedrooms, ideal for (young) families
Expansive views over the Markermeer
Situated in a family-friendly residential area
Northwest-facing rear garden with storage shed and rear access
Highlights
AI-generated from the description
Unique waterside location
On edge of Marken with expansive Markermeer views.
Spacious family home layout
Terraced house with 107 m² living space and four bedrooms.
Rear garden with storage
Northwest garden with brick shed and convenient rear access.
Advertisement
Features
Transfer of ownership
Listed since
Acceptance
Available in consultation
Asking price
€ 385,000 kosten koper
Asking price per m²
€ 3,598
Status
Available
Construction
Kind of house
Single-family home, row house
Building type
Resale property
Year of construction
1975
Specific
Protected townscape or village view (permit needed for alterations)
Type of roof
Gable roof covered with roof tiles
Surface areas and volume
Areas
Living area
107 m²
Exterior space attached to the building
1 m²
External storage space
9 m²
Plot size
110 m²
Volume in cubic meters
380 m³
Layout
Number of rooms
5 rooms (4 bedrooms)
Number of bath rooms
1 bathroom and 1 separate toilet
Bathroom facilities
Walk-in shower, toilet, and washstand
Number of stories
3 stories
Facilities
Optical fibre, passive ventilation system, and TV via cable
Energy
Energy label
B
Insulation
Partly double glazed and secondary glazing
Heating
CH boiler
Hot water
CH boiler
CH boiler
Intergas HRE (gas-fired combination boiler from 2017, in ownership)