New
Meerring 1725658 LD EindhovenMeerrijk
€ 760,000 k.k.

- 148 m²living area
- 96 m²plot size
- 3bedrooms
- A++energy label
Description
Waterfront living with all modern comforts, energy label A++, a private parking space, and a spacious sun terrace!
With three full floors, including a versatile basement level, this contemporary home offers a surprising amount of living space. The house is sleekly finished, superbly insulated, and fitted with a contemporary kitchen-diner, an inviting seating area, a well-appointed large bathroom, and three pleasant bedrooms on the top floor. The highlight is the spacious waterfront terrace. In the secured garage underneath the building, you will also find a private parking spot.
The location combines the best of both worlds, situated directly on the edge of the sprawling Meerland park and just a few minutes' walk from the Meerhoven shopping center. All daily amenities such as primary schools, a general practitioner, childcare facilities, sports clubs, and bus stops are literally around the corner. In addition, major employers and highways such as the A2, A50, and A67, Brainport, ASML, and Eindhoven Airport are exceptionally easy to reach.
LAYOUT:
Basement:
This level is accessible via both the parking garage and a fixed staircase from the living room. A spacious entrance hall provides practical storage space. Thanks to large windows, plenty of natural daylight enters, offering a fantastic view of the water. Sliding doors provide direct access to the backyard. This floor is equipped with underfloor heating and features a handy storage room with connections for washing equipment.
Ground floor:
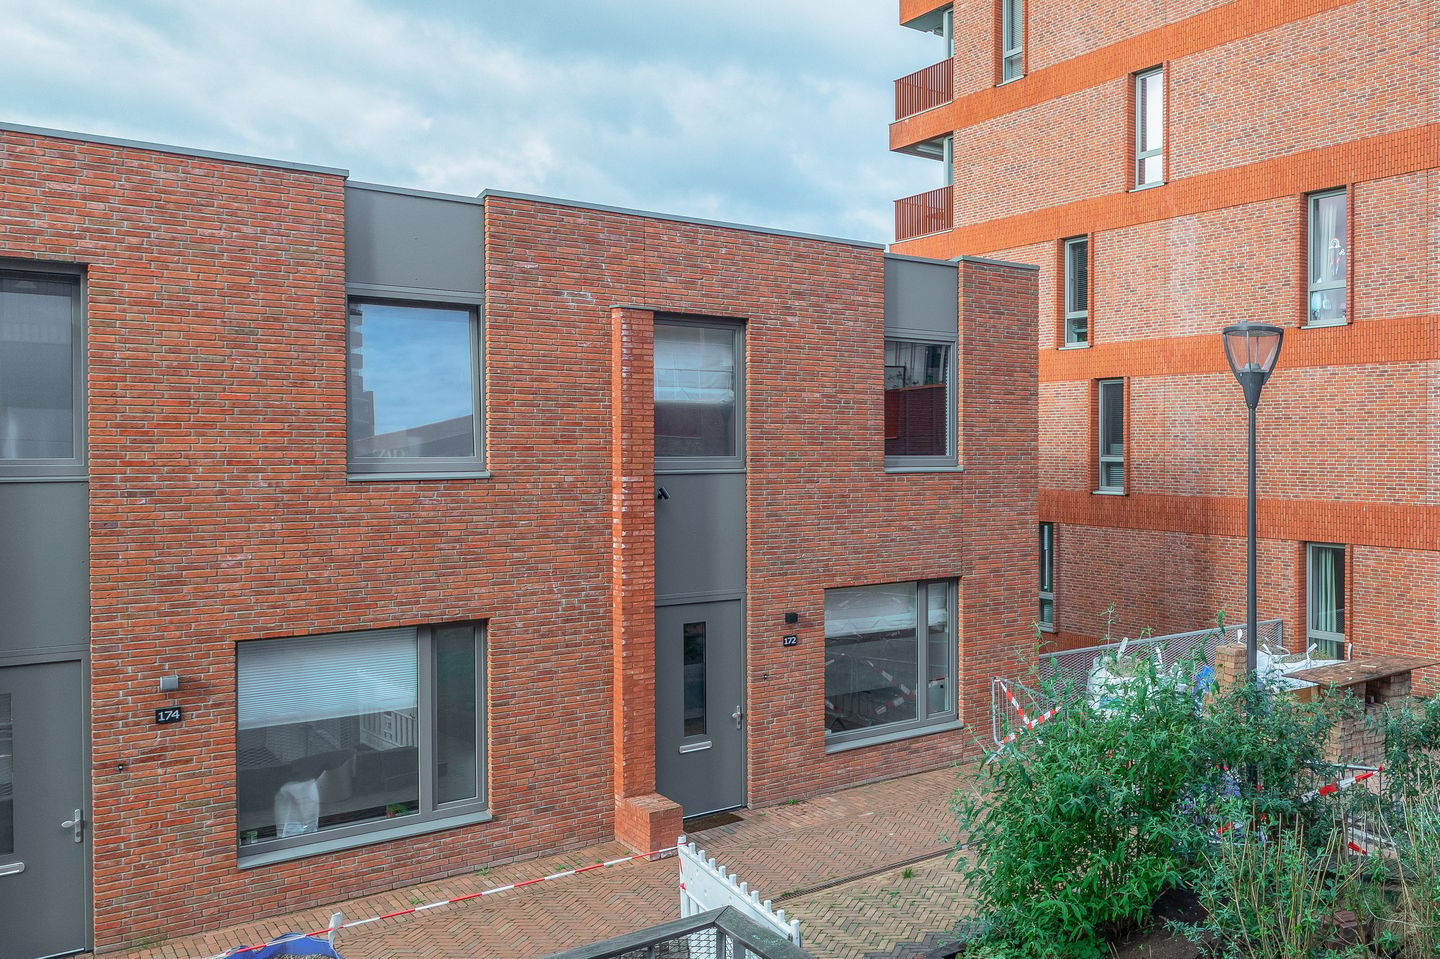
The property can be reached via a low-traffic square at the front or internally via the open fixed staircase from the basement. The entrance hall is finished with a PVC floor, underfloor heating, and features a fully tiled toilet room with a wall-mounted toilet and hand basin.
Living room:
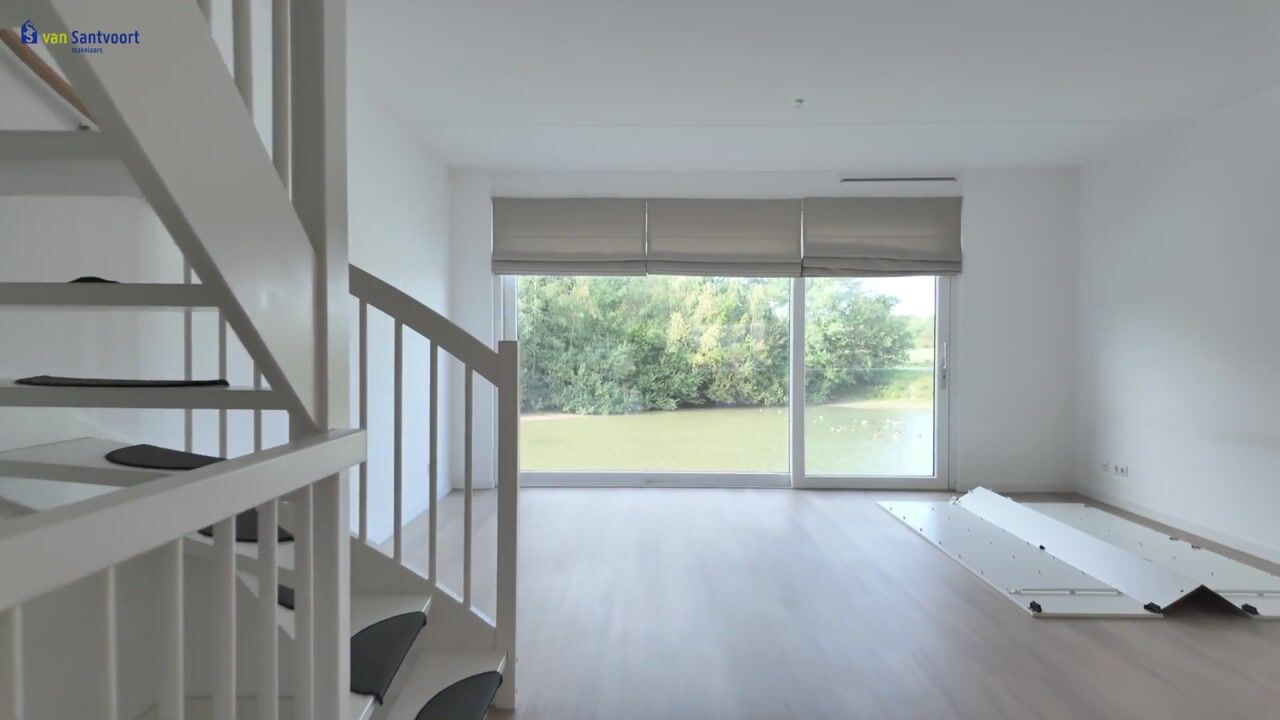
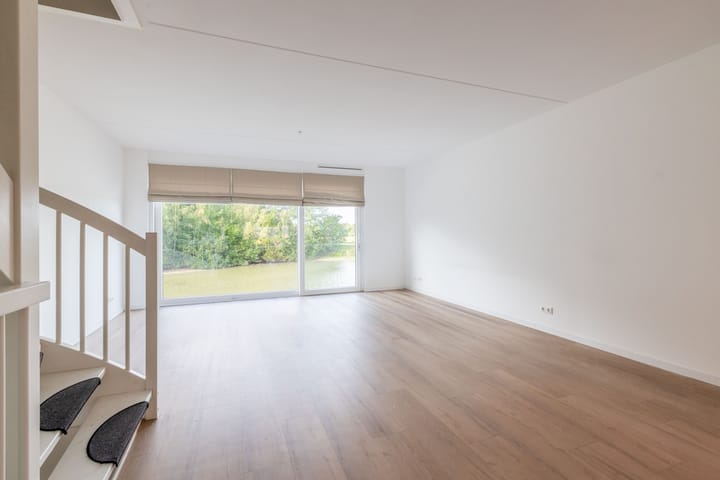
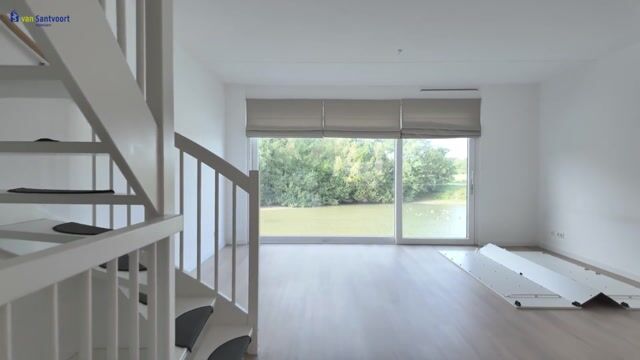
At the rear is the contemporary living room with a beautiful waterfront location. The room features a sleek PVC floor with comfortable underfloor heating and a fresh, light wall finish. The strikingly large windows ensure optimal light entry and a magnificent panoramic view of the surrounding water. The practical layout offers many possibilities for a comfortable furniture arrangement.
Kitchen:
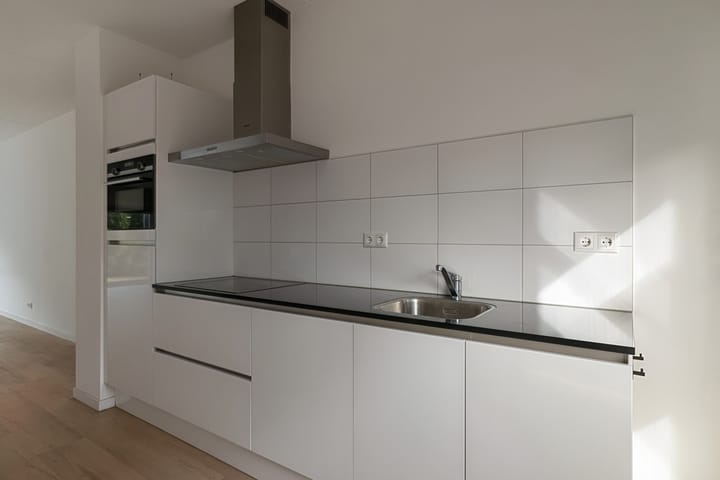
At the front is the modern open kitchen, which seamlessly connects to the living spaces. The space is practically designed in a straight wall layout and equipped with a sleek PVC floor and pleasant underfloor heating. Thanks to a complete set of high-quality built-in appliances—including an induction hob, a stainless steel extractor hood, a combination oven, a dishwasher, a refrigerator, and a sink—nothing is lacking here.
1st floor:
The centrally located landing provides access to three full-sized bedrooms, a practical storage room, and the bathroom.
Bedrooms:
At the front are two comfortable and pleasant bedrooms, both finished with a neat PVC floor. The third bedroom is located at the rear and is also fitted with this stylish PVC floor. Thanks to the large windows, this room enjoys a wonderful amount of natural daylight and a beautiful unobstructed view over the water.
Bathroom:
The bathroom is fully tiled and stands out with its sleek, modern look. This complete space is equipped with a comfortable bathtub for relaxing, a spacious walk-in shower, a double washbasin, and a second wall-mounted toilet. Mechanical ventilation ensures pleasant and optimal air circulation.
Garden:
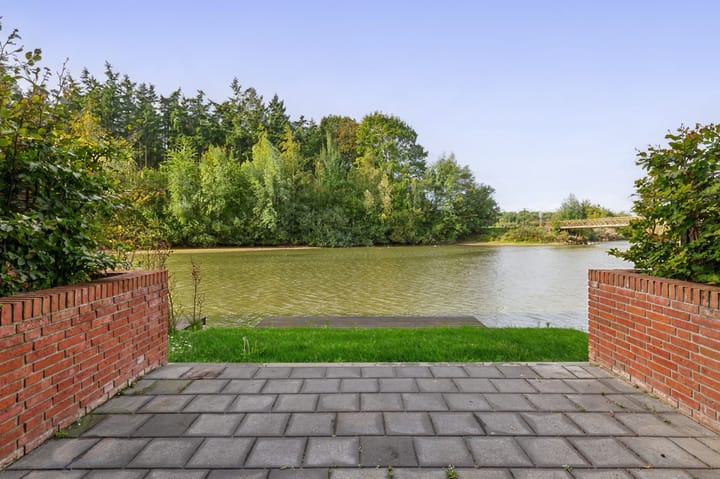
The backyard is conveniently situated on the sunny northeast, ensuring an abundance of sunshine until late in the day. The outdoor space is tastefully arranged with a combination of paving and a green lawn. From the garden, there is a beautiful unobstructed view over the water, creating a particularly peaceful and relaxing atmosphere. The generous dimensions offer plenty of space for a comfortable lounge area, a large dining table, or a play area.
Parking:
Parking is secure and convenient in the enclosed underground parking garage. The property includes a private assigned parking space here. From the garage, there is also a direct and dry connection to the basement of the house.
Particulars:
- Unique waterfront living in a turn-key house spread across three generous living floors;
- Waterfront outdoor living thanks to a spacious, fully paved terrace of approx. 27 m² including a private jetty;
- Parking in complete comfort with a private covered parking space in the secured underground garage;
- Flexible layout due to a multifunctional basement that is ideal to use as an extra home office, practice space, or fourth bedroom;
- Luxurious cooking and comfort with a modern open kitchen with high-quality built-in appliances and an inviting PVC floor with underfloor heating on the ground floor;
- Room for the whole family with three full-sized bedrooms on the first floor;
- Sustainable and energy-efficient, as the property is fully insulated and built according to the latest building requirements;
- Prime location, situated directly on Meerland park and within walking distance of the Meerrijk shopping center;
- Excellent accessibility via convenient links toward ASML, High Tech Campus, and major highways.
Highlights
AI-generated from the description
Spacious waterfront terrace
Approx. 27 m² terrace with private jetty and water views.
Private covered parking space
Assigned spot in secured garage with direct access.
Modern kitchen-diner comfort
Open kitchen with induction hob, combi oven, dishwasher and underfloor heating.
Advertisement
Features
Transfer of ownership
- Listed since
- Acceptance
- Available in consultation
- Asking price
- € 760,000 kosten koper
- Asking price per m²
- € 5,135
- Status
- Available
Construction
- Kind of house
- Single-family home, corner house
- Building type
- Resale property
- Year of construction
- 2023
- Type of roof
- Flat roof covered with asphalt roofing
Surface areas and volume
- Areas
- Living area
- 148 m²
- Other space inside the building
- 1 m²
- Exterior space attached to the building
- 5 m²
- Plot size
- 96 m²
- Volume in cubic meters
- 548 m³
Layout
- Number of rooms
- 5 rooms (3 bedrooms)
- Number of bath rooms
- 1 bathroom and 1 separate toilet
- Bathroom facilities
- Double sink, walk-in shower, bath, and toilet
- Number of stories
- 3 stories
- Facilities
- Optical fibre, mechanical ventilation, passive ventilation system, sliding door, and TV via cable
Energy
- Energy label
- A++
- Insulation
- Roof insulation, insulated walls, floor insulation and completely insulated
- Heating
- Electric heating and complete floor heating
- Hot water
- District heating
Cadastral data
- STRIJP F 2205
- Cadastral map
- Area
- 96 m²
- Ownership situation
- Ownership encumbered with building and planting rights
Exterior space
- Location
- Alongside park, alongside a quiet road, alongside waterfront, in residential district and unobstructed view
- Garden
- Back garden
- Back garden
- 27 m² (4.73 metre deep and 5.79 metre wide)
- Garden location
- Located at the northeast
Storage space
- Shed / storage
- Built-in
- Facilities
- Electricity and heating
- Insulation
- Roof insulation, insulated walls, floor insulation and completely insulated
Parking
- Type of parking facilities
- Parking garage
Popularity
0x
Viewed
0x
Saved
21-10-2026
On Funda
Neighborhood
Meerrijk
Eindhoven- Residents
- 1,300
- Family with children
- 21%
- Avg. asking price / m²
- € 5,157
Discover the neighborhood
Curious about the housing supply, residents and local real estate agents?

Don’t want to forget this home?
Save it as a favorite. You’ll easily find it back and get notified when something changes.
