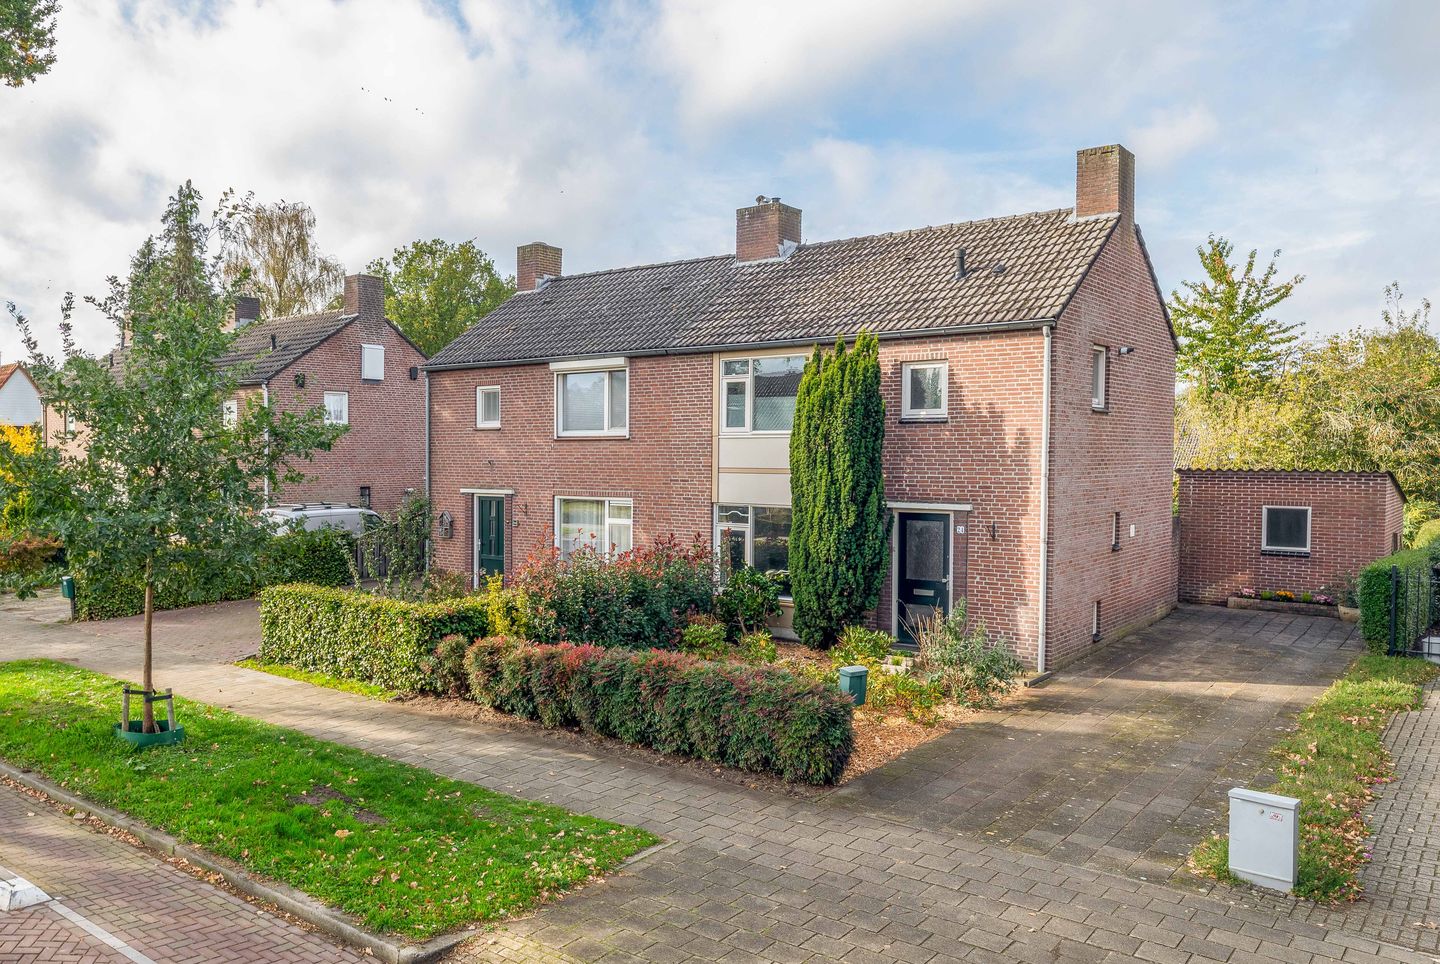
Welcome to Oude Peelstraat 24 in Helenaveen! This property offers a practical layout, plenty of natural light, a surprisingly deep back garden with plenty of privacy, and a spacious driveway with space for several cars on the property. Situated in a quiet and green residential area, close to the Mariapeel nature reserve, this property is an ideal home for first-time buyers and those who love peace and nature, for example. You’ll also benefit from excellent transport links thanks to the nearby A67 and N277. We’d love to invite you to discover the property for yourself during a viewing.
Ground floor:
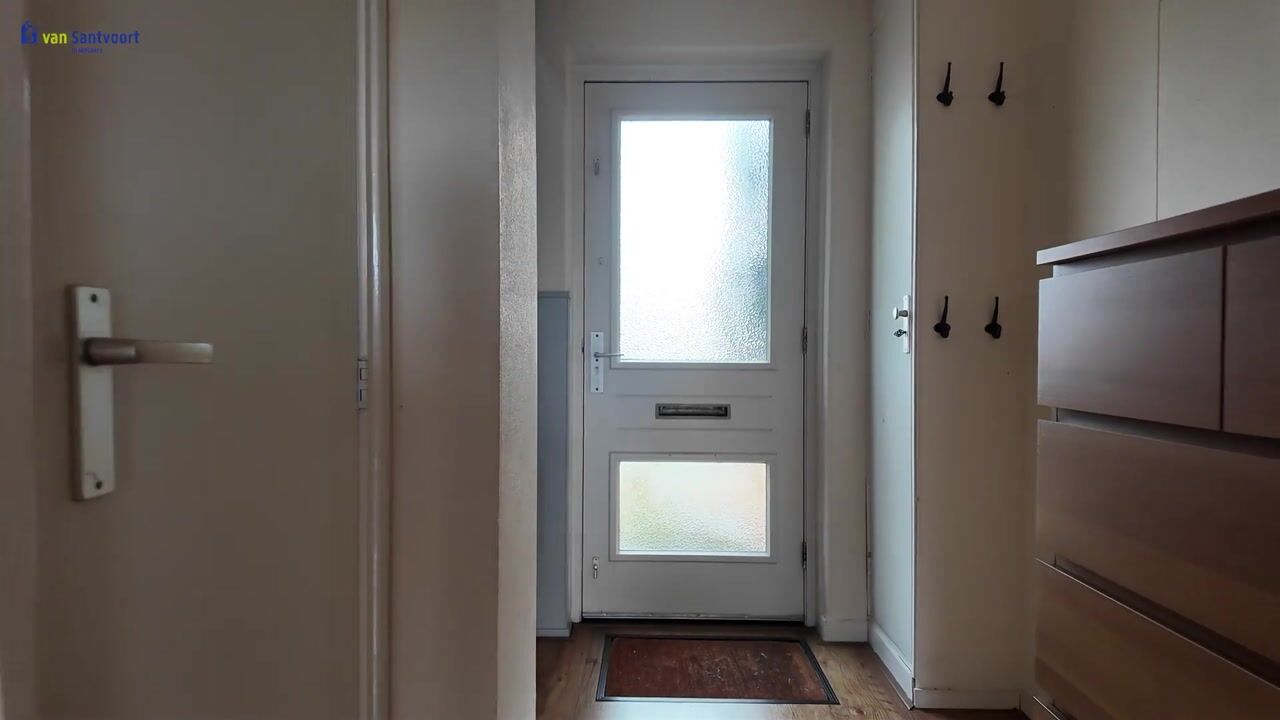
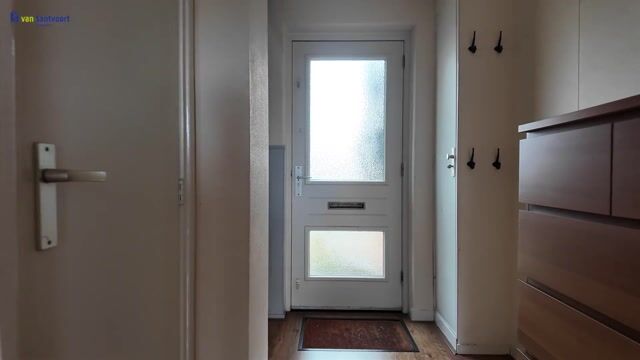
You enter the property through the entrance hall. The hall features neat laminate flooring and provides access to the meter cupboard, a partially tiled toilet with a toilet, washbasin and window, as well as a practical cupboard in the basement offering extra storage space.
Both the living area and the first floor are accessible from the hall.
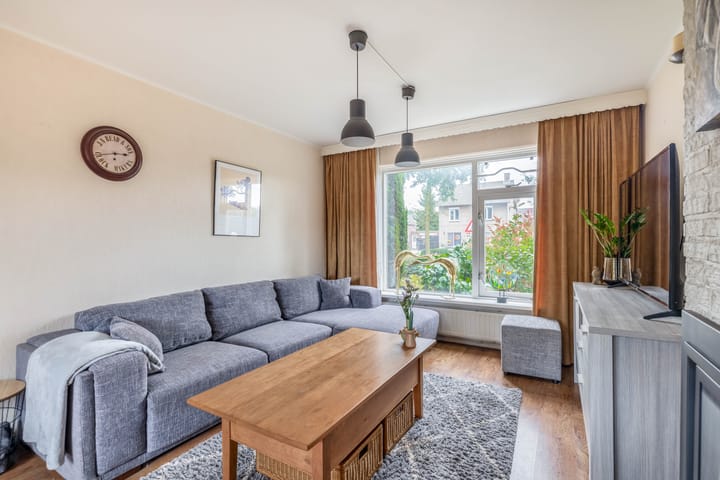
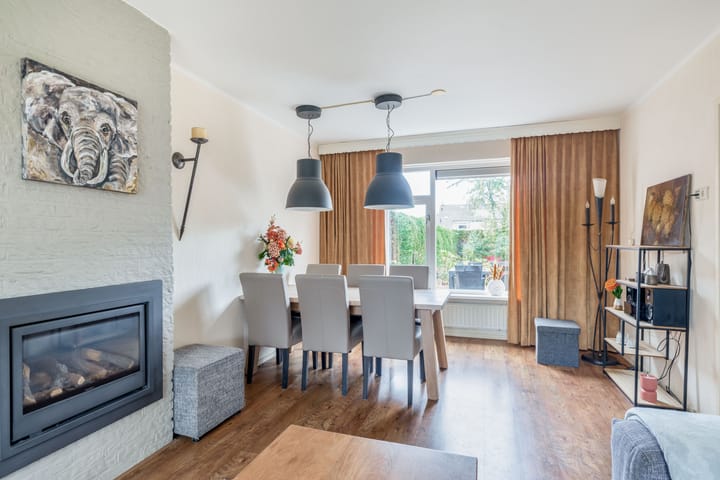
At the front of the property is the spacious, double-aspect living room. Thanks to the large windows at both the front and rear, you can enjoy plenty of natural light here and a lovely view of the landscaped front garden. The living room features wallpapered walls and laminate flooring. The cosy gas stove and radiators ensure this room is pleasantly warm. The living room offers plenty of space for a cosy seating area and a spacious dining table.
The kitchen is accessible via the open passageway.
The kitchen is fitted with a wall-mounted unit, comprising a four-burner gas hob, extractor hood, sink with mixer tap, a fridge and wall and base units. A handy door in the kitchen provides direct access to the back garden.
First floor:
The wooden staircase leads to the first-floor landing. From here, you have access to three bedrooms, the bathroom and a practical boiler/storage room housing the Remeha central heating boiler and space for the washing machine.
The bedroom at the rear right has a casement window, a radiator and provides access to the storage loft via a loft ladder. The other two bedrooms – at the rear left and at the front – are also a good size, fitted with radiators and windows, and offer lovely views of the surroundings or the front garden.
The fully tiled bathroom is fitted with a walk-in shower with mixer taps, a washbasin, a floor-mounted toilet, a designer radiator and a casement window at the front.
Second floor:
A loft ladder from the bedroom leads to the large storage loft. This floor has wooden flooring and features a skylight, which provides natural ventilation and plenty of daylight. This space is ideal for storing belongings.
Garden:
At the front of the property is a spacious driveway, with room for two cars. Furthermore, the front garden is landscaped with mature plants, a hedge and a paved path leading to the front door. From the driveway, there is access to the back garden via the gate.
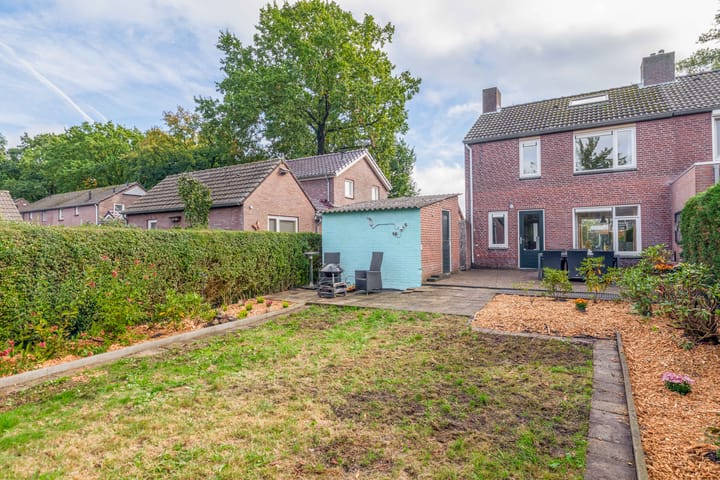
The very deep back garden is fully fenced, offering plenty of privacy. The garden features a lawn, various plant borders and a large paved terrace at the rear.
There is also a detached stone shed equipped with a kitchenette and electricity. Ideal for storing garden tools.
Key features:
• Floor area approx.: 83 m²;
• Volume approx.: 342 m³;
• The property features roof and floor insulation. It also has wooden window frames with double glazing (with the exception of the bathroom window at the front);
• Spacious driveway with parking for at least two cars on the property;
• Very quick and easy access to the A67 and the N277;
• ‘De Peelparel’ primary school and various sports facilities are a short distance away;
• The ‘Mariapeel’ is situated approximately 10 minutes’ cycle ride away. A beautiful area, ideal for going for walks.
Highlights
AI-generated from the description
Deep garden with privacy
Very deep, fenced back garden with terrace and lawn.
Spacious drive and access
Driveway for at least two cars, near A67 and N277.
Bright dual-aspect living
Spacious living room with lots of light and garden view.
Advertisement
Features
Transfer of ownership
Listed since
Acceptance
Available in consultation
Asking price
€ 339,000 kosten koper
Asking price per m²
€ 4,084
Status
Available
Construction
Kind of house
Single-family home, double house
Building type
Resale property
Year of construction
1952
Type of roof
Gable roof covered with roof tiles
Surface areas and volume
Areas
Living area
83 m²
Other space inside the building
10 m²
External storage space
11 m²
Plot size
402 m²
Volume in cubic meters
342 m³
Layout
Number of rooms
4 rooms (3 bedrooms)
Number of bath rooms
1 bathroom and 1 separate toilet
Bathroom facilities
Shower, walk-in shower, toilet, and sink
Number of stories
2 stories and an attic
Facilities
Skylight, optical fibre, and passive ventilation system
Energy
Energy label
D
Insulation
Roof insulation, double glazing and floor insulation
Heating
CH boiler
Hot water
CH boiler
CH boiler
Remeha (gas-fired combination boiler from 2014, in ownership)