New
Stadionkade 122-21076 BR AmsterdamVan Tuyllbuurt
€ 669,000 k.k.

- 69 m²living area
- 2bedrooms
- Benergy label
Description
Bright and well-laid-out 3-room apartment featuring two spacious bedrooms, a generous living room with an open-plan kitchen, and a balcony at the rear.
The property is situated in an attractive location in the highly sought-after Amsterdam-Zuid district, close to a variety of shops, restaurants, cafés, and Vondelpark.
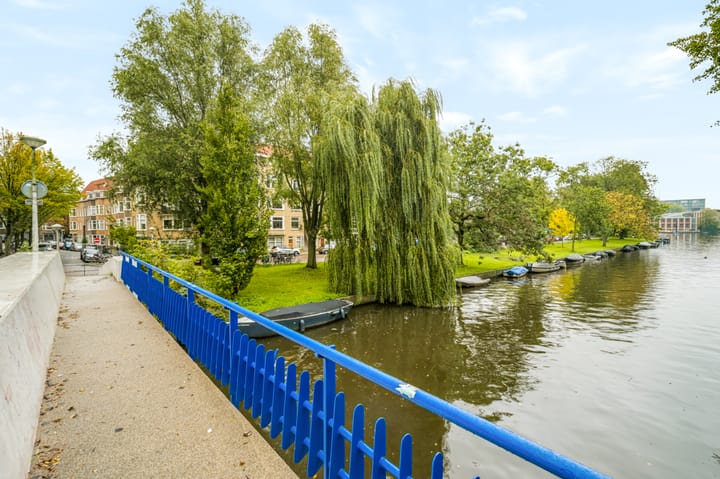
The apartment offers a practical layout, plenty of natural light, and pleasant unobstructed views at the front.
LAYOUT
Communal entrance.
SECOND FLOOR
Entrance to the apartment on the second floor. The central hallway provides access to the various rooms.
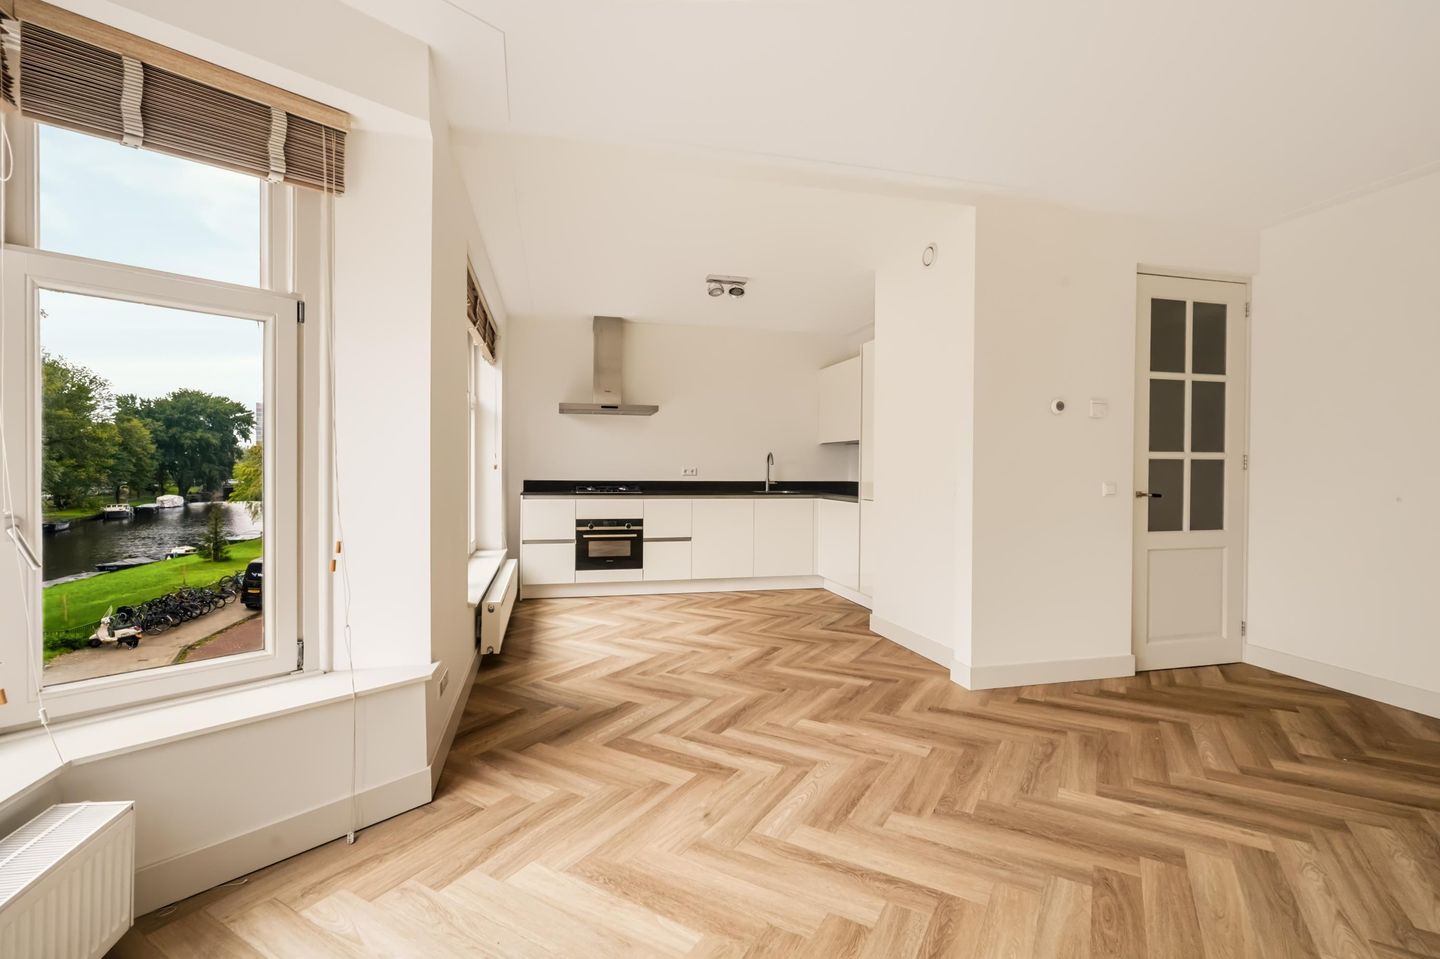
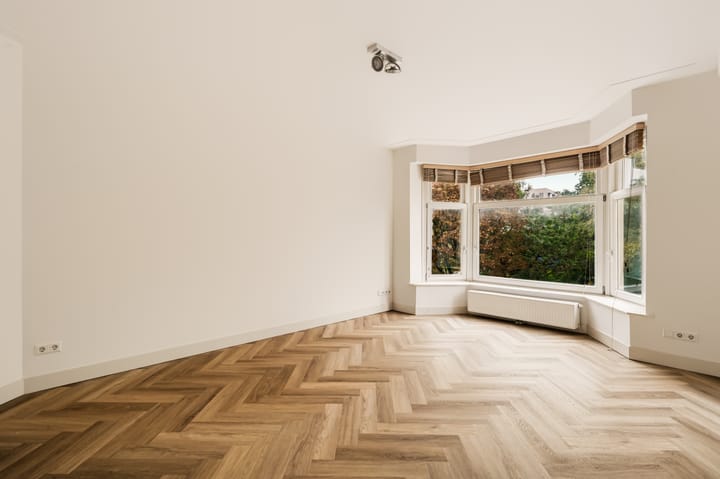
At the front of the apartment is the spacious and bright living room with an open-plan kitchen. Thanks to the large windows and characteristic bay window, the living room benefits from plenty of natural light and unobstructed views.
The open-plan kitchen is equipped with various built-in appliances, including a dishwasher, fridge/freezer combination, 5-burner gas hob, and combination oven.
At the quiet rear of the apartment are two generously sized bedrooms. Both bedrooms provide access to the balcony, which overlooks the green inner courtyard.
The bathroom is centrally located and features a bathtub, walk-in shower, and double washbasin. In addition, there is a separate toilet and a practical space for a washing machine.
The apartment has an energy label B.
LOCATION
The apartment is located on Stadionkade in the popular Stadionbuurt neighbourhood of Amsterdam-Zuid, within a short distance of Amstelveenseweg and Stadionweg.
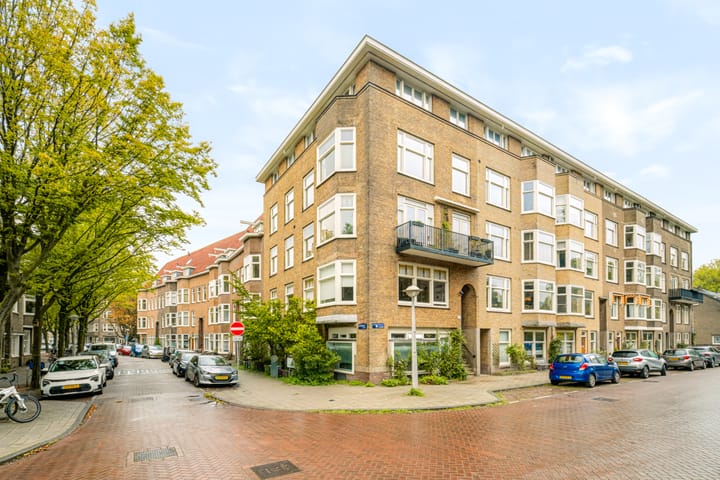
The area is characterised by a pleasant combination of quiet residential streets, characteristic architecture, and an extensive range of amenities. Various shops, supermarkets, cosy cafés, and restaurants can be found nearby. Beethovenstraat and the Olympic Stadium, together with their surrounding facilities, are also easily accessible.
For relaxation and recreation, Vondelpark, Beatrixpark, and Amsterdamse Bos are all within easy reach. The location therefore offers an excellent combination of comfortable residential living and vibrant city life.
Accessibility is excellent. Various tram and bus connections are located nearby, and Amsterdam Zuid railway station is easily accessible. By car, the A10 ring road can be reached conveniently via exits S108 and S109. Parking is subject to the municipal permit system.
MAINTENANCE
The property is a well-maintained apartment with a practical layout.
HOMEOWNERS' ASSOCIATION (VvE)
The management of the Homeowners' Association (VvE) will be carried out by Velzel VvE Beheer. The monthly service charges amount to approximately €179.43.
LEASEHOLD
The apartment is situated on municipal leasehold land. The leasehold is subject to the General Provisions 2000 (AB2000) of the Municipality of Amsterdam.
The current leasehold period runs until 30 April 2059. The annual ground rent amounts to €803.81 for the period from 1 November 2025 up to and including 31 October 2026.
NEN 2580 CLAUSE
The usable floor area has been calculated in accordance with the industry-established NEN 2580 standard. The stated floor area may therefore differ from comparable properties and/or previous references, primarily due to this measurement method.
The buyer declares that they have been sufficiently informed about the aforementioned measurement standard. The seller and their estate agent make every effort to calculate the correct floor area and volume based on their own measurements and, where possible, support these measurements by providing floor plans with dimensions.
Should the measurements unexpectedly not (fully) comply with the standard, the buyer accepts this. The buyer has been given sufficient opportunity to verify or have the measurements verified independently.
Any differences in the stated measurements or dimensions shall not entitle either party to any rights, including adjustments to the purchase price. The seller and their estate agent accept no liability in this respect.
AGE CLAUSE AND NON-OWNER-OCCUPANCY CLAUSE
Given the age of the building and the fact that the property is being sold by an investor, the purchase agreement will include, among other provisions, an age clause and a non-owner-occupancy clause.
Under these clauses, the seller is unable or unwilling to provide guarantees regarding the technical installations, supply and drainage pipes, and electrical wiring located within the apartment and/or communal areas, insofar as these serve the property being sold.
Furthermore, the seller is unable or unwilling to guarantee the availability of a connection to the infrastructure for data communications.
KEY FEATURES
- Bright and well-laid-out 3-room apartment of approximately 69 m²;
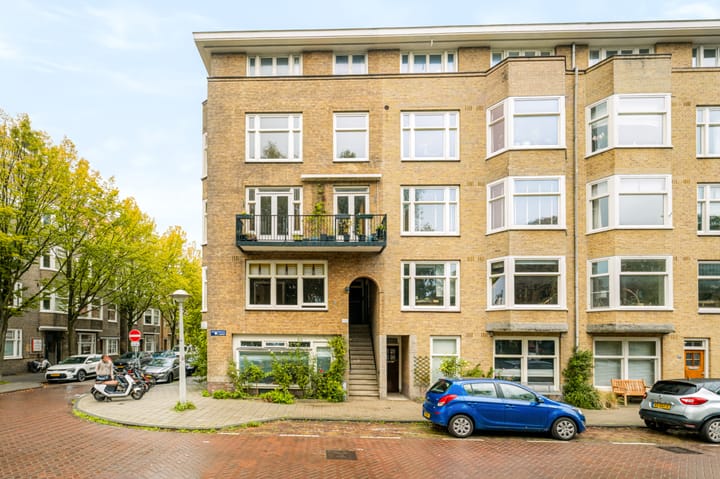
- Located on the second floor, accessible via an open communal staircase;
- Two spacious bedrooms;
- Generous living room with characteristic bay window and unobstructed views;
- Open-plan kitchen with various built-in appliances;
- Balcony of approximately 4 m²;
- Apartment renovated/refreshed in 2021;
- Intergas central heating system, installed in 2018;
- Energy label B;
- Homeowners' Association (VvE) currently being established, with management to be provided by Velzel VvE Beheer;
- Situated on continuous municipal leasehold land, subject to the General Provisions 2000 (AB2000);
- Annual ground rent of €803.81, subject to annual inflation adjustment;
- Located in a highly sought-after area of Amsterdam-Zuid;
- Excellent accessibility by public transport and car;
- Completion date in consultation;
- Age clause, asbestos clause, NEN 2580 measurement clause, and non-owner-occupancy clause apply;
- Appointed project notary: Hartman LMH.
Advertisement
Features
Transfer of ownership
- Service charges
- € 179 per month
- Listed since
- Acceptance
- Available in consultation
- Asking price
- € 669,000 kosten koper
- Asking price per m²
- € 9,696
- Status
- Available
- VVE (Owners Association) contribution
- € 179.43 per month
Construction
- Type apartment
- Mezzanine (apartment)
- Building type
- Resale property
- Year of construction
- 1934
- Specific
- With carpets and curtains
Surface areas and volume
- Areas
- Living area
- 69 m²
- Exterior space attached to the building
- 4 m²
- Volume in cubic meters
- 229 m³
Layout
- Number of rooms
- 3 rooms (2 bedrooms)
- Number of bath rooms
- 1 bathroom and 1 separate toilet
- Bathroom facilities
- Shower, double sink, and bath
- Number of stories
- 1 story
- Facilities
- Mechanical ventilation
- Located at
- 3rd floor
Energy
- Energy label
- B
- Insulation
- Double glazing
- Heating
- CH boiler
- Hot water
- CH boiler
- CH boiler
- Intergas (gas-fired combination boiler from 2018, in ownership)
Cadastral data
- AMSTERDAM AB 2756
- Cadastral map
- Ownership situation
- Municipal long-term lease (end date of long-term lease: 30-04-2059)
- Fees
- € 803.81 per year with option to purchase
Exterior space
- Location
- Alongside a quiet road, alongside waterfront and in residential district
- Balcony/roof terrace
- Balcony present
Parking
- Type of parking facilities
- Paid parking and resident's parking permits
VVE (Owners Association) checklist
- Registration with KvK
- No
- Annual meeting
- No
- Periodic contribution
- Yes (€ 179.43 per month)
- Reserve fund present
- No
- Maintenance plan
- No
- Building insurance
- Yes
Popularity
0x
Viewed
0x
Saved
20-10-2026
On Funda
Neighborhood
Van Tuyllbuurt
Amsterdam- Residents
- 4,140
- Family with children
- 21%
- Avg. asking price / m²
- € 8,805
Discover the neighborhood
Curious about the housing supply, residents and local real estate agents?

Don’t want to forget this home?
Save it as a favorite. You’ll easily find it back and get notified when something changes.
