
New
Dalwagenseweg 1264043 MZ OpheusdenOpheusden
€ 450,000 k.k.

- 120 m²living area
- 150 m²plot size
- 4bedrooms
- Aenergy label
Verrassend ruim - uitgebouwd - instapklaar - uitstekend onderhouden
Description
SURPRISINGLY SPACIOUS, WONDERFULLY COMFORTABLE, AND COMPLETELY READY FOR NEW RESIDENTS!
An extended, move-in-ready terraced home featuring 4 bedrooms, a stunning kitchen (installed in 2025), an A-rated energy label, and an inviting veranda!
Are you looking for a wonderfully spacious family home where all you need to do is move in your furniture? This could very well be your new home!
This exceptionally well-maintained and extended TERRACED HOUSE has everything you need for years of comfortable living. It offers a cozy living room, a garden-facing dining area with French doors, a beautiful new kitchen, a generous utility room, and four full-sized bedrooms. And that’s not to mention the delightful back garden, complete with a large wooden shed and a fantastic veranda!
The property is situated on a quiet street with local traffic only—a lovely residential setting you’ll look forward to coming home to every single day.
Space, comfort, sustainability, and charm come together here in a truly appealing way! KEY FEATURES AT A GLANCE
Year of construction: 1999
Living area: approx. 120 m²
Volume: approx. 392 m³
Plot size: 150 m²
Bedrooms: 4
Energy label: A
Insulation: floor, wall, and roof insulation, plus double glazing
Kitchen: renovated in 2025
Outdoor space: low-maintenance back garden with a veranda and a spacious wooden storage shed
LAYOUT
GROUND FLOOR – LIGHT, AMBIANCE, AND PLENTY OF LIVING SPACE
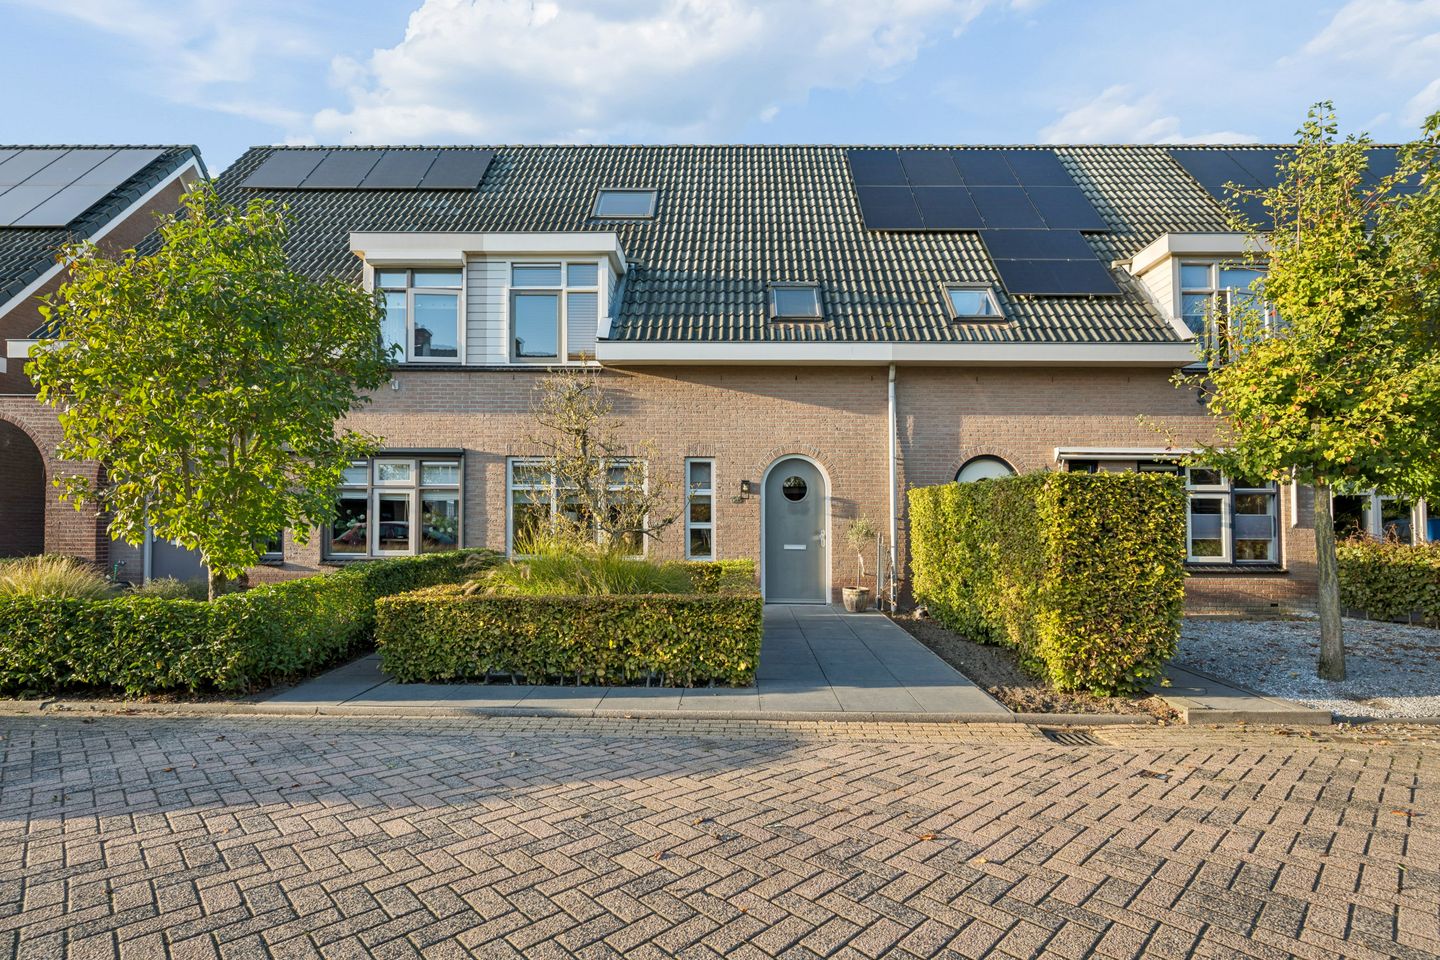
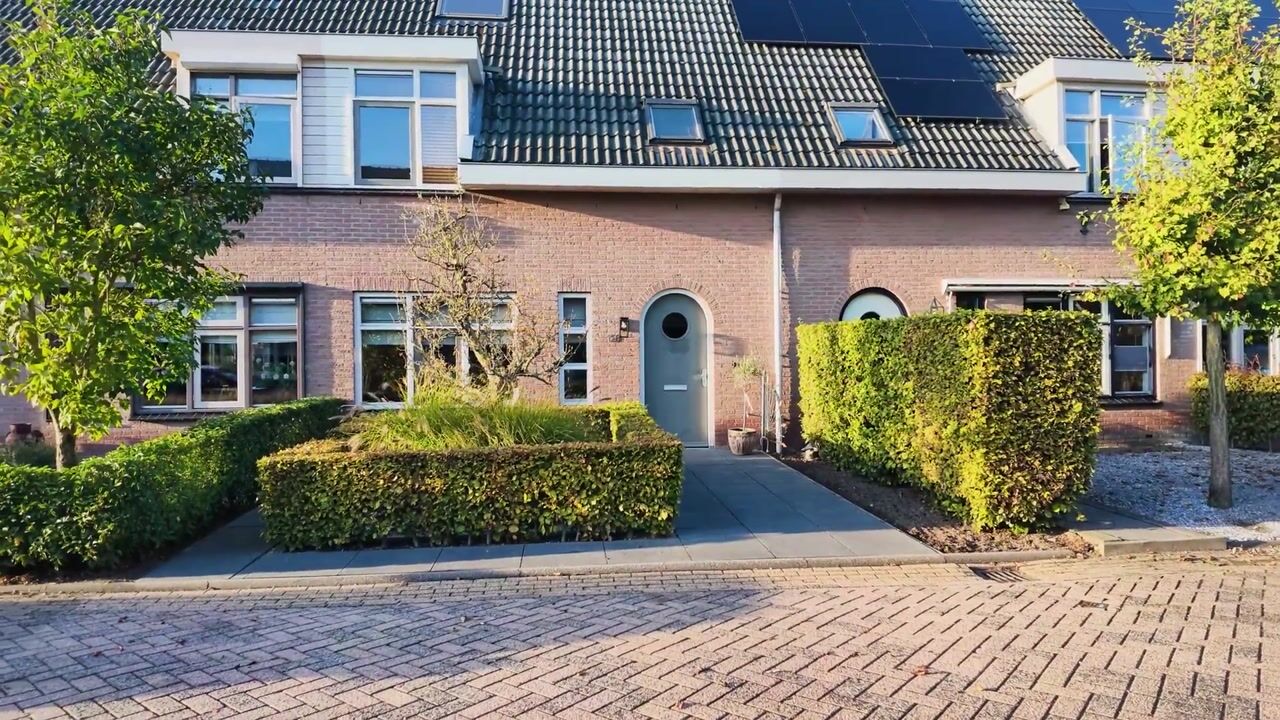
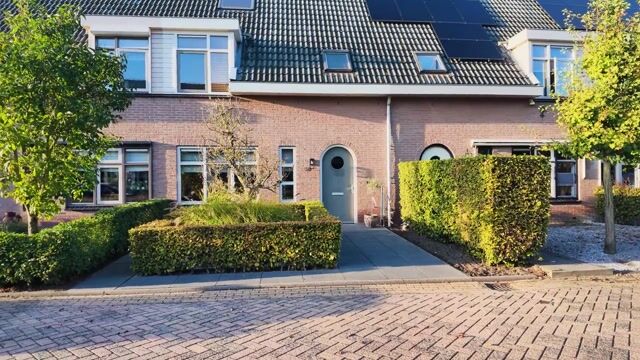
Through the neatly landscaped front garden, you reach the entrance of this surprisingly spacious home. The well-maintained hallway offers space for a coat rack and houses the utility meter cupboard, the staircase to the first floor, and a modern, fully tiled restroom featuring a wall-mounted toilet and a small sink.
A living room where you’ll feel right at home!
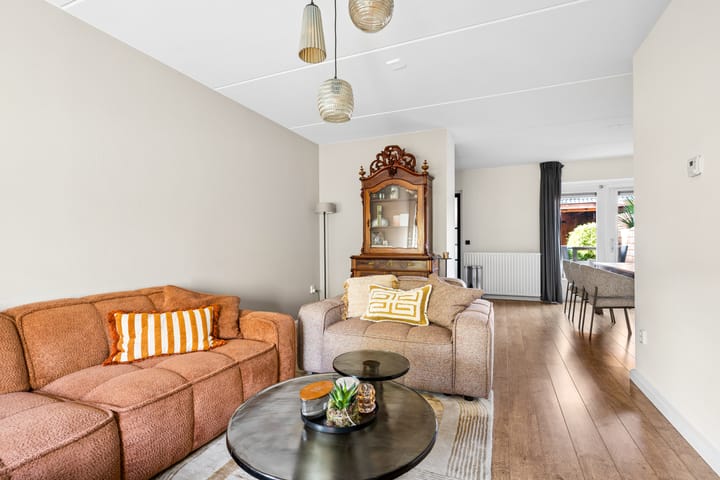
The cozy, street-facing living room welcomes you with a large window that allows for wonderful natural light. It is the perfect spot for a comfortable seating area—an ideal place to unwind after a busy day.
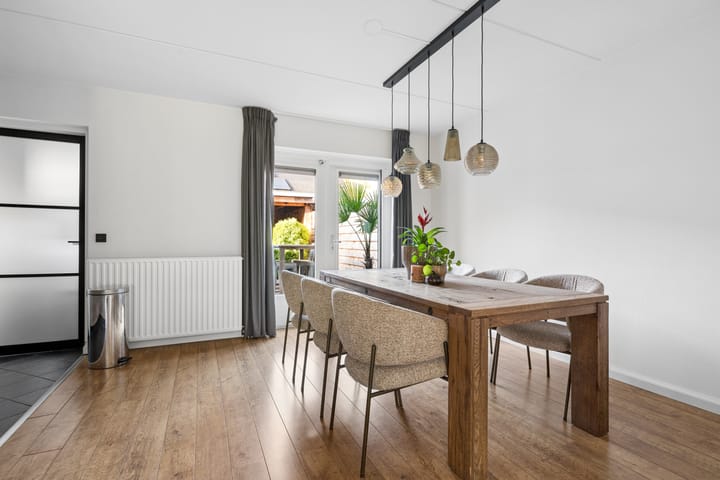
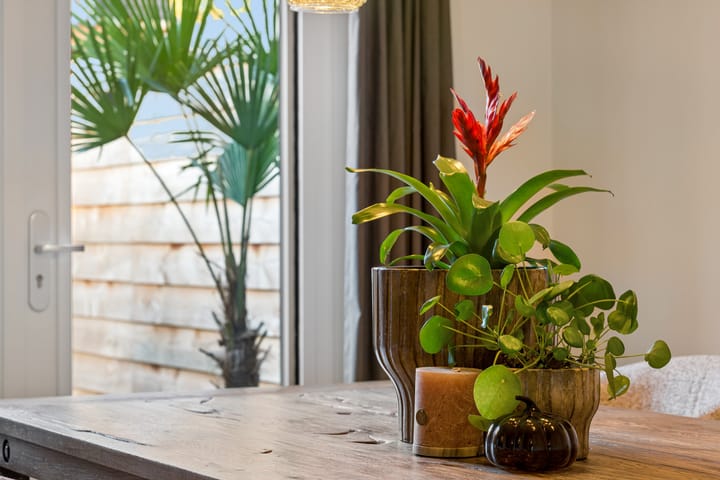
At the rear, you’ll find the garden-facing dining room. There is ample space here for a generous dining table, perfect for enjoying meals with family and friends. On sunny days, the French doors opening out to the back garden allow for a seamless transition between indoor and outdoor living. A practical under-stair cupboard provides additional storage space.
THE KITCHEN (2025) – A REAL SHOWSTOPPER!
For those who love to cook and appreciate stylish interior design, this space is sure to delight! In 2025, a beautiful, contemporary kitchen was installed. The luxurious corner layout combines warm wood textures with a light, concrete-look worktop. Black accents lend the entire space a modern and stylish appearance.
The kitchen is equipped with, among other things:
- A black, square sink
- A black Quooker tap
- An induction hob
- A stylish extractor hood
- A combination oven
- A refrigerator
- A dishwasher
Whether you are preparing an elaborate meal for friends or putting a quick dinner on the table, this kitchen makes the experience all the more enjoyable!
AND THEN THERE IS THE WONDERFUL, EXTENDED UTILITY ROOM!
Adjoining the kitchen is a spacious utility room. This practical area adds significant value to your living comfort and features a large wall of sliding-door cabinets, including a connection for a washing machine.
The utility room also provides direct access to the back garden—ideal for everyday family life!
The entrance hall, living room, and dining room are finished with attractive laminate flooring featuring a V-groove. The kitchen and utility room have practical, anthracite-colored floor tiles.
The neatly finished walls in light tones give the ground floor a fresh, modern, and well-maintained look.
FIRST FLOOR – THREE LOVELY BEDROOMS AND A FULL BATHROOM
A fixed staircase leads to the landing, which provides access to three spacious bedrooms, the bathroom, and the stairs to the second floor.
The master bedroom is located at the front of the house. Thanks to the charming dormer window, this is a pleasant, light-filled space. Furthermore, this bedroom is equipped with air conditioning, ensuring a comfortable night’s sleep even during warm summer nights.
At the rear, you will find two more lovely bedrooms. Both rooms feature a large skylight, allowing for an abundance of natural daylight. One of these bedrooms is also fitted with a spacious wall-to-wall sliding-door wardrobe.
Whether you choose to use these rooms as a children’s bedroom, a guest room, a home office, or a hobby space—the possibilities are endless!
The bathroom – complete and well-maintained
The bright bathroom is practically laid out and includes:
- A bathtub with an integrated shower
- A thermostatic mixer tap
- A washbasin with a vanity unit
- A second toilet
The entire first floor is finished with attractive laminate flooring, creating a calm and polished look.
SECOND FLOOR – EVEN MORE SPACE THAN YOU’D EXPECT!
A fixed staircase leads you to the...
Highlights
AI-generated from the description
Modern 2025 kitchen
Stylish corner kitchen with Quooker and appliances.
Inviting garden veranda
Low-maintenance garden with veranda and large shed.
Spacious move-in-ready home
Extended terraced home with 4 bedrooms and utility room.
Advertisement
Features
Transfer of ownership
- Listed since
- Acceptance
- Available in consultation
- Asking price
- € 450,000 kosten koper
- Asking price per m²
- € 3,750
- Status
- Available
Construction
- Kind of house
- Single-family home, row house
- Building type
- Resale property
- Year of construction
- 1999
- Type of roof
- Gable roof covered with roof tiles
Surface areas and volume
- Areas
- Living area
- 120 m²
- External storage space
- 8 m²
- Plot size
- 150 m²
- Volume in cubic meters
- 392 m³
Layout
- Number of rooms
- 5 rooms (4 bedrooms)
- Number of bath rooms
- 1 bathroom and 1 separate toilet
- Bathroom facilities
- Bath, toilet, and sink
- Number of stories
- 3 stories
- Facilities
- Air conditioning, mechanical ventilation, and TV via cable
Energy
- Energy label
- A
- Insulation
- Roof insulation, double glazing, insulated walls and floor insulation
- Heating
- CH boiler
- Hot water
- CH boiler
- CH boiler
- Anwb (gas-fired combination boiler from 2016, in ownership)
Cadastral data
- OPHEUSDEN C 4137
- Cadastral map
- Area
- 150 m²
- Ownership situation
- Full ownership
Exterior space
- Location
- In residential district
- Garden
- Back garden and front garden
- Back garden
- 60 m² (10.00 metre deep and 6.00 metre wide)
- Garden location
- Located at the northwest with rear access
Storage space
- Shed / storage
- Detached wooden storage
- Facilities
- Electricity
Parking
- Type of parking facilities
- Public parking
Popularity
0x
Viewed
0x
Saved
21-10-2026
On Funda
Neighborhood

Opheusden
Opheusden- Residents
- 5,620
- Family with children
- 46%
- Avg. asking price / m²
- € 4,239
Discover the neighborhood
Curious about the housing supply, residents and local real estate agents?

Don’t want to forget this home?
Save it as a favorite. You’ll easily find it back and get notified when something changes.
