
New
Ganzenwei 3412361 XE WarmondKloosterland-Endepoel
€ 1,575,000 k.k.

- 237 m²living area
- 743 m²plot size
- 6bedrooms
- Cenergy label
Vrijstaande woning in groene rustige wijk in Warmond
Description
Who better than the sellers themselves to tell you what makes this house such a wonderful home? Perhaps you will fall in love with it too!
A word from the sellers:
A home filled with memories
"Ganzenwei 341 in Warmond is so much more than just a house to us. Our parents lived here for no fewer than forty years, from 1985 to 2025, and raised their three children here. We enjoyed a wonderful childhood, surrounded by greenery in a peaceful residential setting.
The house is situated at the end of a quiet street with no through traffic, making it a wonderfully peaceful place to live. At the same time, schools, shops and major cities are all within easy reach. Sassenheim railway station is approximately ten minutes away by bicycle, and the A44 provides excellent connections to the surrounding cities. The location was also ideal for our father, who worked in Leiden at the time.
For water sports enthusiasts, this is also a fantastic place to live. The Kagerplassen lakes are close by. In winter, we used to skate straight from our back garden towards the lakes, while in summer we would head out onto the water by boat.
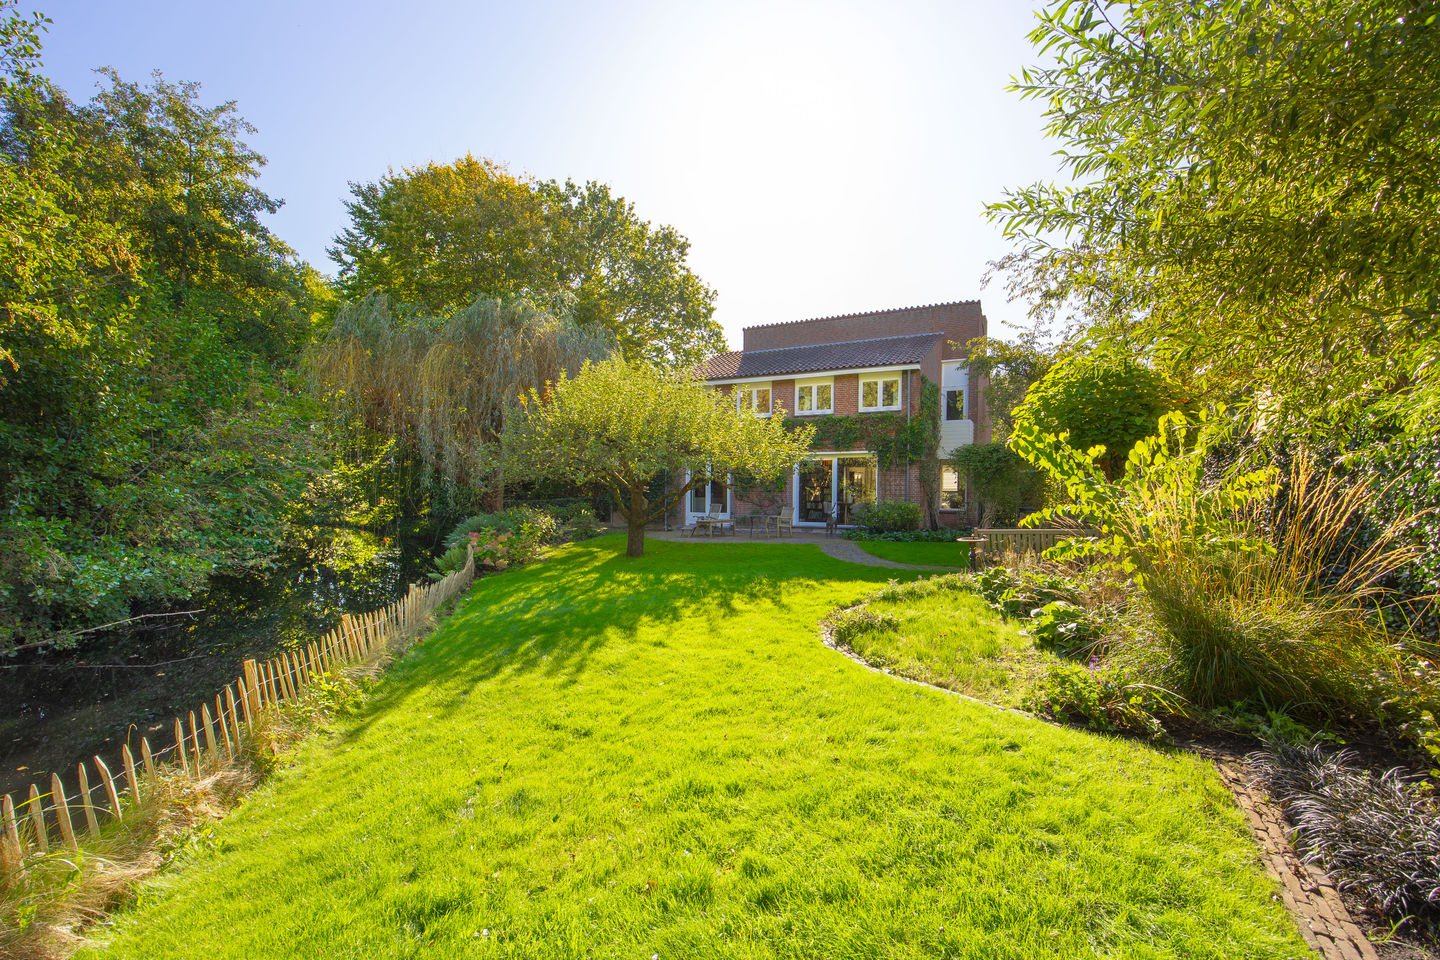
A great deal of love and care has always gone into the beautifully landscaped, romantic garden surrounding the house. At different times of the day, there is always a lovely spot to enjoy the sunshine, greenery and tranquillity. In the middle of the back garden stands an apple tree that provided us with apples for homemade apple pies and apple chutney for many years. From the garden, we enjoy views across a small island, with the beautiful polder landscape stretching out beyond.
Now that our parents no longer live here, it is time for this house to find a new owner. We sincerely hope that the next residents will experience just as much happiness, warmth and wonderful memories here as we have."
Detached living in complete tranquillity, at the end of Ganzenwei
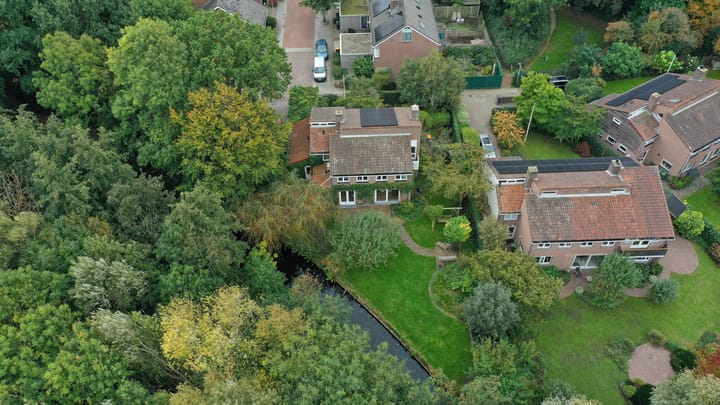
At the very end of Ganzenwei, where the street gives way to greenery and tranquillity, stands this spacious detached house on a generous plot of no less than 743 m². While the beginning of the street is lined with terraced houses, at the far end you will discover this detached property, offering plenty of space all around and a wonderfully sheltered setting.
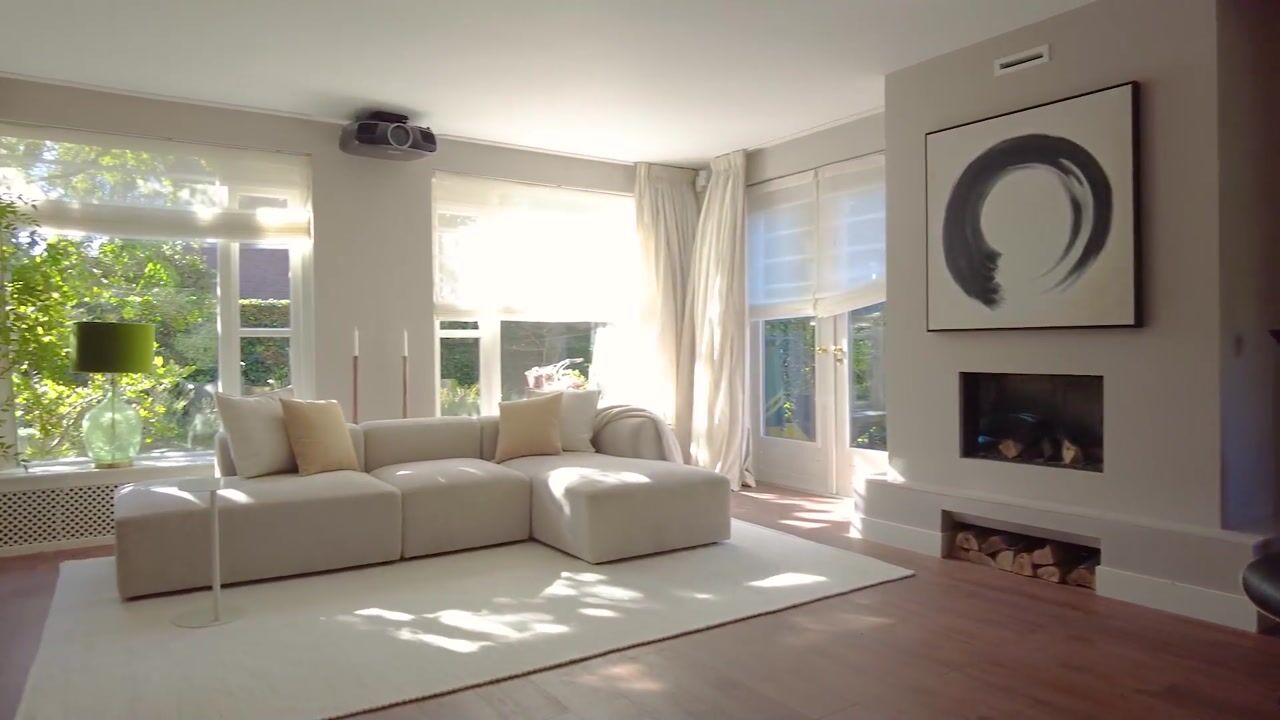
With a living area of approximately 237 m², the property offers a surprising amount of living space. The house features a generous living room with an attractive gas fireplace and library area, a fully equipped kitchen, a home office/study with a bathroom on the ground floor, four bedrooms and two bathrooms on the first floor, a garage/utility room and a practical attic storage space.
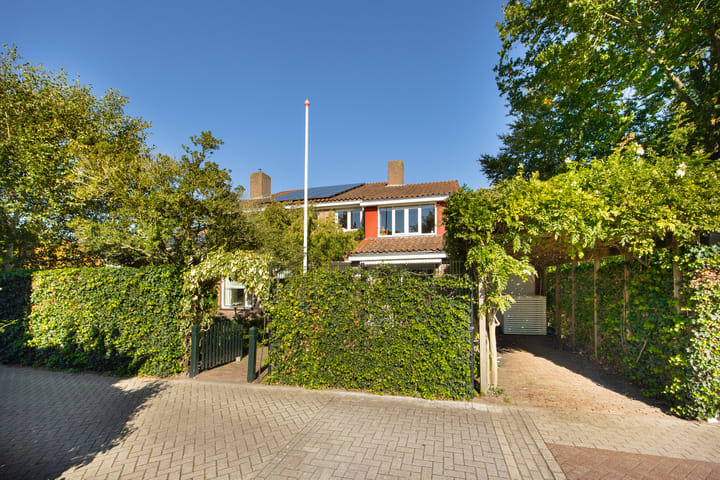
Outside, there is just as much to enjoy. The northwest-facing back garden borders a small waterway and, thanks to the abundance of greenery at the rear, offers a wonderful sense of privacy and openness. At the front of the property, there is a private driveway with a carport.
The layout is as follows:
Ground floor:
The covered entrance leads into a spacious hallway. Here you will find the staircase to the first floor, a practical understairs storage cupboard, a separate toilet and access to the various rooms.
At the front of the house is a spacious home office/study overlooking the front garden. Thanks to the sliding doors, this room has a direct connection to the garden. It is an ideal place to work from home, but could also be used as a hobby room, playroom or bedroom.
Adjoining this room is the ground-floor bathroom, fitted with a toilet, washbasin and walk-in shower. From the bathroom, you can access the garage/utility room, which houses the washing machine connection, the central heating boiler dating from 2018 and the inverter for the solar panels.
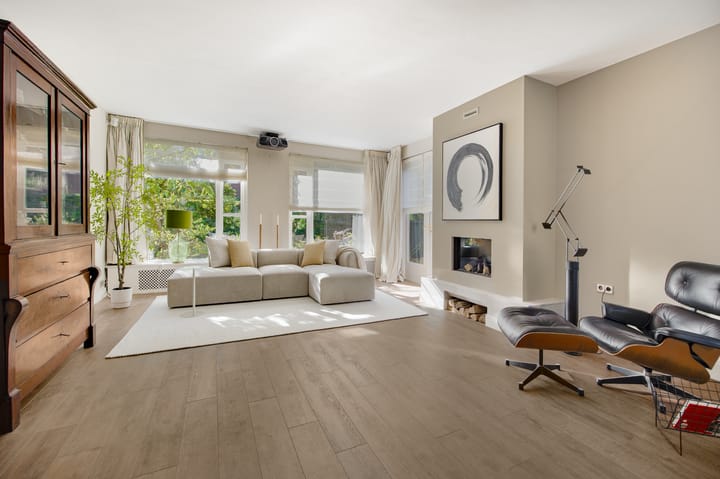
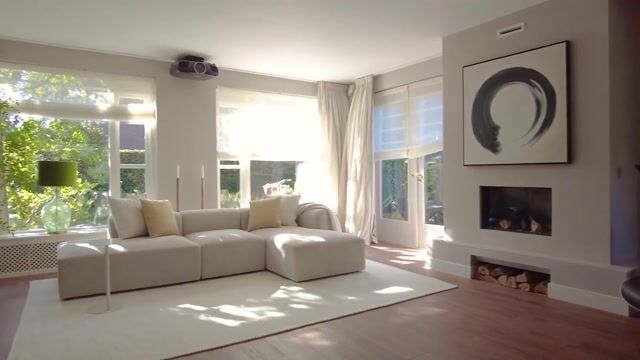
The generous living room offers ample space for a comfortable seating area at the front. At the rear, the dining room provides plenty of room for a large dining table. The PVC flooring and attractive gas fireplace create a warm and inviting atmosphere.
Double doors connect the dining room to the kitchen. The kitchen is equipped with a Gaggenau gas hob with extractor hood and an extensive wall of fitted cabinets housing various appliances, including a dishwasher, Gaggenau oven, warming drawer and Siemens oven. A Quooker boiling-water tap completes the kitchen.
Both the dining room and the kitchen provide direct access to the back garden through sliding doors.
First floor:
The first floor features wooden floorboards throughout and offers a remarkable amount of space.
On the right-hand side is a bathroom fitted with a double washbasin, toilet and shower. The bedroom at the front features a mezzanine level providing additional storage space.
On the left-hand side is a second bedroom with air conditioning. There is also a spacious dressing room, ideal for use as a walk-in wardrobe.
The second bathroom has a modern finish and features a double washbasin, whirlpool bath, walk-in shower and toilet. This bathroom also provides access to a small balcony.
Two further bedrooms are situated at the front of the property. In total, the first floor offers four bedrooms and two bathrooms.
Attic:
The attic provides additional practical storage space, ideal for keeping items that are not needed on a daily basis.
Outdoor space:
The property is surrounded by front, side and rear gardens. The northwest-facing back garden is a wonderful, sheltered place to relax and enjoy the outdoors.
The garden borders a peaceful waterway and is surrounded by abundant greenery at the rear. From here, you can enjoy views across a small island, with the beautiful polder landscape beyond. The apple tree forms a charming focal point and is a reminder of the many homemade apple pies and apple chutneys prepared over the years.
With several seating areas throughout the garden, there are plenty of opportunities to enjoy the outdoor space at different times of the day. The garden can be accessed directly from both the dining room and the kitchen, and also has a side entrance.
At the front of the property is the private driveway with carport, leading to the adjoining garage. This provides convenient, sheltered parking on your own property.
Warmond and surroundings:
Despite its peaceful location at the end of Ganzenwei, the property is only a short distance from the charming centre of Warmond. Here you will find a variety of shops, restaurants, cafés, schools and sports facilities.
Warmond is known for its charming village atmosphere and its location in a beautiful green landscape surrounded by water. The nearby Kagerplassen lakes offer excellent opportunities for boating and other water sports. The surrounding area is also ideal for walking, cycling and enjoying outdoor recreation.
Accessibility is excellent. The A44 and A4 motorways provide convenient connections to Leiden, The Hague, Amsterdam and Schiphol Airport. Sassenheim railway station is approximately ten minutes away by bicycle.
Additional details:
Detached house on a plot of 743 m²
Living area: 237 m²
Other internal space: 23.2 m²
Building-related outdoor space: 1.1 m²
Volume: 949.84 m³
Year of construction: 1978
Heating and hot water via a central heating boiler dating from 2018
16 solar panels
Four bedrooms and two bathrooms on the first floor
Bathroom and home office/study on the ground floor
Private driveway with carport and adjoining garage
Energy label: C
The entire exterior of the property has recently been repainted
Highlights
AI-generated from the description
Romantic garden with views
Wraparound garden with apple tree, waterway and polder views.
Spacious detached family home
Detached 237 m² home with 4 bedrooms and 3 bathrooms.
Atmospheric living and kitchen
Generous living room with gas fireplace and fully equipped Gaggenau kitchen.
Advertisement
Features
Transfer of ownership
- Listed since
- Acceptance
- Available in consultation
- Asking price
- € 1,575,000 kosten koper
- Asking price per m²
- € 6,646
- Status
- Available
Construction
- Kind of house
- Villa, detached residential property
- Building type
- Resale property
- Year of construction
- 1978
- Type of roof
- Gable roof covered with roof tiles
Surface areas and volume
- Areas
- Living area
- 237 m²
- Other space inside the building
- 23 m²
- Exterior space attached to the building
- 1 m²
- Plot size
- 743 m²
- Volume in cubic meters
- 950 m³
Layout
- Number of rooms
- 7 rooms (6 bedrooms)
- Number of bath rooms
- 3 bathrooms and 1 separate toilet
- Bathroom facilities
- 2 showers, 3 toilets, 2 sinks, double sink, walk-in shower, and bath
- Number of stories
- 2 stories and a loft
- Facilities
- Air conditioning, mechanical ventilation, flue, and TV via cable
Energy
- Energy label
- C
- Insulation
- Roof insulation and double glazing
- Heating
- CH boiler
- Hot water
- CH boiler
- CH boiler
- HR-combiketel (gas-fired combination boiler, in ownership)
Cadastral data
- WARMOND D 3949
- Cadastral map
- Area
- 743 m²
- Ownership situation
- Full ownership
Exterior space
- Location
- Alongside a quiet road, alongside waterfront, sheltered location and in residential district
- Garden
- Surrounded by garden
- Balcony/roof terrace
- Balcony present
Garage
- Type of garage
- Attached brick garage
- Capacity
- 1 car
- Facilities
- Electrical door, electricity, heating and running water
Parking
- Type of parking facilities
- Parking on private property
Popularity
0x
Viewed
0x
Saved
19-10-2026
On Funda
Neighborhood

Kloosterland-Endepoel
Warmond- Residents
- 2,185
- Family with children
- 29%
- Avg. asking price / m²
- € 5,205
Discover the neighborhood
Curious about the housing supply, residents and local real estate agents?

Don’t want to forget this home?
Save it as a favorite. You’ll easily find it back and get notified when something changes.
