
New
Kerrieweg 103541 RM UtrechtHoge Weide
€ 769,000 k.k.

- 143 m²living area
- 106 m²plot size
- 6bedrooms
- A++energy label
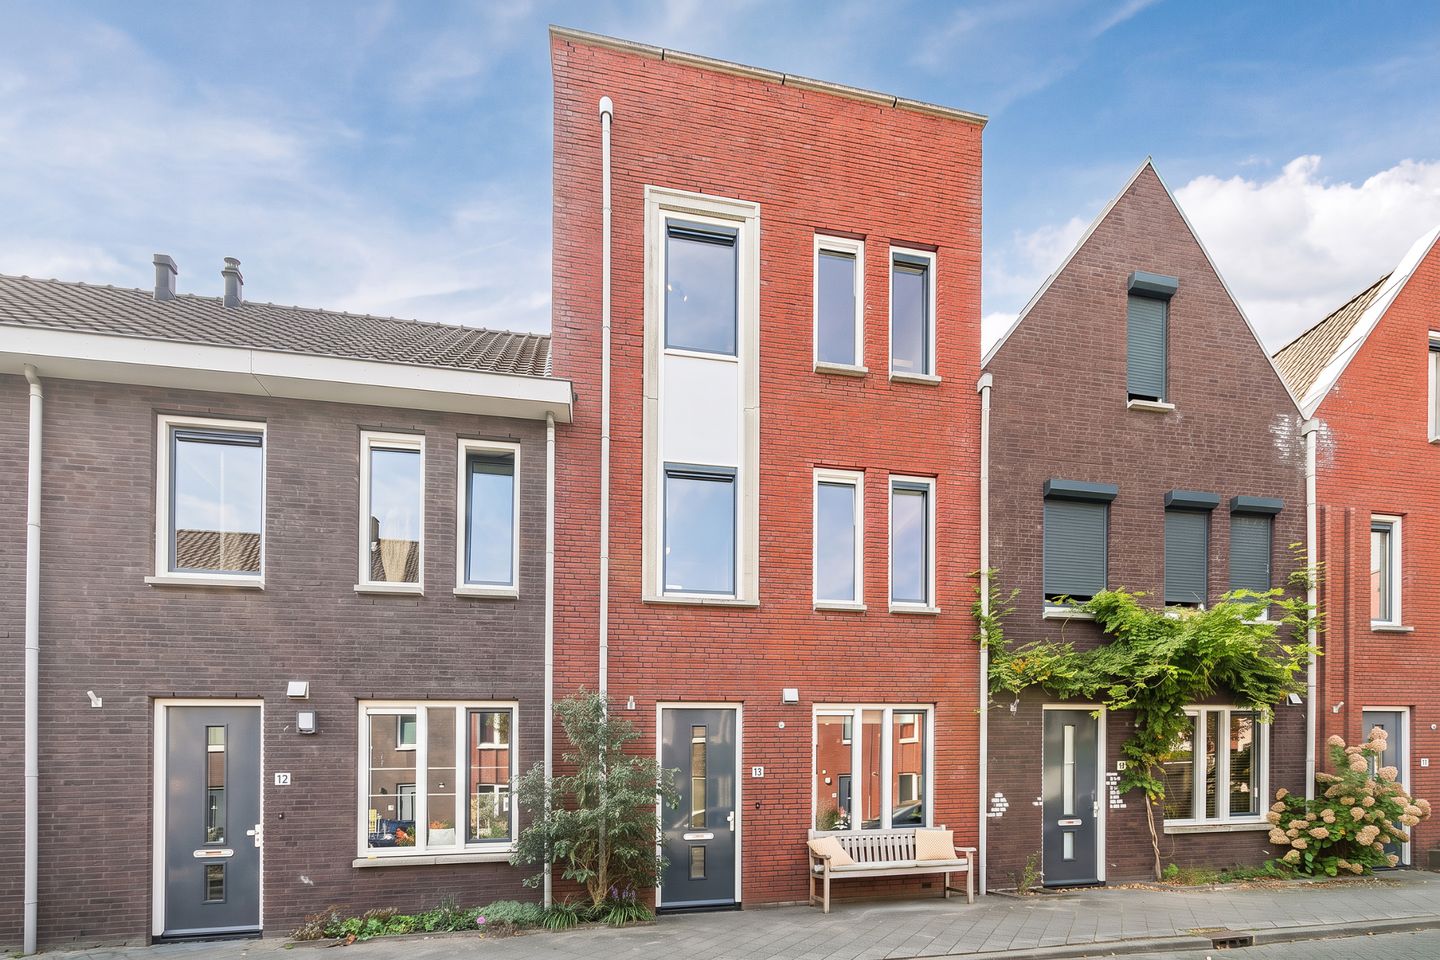
Moderne, goed afgewerkte 7-kamer tussenwoning in woonwijk Hoge Weide
Description
View the 360-degree virtual tour or the video to get a good impression of this wonderfully spacious, comfortable and energy-efficient family home, situated in a prime location in Hoge Weide!
This exceptionally spacious family home, offering approximately 143 m² of living space and built in 2016, features no fewer than six multifunctional bedrooms across the upper floors, a delightful green rear garden, a detached storage shed and a private parking space in the jointly owned parking area behind the property.
The property is situated on a 106 m² plot and offers a fantastic combination of space, comfort and sustainability. With individually controlled underfloor heating on every floor, 12 solar panels, HR++ double glazing and an A++ energy label, this is an exceptionally comfortable home. The spacious living room, open-plan kitchen, six bedrooms and attractive green garden make it ideal for a family, as well as for anyone who regularly works from home or welcomes overnight guests.
Hoge Weide forms part of Leidsche Rijn and is an appealing, active and family-friendly neighbourhood with plenty of outdoor play areas for children and a pleasant, welcoming atmosphere. Kerrieweg is a friendly street where neighbours know one another, children can play outside and residents easily connect. A playground is situated just around the corner, while the popular Natuurspeeltuin De Hoef natural playground is also nearby.
The property is also situated in a fantastic location, close to Utrecht city centre and the vibrant Leidsche Rijn Centrum. Here you can enjoy shopping, run your daily errands or visit one of the many cafés and restaurants for a drink or a meal. For an excellent cup of coffee, you can visit 30ML, while Buiten bij de Sluis is another enjoyable place to eat or have a drink by the water. Schools, childcare facilities, a library, supermarkets and various other amenities are within walking or cycling distance. Utrecht Leidsche Rijn railway station is nearby, and the Daphne Schippersbrug allows you to cycle to Utrecht city centre in approximately 15 minutes. The A2 and A12 motorways can also be reached within just a few minutes.
Has this property captured your interest? Come and experience this wonderfully spacious family home for yourself. The coffee will be ready for you!
Layout
Ground floor
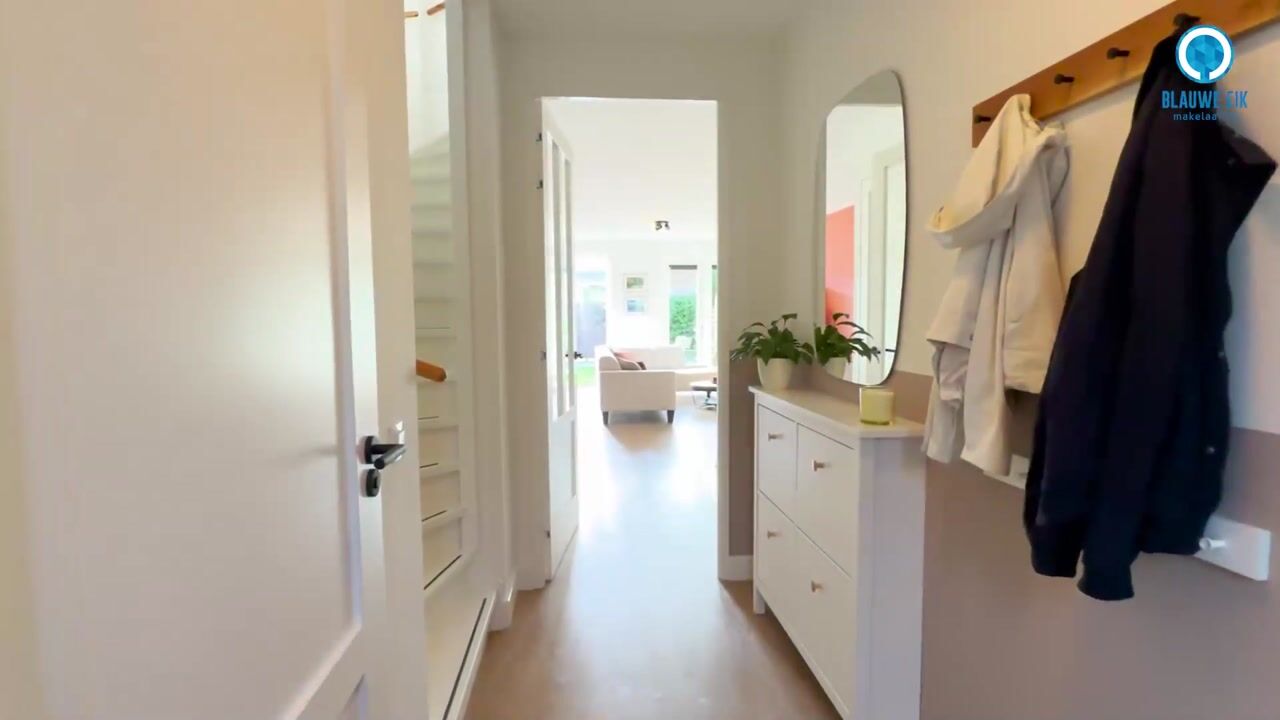
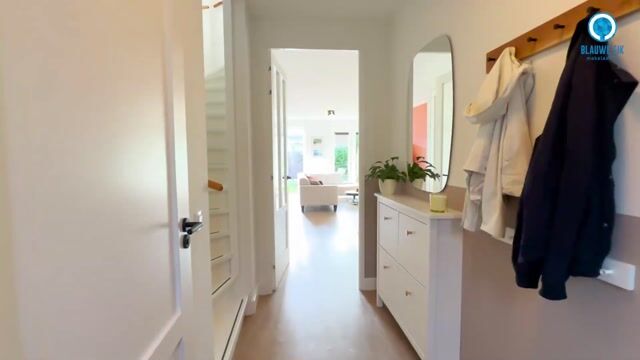
Entrance hall with meter cupboard, toilet with small washbasin, staircase to the first floor and access to the living room.
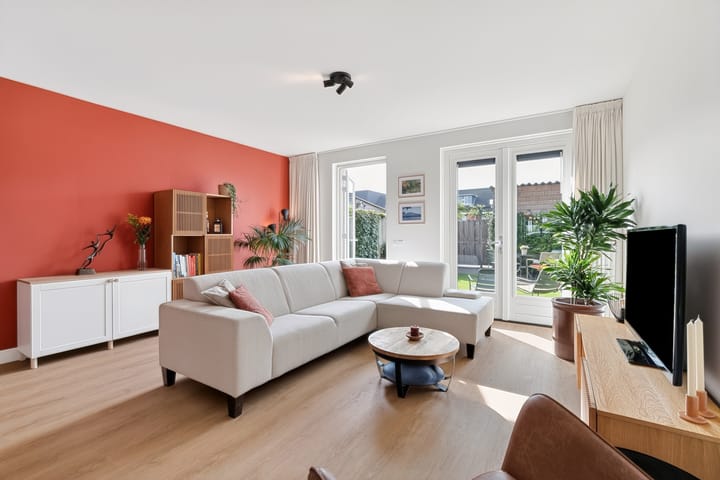
Upon entering, the generous size of the living area immediately becomes apparent. The spacious, garden-facing living room offers plenty of possibilities for creating a comfortable seating area and a large dining area where you can enjoy meals with family and friends. The large windows and French doors create a pleasant connection with the rear garden, allowing plenty of natural light to enter and contributing to the welcoming atmosphere. On sunny days, you can open the French doors and transform the garden into a natural extension of the living room.
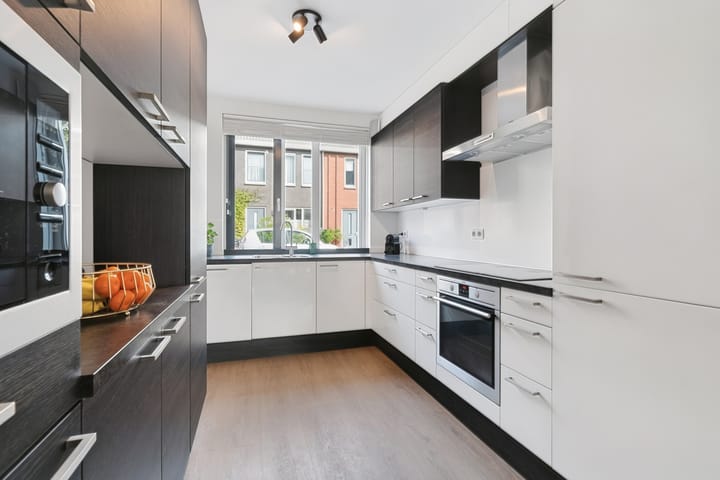
The open-plan kitchen is situated at the front of the property and is arranged in a practical corner layout with generous workspace and storage. Its open connection with the dining area allows you to remain involved in conversations around the table while cooking.
A major advantage is the comfortable underfloor heating. This is installed not only on the ground floor but throughout all floors and can be controlled separately in each room. This ensures a consistently comfortable indoor climate and allows the temperature to be adjusted according to the use of each individual space.
First floor
Landing with access to three bedrooms, the bathroom and the staircase to the second floor.
This floor offers three pleasant and multifunctional rooms. The spacious principal bedroom is situated at the rear of the property and is generously proportioned, providing ample space for both a large bed and a substantial wardrobe.
Two further well-proportioned rooms are situated at the front. These are perfectly suitable as children’s bedrooms, home offices, hobby rooms or guest rooms. This is ideal for a family with children, as well as for anyone in need of a peaceful place to work from home.
The bathroom is centrally positioned on this floor and features a shower with two rainfall showerheads, a washbasin and a toilet. The bathroom is finished with anthracite-coloured floor tiles, among other features, which contribute to its modern appearance.
This floor also benefits from underfloor heating that can be controlled separately in each room, providing an additional level of comfort.
Second floor
Landing with access to another three multifunctional rooms and a separate utility room accommodating, among other things, the washing machine and dryer.
The second floor is surprisingly spacious and offers an exceptional amount of flexibility. The large room at the rear is a full-sized bedroom with more than enough space for a double bed, wardrobes and, if desired, a work area.
Two additional rooms are situated at the front. This floor was altered in 2022, when the original large room at the front was divided into a bedroom and a home office. As a result, the property now offers no fewer than six rooms across the upper floors.
These rooms are excellent as bedrooms but also offer plenty of options for a comfortable home office, hobby room or guest room. The flexible layout is ideal for anyone in need of additional space that can be adapted to changing requirements.
This floor also benefits from individually controlled underfloor heating.
Garden
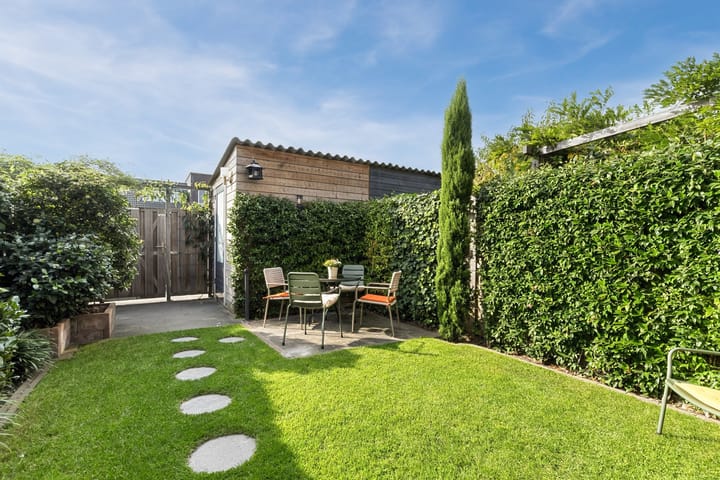
The delightful green rear garden is a lovely place in which to relax and enjoy outdoor living. The combination of greenery, paving and inviting seating areas creates a pleasant and attractive atmosphere.
According to the current residents, an appealing sunny spot can be found in the garden throughout the year. Whether you want to enjoy a quiet cup of coffee, have drinks with friends or dine outside with the family, this garden offers the space to do so.
There is ample room for a large outdoor dining table and a comfortable lounge area. The garden also provides a pleasant and secure place for children to play outside.
A detached storage shed of approximately 6 m² is situated at the rear of the garden and is ideal for storing bicycles, gardening equipment and other belongings. The garden can also be accessed via a rear entrance.
Parking is equally convenient. A private, designated parking space is available in the jointly owned parking area behind the property, which is especially welcome when returning home after a busy day.
Particulars
- Living area: approximately 142.5 m²;
- Volume: approximately 514 m³;
- Plot size: 106 m²;
- Year of construction: 2016;
- Exceptionally spacious seven-room family home with six multifunctional bedrooms across the upper floors;
- Energy label A++;
- Well-insulated property with HR++ double glazing;
- 12 solar panels, each with a capacity of 375 Wp, installed in 2023, with a total capacity of 4,500 Wp;
- Heating and hot water provided through district heating;
- Underfloor heating on every floor, individually adjustable in each room;
- Spacious, garden-facing living room with French doors opening onto the garden;
- Open-plan kitchen situated at the front of the property;
- Three rooms on the first floor;
- Three multifunctional rooms on the second floor;
- The large room on the second floor was divided into a bedroom and home office in 2022;
- Delightful green rear garden with rear access;
- Detached external storage shed of approximately 6 m²;
- Private, designated parking space in the jointly owned parking area behind the property;
- Contribution towards the management of the jointly owned grounds: approximately €10 per month;
- The land is held on a leasehold basis, with the ground rent bought out in perpetuity;
- Exterior window frames, windows and doors were painted in 2021;
- Family-friendly residential environment with various playgrounds nearby;
- Centrally situated in Hoge Weide, close to Leidsche Rijn Centrum and a wide range of amenities;
- Excellent accessibility to Utrecht city centre and the A2 and A12 motorways;
- Completion by mutual agreemen;
- The following formal requirement applies, subject to contract: a purchase agreement shall only exist between the parties once it has been recorded in writing and signed by both parties.
Interested in this property? Bring your own NVM purchasing agent!
Highlights
AI-generated from the description
Energy efficient with solar
Energy label A++, 12 solar panels and HR++ glazing.
Spacious family home with rooms
Seven-room home with six multifunctional rooms.
Green garden with storage
Green rear garden with back entrance and 6 m² shed.
Advertisement
Features
Transfer of ownership
- Service charges
- € 10 per month
- Listed since
- Acceptance
- Available in consultation
- Asking price
- € 769,000 kosten koper
- Asking price per m²
- € 5,378
- Status
- Available
Construction
- Kind of house
- Single-family home, row house
- Building type
- Resale property
- Year of construction
- 2016
- Specific
- Partly furnished with carpets and curtains
- Type of roof
- Flat roof covered with asphalt roofing
Surface areas and volume
- Areas
- Living area
- 143 m²
- External storage space
- 6 m²
- Plot size
- 106 m²
- Volume in cubic meters
- 514 m³
Layout
- Number of rooms
- 7 rooms (6 bedrooms)
- Number of bath rooms
- 1 bathroom and 1 separate toilet
- Bathroom facilities
- Shower, toilet, underfloor heating, sink, and washstand
- Number of stories
- 3 stories
- Facilities
- Optical fibre, mechanical ventilation, passive ventilation system, and solar panels
Energy
- Energy label
- A++
- Insulation
- Completely insulated
- Heating
- District heating and complete floor heating
- Hot water
- District heating
Cadastral data
- CATHARIJNE F 1709
- Cadastral map
- Area
- 106 m²
- Ownership situation
- Municipal long-term lease
- Fees
- Bought off for eternity
Exterior space
- Location
- Alongside a quiet road and in residential district
- Garden
- Back garden
- Back garden
- 48 m² (9.51 metre deep and 5.02 metre wide)
- Garden location
- Located at the southwest with rear access
Storage space
- Shed / storage
- Detached wooden storage
- Facilities
- Electricity
Parking
- Type of parking facilities
- Parking on private property and public parking
Popularity
0x
Viewed
0x
Saved
20-10-2026
On Funda
Neighborhood

Hoge Weide
Utrecht- Residents
- 3,925
- Family with children
- 69%
- Avg. asking price / m²
- € 5,454
Discover the neighborhood
Curious about the housing supply, residents and local real estate agents?

Don’t want to forget this home?
Save it as a favorite. You’ll easily find it back and get notified when something changes.
