
New
Maria Austriastraat 691087 EK AmsterdamEd Pelsterparkbuurt
€ 550,000 k.k.

- 84 m²living area
- 1bedroom
- Aenergy label
Een zee van ruimte met uitzicht op het groene Ed Pelsterpark
Description
A living room over 6 metres wide, with views of Ed Pelsterpark!
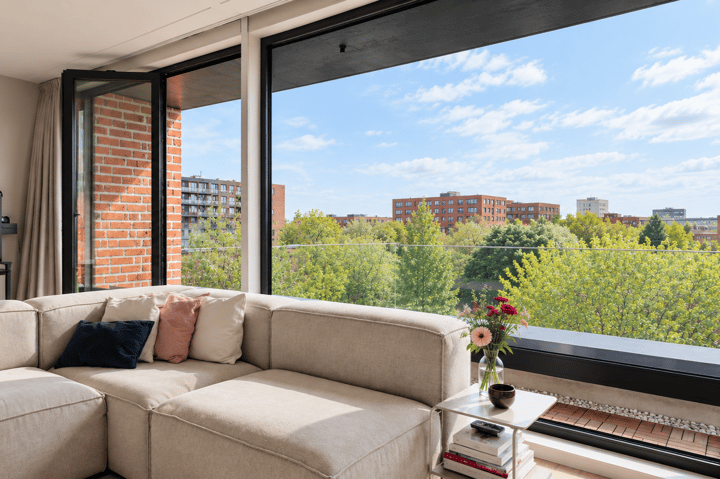
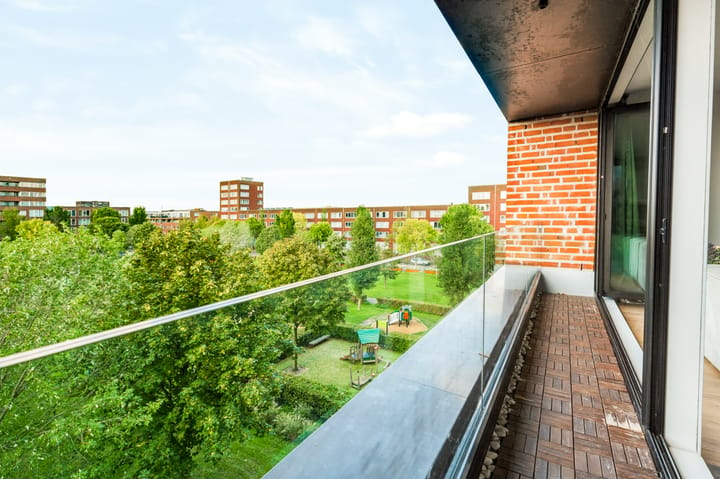
Located in the striking Solid 18 building, this exceptional apartment of approximately 84 m² features a remarkably spacious living room, created by incorporating the former second bedroom. The floor-to-ceiling windows and wide folding doors give the space an impressive sense of openness. Open the doors fully onto the balcony and enjoy unobstructed views across the park from the comfort of your living room.
With a modern kitchen and bathroom, underfloor heating, a balcony and the option to easily reinstate a second bedroom, this apartment offers both outstanding comfort and flexibility.
KEY FEATURES
• Spacious two-room apartment of approximately 84 m²
• Spectacular living room over 6 metres wide, with unobstructed views of Ed Pelsterpark
• Former second bedroom incorporated into the living room; easily reinstated if desired
• High, wide folding doors that allow almost the entire façade to be opened
• West-facing balcony overlooking the park, with beautiful sunsets
• Modern kitchen with Siemens built-in appliances
• Bathroom renovated in 2021 and separate toilet
• Underfloor heating throughout the apartment
• Energy label A
• Private storage unit of 7 m2 in the basement level
• Leasehold ground rent paid off until and including 2058, with the leasehold conditions fixed in perpetuity thereafter under favourable terms
• Professionally managed owners’ association (VvE) comprising 84 apartment rights
• Monthly service charges: €179,25.
• Transfer date by mutual agreement
LAYOUT
The apartment is accessed via the communal entrance and is located on the second floor.
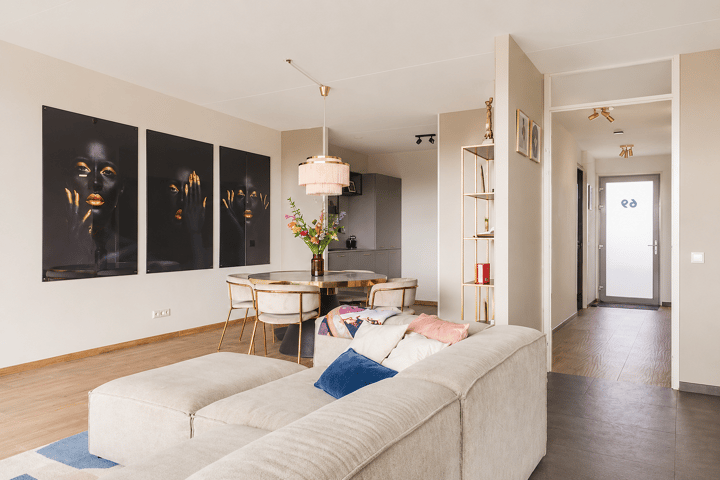
Upon entering, the exceptionally spacious living room immediately catches the eye. By incorporating the former bedroom overlooking the park into the living area, an impressive living space over 6 metres wide has been created. The floor-to-ceiling windows offer beautiful, unobstructed views of Ed Pelsterpark and allow an abundance of natural light to flood in. If desired, the original layout with a second bedroom can easily be reinstated.
The wide folding doors can be opened completely, allowing the adjoining balcony to become a natural extension of the living room. On sunny days, indoor and outdoor living blend seamlessly, with open views across the green park and beautiful sunsets to the west.
The modern kitchen complements the living space and is equipped with Siemens built-in appliances, including an induction hob with integrated extractor, oven, microwave and fridge-freezer. The marble-effect worktop creates an attractive contrast with the copper-coloured tap and sink.
The bathroom and separate toilet were renovated in 2021. The bathroom features a wide vanity unit, walk-in shower and freestanding bathtub, complemented by elegant gold-coloured accents. Next to the front door is a practical storage room with connections for a washing machine and tumble dryer, currently arranged as a walk-in wardrobe. The bedroom is also located on this side of the apartment. Underfloor heating throughout ensures a comfortable and energy-efficient way of heating the home.
A private storage unit of approximately 7 m² is located on the lower ground floor.
LOCATION
The location directly overlooking Ed Pelsterpark is particularly appealing. From the apartment, you can enjoy unobstructed views across the greenery, while all the amenities of Haveneiland are within walking distance. A peaceful, green setting in the heart of vibrant IJburg.
For everyday shopping, IJburg’s shopping centre is close by, with stores including Albert Heijn, Vomar, HEMA and Etos, as well as a variety of specialist shops. There is also no shortage of inviting cafés and restaurants. For a good coffee or lunch, you can visit De Bakkerswinkel or Espressofabriek, while the marina and Steigereiland offer plenty of restaurants and outdoor terraces. Every Saturday, the local Reuring Market takes place at Joris Ivensplein.
IJburg is known for its unique combination of urban living, green spaces and water. The city beach, marina and expansive Diemerpark are all just a short bike ride away. Whether you enjoy walking, running, swimming, stand-up paddleboarding or simply relaxing by the water, there is something for everyone. Schools, childcare facilities, sports amenities and a medical centre are also nearby.
Transport connections are excellent. Tram line 26 takes you to Amsterdam Central Station in approximately 15 minutes, while the IJburglaan provides quick access to the A10 ring road and the A1 motorway.
Here, you can enjoy the park right outside your door, the water just around the corner and Amsterdam’s city centre within easy reach.
OWNERS’ ASSOCIATION / SOLID 18
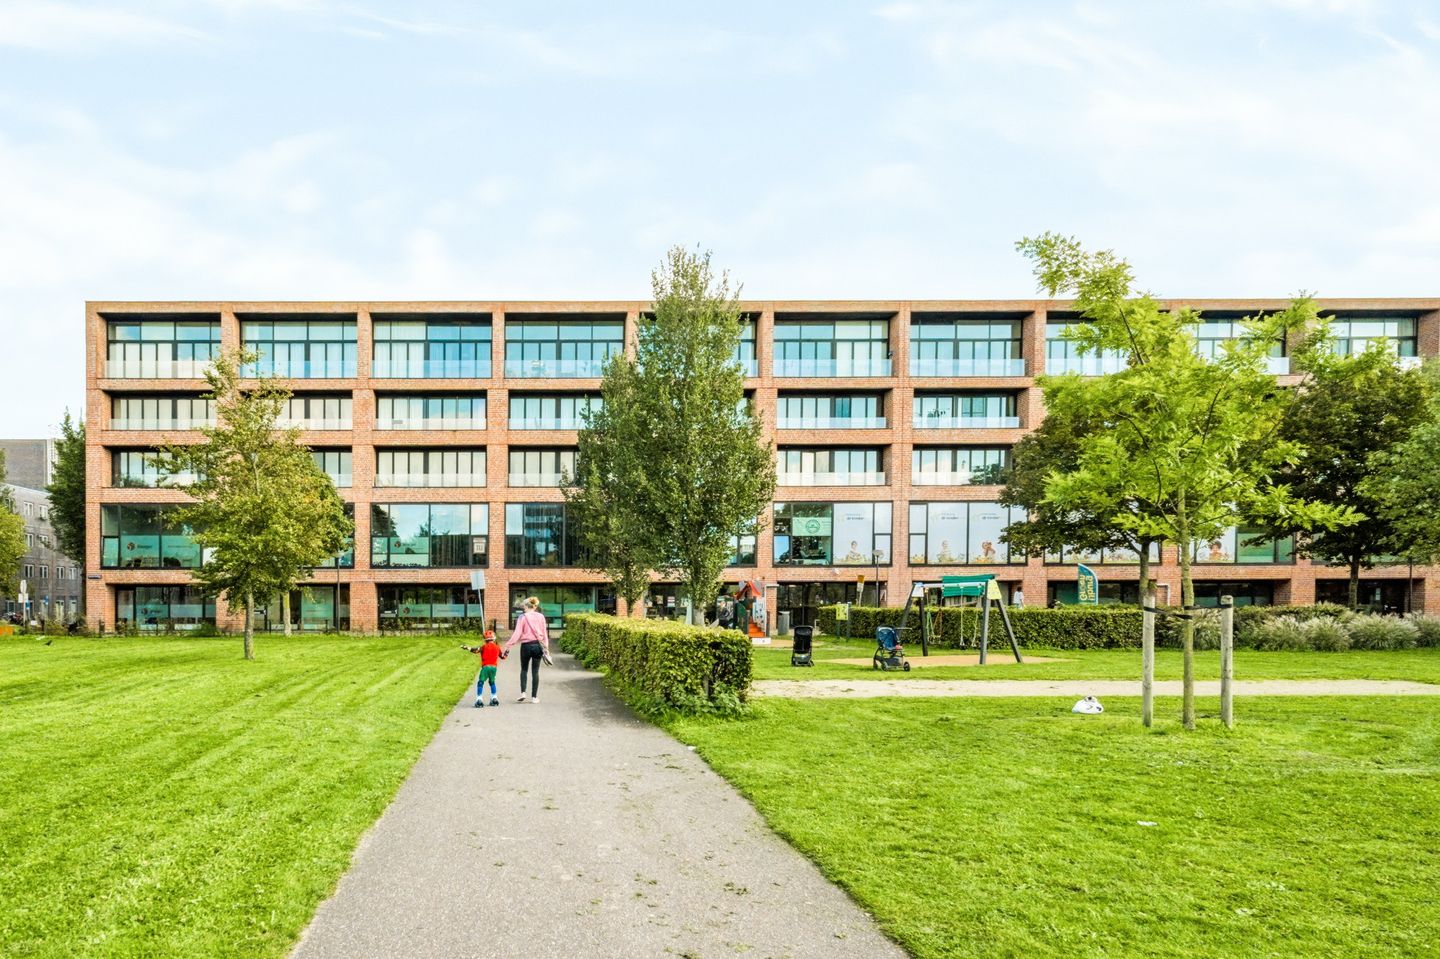
The apartment is part of Solid 18, a striking building completed in 2010 and designed by Claus en Kaan Architecten. The complex stands out for its distinctive brickwork, generous ceiling heights and flexible layouts. Thanks to its wide structural spans, the interior spaces can easily be adapted to changing living requirements.
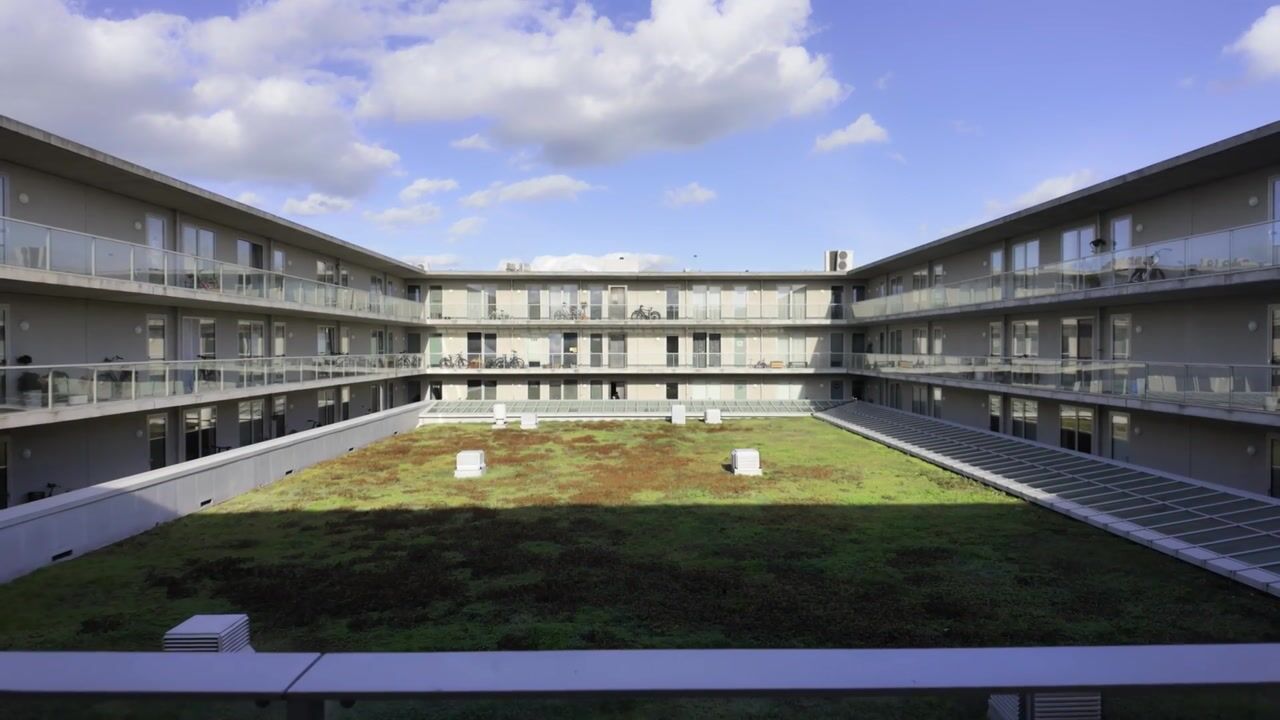
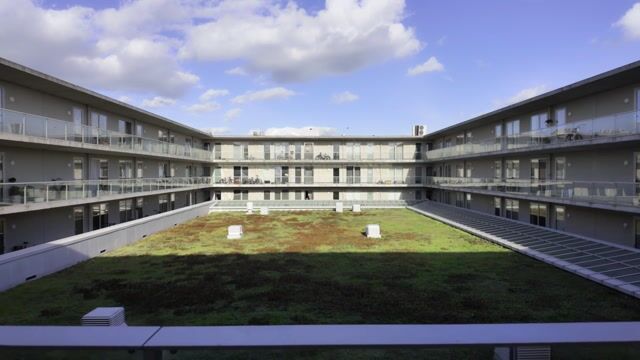
In addition to apartments, Solid 18 accommodates a range of facilities, including a library, community centre and gym. The building features a green roof, and the apartments have energy label A. The owners’ association comprises 84 apartment rights, including storage units, and is professionally managed. The monthly service charges are €179,25.
LEASEHOLD
The ground rent has been paid off until and including 2058. After that, the leasehold conditions have been fixed in perpetuity under favourable terms.
The sales information has been compiled with the utmost care. However, no guarantee can be given as to the accuracy of its contents, and no rights may be derived from it. The information is provided for general guidance only and should not be regarded as an offer. Any references to volume, floor area or dimensions are indicative and approximate. As a buyer, you are responsible for conducting your own research into any matters relevant to you. We recommend engaging your own NVM estate agent for this purpose.
Highlights
AI-generated from the description
Spacious living with park view
Over 6-metre-wide living room with park views.
West-facing balcony views
West-facing balcony with open park views and sunsets.
Underfloor heating throughout
Underfloor heating throughout, energy label A.
Advertisement
Features
Transfer of ownership
- Listed since
- Acceptance
- Available in consultation
- Asking price
- € 550,000 kosten koper
- Asking price per m²
- € 6,548
- Status
- Available
- VVE (Owners Association) contribution
- € 179.25 per month
Construction
- Type apartment
- Upstairs apartment (apartment)
- Building type
- Resale property
- Year of construction
- 2010
- Type of roof
- Flat roof covered with asphalt roofing
Surface areas and volume
- Areas
- Living area
- 84 m²
- Exterior space attached to the building
- 4 m²
- External storage space
- 7 m²
- Volume in cubic meters
- 278 m³
Layout
- Number of rooms
- 2 rooms (1 bedroom)
- Number of bath rooms
- 1 bathroom and 1 separate toilet
- Bathroom facilities
- Walk-in shower, bath, underfloor heating, sink, and washstand
- Number of stories
- 1 story
- Facilities
- Balanced ventilation system, elevator, and sliding door
- Located at
- 3rd floor
Energy
- Energy label
- A
- Insulation
- Energy efficient window and completely insulated
- Heating
- District heating and complete floor heating
- Hot water
- District heating
Cadastral data
- AMSTERDAM AU 2491
- Cadastral map
- Ownership situation
- Municipal ownership encumbered with long-term leaset
- Fees
- Paid until 31-08-2058
Exterior space
- Location
- Alongside park, alongside a quiet road, in residential district, open location and unobstructed view
- Balcony/roof terrace
- Balcony present
Storage space
- Shed / storage
- Storage box
- Facilities
- Electricity
Parking
- Type of parking facilities
- Parking garage and resident's parking permits
VVE (Owners Association) checklist
- Registration with KvK
- Yes
- Annual meeting
- Yes
- Periodic contribution
- Yes (€ 179.25 per month)
- Reserve fund present
- Yes
- Maintenance plan
- Yes
- Building insurance
- Yes
Popularity
0x
Viewed
0x
Saved
20-10-2026
On Funda
Neighborhood

Ed Pelsterparkbuurt
Amsterdam- Residents
- 5,750
- Family with children
- 48%
- Avg. asking price / m²
- € 5,834
Discover the neighborhood
Curious about the housing supply, residents and local real estate agents?

Don’t want to forget this home?
Save it as a favorite. You’ll easily find it back and get notified when something changes.
