
New
Oossaander Hoop 161035 RX AmsterdamKadoelen
€ 850,000 k.k.

- 126 m²living area
- 141 m²plot size
- 4bedrooms
- A++energy label
Ruim en duurzaam wonen in Kadoelen met 4 slaapkamers en zonnige tuin
Description
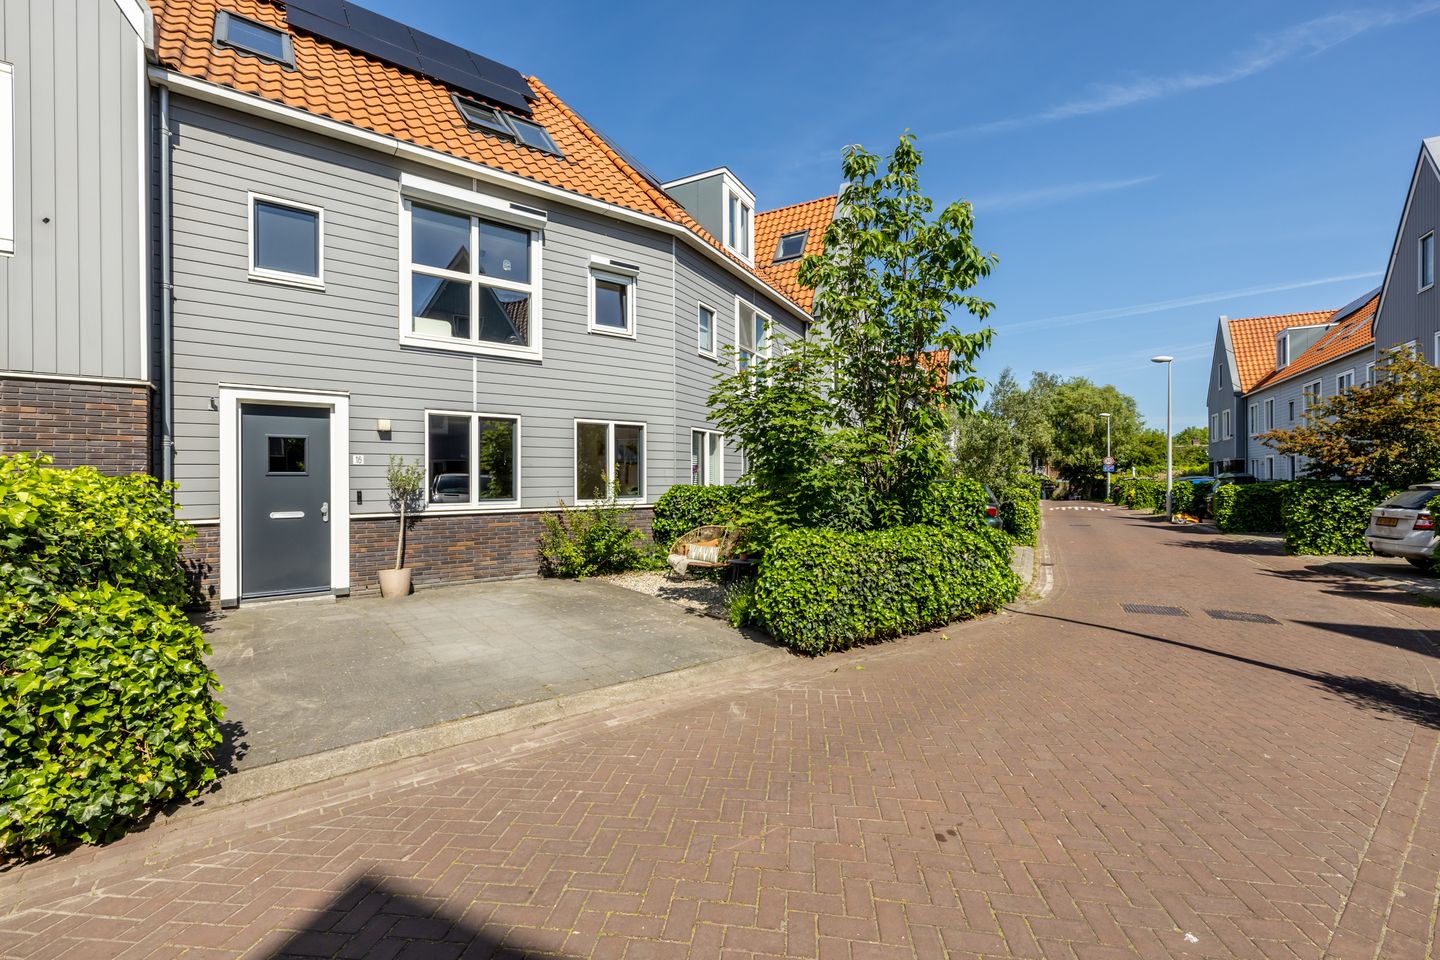
Some homes have something special about them from the moment you walk in. Not just because of the finish or the space, but because of the way everything comes together. Comfort, light, atmosphere and a well-designed layout. Oossaander Hoop 16 is one of those homes.
Located in the sought-after Kadoelen neighbourhood, this surprisingly spacious family home offers four bedrooms, underfloor heating on every floor, 12 solar panels, a sunny garden and a high-quality finish you can enjoy for years to come. All you really need to do is unpack and make yourself at home.
Living the way you love
You can feel it as soon as you step inside: this is a home that has been thoughtfully designed.
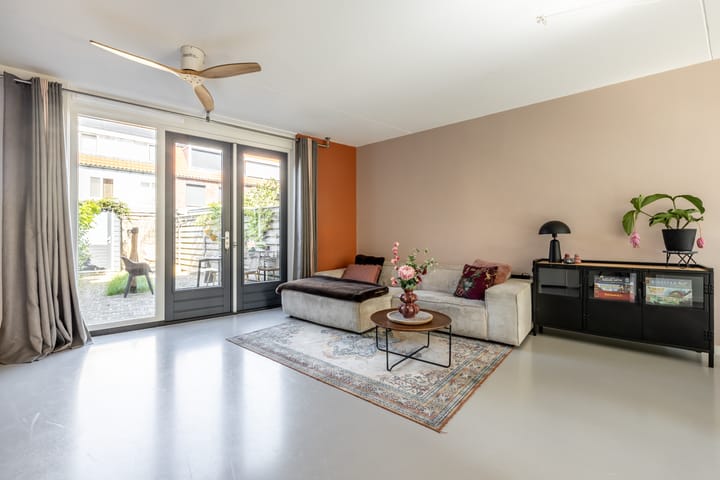
The stylish poured floor runs throughout the entire ground floor and is complemented by comfortable underfloor heating. This creates a calm, contemporary look while providing everyday living comfort.
One of the home's most distinctive features is its widening layout. The broad front section creates a surprisingly spacious kitchen-diner, while the area towards the garden lends itself perfectly to a cosy living room overlooking the greenery. This clever design makes excellent use of every square metre and creates a living space that feels much larger than you might expect from the outside.
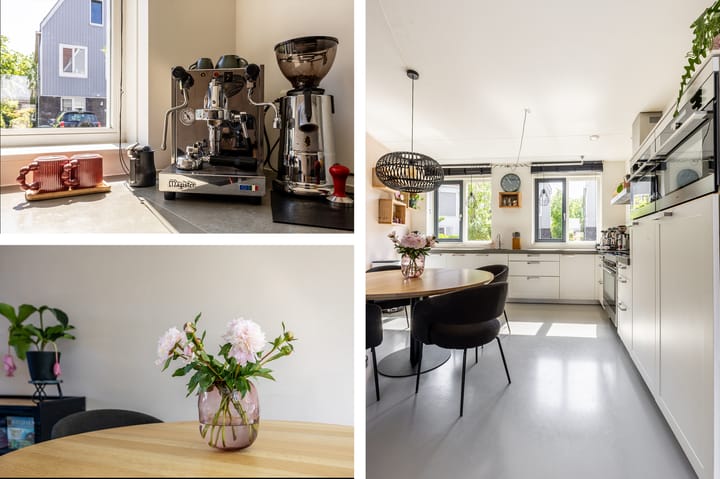
At the front of the house, you'll find the generous kitchen-diner. It's a place where cooking, dining and spending time together flow effortlessly into one another. The large, L-shaped natural stone worktop provides plenty of space for keen home cooks, while the high-end appliances make everyday life that little bit easier. The kitchen includes a Quooker boiling-water tap, a large oven, a steam oven, a combination microwave oven, a fridge and a freezer. Many of the appliances have also been replaced in recent years.
From the kitchen, you can look through to the living room and garden, keeping you connected to everything happening at home. Whether you're preparing an elaborate meal for friends, the children are sitting at the dining table or someone is relaxing on the sofa, everyone remains part of the moment.
The living room features smooth plastered walls, a spray-finished ceiling and the same high-quality poured floor. French doors connect the interior seamlessly with the garden, allowing you to enjoy a wonderful connection between indoor and outdoor living throughout the year.
Space for the whole family
On the first floor, you'll find three bedrooms and a modern bathroom.
All three bedrooms have underfloor heating that can be controlled individually in each room. This provides extra comfort while also helping to use energy efficiently.
The smallest bedroom is ideal as a child's room, home office or hobby space. The two larger bedrooms feature generous windows that let in plenty of natural light. Both are also fitted with roller shutters and insect screens, helping to maintain a comfortable indoor climate even on warm summer days.
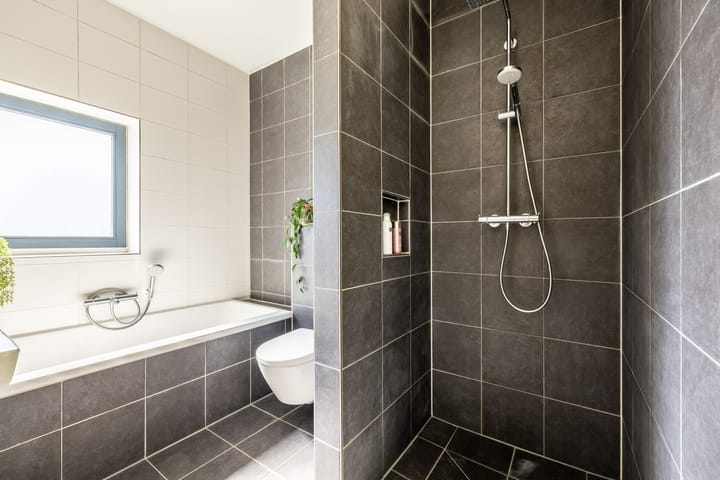
The bathroom has a timeless design and features a spacious shower, a washbasin, a second toilet and a window that provides pleasant natural light and ventilation.
A surprisingly spacious second floor
The second floor might just be the finishing touch that makes this home complete.
When the house was originally built, it had just one roof window. The current owners have added two more, creating a wonderfully bright upper floor that feels much more spacious than you might expect.
The generous attic room features underfloor heating, a comfortable ceiling height and practical eaves storage cupboards. This floor is ideal as a master bedroom, home office, guest room or teenager's bedroom.
You'll also find the washing machine and tumble dryer connections here, along with the mechanical ventilation system, additional storage space and the inverter for the 12 solar panels installed on the roof.
Enjoy the sunshine, peace and space outdoors
The outdoor spaces have plenty to offer, too.
In the front garden, you can enjoy the morning sun with a cup of coffee as the neighbourhood slowly comes to life. Later in the day, the sun moves around to the back garden, where you can unwind after a busy day at work.
The garden has been attractively landscaped with a combination of greenery, gravel and paved terraces. There's plenty of room for a lounge set, a children's play area or, of course, a hammock where you can completely unwind on a sunny afternoon.
At the back of the garden, a spacious wooden shed offers ample room for bicycles, tools and gardening equipment.
Living in Kadoelen
Kadoelen is one of those areas of Amsterdam where residents often stay for many years. And for good reason.
You'll live in a peaceful, green and family-friendly neighbourhood, while Amsterdam's city centre is surprisingly close by. The area is known for its village-like character, wide streets, abundant greenery and friendly community atmosphere.
For a walk, a run or a bike ride, Het Twiske, Noorder IJplas and the beautiful Waterland countryside are practically on your doorstep. Here, nature, water and outdoor recreation come together effortlessly.
At the same time, Amsterdam-Noord, the ferry to the city centre, the A10 ring road and various public transport connections are all within easy reach. This means you can enjoy the tranquillity of a greener setting while still having all the city's amenities close at hand.
It's precisely this combination that makes Kadoelen such a sought-after place to live.
Highlights
- Located in the sought-after Kadoelen neighbourhood
- Surprisingly spacious family home
- Private parking on the property
- Beautiful front and back gardens, so there's always a spot in the sun
- Four bedrooms
- Underfloor heating on every floor
- Poured floors and a sleek, high-quality finish
- Spacious kitchen-diner
- Quooker boiling-water tap, large oven, steam oven and combination microwave oven
- Second floor enhanced with additional roof windows
- 12 solar panels
- Leasehold with an annual ground rent of €1,686.91, running until 31 May 2064
A home where space, comfort and sustainability come together. A place where you can enjoy peace, natural light and convenience every day. A home that's ready for your next chapter.
Welcome to Oossaander Hoop 16. A place that feels like home from the very first moment.
Highlights
AI-generated from the description
Spacious kitchen-diner luxury
Large kitchen-diner with stone worktop and high-end appliances.
Sustainable and comfortable
Underfloor heating on all floors and 12 solar panels.
Sunny front and back garden
Landscaped garden with terraces, greenery and large shed.
Advertisement
Features
Transfer of ownership
- Listed since
- Acceptance
- Available in consultation
- Asking price
- € 850,000 kosten koper
- Asking price per m²
- € 6,746
- Status
- Available
Construction
- Kind of house
- Single-family home, row house
- Building type
- Resale property
- Year of construction
- 2015
- Specific
- Partly furnished with carpets and curtains
- Type of roof
- Gable roof covered with roof tiles
Surface areas and volume
- Areas
- Living area
- 126 m²
- External storage space
- 5 m²
- Plot size
- 141 m²
- Volume in cubic meters
- 462 m³
Layout
- Number of rooms
- 5 rooms (4 bedrooms)
- Number of bath rooms
- 1 bathroom and 1 separate toilet
- Bathroom facilities
- Shower, bath, toilet, and washstand
- Number of stories
- 3 stories
- Facilities
- Skylight, optical fibre, mechanical ventilation, TV via cable, and solar panels
Energy
- Energy label
- A++
- Insulation
- Completely insulated
- Heating
- CH boiler
- Hot water
- CH boiler
- CH boiler
- Intergas (gas-fired combination boiler from 2015, in ownership)
Cadastral data
- AMSTERDAM AP 3711
- Cadastral map
- Area
- 141 m²
- Ownership situation
- Municipal ownership encumbered with long-term leaset
- Fees
- € 1,686.91 per year with option to purchase
Exterior space
- Location
- Alongside a quiet road, in residential district and open location
- Garden
- Back garden and front garden
- Back garden
- 49 m² (12.20 metre deep and 4.00 metre wide)
- Garden location
- Located at the west with rear access
Storage space
- Shed / storage
- Detached wooden storage
Parking
- Type of parking facilities
- Paid parking and parking on private property
Popularity
0x
Viewed
0x
Saved
20-10-2026
On Funda
Neighborhood

Kadoelen
Amsterdam- Residents
- 2,455
- Family with children
- 51%
- Avg. asking price / m²
- € 6,554
Discover the neighborhood
Curious about the housing supply, residents and local real estate agents?

Don’t want to forget this home?
Save it as a favorite. You’ll easily find it back and get notified when something changes.
