
New
De Oeverlanden 2411441 RE PurmerendGors-Noord
€ 525,000 k.k.

- 92 m²living area
- 2bedrooms
- A+energy label
Wonen aan het water, met eigen parkeerplaats en vlak bij het centrum!
Description
Energy-Efficient Living by the Water, with Private Parking and Close to Purmerend Town Centre!
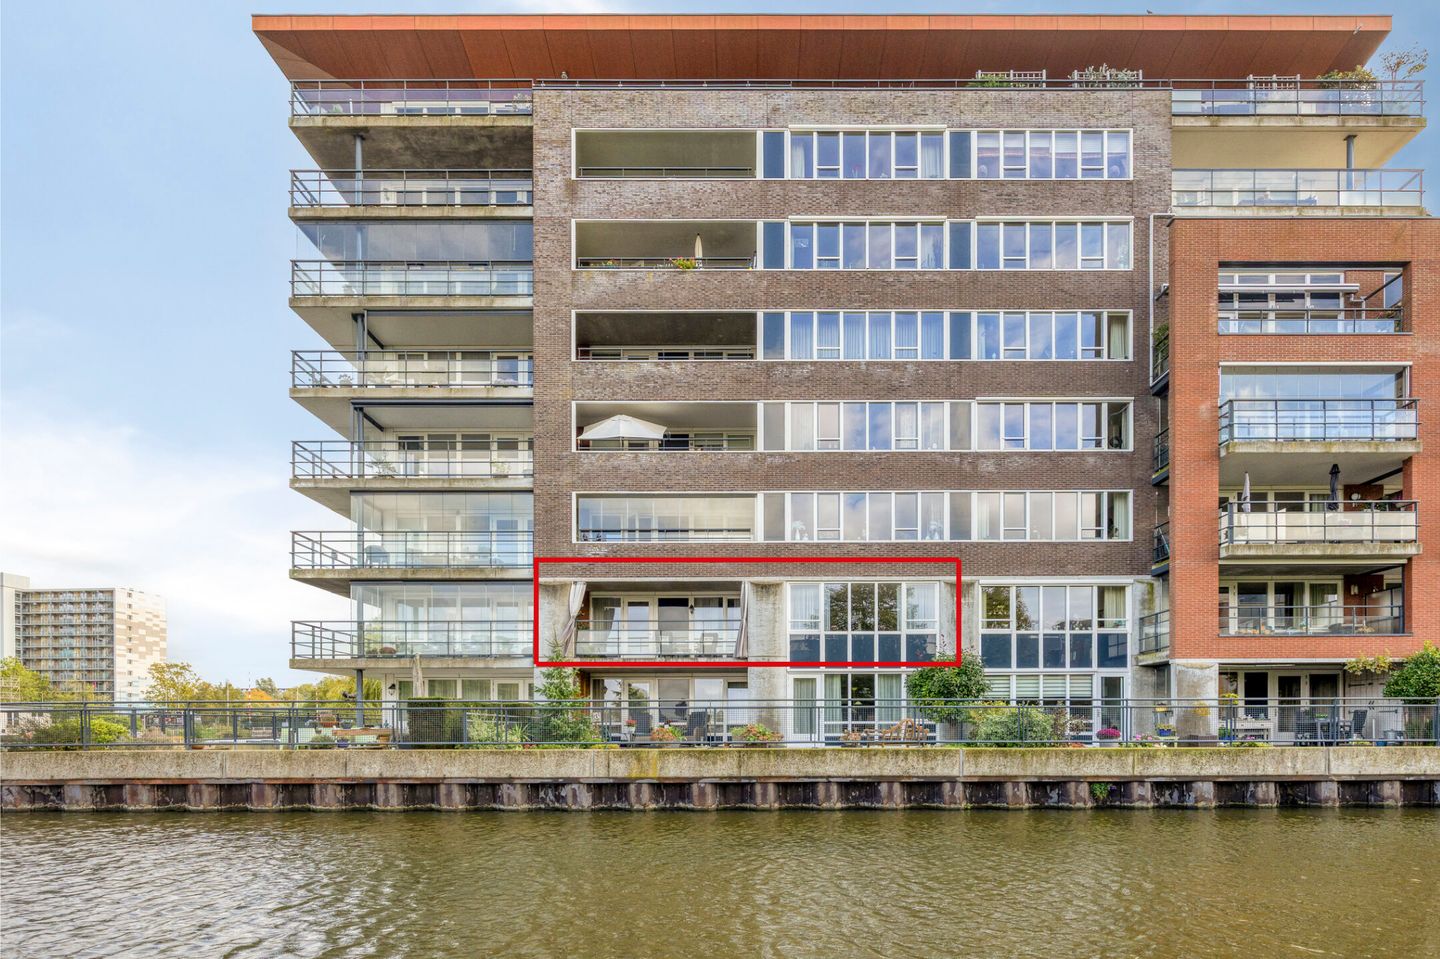
Would you love to live by the water, enjoy plenty of space and comfort, and have Purmerend town centre just a short distance away? At De Oeverlanden 241, you can enjoy all these benefits in one place.
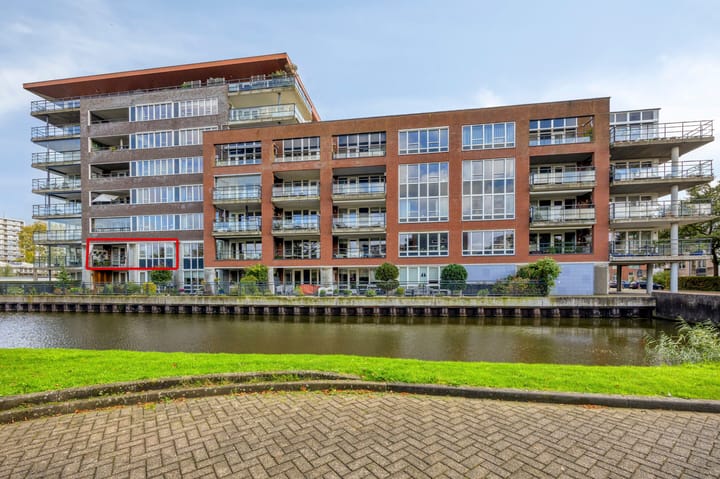
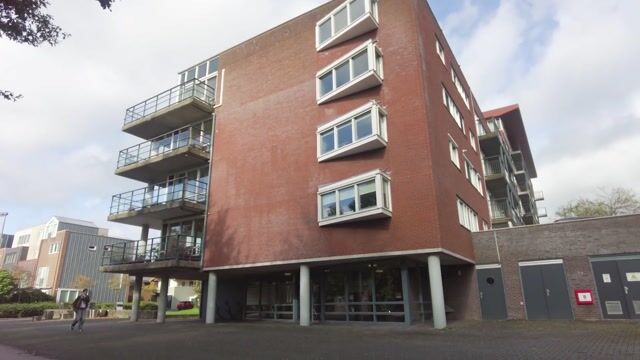
This bright apartment, situated on the first floor of a modern apartment building, offers approximately 92 m² of living space, a 14 m² balcony, a private storage unit and a dedicated parking space just 25 metres from the apartment. With an A+ energy rating, district heating and a heat recovery ventilation system, it is also an energy-efficient place to call home.
The apartment is currently arranged as a one-bedroom property, but was originally designed as a two-bedroom apartment. The current layout incorporates the second bedroom into the living area, creating a spacious living room with an adjoining dining area. Large windows allow plenty of natural light to flood in, creating a bright and open atmosphere. If you need an additional room, the layout can be adapted to suit your preferences.
The outdoor space is equally appealing. The balcony offers plenty of room to relax, dine al fresco or enjoy the views and surrounding area. Its waterside location, proximity to shops and restaurants, and convenient transport links to Amsterdam complete the picture.
Layout
Entrance and Hallway
From the entrance to the apartment building, you can access the property on the first floor. The hallway provides access to the various rooms and ensures a practical, well-organised layout.
Living Room and Dining Area
The living room is bright and offers ample space for a comfortable seating area. Thanks to the large windows, the living space feels open, airy and inviting.
Adjoining the living room is the dining area, with plenty of room for a large dining table. The open connection between the two spaces makes this an ideal place to relax, enjoy meals together and entertain guests.
The original second bedroom has been incorporated into the current layout, creating a spacious living area. If desired, the layout can be adapted to suit your individual living requirements.
Kitchen
The kitchen is situated at the front of the apartment and features a practical L-shaped layout with a range of built-in appliances. Its position next to the living room creates a convenient connection between the kitchen and the main living space.
Bedroom
The bedroom accommodates a double bed and features a built-in wardrobe wall, providing additional storage space. From the bedroom, you can step directly onto the balcony, making it the perfect spot to enjoy some fresh air on a beautiful morning.
Bathroom, Toilet and Storage
The bathroom is equipped with a bathtub, a separate shower, a washbasin and a toilet. There is also a separate guest toilet.
In addition, the apartment features an internal storage room with space for laundry appliances and household essentials.
14 m² Balcony
Measuring approximately 5.65 metres long and 2.49 metres wide, the balcony is a wonderful extension of the living space. There is ample room for an outdoor dining table, comfortable chairs and plants.
Start your day with a cup of coffee in the fresh air, enjoy a meal outdoors or unwind after a busy day. This is a lovely space in which to make the most of outdoor living.
Private Parking Just 25 Metres Away
The apartment comes with a dedicated parking space on the same level as the property, just approximately 25 metres from the apartment entrance.
This makes coming home particularly convenient, especially when carrying groceries or other items. In addition, the property includes a separate external storage unit of approximately 6.3 m², ideal for bicycles and belongings you do not need every day.
By the Water and Close to the Town Centre
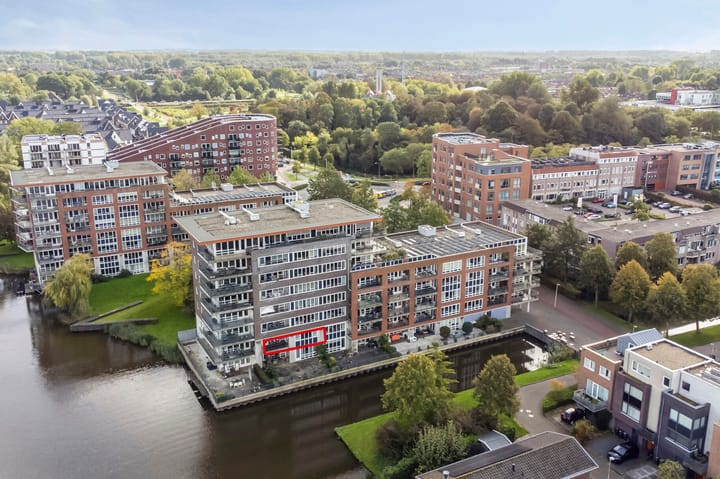
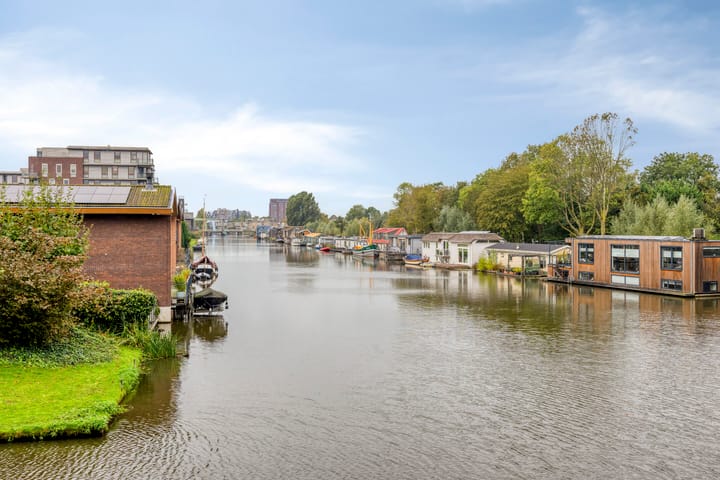
De Oeverlanden 241 is situated directly beside the water, just a short distance from Purmerend town centre. Here, you will find shops, supermarkets, independent retailers, restaurants and welcoming outdoor terraces.
The Koemarkt, Purmerend's lively central square, is also within easy reach. It is the perfect place to enjoy a coffee, lunch or dinner. The town also offers a variety of cultural and leisure facilities, including a theatre, cinema and events throughout the year.
Everyday amenities are conveniently accessible too. With public transport connections and the nearby A7, A8 and A10 motorways, travelling to Amsterdam and other destinations in the surrounding region is easy.
Comfortable and Energy-Efficient Living
The apartment has an A+ energy rating and benefits from insulating glazing, district heating and a heat recovery ventilation system (MVHR). These features contribute to a comfortable indoor climate and energy-efficient living.
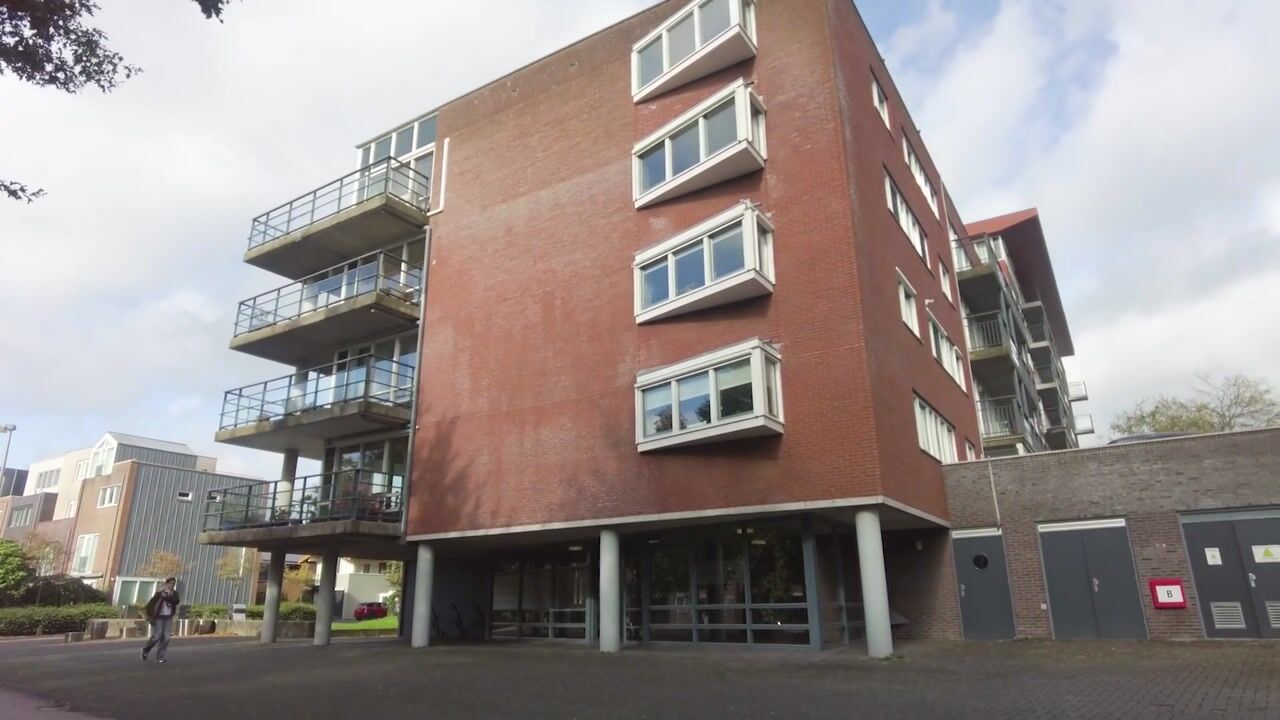
Built in 2003, the apartment building has a modern appearance. The combination of a bright living space, a generous balcony, private storage and dedicated parking makes this property an excellent choice for anyone seeking comfortable living with minimal maintenance.
Key Features
- Apartment situated on the first floor
- Approximately 92 m² of living space
- Currently arranged as a one-bedroom apartment; originally designed as a two-bedroom apartment
- Bright living room with adjoining dining area
- Balcony of approximately 14 m²
- Private parking space on the same level, approximately 25 metres from the apartment
- Separate external storage unit of approximately 6.3 m²
- A+ energy rating
- Built in 2003
- L-shaped kitchen with a range of built-in appliances
- Bedroom with built-in wardrobes and direct access to the balcony
- Bathroom with bathtub, separate shower, washbasin and toilet
- Separate guest toilet
- Internal storage room with connections for laundry appliances
- District heating
- Monthly service charges: €188
- Heat recovery ventilation system (MVHR)
- Insulating glazing
- Professionally managed Owners' Association (VvE)
- Situated directly beside the water
- Short distance from Purmerend town centre
- Excellent transport connections to Amsterdam and surrounding towns
Come and Discover the Possibilities for Yourself!
De Oeverlanden 241 offers an appealing combination of space, natural light, energy efficiency and an attractive waterside location. With its generous balcony, private storage and parking space just a short walk from the apartment, you can enjoy comfortable living while keeping Purmerend town centre close at hand.
Are you looking for a bright apartment with a spacious living area, an inviting outdoor space and all essential amenities within easy reach? Arrange a viewing and discover for yourself everything De Oeverlanden 241 has to offer. You are very welcome!
Highlights
AI-generated from the description
Spacious balcony by water
14 m² balcony with views over the water.
Private parking close by
Dedicated parking on same level, about 25 metres away.
Comfortable and energy-efficient
A+ energy rating, district heating and MVHR system.
Advertisement
Features
Transfer of ownership
- Listed since
- Acceptance
- Available in consultation
- Asking price
- € 525,000 kosten koper
- Asking price per m²
- € 5,707
- Status
- Available
- VVE (Owners Association) contribution
- € 188.00 per month
Construction
- Type apartment
- Upstairs apartment (apartment)
- Building type
- Resale property
- Year of construction
- 2002
- Specific
- Partly furnished with carpets and curtains
- Quality marks
- Energie Prestatie Advies
Surface areas and volume
- Areas
- Living area
- 92 m²
- Exterior space attached to the building
- 14 m²
- External storage space
- 6 m²
- Volume in cubic meters
- 304 m³
Layout
- Number of rooms
- 3 rooms (2 bedrooms)
- Number of bath rooms
- 1 bathroom and 1 separate toilet
- Bathroom facilities
- Shower, toilet, and washstand
- Number of stories
- 1 story
- Facilities
- Optical fibre, elevator, mechanical ventilation, and TV via cable
- Located at
- 1st floor
Energy
- Energy label
- A+
- Insulation
- Roof insulation, double glazing, insulated walls and floor insulation
- Heating
- District heating
- Hot water
- District heating
Cadastral data
- PURMEREND E 2913
- Cadastral map
- Ownership situation
- Full ownership
Exterior space
- Location
- Along waterway, in centre and unobstructed view
- Balcony/roof terrace
- Balcony present
Storage space
- Shed / storage
- Storage box
Garage
- Type of garage
- Parking place
Parking
- Type of parking facilities
- Parking on gated property and parking on private property
VVE (Owners Association) checklist
- Registration with KvK
- Yes
- Annual meeting
- Yes
- Periodic contribution
- Yes (€ 188.00 per month)
- Reserve fund present
- Yes
- Maintenance plan
- Yes
- Building insurance
- Yes
Popularity
612x
Viewed
10x
Saved
21-10-2026
On Funda
Neighborhood
Gors-Noord
Purmerend- Residents
- 6,020
- Family with children
- 35%
- Avg. asking price / m²
- € 4,377
Discover the neighborhood
Curious about the housing supply, residents and local real estate agents?

Don’t want to forget this home?
Save it as a favorite. You’ll easily find it back and get notified when something changes.
