New
Koningskaars 365803 JC VenrayLandweert 2
€ 359,000 k.k.

- 126 m²living area
- 227 m²plot size
- 3bedrooms
- Aenergy label
Description
English below
Je auto onder de carport, je hobby op zolder of in de garage en jij lekker in de serre.
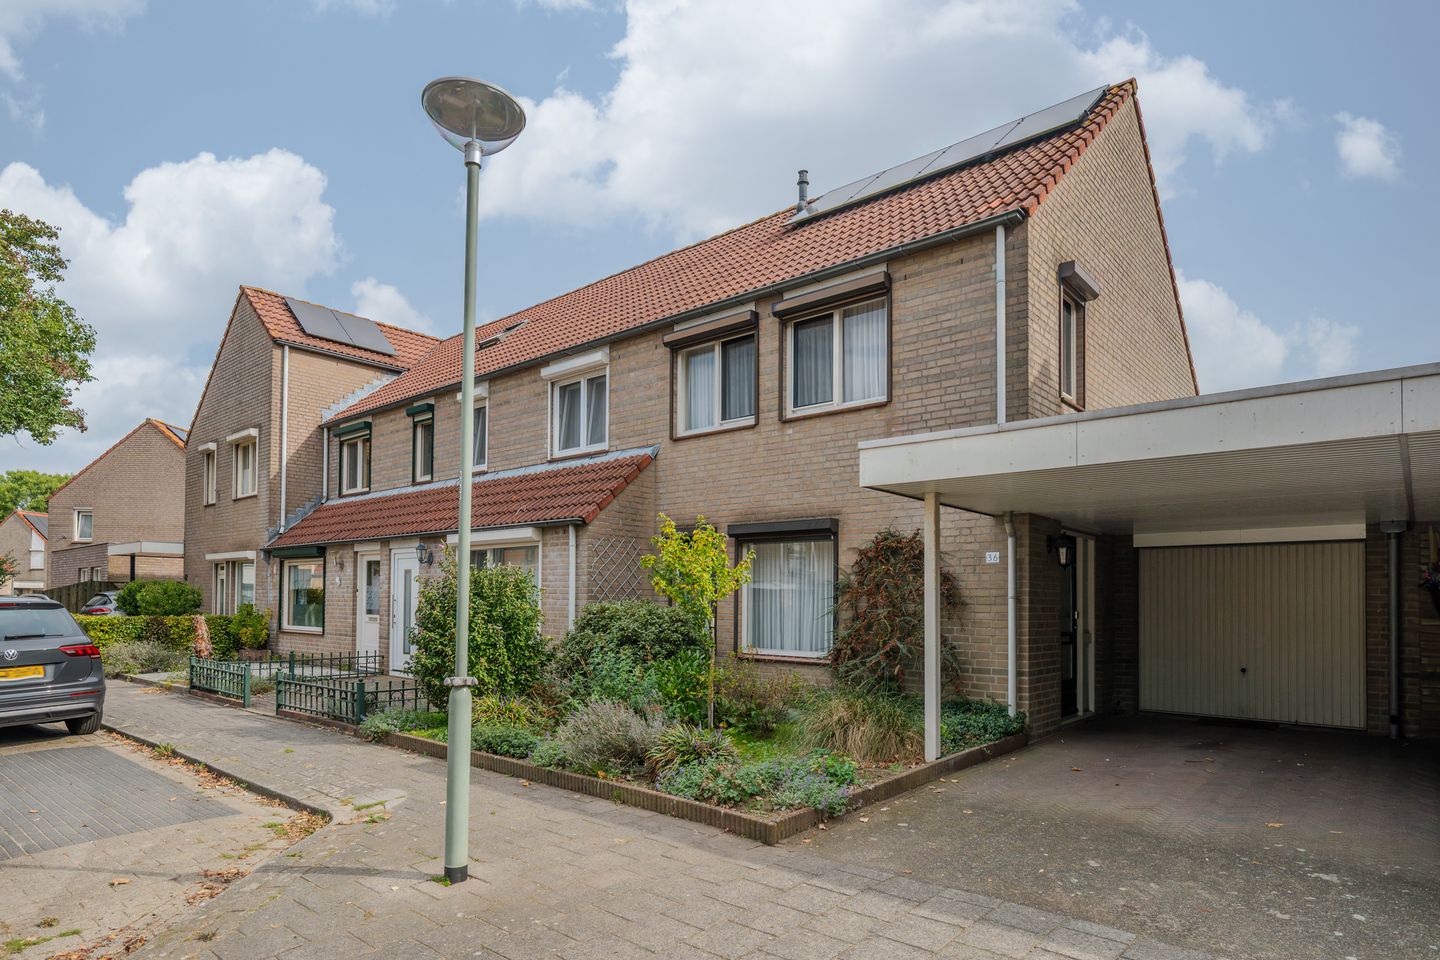
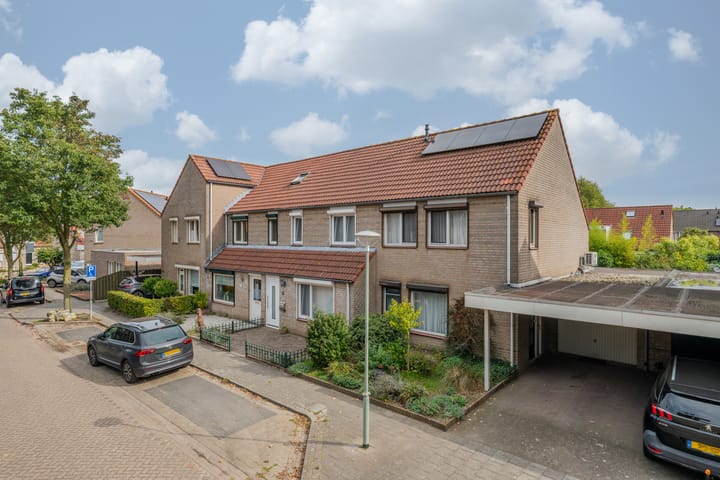
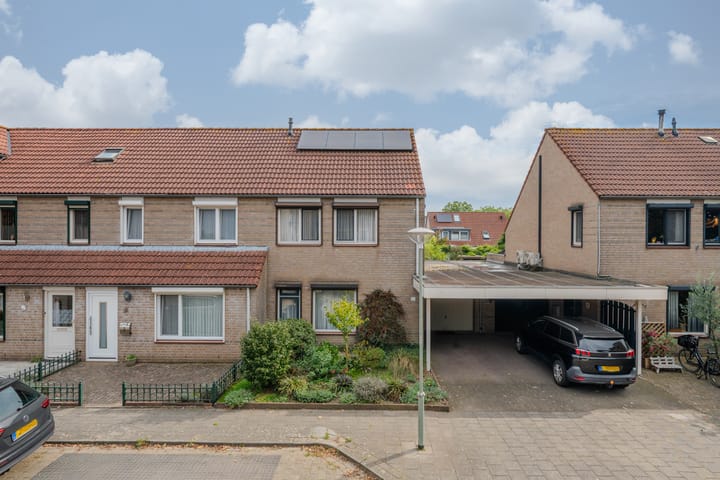
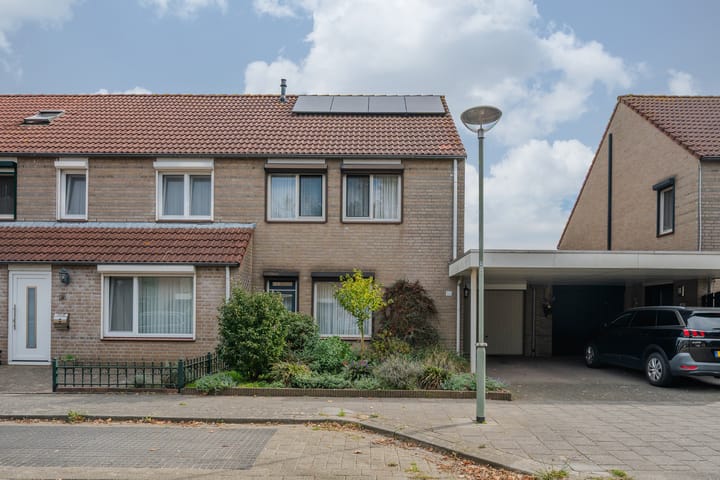
Koningskaars 36 in Venray heeft voor heel wat woonwensen een passende plek. Deze hoekwoning biedt circa 126 m² woonoppervlakte, drie slaapkamers en ruimte voor modernisering. Zo maak je er stap voor stap jouw thuis van.
De serre verlengt de leefruimte en nodigt uit om nog even te blijven zitten. Nog een kop koffie? Waarom niet. De woonkamer heeft een airco die zowel koelt als verwarmt. De keuken uit 2020 is uitgerust met een koelkast, inductiekookplaat, afzuigkap en heteluchtoven.
Op de eerste verdieping vind je drie slaapkamers en de badkamer met ligbad, badmeubel en toilet. De open zolder bereik je via een vaste trap en gebruik je bijvoorbeeld als werkplek, hobbyruimte of sportruimte. Je plannen hoeven dus niet aan de keukentafel te blijven liggen.
De extra diepe garage biedt praktische ruimte voor opslag en klussen. Parkeren doe je op de eigen oprit met carport. Buiten ligt de achtertuin op het oosten.
Met 13 zonnepanelen en energielabel A is ook energiezuinig wonen een pluspunt. De ligging in Landweert, met een buurt-winkelcentrum, scholen en speelvoorzieningen, maakt het plaatje aantrekkelijk voor stellen en gezinnen.
Bijzonderheden:
* Energielabel A en 13 zonnepanelen.
* Keuken vernieuwd in 2020, voorzien van een koelkast, inductiekookplaat, afzuigkap en heteluchtoven.
* Airco in de woonkamer die zowel koelt als verwarmt.
* Serre als verlenging van de leefruimte.
* Open zolder met vaste trap, geschikt voor werken, hobby’s of sporten.
* Extra diepe garage en een eigen oprit met carport.
* Ligging in Landweert, nabij een buurtwinkelcentrum, scholen en speelvoorzieningen.
* Deze informatie is door ons met de nodige zorgvuldigheid samengesteld. Onzerzijds wordt echter geen enkele aansprakelijkheid aanvaard voor enige onvolledigheid, onjuistheid of anderszins, dan wel de gevolgen daarvan. Alle opgegeven maten en oppervlakten zijn indicatief. Eventuele bijgesloten plattegrond-tekeningen zijn ter indicatie en kunnen afwijken van de werkelijke situatie.
Your car under the carport, your hobbies in the attic or garage, and you relaxing in the conservatory.
Koningskaars 36 in Venray has a place for all kinds of living needs. This corner house offers approximately 126 m² of living space, three bedrooms and scope for modernisation, allowing you to make it your own, step by step.
The conservatory extends the living space and invites you to linger a little longer. Another cup of coffee? Why not. The living room has an air conditioning unit that provides both cooling and heating. The kitchen, installed in 2020, is equipped with a fridge, induction hob, extractor hood and fan oven.
On the first floor, you will find three bedrooms and a bathroom with a bath, vanity unit and toilet. A fixed staircase leads to the open-plan attic, which could be used as a home office, hobby room or workout space. There is plenty of room to put your plans into practice.
The extra-deep garage provides practical space for storage and DIY projects. Parking is available on your own driveway with a carport. The rear garden faces east.
With 13 solar panels and an energy rating of A, energy efficiency is another benefit. The location in Landweert, close to a local shopping centre, schools and play areas, adds to the appeal for couples and families.
Key features:
* Energy rating A and 13 solar panels.
* Kitchen installed in 2020, equipped with a fridge, induction hob, extractor hood and fan oven.
* Air conditioning in the living room, providing both cooling and heating.
* Conservatory extending the living space.
* Open-plan attic with a fixed staircase, suitable for working, hobbies or exercise.
* Extra-deep garage and private driveway with a carport.
* Located in Landweert, close to a local shopping centre, schools and play areas.
* This information has been compiled with due care. However, we accept no liability for any omissions, inaccuracies or other discrepancies, or for any consequences arising from them. All stated measurements and floor areas are approximate. Any accompanying floor plans are for illustrative purposes only and may differ from the actual layout.
Highlights
AI-generated from the description
Conservatory and modern kitchen
Conservatory off living room and 2020 kitchen.
Energy efficient with solar
Energy rating A and 13 solar panels.
Carport and deep garage
Private driveway with carport and extra-deep garage.
Advertisement
Features
Transfer of ownership
- Listed since
- Acceptance
- Available in consultation
- Asking price
- € 359,000 kosten koper
- Asking price per m²
- € 2,849
- Status
- Available
Construction
- Kind of house
- Single-family home, corner house
- Building type
- Resale property
- Year of construction
- 1990
- Type of roof
- Combination roof
Surface areas and volume
- Areas
- Living area
- 126 m²
- Other space inside the building
- 25 m²
- Exterior space attached to the building
- 14 m²
- Plot size
- 227 m²
- Volume in cubic meters
- 501 m³
Layout
- Number of rooms
- 6 rooms (3 bedrooms)
- Number of bath rooms
- 1 bathroom and 1 separate toilet
- Bathroom facilities
- Bath, toilet, and washstand
- Number of stories
- 3 stories
- Facilities
- Air conditioning, outdoor awning, skylight, mechanical ventilation, passive ventilation system, rolldown shutters, sliding door, and solar panels
Energy
- Energy label
- A
- Heating
- CH boiler
- Hot water
- CH boiler
- CH boiler
- Nefit (gas-fired combination boiler, in ownership)
Cadastral data
- VENRAY T 2312
- Cadastral map
- Area
- 227 m²
- Ownership situation
- Full ownership
Exterior space
- Location
- In residential district
- Garden
- Back garden and front garden
- Back garden
- 82 m² (9.85 metre deep and 8.35 metre wide)
- Garden location
- Located at the east
Garage
- Type of garage
- Attached brick garage and carport
- Capacity
- 1 car
Parking
- Type of parking facilities
- Parking on private property and public parking
Popularity
500x
Viewed
23x
Saved
22-10-2026
On Funda
Neighborhood
Landweert 2
Venray- Residents
- 2,130
- Family with children
- 39%
- Avg. asking price / m²
- € 3,263
Discover the neighborhood
Curious about the housing supply, residents and local real estate agents?

Don’t want to forget this home?
Save it as a favorite. You’ll easily find it back and get notified when something changes.
