Charmante 2-onder-1-kapwoning met authentieke '20 details
Description
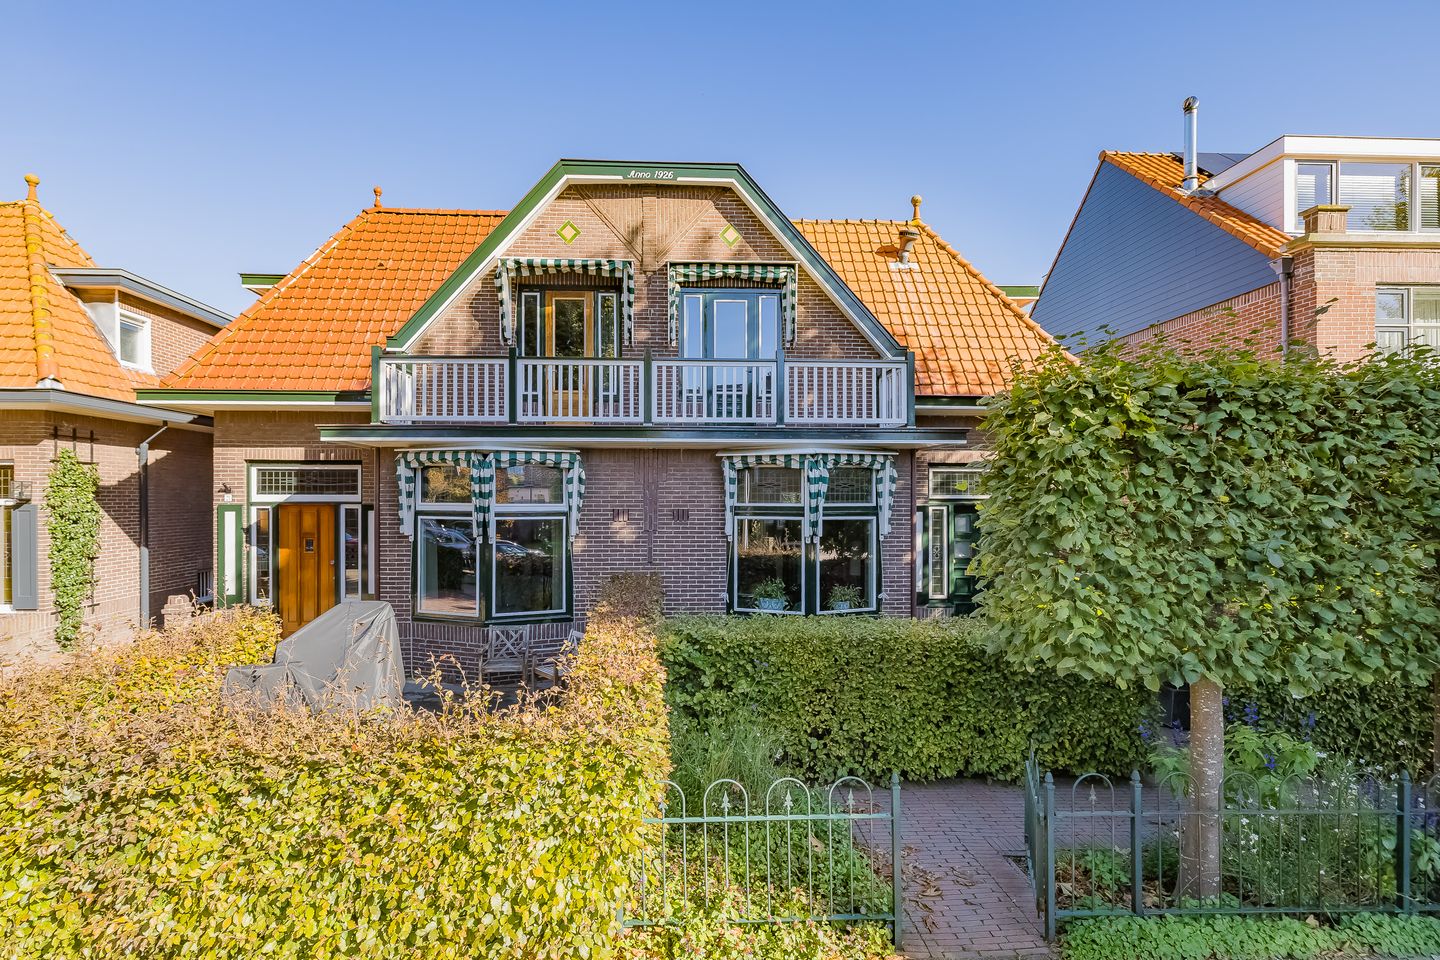
This charming 1920s semi-detached home is located on the popular Veldhorststraat in Lisse. Original details such as stained-glass windows, ensuite doors, and hardwood parquet flooring give the house character, while the high-quality finishes and modern comforts create a cozy home with a surprising amount of space.
• Bright addition
• Green front and back yards
• Three bedrooms
• Modern bathroom
• Authentic details
Living area 114 m² • Lot size 200 m² • Built in 1926
Let us take you on a tour…
Ground Floor:
The front yard leads to the entrance of this charming home. In the entryway, the terrazzo floor, original paneled doors, and elegant ceiling moldings immediately catch the eye. There is also a convenient stair closet for extra storage space. The connections for the laundry appliances are located here as well.
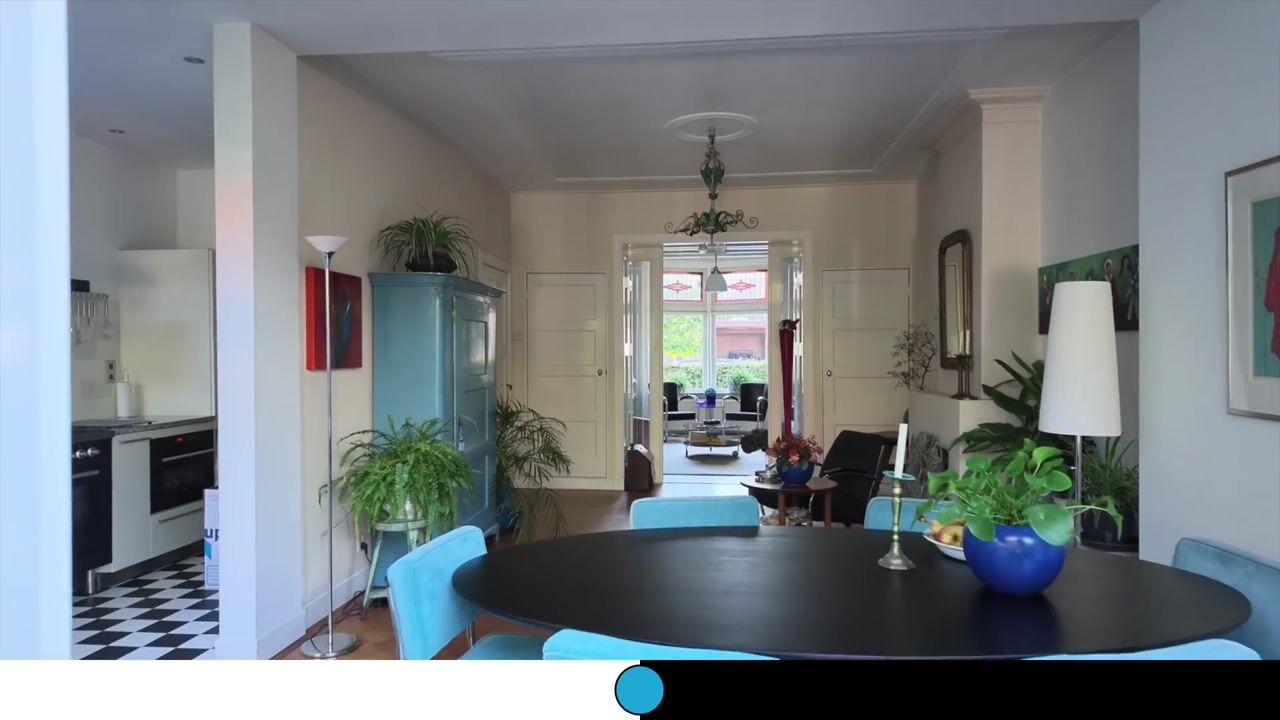
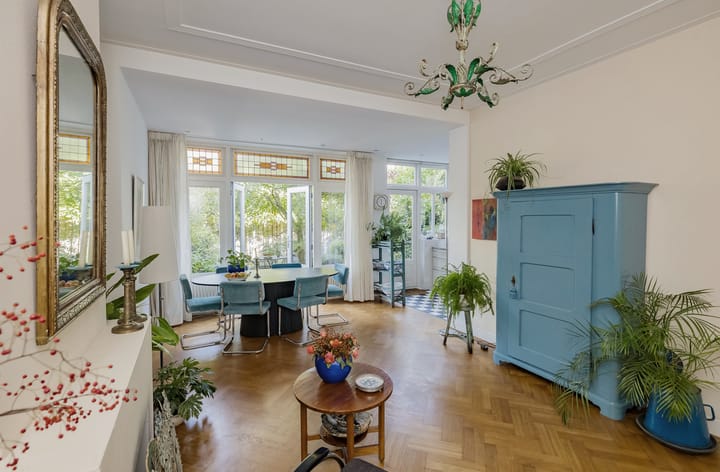
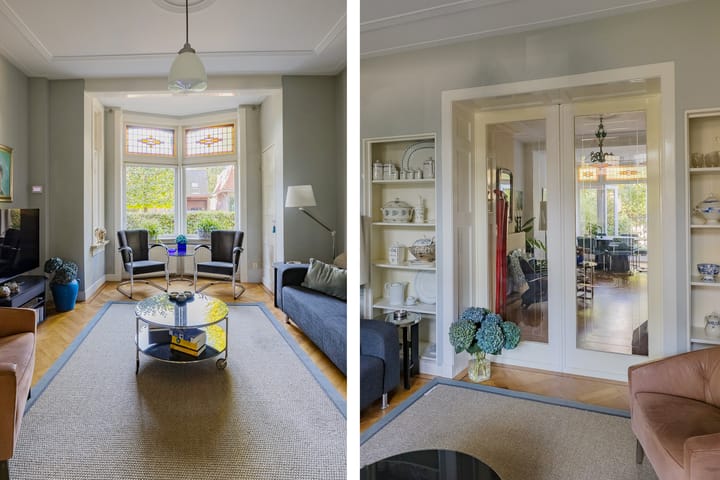
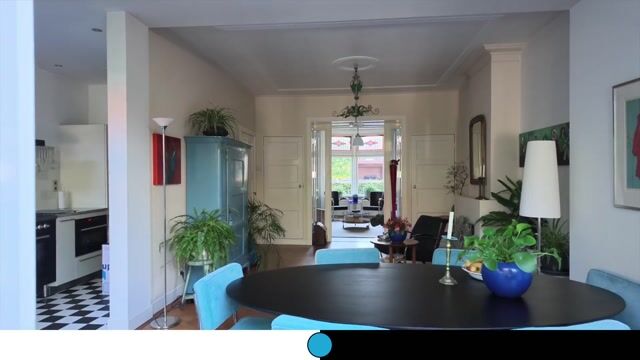
The living room has a warm atmosphere thanks to the hardwood parquet flooring, French doors, and built-in closets. The stained-glass panels behind HR++ glass and the additional side windows create a beautiful combination of ambiance and natural light.
At the rear is the spacious addition, where French doors provide direct access to the backyard. The semi-open kitchen flows seamlessly into this space and also features its own back door.
The lush backyard is beautifully landscaped and offers plenty of space to enjoy the outdoors. A real eye-catcher is the stunning Chinese lacquer tree, which stands in the center of the garden. On the side of the house is a convenient storage shed, which also provides access to the backyard.
First Floor:
The first floor features three bedrooms. The two largest bedrooms have practical built-in closets. The rooms offer plenty of possibilities for use as bedrooms, home offices, or hobby rooms. The master bedroom is also equipped with air conditioning, ensuring you can sleep comfortably even on warm summer nights.
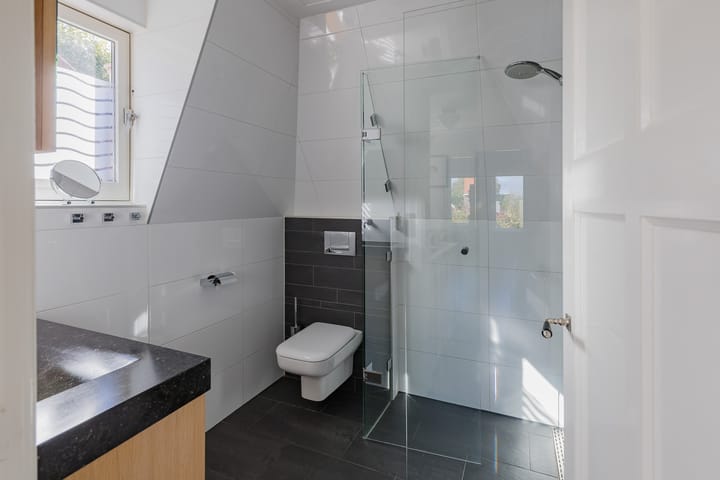
The modern bathroom is well-maintained and has a contemporary look. It features a comfortable walk-in shower, a vanity unit, and a toilet.
Sustainability & Comfort:
The home is very well-maintained and equipped with various comfortable and sustainable features:
• Energy efficiency rating C
• Floor and cavity wall insulation
• High-efficiency (HR) and double-pane (HR++) glazing
• Solar panels
• Central heating boiler from 2023
• Modern electrical panel
• Paintwork in excellent condition
• Air conditioning in the master bedroom
Attention to detail is also evident on the exterior. The awnings give the facade an authentic look, while the copper trim and copper downspout provide a stylish, distinctive finish. These details were implemented in consultation with the neighbors and together create a beautiful, uniform appearance along the street.
The center of Lisse is within walking distance:
Veldhorststraat is a fantastic street to live on, with a pleasant atmosphere and homes full of character. The heart of Lisse, with its variety of shops, restaurants, and everyday amenities, is within walking distance. Schools, sports facilities, and major roads are also easily accessible. Here, you’ll live in a charming setting, surrounded by greenery and with all the conveniences of the village right at your fingertips.
Make an appointment for a tour today. We’d love to show you around this special home.
Highlights
AI-generated from the description
Charming 1920s home
Semi-detached with stained glass and French doors.
Lush garden with tree
Landscaped front and back yards with lacquer tree.
Comfort and sustainability
Energy rating C, insulation, HR++ glass and solar panels.
Advertisement
Features
Transfer of ownership
Listed since
Acceptance
Available in consultation
Asking price
€ 675,000 kosten koper
Asking price per m²
€ 5,921
Status
Available
Construction
Kind of house
Single-family home, double house
Building type
Resale property
Year of construction
1926
Type of roof
Combination roof covered with asphalt roofing and roof tiles
Surface areas and volume
Areas
Living area
114 m²
Other space inside the building
6 m²
Exterior space attached to the building
8 m²
Plot size
200 m²
Volume in cubic meters
401 m³
Layout
Number of rooms
4 rooms (3 bedrooms)
Number of bath rooms
1 bathroom and 1 separate toilet
Bathroom facilities
Walk-in shower, toilet, and washstand
Number of stories
2 stories
Facilities
Air conditioning, outdoor awning, flue, TV via cable, and solar panels
Energy
Energy label
C
Insulation
Energy efficient window, insulated walls and floor insulation
Heating
CH boiler
Hot water
CH boiler
CH boiler
Viessmann (gas-fired combination boiler from 2023, in ownership)