New
Sondervick 145505 ND VeldhovenZonderwijk
€ 1,345,000 k.k.

- 249 m²living area
- 995 m²plot size
- 5bedrooms
- Cenergy label
Description
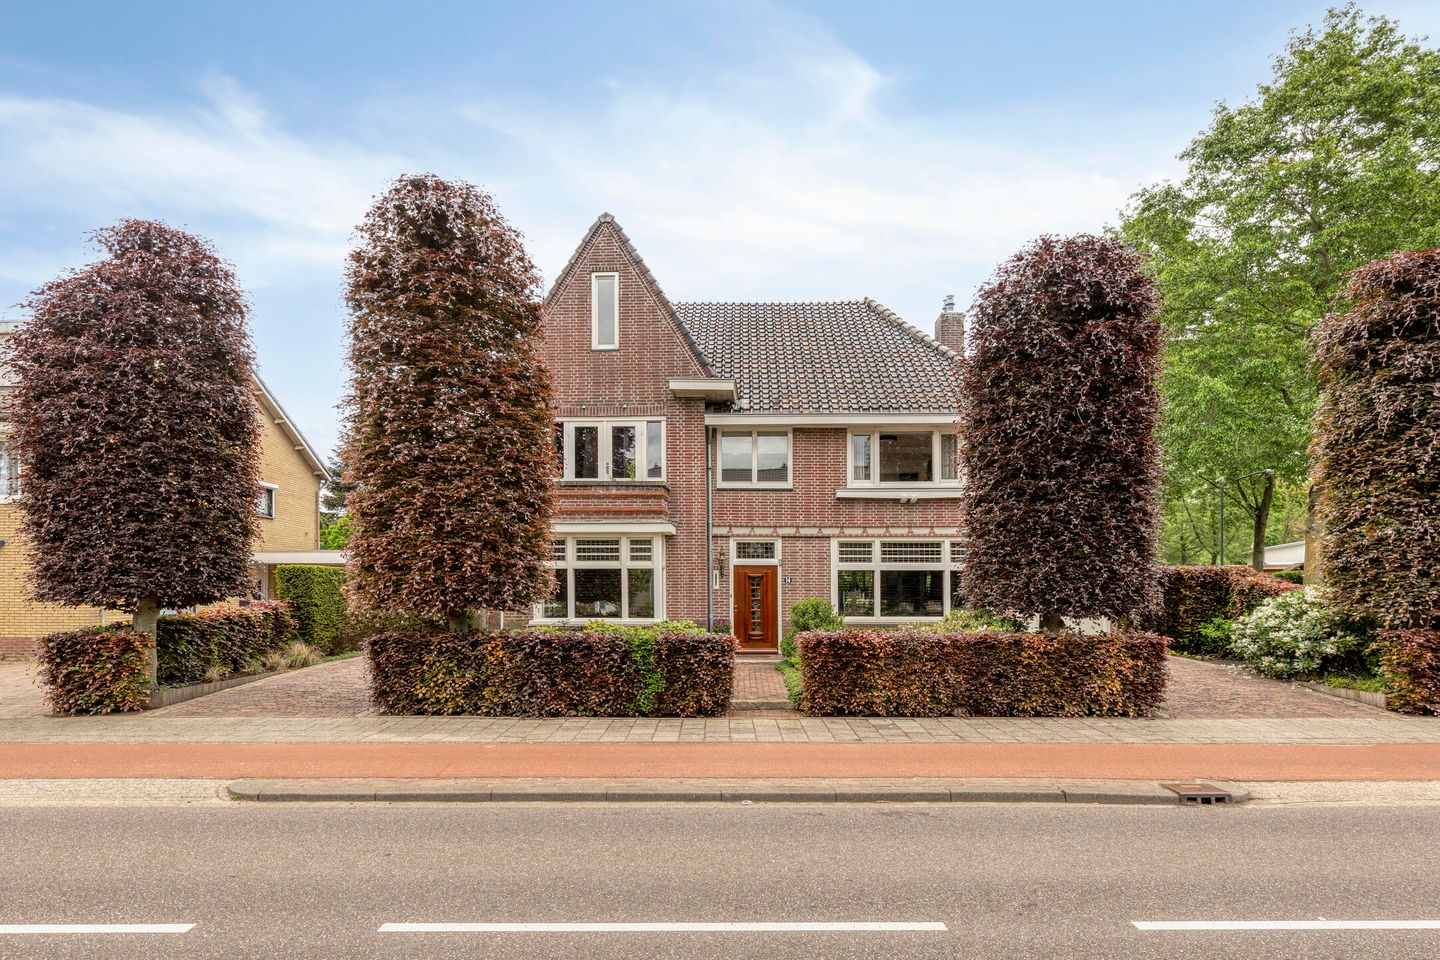
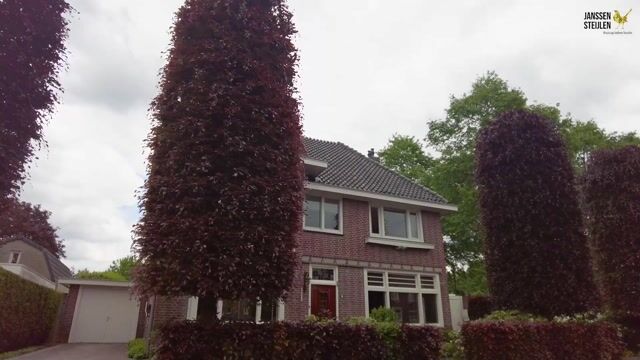
Character, space and luxury come together in a truly unique way in this stunning detached 1930s villa. Behind the elegant façade lies a fully renovated family home with an exceptional atmosphere, five bedrooms, two luxurious bathrooms, a home office on the ground floor, an indoor garage, and a beautifully landscaped, private garden set on a generous plot of no less than 995 m². Authentic features such as stained-glass windows, panel doors and beautiful parquet floors blend harmoniously here with contemporary living comfort.
This characterful villa is located on the highly sought-after Sondervick, just a short distance from the vibrant City Centre of Veldhoven, various schools, sports facilities, nature areas, and major roads towards Eindhoven, ASML, High Tech Campus and Eindhoven Airport. A location that perfectly combines peace, space and excellent accessibility.
Year of construction: approx. 1932
Plot size: 995 m²
Living area: approx. 249 m²
Other indoor space: approx. 34 m²
Building-related outdoor space: approx. 41 m²
External storage space: approx. 15 m²
Volume: approx. 1,047 m³
Acceptance: in consultation
Ground floor:
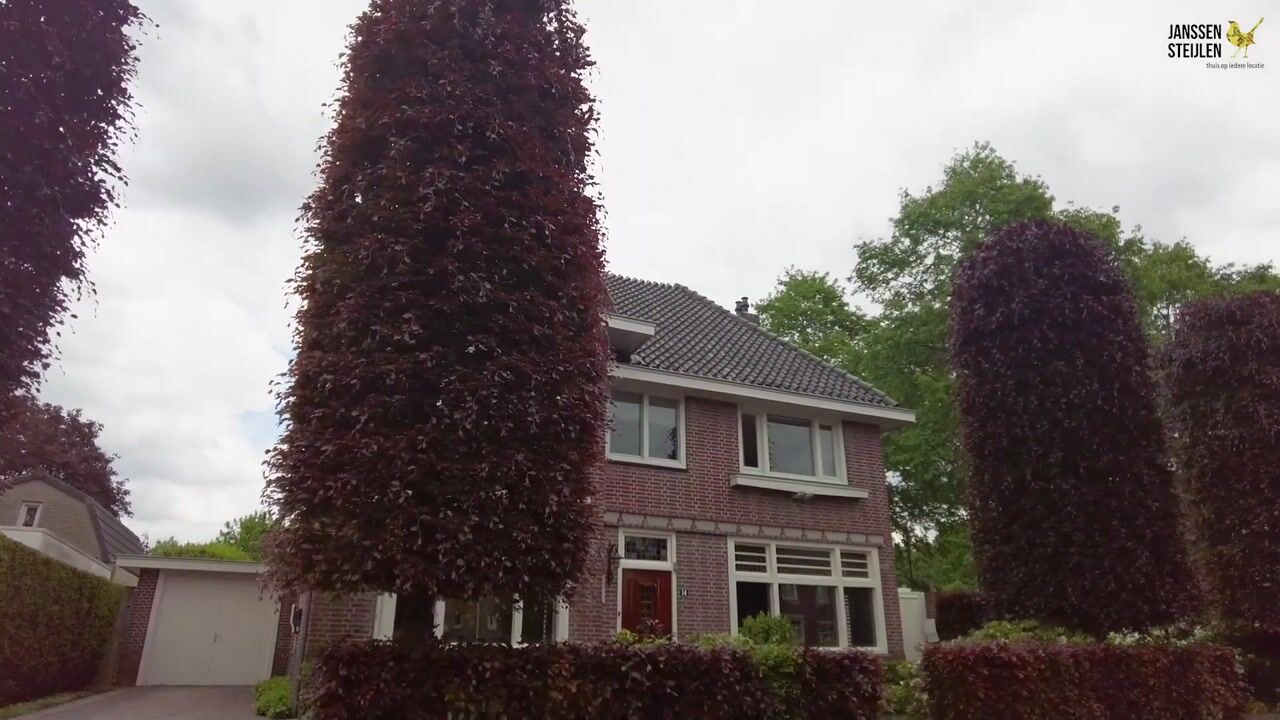
Through the beautifully landscaped front garden with mature trees and planting, you reach the stylish entrance of the home.
The reception hall immediately radiates the atmosphere of the 1930s thanks to the authentic tiled floor, stained-glass details and elegant panel doors. Here you will find the staircase and the renewed meter cupboard.
At the front of the house is the charming home office, featuring a beautiful herringbone parquet floor and characteristic bay window, an ideal space for working from home or running a practice.
The spacious dining room forms the heart of the home and features an authentic tiled floor and access to a practical basement pantry.
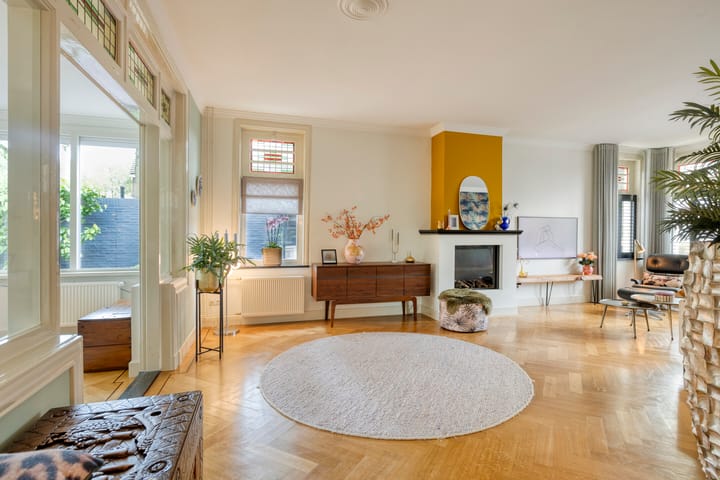
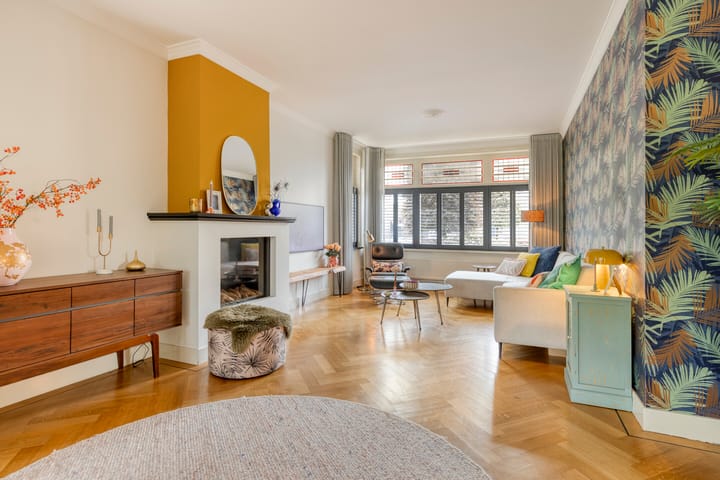
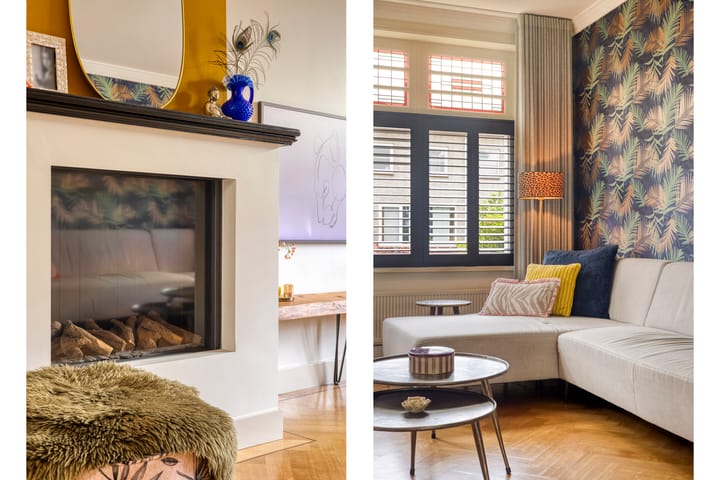
The impressive living room offers a warm and stylish living environment with a beautiful herringbone parquet floor, stained-glass windows, a cosy gas fireplace and abundant natural light.
From the living room you flow into the pleasant sunroom/study, where indoor and outdoor living merge seamlessly.
The separate kitchen is fully equipped with a gas hob, extractor hood, dishwasher, American-style fridge, sink and ample storage space, an ideal place for daily family life.
Through the rear hallway you access the utility room, toilet, and the indoor garage. The garage features tiled flooring, a utility sink and a spacious built-in sliding wardrobe. Via a loft ladder you reach a large storage attic with the Nefit HR boiler (2015).
First floor:
The spacious landing features a beautiful herringbone parquet floor that continues throughout the entire level.
A true highlight is the exceptionally large master bedroom, extending across almost the full depth of the house. This luxurious suite features a herringbone parquet floor, a cosy gas fireplace and double doors opening onto the roof terrace.
In addition, there are two generously sized bedrooms on this floor, all finished to the same high standard. The front bedroom includes a built-in wardrobe, shutters and French doors leading to the balcony.
The luxurious bathroom, renovated in 2018, is spacious and fitted with a freestanding bathtub, large walk-in shower with glass sliding wall, double washbasin unit, wall-hung toilet, designer radiator, shutters and comfortable underfloor heating.
Second floor:
The second floor also exudes atmosphere and space. Here you will find a beautiful attic bedroom with impressive ceiling height, large skylights and excellent natural light.
Adjacent is the second luxurious bathroom (2018), equipped with a spacious walk-in shower, washbasin unit and radiator.
In addition, this floor offers a very generous multifunctional attic space with skylight, built-in wardrobes with louvre doors and plenty of potential for additional bedrooms, hobby space or home offices.
Outdoor living:
The rear garden is an absolute highlight of this villa. On the generous plot you enjoy optimal privacy, mature trees, beautifully landscaped borders, multiple sunny terraces and a large lawn. The garden feels like a private park and offers sun and shade throughout the day.
Directly attached to the house is a charming covered veranda with wooden decking and integrated terrace heating, allowing you to enjoy outdoor living almost all year round.
The garden also features a wide rear access, a practical bin storage area and an attached storage room with electricity.
Additional practicality is provided by two driveways on either side of the house, both equipped with charging points for electric vehicles.
Special features:
Detached 1930s villa, fully renovated while preserving its character.
Five bedrooms.
Two luxurious bathrooms (2018).
Home office on the ground floor.
Spacious kitchen-diner.
Indoor garage.
Large basement pantry.
Two driveways with EV charging points.
Beautiful private garden with veranda.
Authentic stained-glass windows and panel doors.
Herringbone parquet flooring on ground and first floor.
Neatly finished walls and ceilings throughout the house.
Hardwood window frames with double glazing.
Exterior painting completed in 2024.
Roof, façade and partly floor insulation present.
Fibre optic internet connection available.
Energy label C.
A property like this rarely becomes available: a characterful 1930s villa with exceptional style, generous living spaces, modern luxury and a park-like garden in a prime location in Veldhoven. A viewing is highly recommended.
Highlights
AI-generated from the description
Charming 1930s villa
Detached 1930s villa, fully renovated with authentic details.
Luxurious living spaces
Impressive living room, spacious dining room, kitchen-diner and sunroom.
Park-like garden and veranda
Private 995 m² garden with veranda, lawn and multiple terraces.
Advertisement
Features
Transfer of ownership
- Listed since
- Acceptance
- Available in consultation
- Asking price
- € 1,345,000 kosten koper
- Asking price per m²
- € 5,402
- Status
- Available
Construction
- Kind of house
- Villa, detached residential property
- Building type
- Resale property
- Year of construction
- 1932
- Type of roof
- Combination roof covered with roof tiles
Surface areas and volume
- Areas
- Living area
- 249 m²
- Other space inside the building
- 34 m²
- Exterior space attached to the building
- 41 m²
- External storage space
- 15 m²
- Plot size
- 995 m²
- Volume in cubic meters
- 1,047 m³
Layout
- Number of rooms
- 8 rooms (5 bedrooms)
- Number of bath rooms
- 2 bathrooms and 1 separate toilet
- Bathroom facilities
- Double sink, walk-in shower, bath, toilet, underfloor heating, 2 washstands, and shower
- Number of stories
- 2 stories and an attic
- Facilities
- Skylight, optical fibre, flue, and TV via cable
Energy
- Energy label
- C
- Insulation
- Roof insulation, double glazing, insulated walls and floor insulation
- Heating
- CH boiler
- Hot water
- CH boiler
- CH boiler
- Nefit HR (gas-fired combination boiler from 2015, in ownership)
Cadastral data
- VELDHOVEN E 5621
- Cadastral map
- Area
- 995 m²
- Ownership situation
- Full ownership
Exterior space
- Location
- In residential district
- Garden
- Back garden, front garden and side garden
- Back garden
- 660 m² (30.00 metre deep and 22.00 metre wide)
- Garden location
- Located at the northeast with rear access
- Balcony/roof terrace
- Roof terrace present
Storage space
- Shed / storage
- Attached brick storage
- Facilities
- Electricity
- Insulation
- Roof insulation and insulated walls
Garage
- Type of garage
- Built-in
- Capacity
- 1 car
- Facilities
- Electricity and running water
- Insulation
- Double glazing and insulated walls
Parking
- Type of parking facilities
- Parking on private property and public parking
Popularity
761x
Viewed
33x
Saved
21-10-2026
On Funda
Neighborhood

Zonderwijk
Veldhoven- Residents
- 3,485
- Family with children
- 36%
- Avg. asking price / m²
- € 4,204
Discover the neighborhood
Curious about the housing supply, residents and local real estate agents?

Don’t want to forget this home?
Save it as a favorite. You’ll easily find it back and get notified when something changes.
