New
Zwanenkamp 7853607 PR MaarssenZwanenkamp
€ 500,000 k.k.

- 105 m²living area
- 135 m²plot size
- 4bedrooms
- Aenergy label
Description
Do you enjoy living with unobstructed views of greenery and water? Are you looking for a surprisingly spacious four-bedroom family home? And would you like a well-maintained garden where you can relax outdoors in several different spots?
Then Zwanenkamp 785 in Maarssen is the perfect place for you!
This lovely terraced house in Maarssen combines space, light and a unique waterside location. With approximately 105 m² of living space, four bedrooms, an extended living room and a beautifully landscaped back garden, there’s plenty of room for the whole family. Inside, the house is well-maintained and practically laid out, whilst outside you can enjoy green surroundings, water and a lovely unobstructed view.
5 REASONS WHY THERE’S NO PLACE LIKE THIS
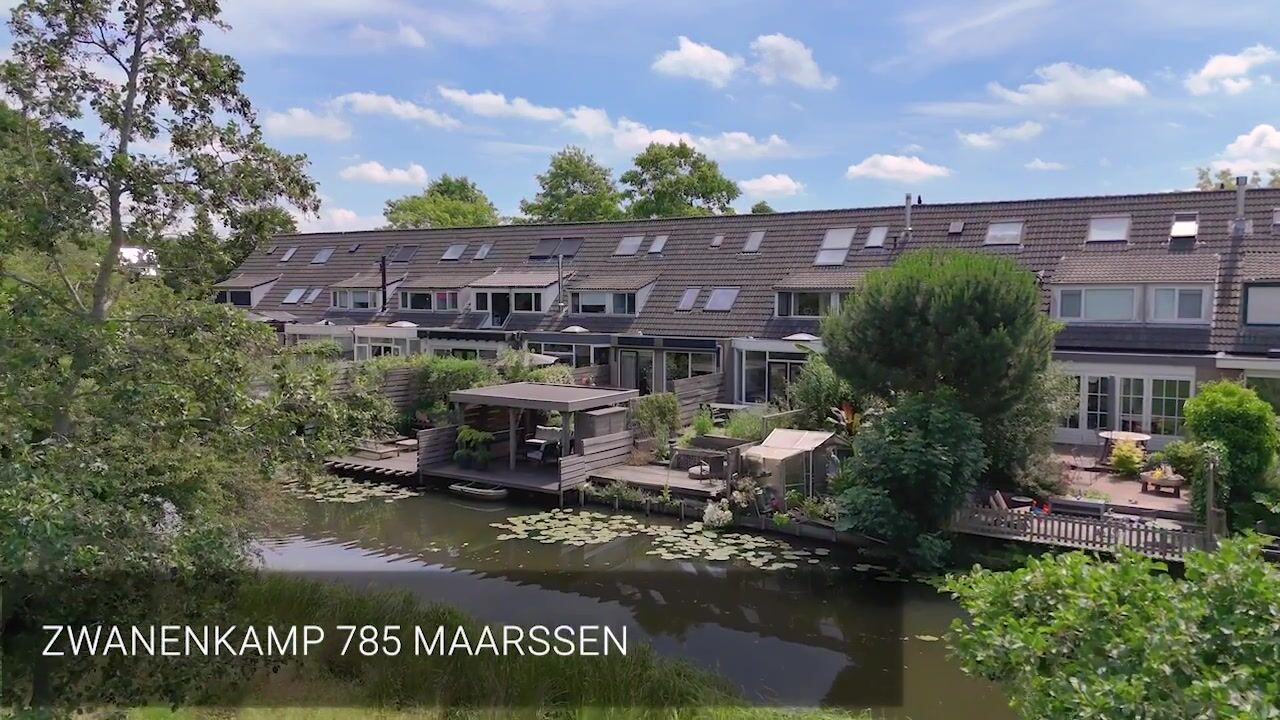
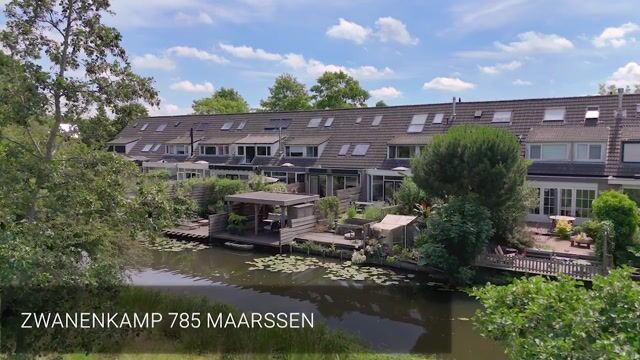
• Back garden right on the water’s edge with unobstructed views over the water, meadows and greenery
• Spacious, extended and light-filled living room
• Four bedrooms
• Modern kitchen and well-maintained bathroom
• Energy rating A
COULD ZWANENKAMP 785 BE YOUR NEW HOME?
Let us take you on a tour of the property.
GROUND FLOOR
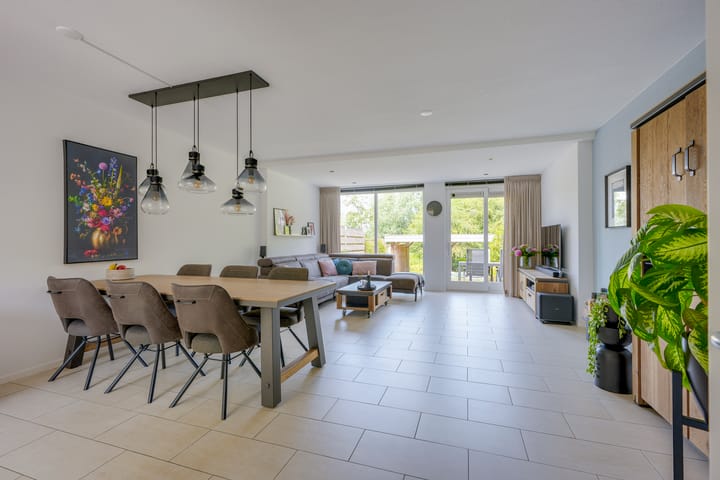
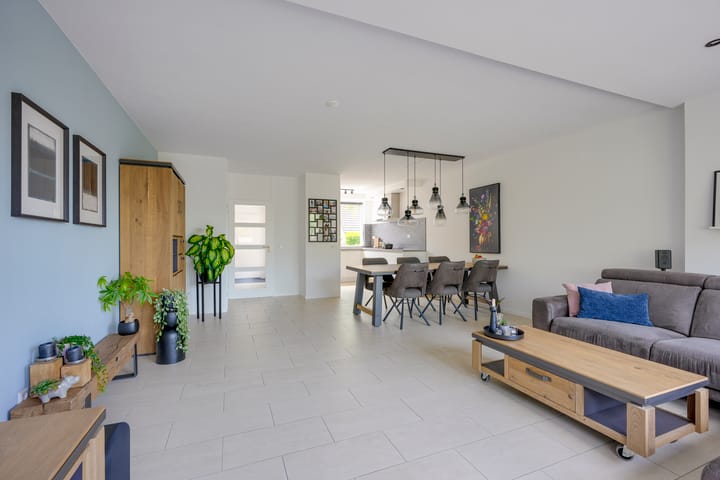
The entrance hall leads to the meter cupboard, toilet, staircase and access to the attached storage room. From the hall, you step into the spacious living area. The living room has been extended at the rear and, thanks to the wide windows, plenty of natural light floods in. At the same time, from the seating area you have a direct view of the garden, the water and the greenery and meadows beyond. The light-coloured tiled floor creates a calm and well-kept atmosphere. The underfloor heating ensures a pleasant and comfortable indoor climate.
At the front of the property is the recently fitted, modern U-shaped kitchen. The combination of white fronts, wood-effect cupboards and a dark worktop gives the whole space a contemporary feel. There is plenty of worktop and cupboard space, and a range of built-in appliances. The large front window also provides pleasant natural light here.
FIRST FLOOR
A staircase from the hall leads to the first floor. The three bedrooms and the bathroom are accessible via the landing. The bedrooms are a practical size and can therefore be used flexibly as bedrooms, children’s rooms, studies or hobby rooms. At the rear, the two tilt-and-turn skylights provide extra natural light in the bedrooms.
The bathroom has a modern design in light colours and is fitted with a shower, washbasin unit, toilet and designer radiator. A window provides daylight and natural ventilation.
SECOND FLOOR
A fixed staircase leads to the second floor. Here you’ll find the fourth bedroom, a lovely extra room that’s ideal as a bedroom, study or guest room. The dormer window and skylight provide a pleasant amount of light and space. The landing also features connections for washing machinery and offers storage space.
STORAGE ROOM
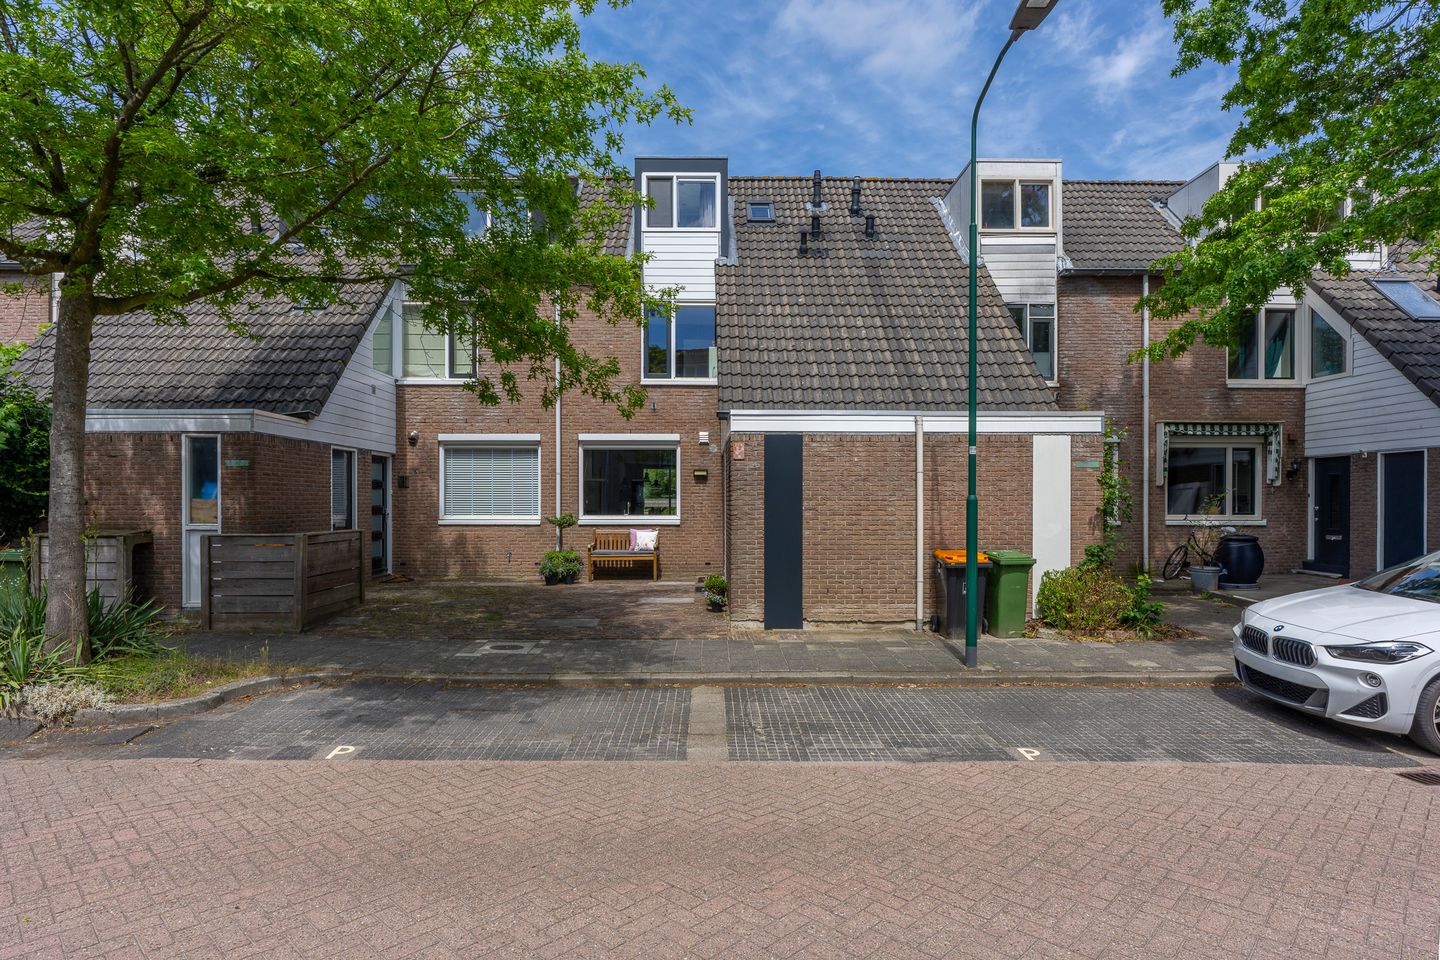
At the front of the house is a practical, attached storage room with a loft, accessible from both inside and outside. Ideal for bicycles, tools and other items you’d prefer to keep out of sight. Parking is available in the immediate vicinity of the house.
GARDEN
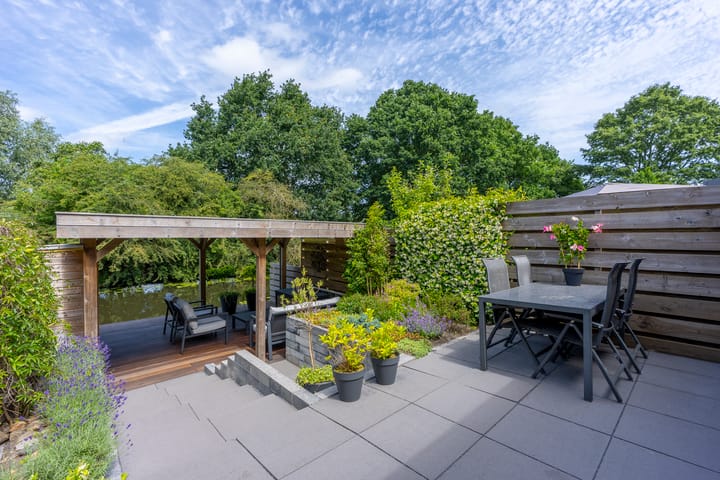
Alongside the well-maintained front garden, the back garden is undoubtedly one of the highlights of this property. From the living room, you step straight out onto the terrace through the sliding glass doors, with a direct view of the charming covered area at the back of the garden. The difference in level gives the garden a playful character: a few steps lead you down to the wooden decking by the water, complete with a canopy. Here you can enjoy a stunning view over the water and the surrounding greenery. Across the water, you’ll regularly spot cows, sheep and many species of birds, including even a kingfisher. It’s a sheltered and peaceful spot where you can sit back, enjoy the setting sun until the late hours and completely unwind.
SURROUNDINGS
Zwanenkamp is situated in a green and spacious residential area in Maarssen. Within the neighbourhood and the immediate vicinity, you’ll find a range of everyday amenities, schools, play areas and public transport. You won’t have to go far for walking, cycling and leisure activities either: the abundance of greenery and water surrounding the property naturally invites you to get out and about. At the same time, neighbouring towns and major transport links are easily accessible.
FANCED A TOUR OF YOUR NEW HOME?
Get in touch with us; we’d be delighted to show you round this lovely house, inside and out!
DETAILS
- Built in 1985
- Plot area 135 m²
- Living area 105 m²
- Extended living room
- Recently refurbished modern kitchen
- 4 bedrooms
- Attached storage room
- Back garden by the water with unobstructed views over the water, meadows and greenery
- Energy rating A
- Hand over by arrangement
Interested in this property? Contact your own NVM buying agent straight away. An NVM buying agent will look after your interests and save you time, money and hassle.
The purchase agreement will be concluded on the basis of an NVM deed of sale, which may, where applicable, include additional clauses relating to, amongst other things: never previously occupied, age clause, ‘as is, where is’ clause, subsequent legal transfer, the Measurement Instructions, the Energy Performance Certificate and utility companies. The text of the NVM deed of sale, together with the additional clauses, is available on request.
This listing and the sales brochure have been compiled with the utmost care. No rights may be derived from any inaccuracies. Prices are subject to change and/or printing errors. All asking prices are on a ‘costs payable by the buyer’ basis unless otherwise stated.
Highlights
AI-generated from the description
Garden on water with views
Back garden on the water with unobstructed green views.
Extended bright living room
Spacious extended living room with lots of light and underfloor heating.
Four practical bedrooms
Family home with four flexible-use bedrooms.
Advertisement
Features
Transfer of ownership
- Listed since
- Acceptance
- Available in consultation
- Asking price
- € 500,000 kosten koper
- Asking price per m²
- € 4,762
- Status
- Available
Construction
- Kind of house
- Single-family home, row house
- Building type
- Resale property
- Year of construction
- 1985
Surface areas and volume
- Areas
- Living area
- 105 m²
- Other space inside the building
- 7 m²
- Plot size
- 135 m²
- Volume in cubic meters
- 386 m³
Layout
- Number of rooms
- 5 rooms (4 bedrooms)
- Number of bath rooms
- 1 bathroom and 1 separate toilet
- Bathroom facilities
- Shower, toilet, and sink
- Number of stories
- 3 stories
- Facilities
- Outdoor awning, skylight, mechanical ventilation, passive ventilation system, and sliding door
Energy
- Energy label
- A
- Insulation
- Roof insulation, double glazing, insulated walls and floor insulation
- Heating
- CH boiler and partial floor heating
- Hot water
- CH boiler
- CH boiler
- Gas-fired combination boiler from 2017, in ownership
Cadastral data
- MAARSSEN B 5002
- Cadastral map
- Area
- 135 m²
- Ownership situation
- Full ownership
Exterior space
- Location
- In residential district
- Garden
- Back garden and front garden
- Back garden
- 44 m² (8.05 metre deep and 5.45 metre wide)
- Garden location
- Located at the northwest
Storage space
- Shed / storage
- Attached brick storage
- Facilities
- Electricity
Parking
- Type of parking facilities
- Public parking
Popularity
536x
Viewed
21x
Saved
21-10-2026
On Funda
Neighborhood

Zwanenkamp
Maarssen- Residents
- 2,640
- Family with children
- 47%
- Avg. asking price / m²
- € 4,627
Discover the neighborhood
Curious about the housing supply, residents and local real estate agents?

Don’t want to forget this home?
Save it as a favorite. You’ll easily find it back and get notified when something changes.
