Licht en praktisch wonen in een groene, centrale omgeving!
Description
Want to book a viewing online straight away? Go to the property listing on our website and click on ‘book a viewing’ in the bottom right-hand corner.
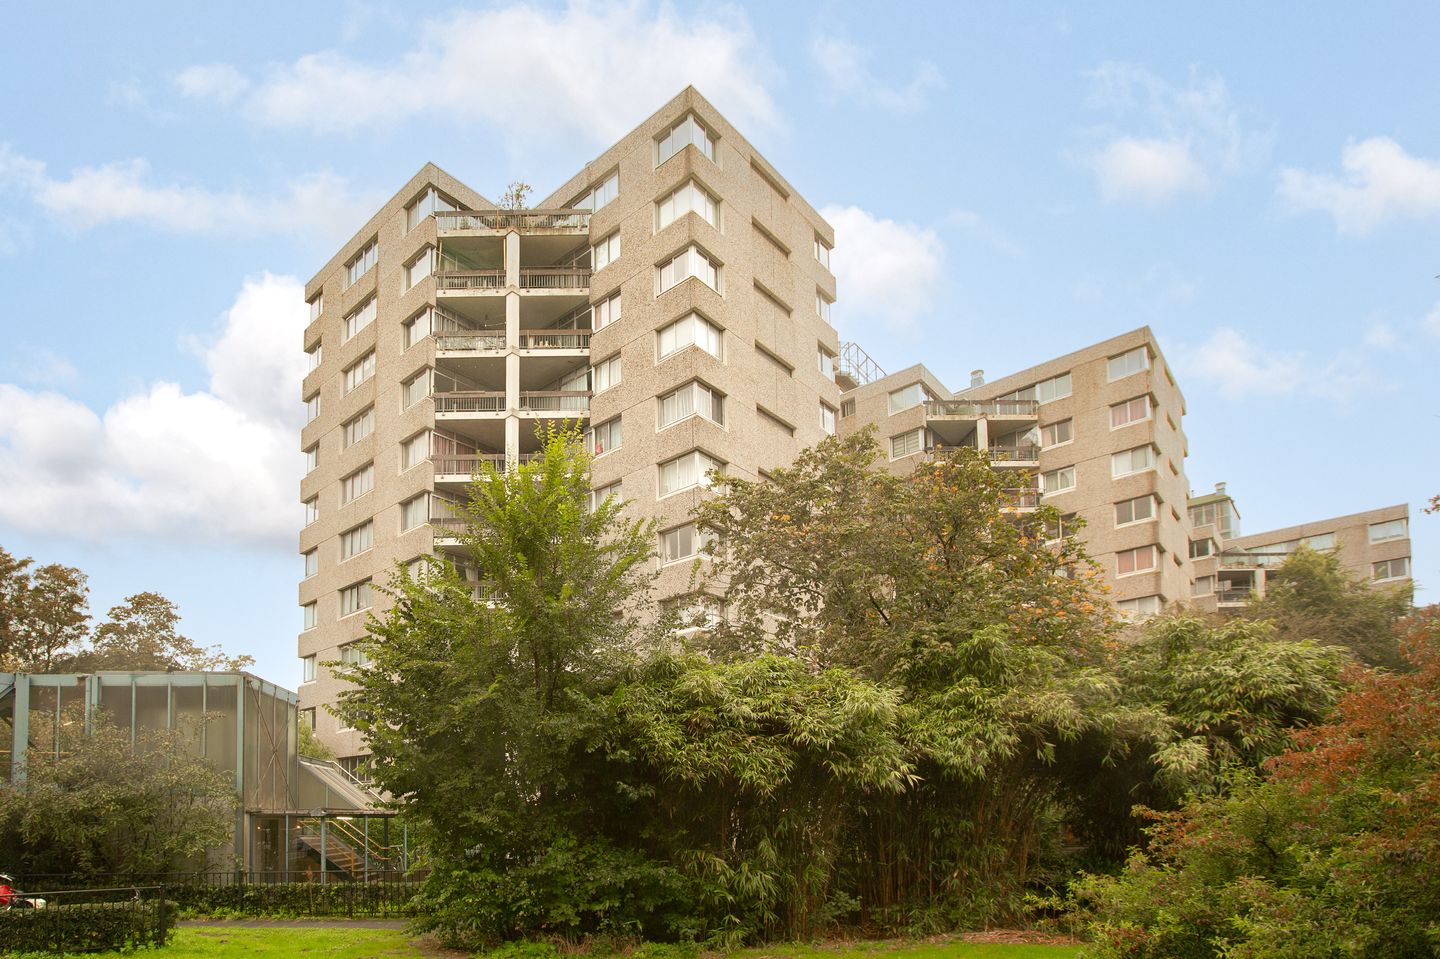
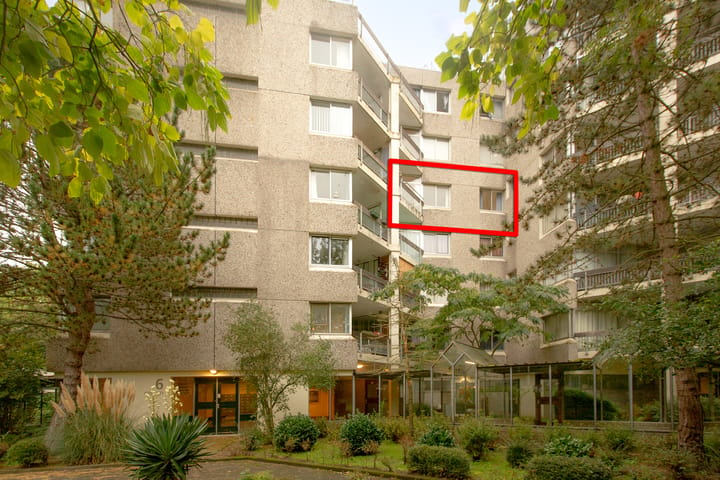
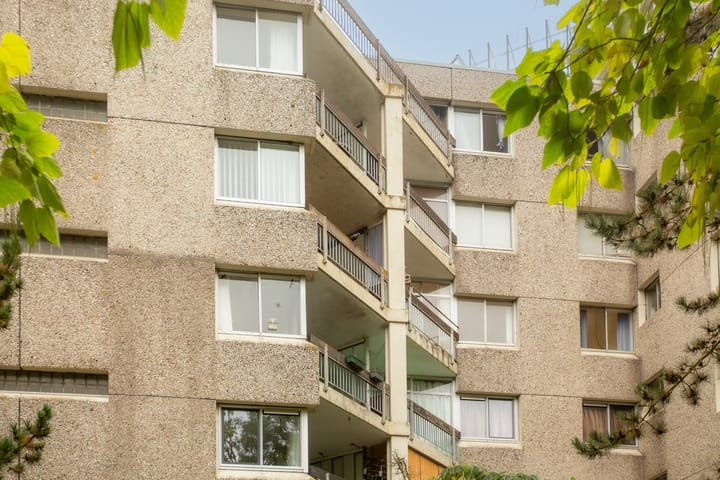
A lovely, light and well-planned three-room flat of approximately 53 m², situated on the 4th floor with a spacious balcony terrace, overlooking the beautifully maintained and leafy Professor Joop van Stigtpark. Spacious living room, kitchen fitted with various built-in appliances, two bedrooms and a bathroom. The leasehold has already been bought out in full for you.
Surroundings:
The property is very centrally located in a quiet and green residential area next to De Bijlmerweide and the Diemerbos, within five minutes of the A10 ring road and close to various major roads such as the A9, A1 and A2. Public transport is right on your doorstep, with the ‘Ganzenhoef’ metro station approximately 100 metres away. Furthermore, all the shops you could possibly need for your daily shopping are within walking distance. There are also several good restaurants in the neighbourhood, such as De Smeltkroes 2.0, Meram and the well-known culinary meeting place Elixir, alongside De Bijlmerbios.
Layout:
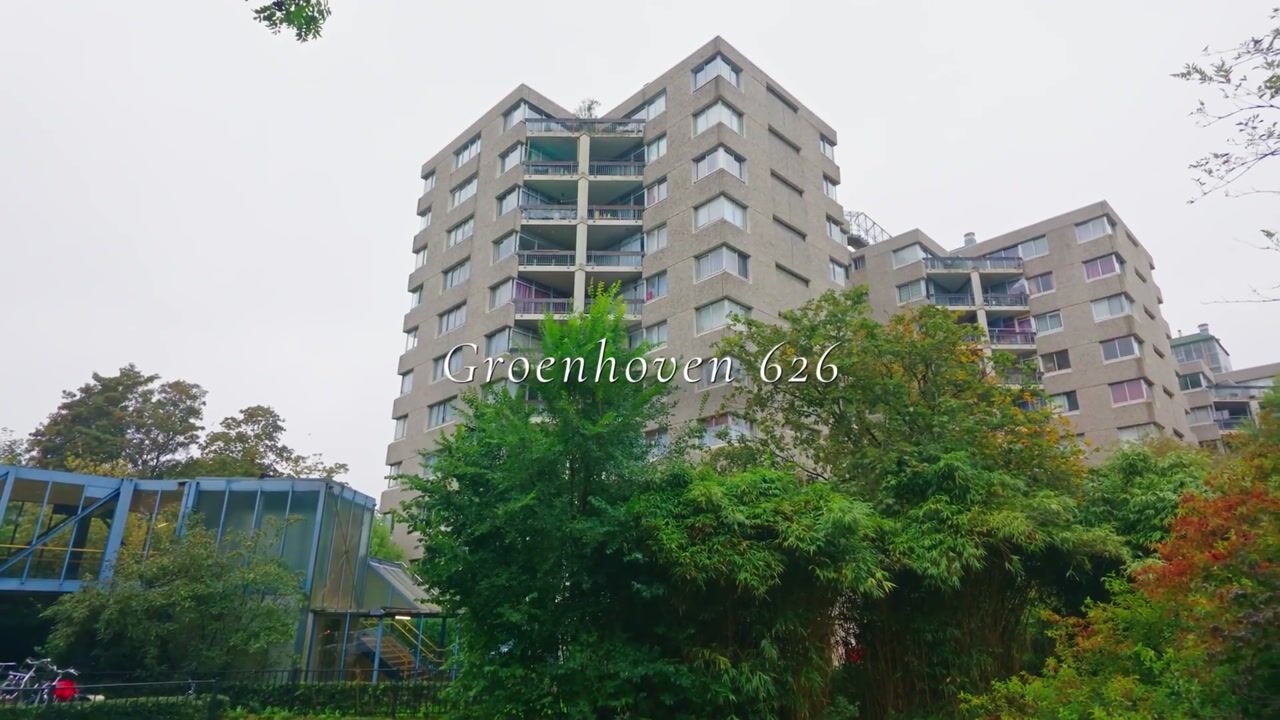
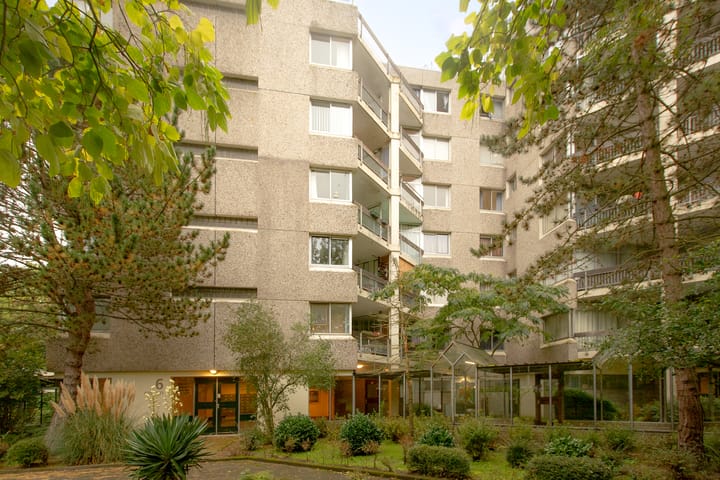
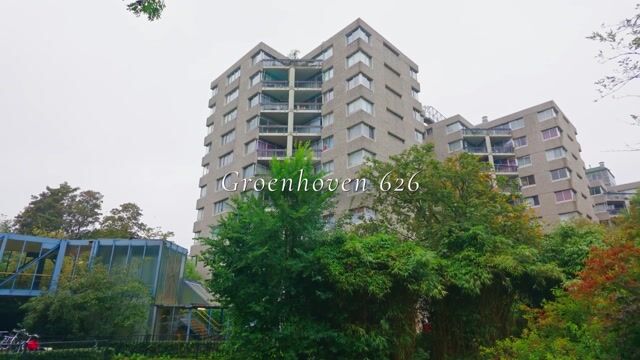
The flat is situated in Tower 6 of Groenhoven, so practically on Bijlmerdreef – which is rather nice. A communal covered walkway (known as ‘drooglopers’) leading from the car park provides access to the entrance of Tower 6. Take the lift or stairs to the 4th floor, where there is a landing with four flats situated off it. Entrance to the flat, hall with cloakroom and meter cupboard, and access to the living room and bathroom. The living room features sliding glass doors leading to the south-facing, triangular balcony. From the balcony, you have a lovely green view of the Professor Joop van Stigtpark. The kitchen is fitted with various built-in appliances and leads through to the bedrooms. The bathroom is fitted with a toilet, shower, washing machine connection and washbasin.
On the ground floor, there is also a communal storage room available for use.
Key features:
- Energy rating F;
- Practical and well-finished three-room flat with a balcony;
- Very central location on the 6th floor of Tower 6 in Groenhoven;
- The living area is 53 m² (NEN2580 measurement report available);
- PERPETUAL LEASEHOLD;
- Situated just round the corner from the Bijlmerweide, Diemerbos, Gaasperpark and Nelson Mandela Park;
- Lovely south-facing balcony;
- The Owners’ Association is currently working on various concrete plans to improve the sustainability of the entire complex;
- Large and active Owners’ Association, professionally managed by Rappange VvE Beheer;
- Communal storage room in the basement;
- Service charges amount to €410, including an advance payment for heating costs and a contribution towards sustainability measures;
- Further information about the Owners’ Association can be found at:
- The Groenhoven complex has recently been designated a municipal monument;
- Handover: by arrangement.
Highlights
AI-generated from the description
Sunny balcony with views
South-facing balcony with green park views.
Green setting near parks
Next to Bijlmerweide, Diemerbos and other parks.
Groenhoven municipal monument
Groenhoven complex designated municipal monument.
Advertisement
Features
Transfer of ownership
Listed since
Acceptance
Available in consultation
Asking price
€ 285,000 kosten koper
Asking price per m²
€ 5,377
Status
Available
VVE (Owners Association) contribution
€ 410.00 per month
Construction
Type apartment
Upstairs apartment (apartment)
Building type
Resale property
Construction period
1971-1980
Specific
Listed building (national monument)
Type of roof
Flat roof
Surface areas and volume
Areas
Living area
53 m²
Exterior space attached to the building
6 m²
Volume in cubic meters
168 m³
Layout
Number of rooms
3 rooms (2 bedrooms)
Number of bath rooms
1 bathroom
Bathroom facilities
Shower, toilet, sink, and washstand
Number of stories
1 story
Facilities
Elevator, passive ventilation system, sliding door, and TV via cable