
New
Maskerbloemlaan 283452 BA VleutenVleuterweide-West
€ 700,000 k.k.

- 167 m²living area
- 154 m²plot size
- 4bedrooms
- Aenergy label
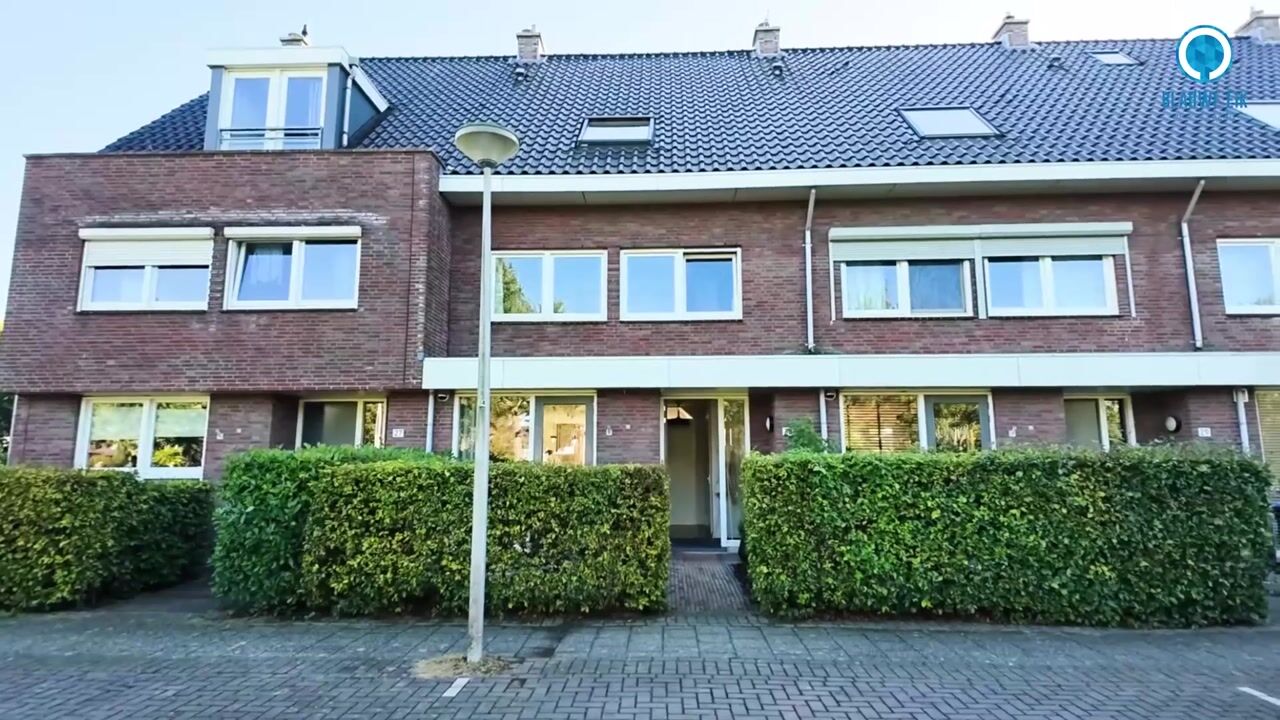
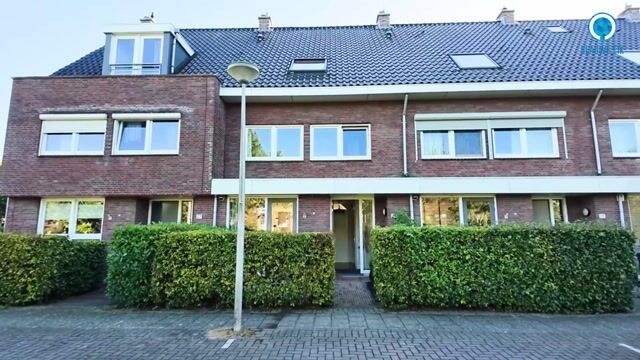
Riante en strak afgewerkte tussenwoning in Vleuterweide
Description
View the custom-made video and/or the 360-degree virtual tour to get a good impression of this spacious, modern and stylishly finished home, situated in a prime location in the popular and family-friendly neighbourhood of Vleuterweide.
A distinctive feature of this property is the surprising amount of living space, the extended and recently modernised living room, the stylish open-plan kitchen and the excellent standard of maintenance. This attractive family home offers a wonderful combination of space, comfort and atmosphere. The extended living room with its large windows and the modern open-plan kitchen together create a particularly pleasant living area in which cooking, relaxing and spending time together flow naturally into one another. With four bedrooms, a tastefully renovated bathroom and a practical attic storage floor accessed by a fixed staircase, this family home offers something extra on every level. Underfloor heating on the ground floor, full insulation and an A energy label complete the comfortable living experience.
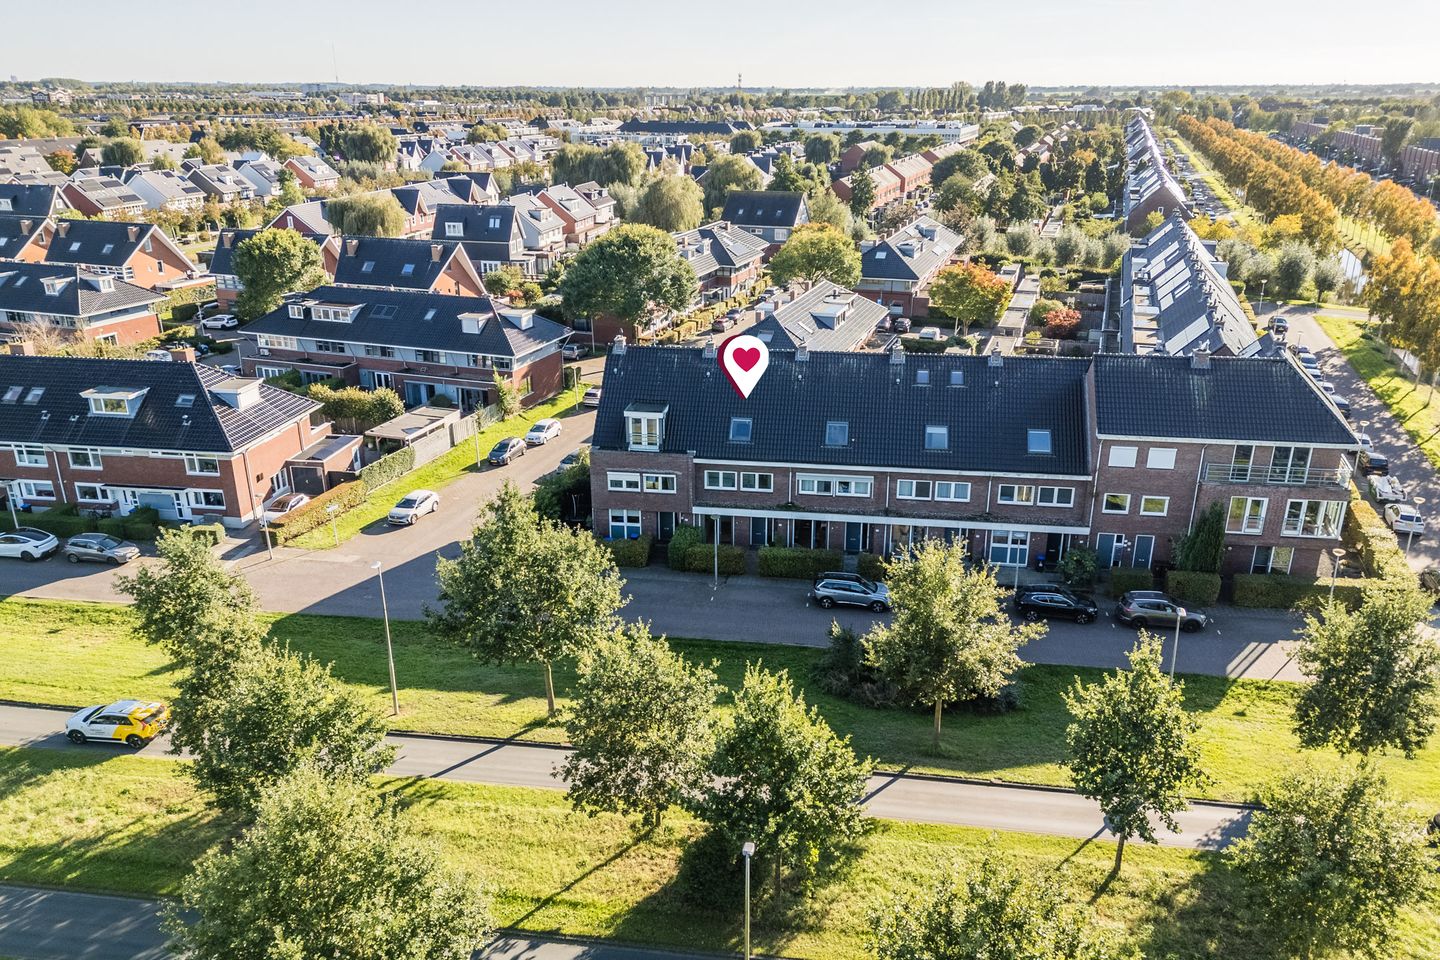
The property is situated in Vleuterweide-West, a pleasant residential area where everyday amenities and recreational opportunities come together perfectly. For your daily shopping, you can visit Vleuterweide shopping centre, which also offers a variety of inviting cafés and restaurants. Café de Burcht at Burchtplein is a lovely place to enjoy a cup of coffee, lunch or dinner, while restaurant Marti is also situated on this square. For families, Bouwspeeltuin De Albatros is a fun place to visit, while the Máximapark offers plenty of opportunities for walking, running and cycling. Vleuten railway station is also nearby, making this an attractive location for anyone who regularly travels by public transport. Schools, childcare facilities and other everyday amenities are also available in the surrounding area. This is a wonderful place for anyone seeking spacious and comfortable living with everything needed for daily life close at hand.
Come and view this property for yourself! The coffee will be ready for you!
Layout
Ground floor
Entrance with staircase to the first floor, practical cloakroom cupboard, meter cupboard, toilet with a wall-mounted toilet and access to the living room. The property’s well-maintained finish is immediately apparent upon entering.
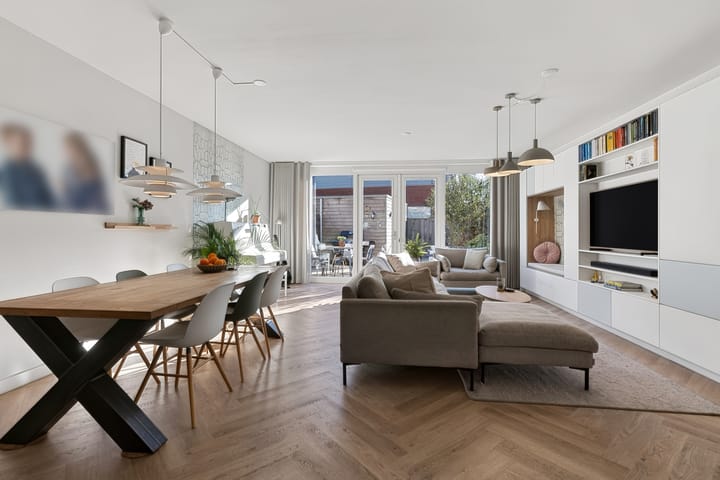
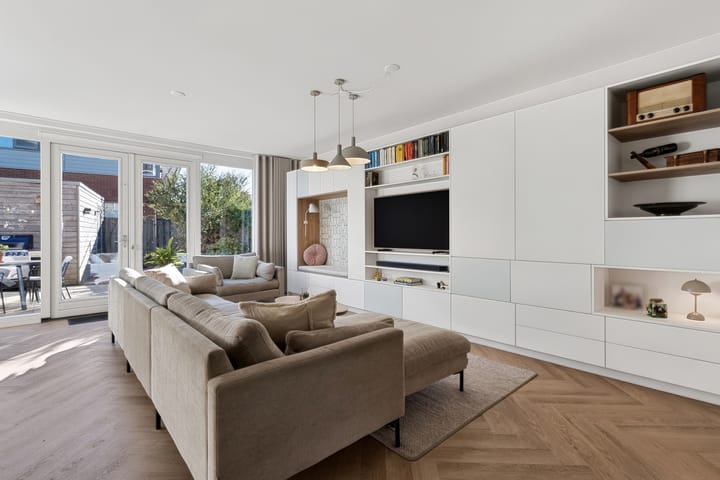
The living room is situated at the rear of the property. The extension has created a wonderfully spacious living area, while the large windows provide pleasant natural light and an attractive view of the rear garden. The French doors enhance the connection with the outdoors and allow the garden to become part of the living space on sunny days. The combination of smooth plastered walls and ceilings, PVC flooring and comfortable underfloor heating gives the living room a modern yet warm appearance. There is ample space for a comfortable seating area and a generous dining table, making this a lovely place to spend time with the family or enjoy long dinners with friends.
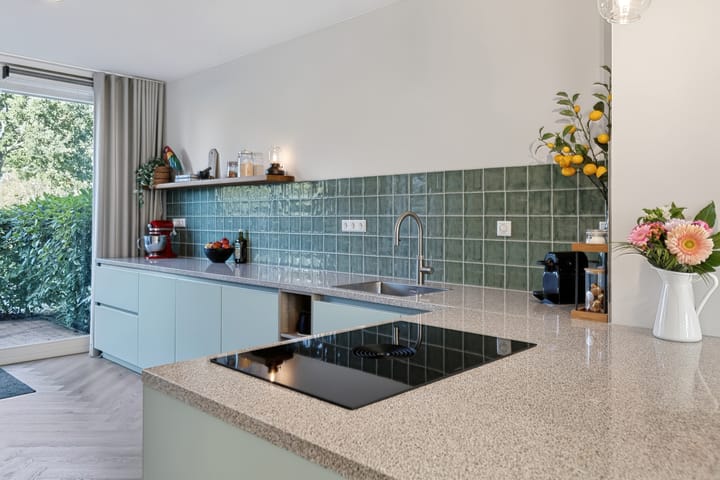
The fully modernised kitchen is situated at the front of the property and immediately catches the eye with its fresh colour scheme and carefully selected materials. The open-plan kitchen is arranged in a linear layout with a peninsula and a wall of appliance units. It is finished with modern handleless cabinet fronts in a fresh blue-green shade and a composite worktop. The kitchen is equipped with various desirable built-in appliances, including an induction hob, a combination oven with hot-air and steam functions, a combination oven/microwave and a dishwasher. It also features a Quooker boiling-water tap. The freestanding American-style fridge has been stylishly incorporated into the wall of appliance units, allowing it to blend seamlessly with the overall design.
The combination of blue-green cabinet fronts, the composite worktop and the clean design gives the kitchen a contemporary character. The peninsula also creates a pleasant connection with the living area. A door from the kitchen provides direct access to the front garden, which is especially practical in everyday use.
Garden
The rear garden is accessible through the French doors in the living room and, thanks to its south-facing position, provides a lovely place to enjoy outdoor living. The direct connection with the living room allows the indoor and outdoor spaces to flow naturally into one another. Whether you want to enjoy a quiet cup of coffee or spend time outside with family and friends, the garden forms an attractive extension of the living space.
A detached wooden storage shed is situated at the rear of the garden and is ideal for storing bicycles, gardening equipment and other belongings. The garden also has convenient rear access. An outdoor water connection in the rear façade makes maintaining the garden easy.
The property also has a front garden, which is directly accessible from the kitchen.
First floor
Landing with access to the internal bathroom and three multifunctional bedrooms, one of which is situated at the front and two at the rear of the property.
The first bedroom is situated at the front. This room offers various possibilities and can be arranged as a bedroom, child’s room or home office. Its notable width makes it a wonderfully spacious room.
The second and third bedrooms are situated at the rear. These rooms are also easy to furnish and offer plenty of scope for a personal layout. With three bedrooms on this floor, the property provides considerable flexibility for a family, allowing each room to serve its own purpose.
The internal bathroom was fully modernised approximately three years ago and has been finished with exceptional care and style. Fresh blue wall tiles in a herringbone pattern have been combined with modern anthracite-coloured floor tiles and warm wood-effect details. The carefully coordinated materials and colours create a harmonious and contemporary appearance.
The bathroom features a comfortable walk-in shower, a double washbasin with vanity unit, a second toilet and comfortable underfloor heating. A heated towel rail and mechanical ventilation are also provided.
The entire first floor features laminate flooring and smooth plastered wall and ceiling finishes.
Second floor
Landing with access to a large open space containing the washing machine and dryer connections, the central-heating boiler and access to one multifunctional bedroom at the front of the floor.
This additional room makes the property particularly versatile and offers the opportunity to create a private space for an older child, guests or working from home.
The practical layout also provides space for laundry facilities and additional storage. Extra storage is available behind the eaves, allowing belongings that are not required regularly to be stored conveniently.
The entire second floor features carpeted flooring and light-coloured wall finishes.
Third floor
The practical attic storage floor is accessible via a fixed staircase. This additional level is a valuable feature of the property and offers a surprising amount of storage space. It is an ideal place for storing suitcases, seasonal items, Christmas decorations and other belongings that you prefer to keep out of sight while still having them within easy reach.
Particulars
- Year of construction: 2006;
- Living area: approx. 167 m² (can be increased to 178 m² by installing an additional roof window);
- Spacious garden storage shed: approx. 11 m²
- Volume: approximately 615 m³;
- Plot size: 154 m²;
- Energy label A;
- Heating and hot water provided by a central-heating system, Intergas, installed in 2019;
- The property is situated on freehold land;
- The property is fully insulated;
- Public parking is available;
- The fully modernised and extended living room and stylish open-plan kitchen together create a wonderful living space in which natural light, space and comfort complement one another;
- With three full residential floors and a practical attic storage floor accessed by a fixed staircase, the property offers a surprising range of possibilities for family life, working from home and storing belongings;
- A meticulously maintained and move-in-ready family home, where the modern finish, tastefully renovated bathroom and pleasant south-facing rear garden combine to provide exceptionally comfortable living;
- Completion by mutual agreement;
- The following formal requirement applies, subject to contract: a purchase agreement shall only exist between the parties once it has been recorded in writing and signed by both parties.
Interested in this property? Bring your NVM purchasing agent!
Highlights
AI-generated from the description
Extended bright living room
Spacious extended living room with large windows and underfloor heating.
Sunny south-facing garden
South-facing rear garden with shed, back entrance and water connection.
Four bedrooms and attic
Three floors, four bedrooms and practical attic storage with fixed staircase.
Advertisement
Features
Transfer of ownership
- Listed since
- Acceptance
- Available in consultation
- Asking price
- € 700,000 kosten koper
- Asking price per m²
- € 4,192
- Status
- Available
Construction
- Kind of house
- Single-family home, row house
- Building type
- Resale property
- Year of construction
- 2006
- Specific
- Partly furnished with carpets and curtains
- Type of roof
- Gable roof covered with roof tiles
Surface areas and volume
- Areas
- Living area
- 167 m²
- Other space inside the building
- 11 m²
- Exterior space attached to the building
- 4 m²
- External storage space
- 11 m²
- Plot size
- 154 m²
- Volume in cubic meters
- 615 m³
Layout
- Number of rooms
- 5 rooms (4 bedrooms)
- Number of bath rooms
- 1 bathroom and 1 separate toilet
- Bathroom facilities
- Double sink, walk-in shower, toilet, underfloor heating, and washstand
- Number of stories
- 3 stories
- Facilities
- Mechanical ventilation and passive ventilation system
Energy
- Energy label
- A
- Insulation
- Completely insulated
- Heating
- CH boiler and partial floor heating
- Hot water
- CH boiler
- CH boiler
- Intergas (gas-fired combination boiler from 2019, in ownership)
Cadastral data
- VLEUTEN E 4388
- Cadastral map
- Area
- 154 m²
- Ownership situation
- Full ownership
Exterior space
- Location
- Alongside a quiet road, in residential district and unobstructed view
- Garden
- Back garden and front garden
- Back garden
- 54 m² (9.00 metre deep and 6.00 metre wide)
- Garden location
- Located at the south with rear access
Storage space
- Shed / storage
- Detached wooden storage
- Facilities
- Electricity
Parking
- Type of parking facilities
- Public parking
Popularity
0x
Viewed
0x
Saved
20-10-2026
On Funda
Neighborhood
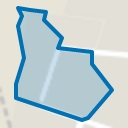
Vleuterweide-West
Vleuten- Residents
- 6,000
- Family with children
- 62%
- Avg. asking price / m²
- € 4,979
Discover the neighborhood
Curious about the housing supply, residents and local real estate agents?

Don’t want to forget this home?
Save it as a favorite. You’ll easily find it back and get notified when something changes.
