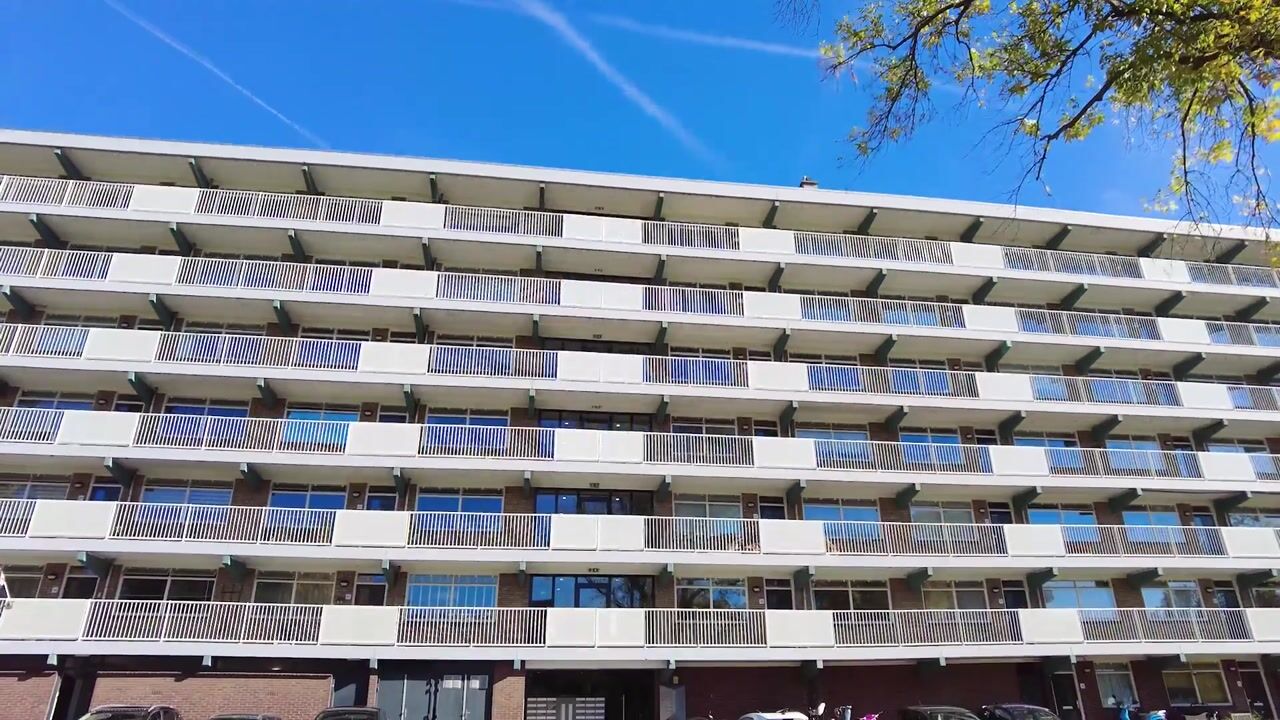
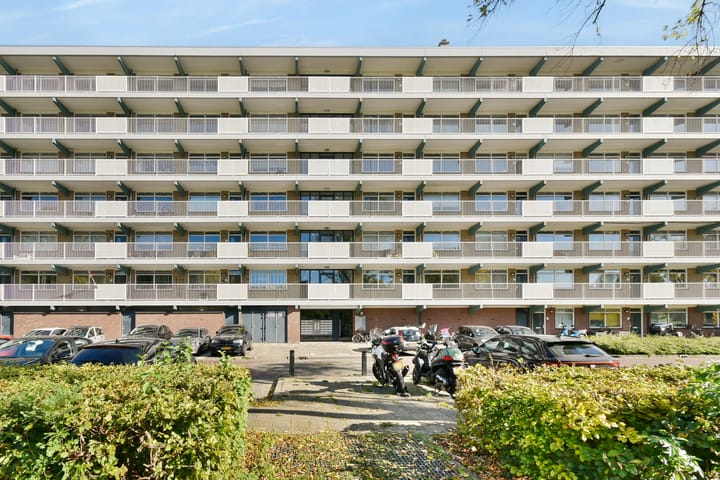
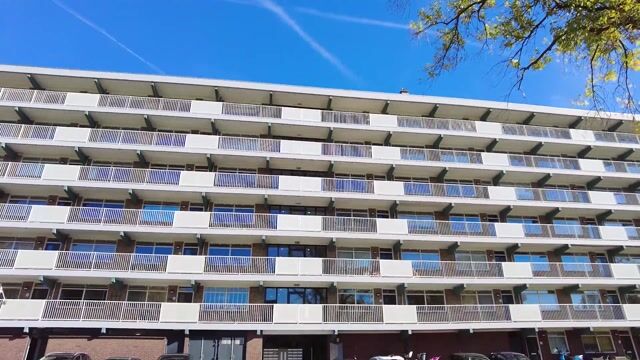
A spacious four-room apartment with a balcony extending across the full width of the property.
Living in the green and versatile Noord-Hofland!
This popular residential neighbourhood combines a peaceful, green environment with all everyday amenities close at hand. De Vink railway station is within walking and cycling distance, and several bus connections are also nearby. Schools, sports clubs, an indoor swimming pool and a varied shopping centre ensure a high level of living comfort.
Prefer to enjoy the great outdoors? Take a stroll through Noord-Hofland Park, explore the historic Ter Wadding estate, or hop on your bike and head to the beach at Wassenaarseslag to enjoy the fresh sea air. This is a wonderful place to live, where greenery, relaxation and accessibility come together perfectly!
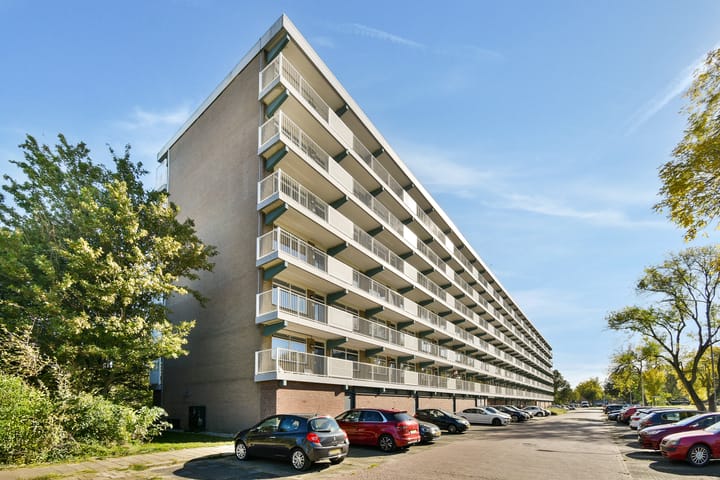
The apartment complex features a communal entrance hall with mailboxes and an intercom panel. From here, the stairs and lift provide access to the various residential floors.
Entrance to the apartment
You enter the apartment through a draught lobby, which leads into the hallway and provides access to all rooms. The hallway also contains the meter cupboard and a separate toilet with a small washbasin.
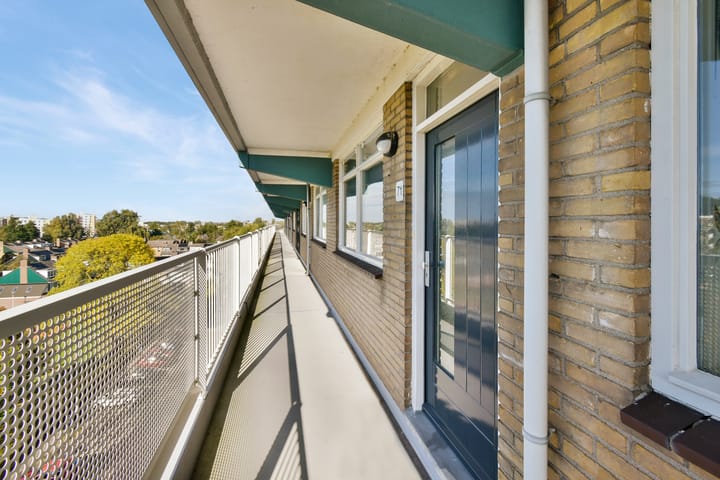
The exceptionally spacious kitchen is located on the gallery side of the apartment. Its bright and practical layout offers ample space for all your kitchen essentials. Generous worktops on both sides provide plenty of room for food preparation. The kitchen is equipped with various built-in appliances, including a four-burner induction hob, combination oven, extractor hood and fridge-freezer. There is also an 80-litre water heater. The washing machine connection is located in the kitchen as well.
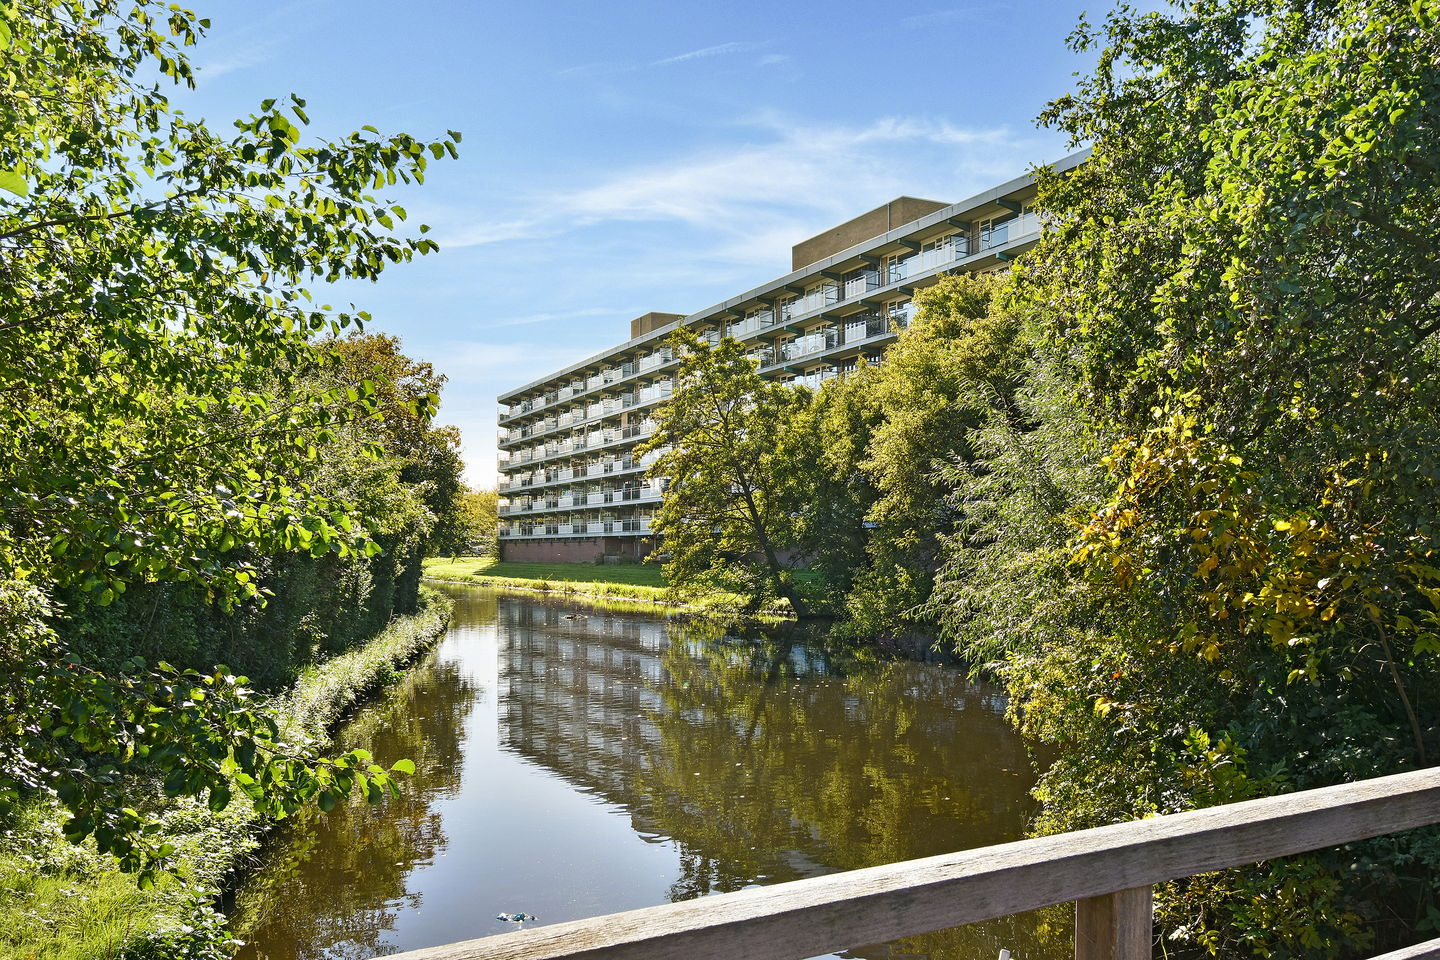
The spacious living room provides direct access to the east-facing balcony, which extends across the entire width of the apartment. From here, you can enjoy expansive views of the surrounding greenery and water. It is the perfect spot to start your day peacefully with a cup of coffee in the morning sunshine.
The apartment boasts no fewer than three bedrooms. Two bedrooms are located at the rear of the property, while the third bedroom is situated at the front. This bedroom features three practical built-in wardrobes, ideal for storing clothes and other personal belongings.
The bathroom is fitted with a spacious shower enclosure, a vanity unit with mirror and an electric designer radiator.
The apartment features laminate flooring and light-coloured walls, creating a fresh and well-maintained appearance. Its spacious layout and bright finish make this a particularly pleasant home with plenty of potential.
A private storage unit is located on the ground floor, ideal for storing bicycles and other belongings. Public parking spaces are available around the apartment complex, along with charging points for electric vehicles.
Location and surroundings
The location has plenty to offer. A park directly in front of the apartment complex provides a lovely place to relax. Children can enjoy the various play facilities while you sit on one of the many benches and keep an eye on them. It is a pleasant green setting for walks, relaxation and enjoying the outdoors together.
Key features and conditions
As the property was previously rented out, the following clauses will be included in the purchase agreement:
Non-owner-occupancy clause: The seller has not personally occupied the property.
Age clause: A clause relating to the age of the property and the potential consequences this may have for its condition.
No inventory list is available.
No seller's property questionnaire is available.
The seller will select the notary. The designated notary's office is Arsenault in Sassenheim.
Highlights
AI-generated from the description
Balcony full width front
East-facing full-width balcony with green and water views.
Spacious bright kitchen
Large kitchen with ample worktops and built-in appliances.
Great access and parking
Near station, buses, public parking and EV charging.
Advertisement
Features
Transfer of ownership
Listed since
Acceptance
Available in consultation
Asking price
€ 395,000 kosten koper
Asking price per m²
€ 4,540
Status
Available
VVE (Owners Association) contribution
€ 231.54 per month
Construction
Type apartment
Galleried apartment (apartment)
Building type
Resale property
Year of construction
1970
Type of roof
Flat roof covered with asphalt roofing
Surface areas and volume
Areas
Living area
87 m²
Exterior space attached to the building
12 m²
External storage space
5 m²
Volume in cubic meters
275 m³
Layout
Number of rooms
4 rooms (3 bedrooms)
Number of bath rooms
1 separate toilet
Number of stories
6 stories
Facilities
Elevator and TV via cable
Located at
6th floor
Energy
Energy label
A
Insulation
Roof insulation, double glazing and insulated walls