New
Rooseveltlaan 144-11078 NS AmsterdamScheldebuurt-Midden
€ 795,000 k.k.

- 102 m²living area
- 3bedrooms
- Cenergy label
Description
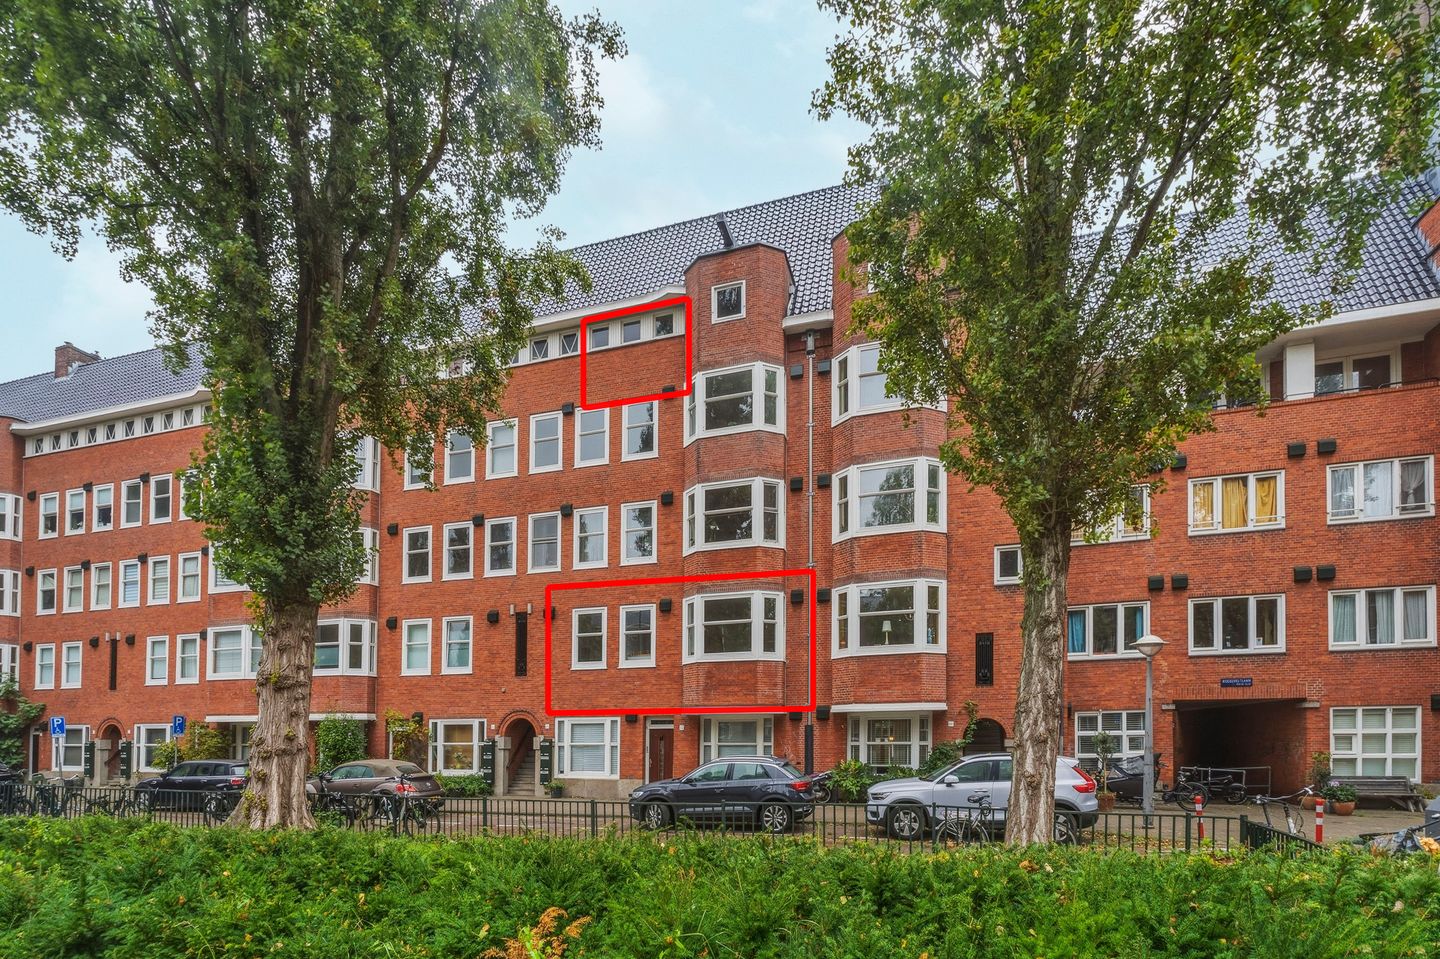
What a wonderful sense of space you will find in this beautiful, spacious and well-designed five-room apartment with its own private entrance. The apartment measures approximately 102 m² and features, among other things, three bedrooms and a balcony. It is situated on the first floor. In addition, there is a large 13 m² storage unit on the fourth floor. The ground lease has been bought off until 2063.
Location
The apartment is ideally located on the leafy Rooseveltlaan, just around the corner from the Maasstraat. Here you will find a wide variety of pleasant shops and specialist stores, as well as excellent schools, childcare facilities and restaurants and cafés. Enjoy a drink at Tap Zuid, pizza at Pizza Project or pick up something delicious at delicatessen shop Feduzzi? Everything is literally just a stone's throw away. There are also several gyms nearby, as well as the Amstel River, Beatrixpark and De Mirandabad swimming pool.
Accessibility
The city centre, De Pijp and the Zuidas business district can all be reached by bicycle within just a few minutes. RAI and Amstel railway stations, as well as Europaplein metro station on the North/South line, are also only a few minutes away by bike. Several tram and bus stops are located right outside the property. The location is also ideal for motorists, with quick access to both the A10 and A2 motorways. Street parking is generally readily available directly in front of the property.
This exceptional home is situated on the broad and leafy Rooseveltlaan, in a popular part of Amsterdam's Rivierenbuurt neighbourhood. Thanks to the spacious layout of the avenue, the apartment is not directly situated on the main road, but on the parallel service road. This creates a peaceful setting while also offering ample parking.
Layout
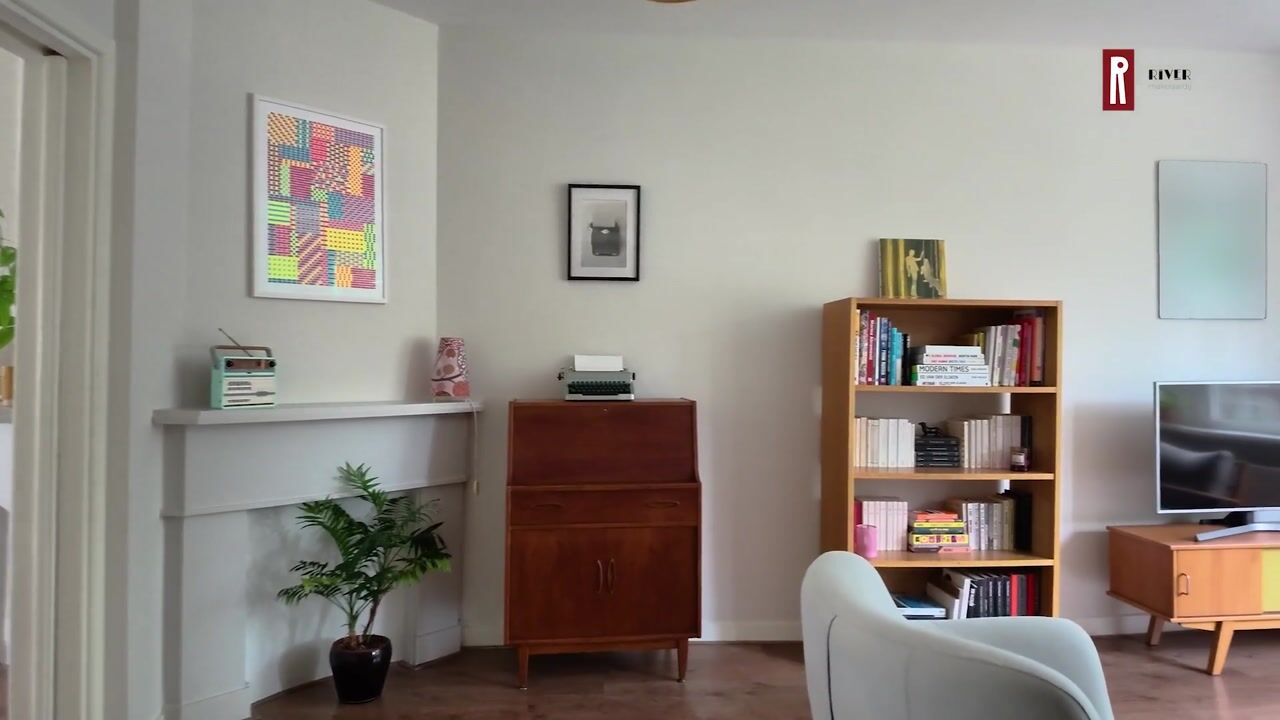
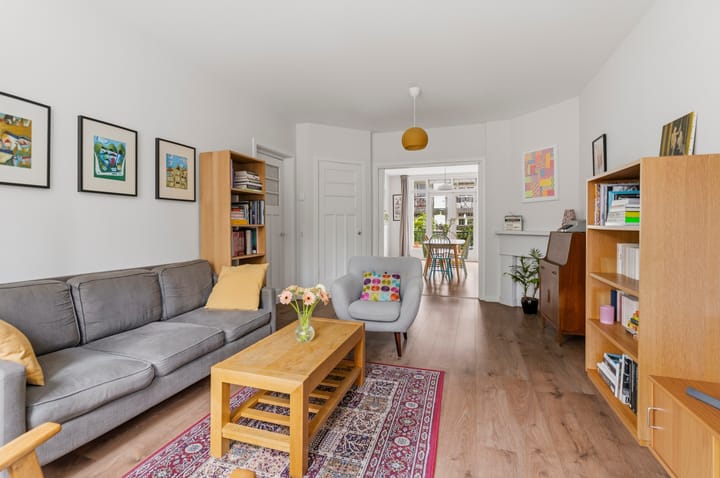
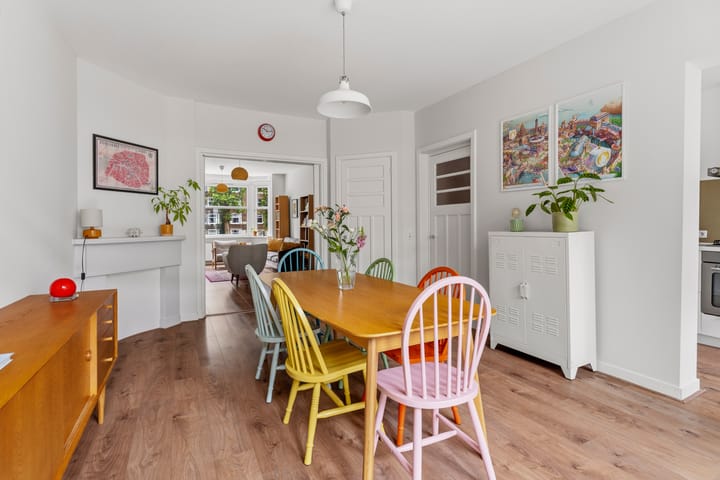
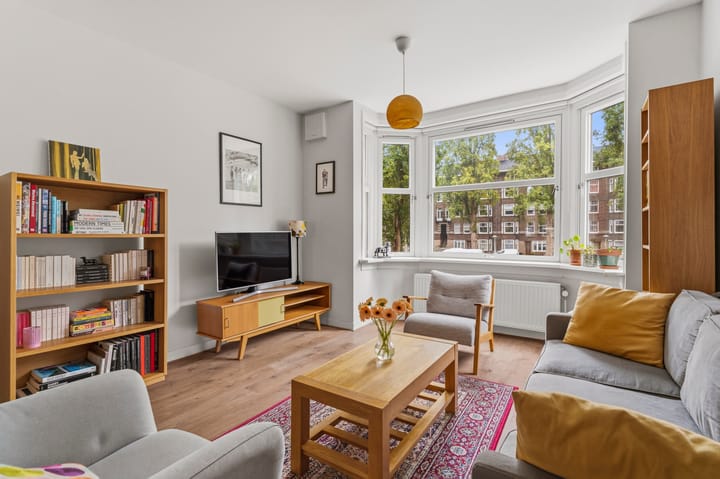
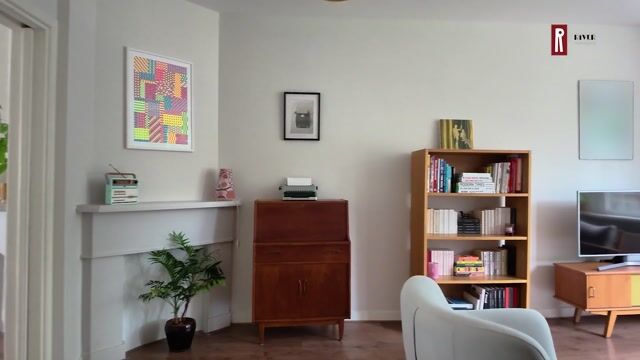
Entrance, entrance hall, spacious hallway with a large storage cupboard, and two bedrooms at the front of the apartment. The generous through-living room is almost 11 metres deep (approximately 11 x 3.80 metres) and features built-in cupboards and elegant en-suite doors. The semi-open kitchen is equipped with various built-in appliances. At the rear is a spacious third bedroom with a storage cupboard including a connection for a washing machine and/or dryer. The bathroom features a bathtub, washbasin with vanity unit and a designer radiator. There is a separate toilet with a small washbasin. The balcony can be accessed through the French doors from the living room as well as from the kitchen.
The storage unit in the attic, which is equipped with water and electricity, can be accessed via the entrance of the apartments on the floor above.
Property Details
- Year of construction: 1934;
- The Owners' Association (VvE) consists of 43 apartment rights, numbers 118 through 160;
- Administration by MVGM;
- Long-Term Maintenance Plan (MJOP) available;
- Service charges: €288 per month;
- Central heating boiler: Vaillant, 2023;
- Ground lease bought off until 31 July 2063;
- Energy label: C;
- An age clause and NEN 2580 clause will be included in the purchase agreement;
- Completion: in consultation.
BBMI/NEN 2580 Measurement Clause
The usable floor area has been calculated in accordance with the industry-standard BBMI/NEN 2580 measurement standard. The stated area may therefore differ from that of comparable properties and/or previous references. This is primarily due to the use of this (new) measurement method. The purchaser declares that they have been adequately informed about the aforementioned measurement standard. The seller and the seller's estate agent will make every effort to determine the correct floor area and volume based on their own measurements and, where possible, to support these measurements by providing floor plans with dimensions. Should the measurements subsequently prove not to be fully in accordance with the applicable standard, this shall be accepted by the purchaser. The purchaser has been given sufficient opportunity to verify the measurements themselves or have them verified by a professional. Differences between the stated measurements and the actual dimensions or size of the property shall not give either party any right to compensation or adjustment of the purchase price. The seller and the seller's estate agent accept no liability in this regard.
Highlights
AI-generated from the description
Spacious five-room apartment
Approx. 102 m² with 3 bedrooms and balcony.
Generous through living room
Almost 11 m deep with built-ins and en-suite doors.
Prime Rooseveltlaan location
Leafy avenue, near Maasstraat, Amstel and parks.
Advertisement
Features
Transfer of ownership
- Listed since
- Acceptance
- Available in consultation
- Asking price
- € 795,000 kosten koper
- Asking price per m²
- € 7,794
- Status
- Available
- VVE (Owners Association) contribution
- € 288.00 per month
Construction
- Type apartment
- Mezzanine (apartment)
- Building type
- Resale property
- Year of construction
- 1934
- Specific
- Protected townscape or village view (permit needed for alterations)
Surface areas and volume
- Areas
- Living area
- 102 m²
- Exterior space attached to the building
- 4 m²
- External storage space
- 13 m²
- Volume in cubic meters
- 334 m³
Layout
- Number of rooms
- 5 rooms (3 bedrooms)
- Number of bath rooms
- 1 bathroom and 1 separate toilet
- Bathroom facilities
- Shower, bath, sink, and washstand
- Number of stories
- 1 story
- Located at
- 1st floor
Energy
- Energy label
- C
- Insulation
- Double glazing
- Heating
- CH boiler
- Hot water
- CH boiler
- CH boiler
- Combination boiler from 2023, in ownership
Cadastral data
- AMSTERDAM V 12048
- Cadastral map
- Ownership situation
- Municipal ownership encumbered with long-term leaset
- Fees
- Paid until 31-07-2063
Exterior space
- Location
- In residential district
- Balcony/roof terrace
- Balcony present
Storage space
- Shed / storage
- Built-in
- Facilities
- Electricity and running water
Parking
- Type of parking facilities
- Paid parking, public parking and resident's parking permits
VVE (Owners Association) checklist
- Registration with KvK
- Yes
- Annual meeting
- Yes
- Periodic contribution
- Yes (€ 288.00 per month)
- Reserve fund present
- Yes
- Maintenance plan
- Yes
- Building insurance
- Yes
Popularity
0x
Viewed
0x
Saved
20-10-2026
On Funda
Neighborhood

Scheldebuurt-Midden
Amsterdam- Residents
- 3,120
- Family with children
- 23%
- Avg. asking price / m²
- € 8,549
Discover the neighborhood
Curious about the housing supply, residents and local real estate agents?

Don’t want to forget this home?
Save it as a favorite. You’ll easily find it back and get notified when something changes.
