New
Sint Wirosingel 166045 ER RoermondKitskensdal
€ 285,000 k.k.

- 91 m²living area
- 155 m²plot size
- 3bedrooms
- Denergy label
Description
FAMILY HOME WITH THREE BEDROOMS, A SPACIOUS BASEMENT AND A DETACHED GARAGE
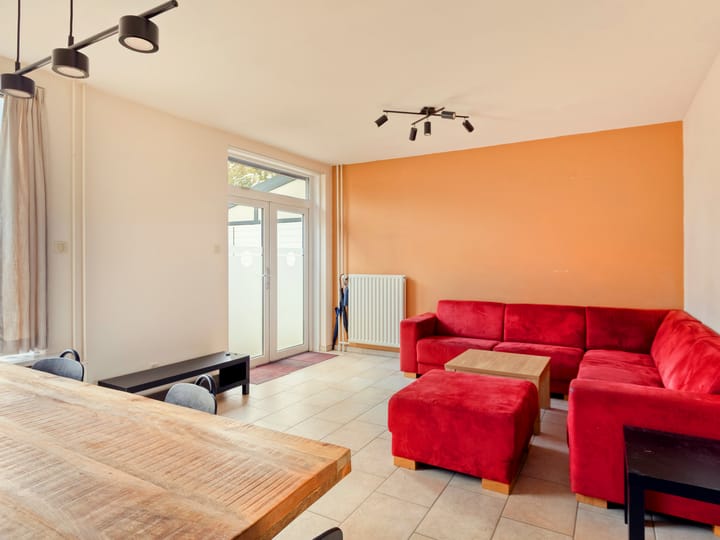
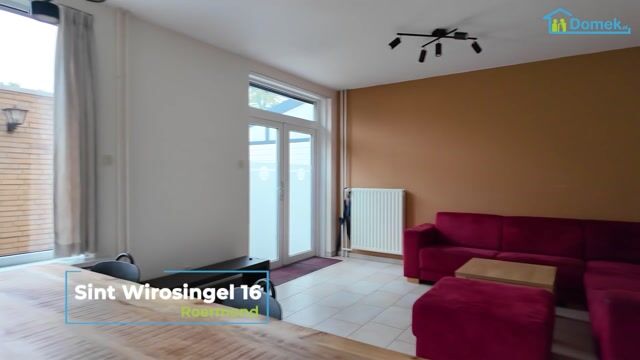
Located at Sint Wirosingel 16 in Roermond, this family home offers three bedrooms, a garden-facing living room and a spacious basement. French doors connect the living room to the rear garden, where you will also find a detached garage. The property benefits from both a front garden and a rear garden.
The house features a practical layout, with the kitchen at the front and three bedrooms on the first floor. Underfloor heating in the hallway, kitchen and living room provides additional comfort. The entire property is also fitted with insulating glazing, including HR++ double glazing. The spacious basement, featuring two separate storage rooms and laundry facilities, offers plenty of additional space.
KEY FEATURES
- Three bedrooms on the first floor;
- Garden-facing living room with French doors;
- Kitchen located at the front of the property;
- Underfloor heating in the hallway, kitchen and living room;
- Insulating glazing throughout the property, including HR++ double glazing;
- Spacious basement with two storage rooms, a hallway and a built-in cupboard;
- Connections for a washing machine and tumble dryer in the basement;
- Detached garage measuring approximately 3.07 x 5.05 metres;
- Spacious front and rear gardens;
- Vaillant central heating boiler, last serviced on 24 June 2026;
- Energy label D.
ENTRANCE
The front door is accessed via the front garden. Upon entering, you step into the hallway, which includes the meter cupboard and a separate toilet with a small washbasin.
From the hallway, you have access to the kitchen and the staircases leading to the first floor and the basement. The hallway also benefits from underfloor heating.
LIVING ROOM
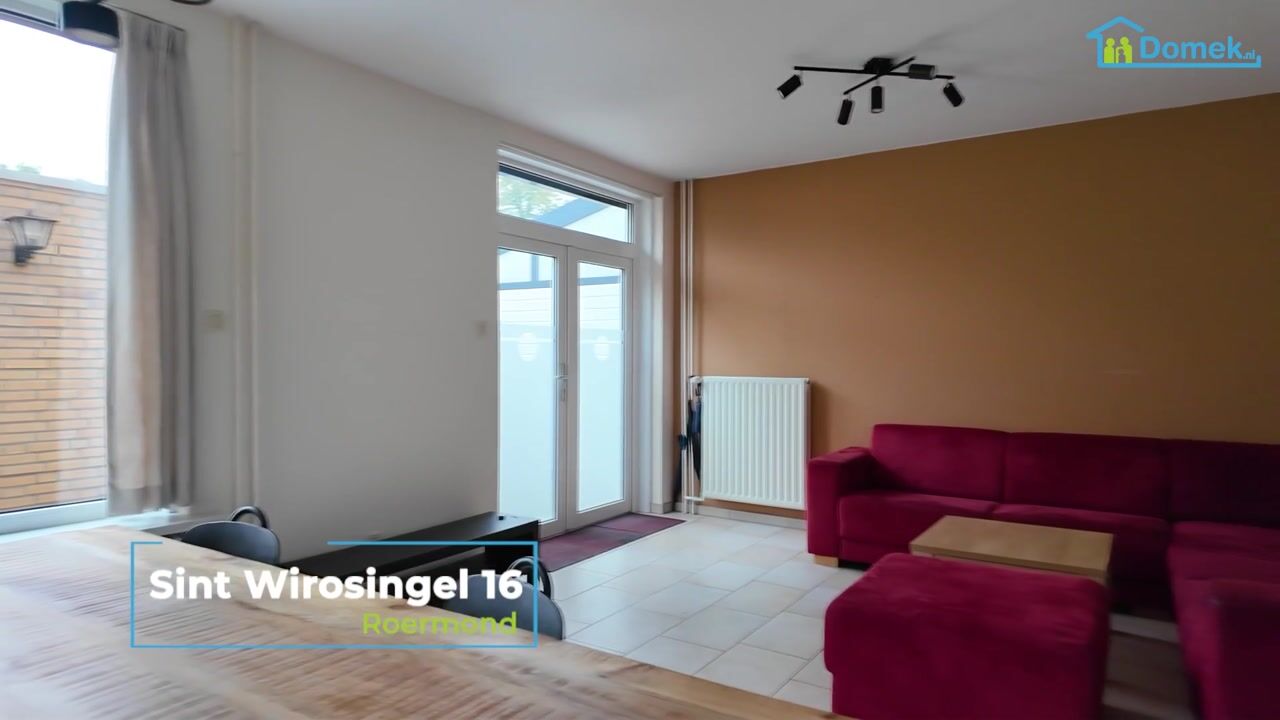
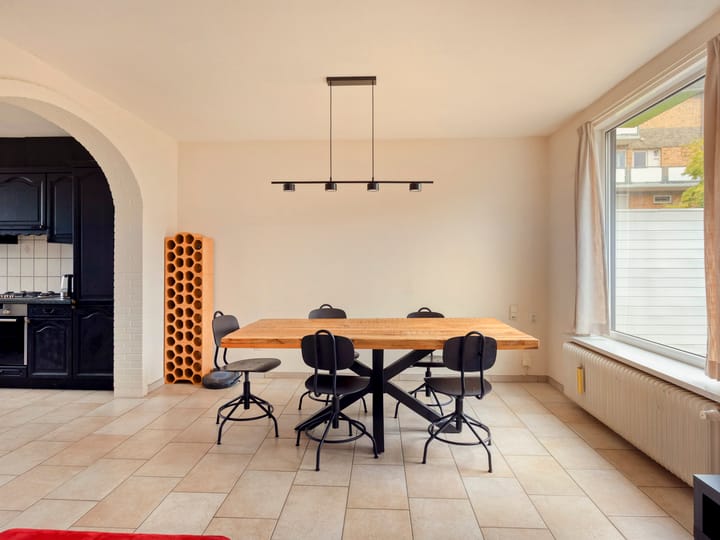
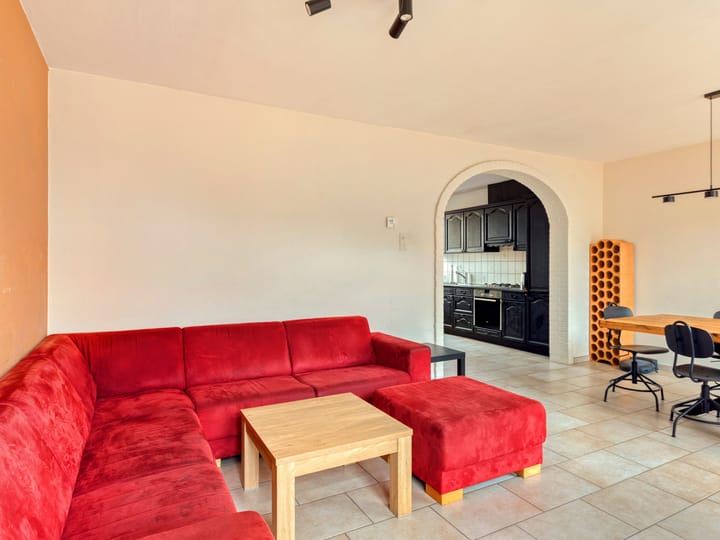
The living room is situated at the rear of the property and extends across the full width of the house. Measuring almost six metres wide, this room offers plenty of space for both a comfortable seating area and a dining area.
The windows and French doors at the rear allow natural light to fill the room and provide direct access to the garden. On warmer days, you can open the doors and create a seamless connection between the indoor and outdoor living spaces. Underfloor heating adds to the comfort of this room.
KITCHEN
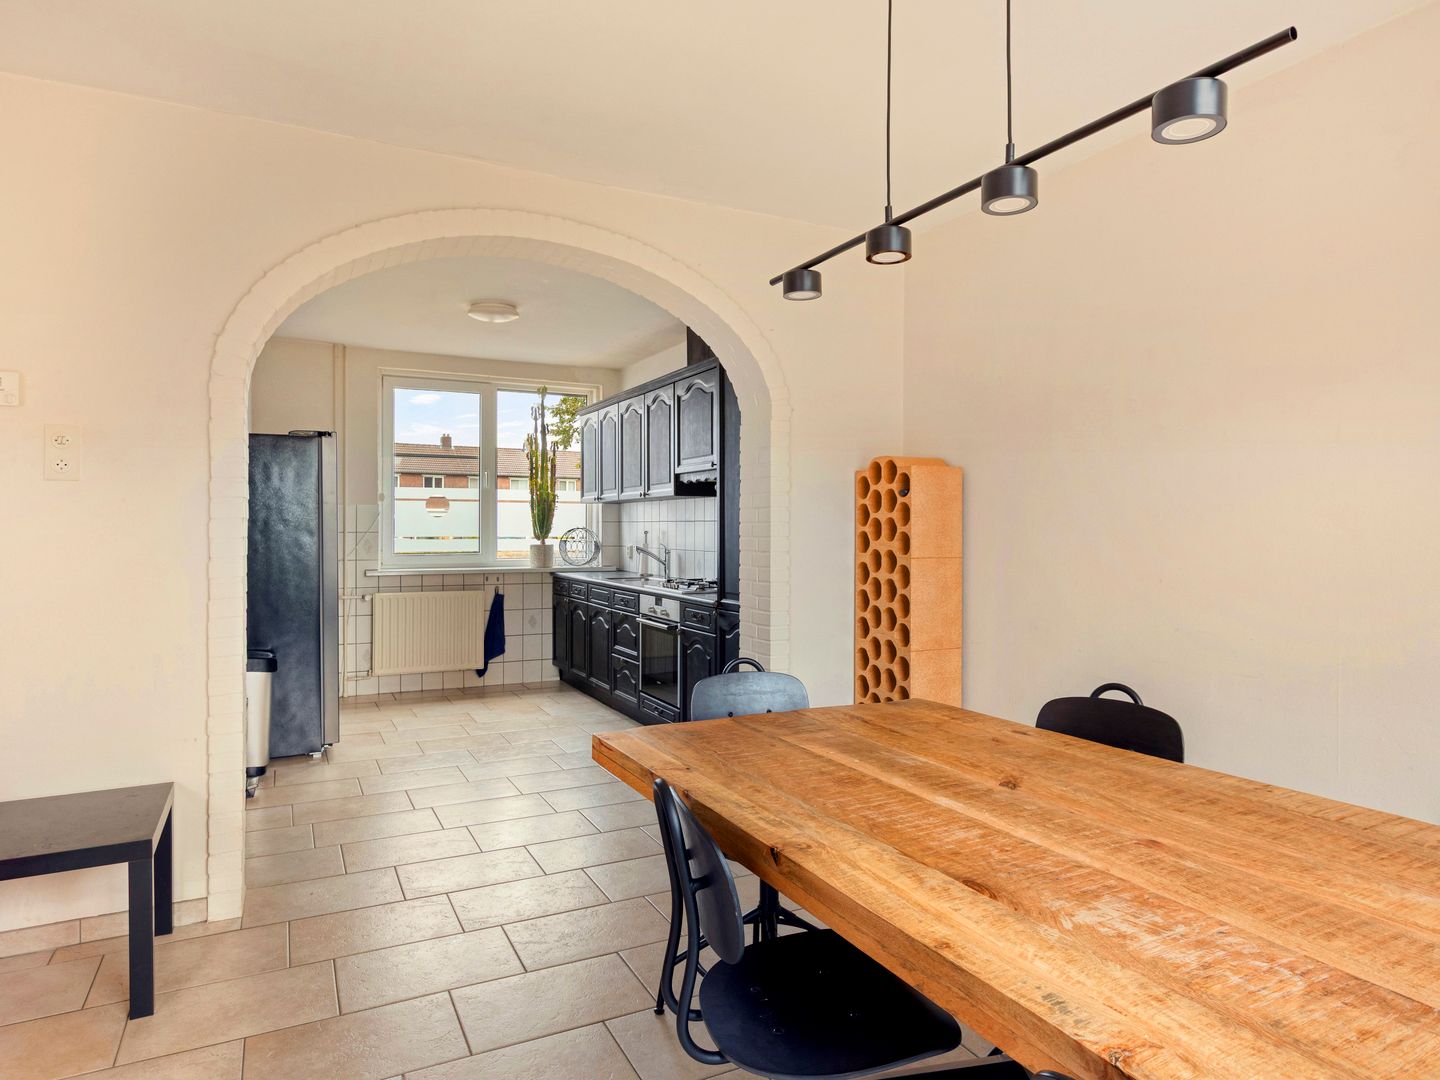
The kitchen is located at the front of the property and connects directly to the living room. It is fitted with a worktop, storage cabinets, a sink and a hob.
A window overlooking the front of the house provides natural light. Underfloor heating is also installed here.
BEDROOMS
The landing on the first floor provides access to three bedrooms, the bathroom and a built-in storage cupboard.
Two spacious bedrooms are situated at the rear of the property, each measuring approximately four metres in depth. The third bedroom is located at the front and could also be used as a home office, children's room or hobby room.
All bedrooms feature windows with insulating glazing.
BATHROOM
The bathroom is located at the front of the first floor and is fitted with a shower, washbasin and toilet.
A window provides natural light and allows for natural ventilation.
BASEMENT
The spacious basement is a practical addition to the property. From the basement hallway, you can access two separate storage rooms.
The largest storage room is situated at the rear and measures approximately 5.95 x 3.83 metres. The second storage room is located at the front and has its own external door.
The hallway includes connections for a washing machine and tumble dryer, as well as a built-in cupboard. This floor provides plenty of space for laundry, household supplies, tools and other belongings.
GARDEN
The front garden measures approximately seven metres in depth. The rear garden is approximately 10.75 metres deep and can be accessed directly from the living room through the French doors.
The garden offers plenty of opportunities to create a seating area and incorporate greenery according to your personal preferences. The detached garage is situated on the right-hand side of the rear garden.
GARAGE
The detached garage has internal dimensions of approximately 3.07 x 5.05 metres and features a pedestrian door providing access to the garden.
This practical space is ideal for storing bicycles, tools and other belongings, or for use as a hobby area.
DISCLAIMER
This information has been compiled with due care. Nevertheless, we cannot accept any liability for any omissions, inaccuracies or the consequences thereof. All stated measurements and surface areas are indicative.
Buyers are responsible for conducting their own investigations into all matters relevant to their purchase. The selling estate agent represents the interests of the seller. We recommend engaging an independent buying agent to assist you throughout the purchasing process.
NEN 2580
The measurement instructions are based on the NEN 2580 standard and are intended to provide a consistent method of measuring and indicating the usable floor area.
However, these measurement instructions do not entirely eliminate differences in measurement results, which may arise due to variations in interpretation, rounding or limitations encountered during the measurement process.
Highlights
AI-generated from the description
Front and rear garden with garage
Spacious front and rear gardens with detached garage.
Garden-facing living with doors
Full-width living room with French doors to garden.
Comfort with underfloor heating
Underfloor heating in hall, kitchen, living, HR++ glazing.
Advertisement
Features
Transfer of ownership
- Listed since
- Acceptance
- Available in consultation
- Asking price
- € 285,000 kosten koper
- Asking price per m²
- € 3,132
- Status
- Available
Construction
- Kind of house
- Single-family home, row house
- Building type
- Resale property
- Year of construction
- 1964
- Type of roof
- Flat roof covered with asphalt roofing
Surface areas and volume
- Areas
- Living area
- 91 m²
- Other space inside the building
- 45 m²
- External storage space
- 16 m²
- Plot size
- 155 m²
- Volume in cubic meters
- 436 m³
Layout
- Number of rooms
- 4 rooms (3 bedrooms)
- Number of bath rooms
- 1 bathroom and 1 separate toilet
- Bathroom facilities
- Shower, toilet, and sink
- Number of stories
- 2 stories and a basement
- Facilities
- Passive ventilation system, rolldown shutters, and TV via cable
Energy
- Energy label
- D
- Insulation
- Double glazing
- Heating
- CH boiler
- Hot water
- CH boiler
- CH boiler
- Vaillant VHR NL 25-30/5-5 R4 (gas-fired, in ownership)
Cadastral data
- ROERMOND E 4905
- Cadastral map
- Area
- 155 m²
- Ownership situation
- Full ownership
Exterior space
- Location
- Alongside busy road and in residential district
- Garden
- Back garden and front garden
- Back garden
- 50 m² (10.75 metre deep and 6.63 metre wide)
- Garden location
- Located at the south
Garage
- Type of garage
- Detached brick garage
- Capacity
- 1 car
Parking
- Type of parking facilities
- Public parking
Popularity
0x
Viewed
0x
Saved
21-10-2026
On Funda
Neighborhood

Kitskensdal
Roermond- Residents
- 710
- Family with children
- 33%
Discover the neighborhood
Curious about the housing supply, residents and local real estate agents?

Don’t want to forget this home?
Save it as a favorite. You’ll easily find it back and get notified when something changes.
